4052 E Calle De Jardin
VIEW PHOTOS
$785,000

4052 E Calle De Jardin

3 Beds 2 Baths 3,048 Sq.Ft. 0.29 Acres

Description

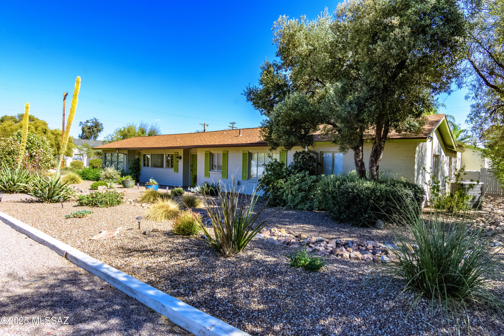
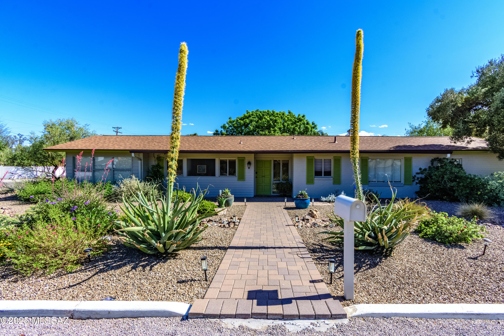
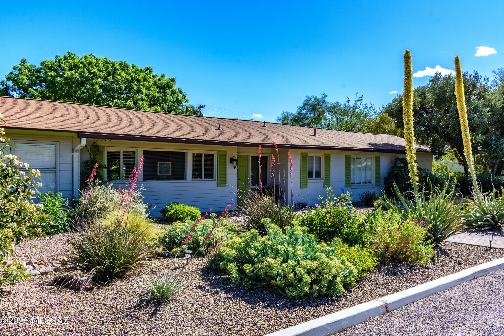
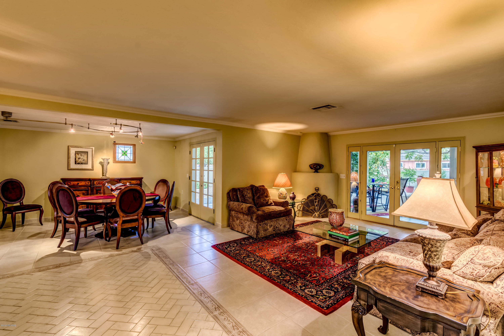
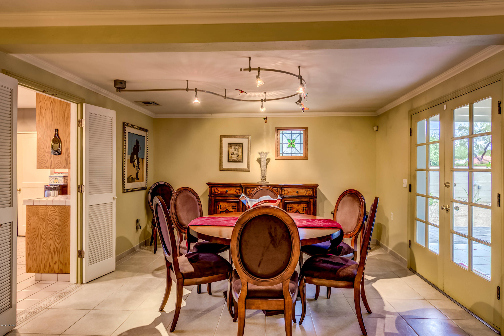
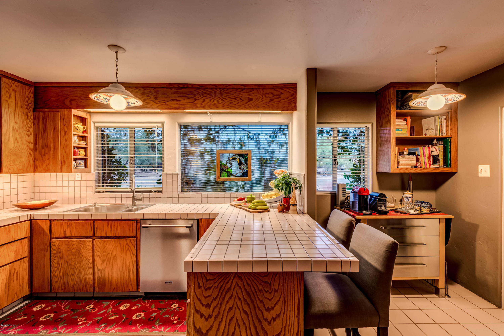
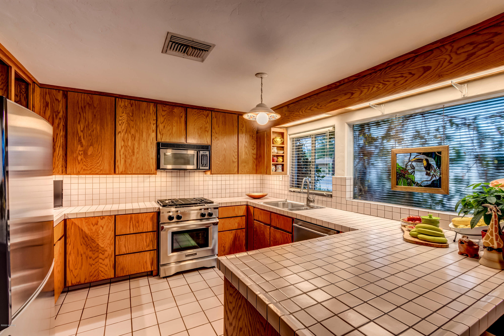
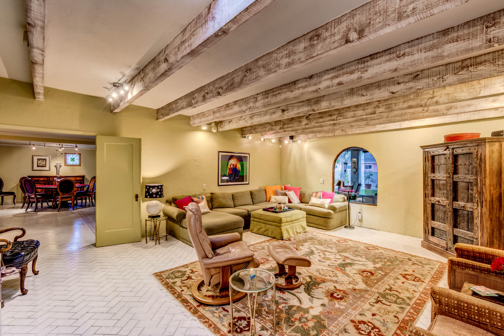
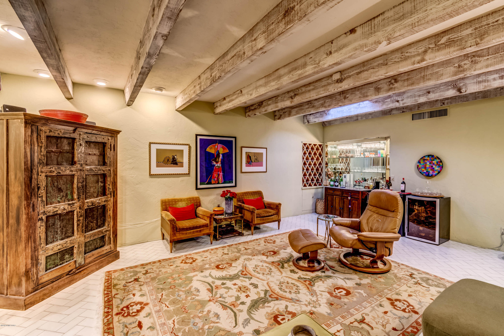
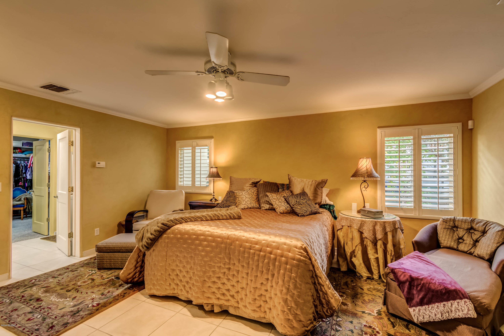
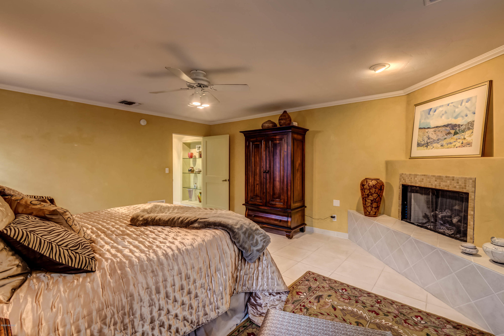
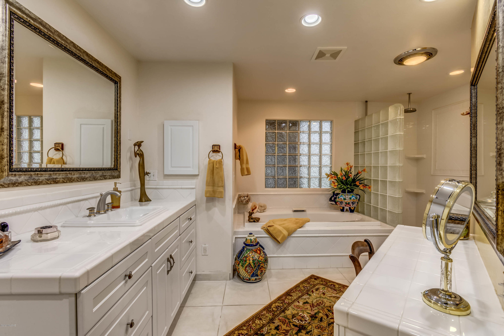
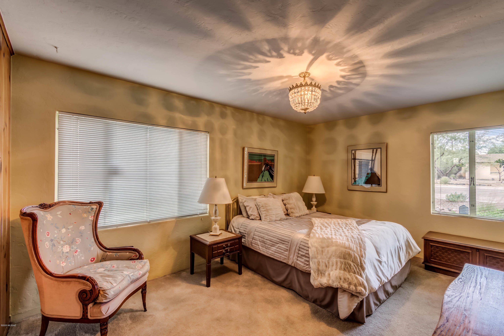
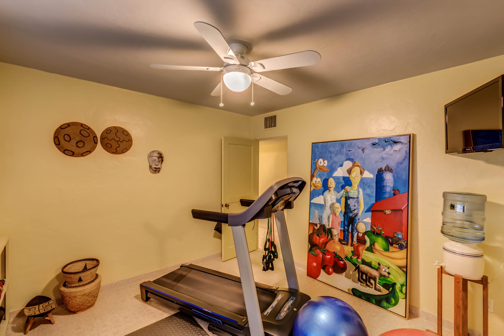
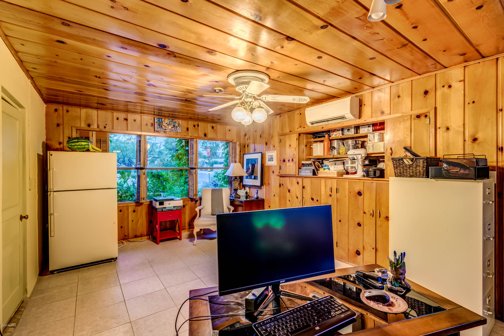
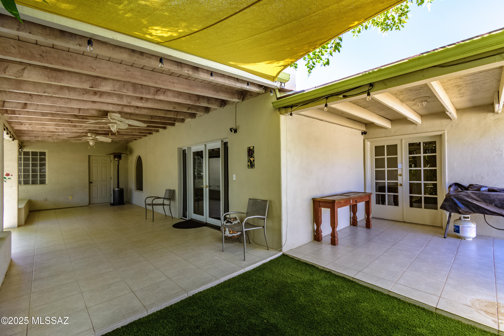
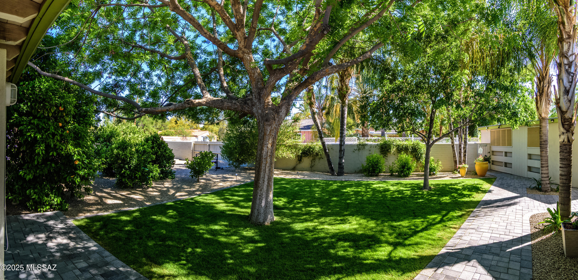
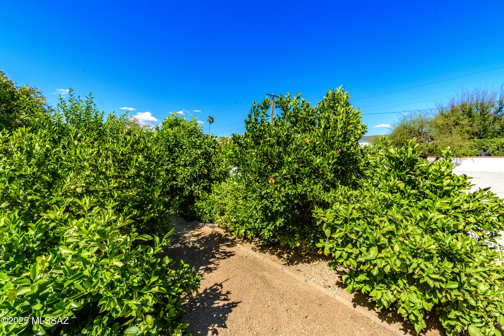
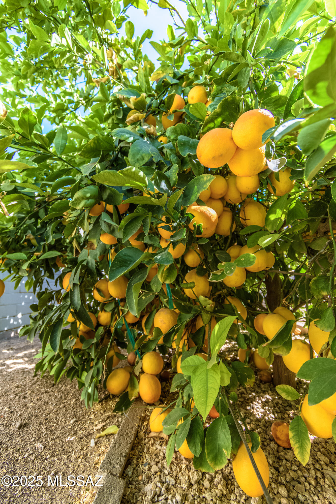
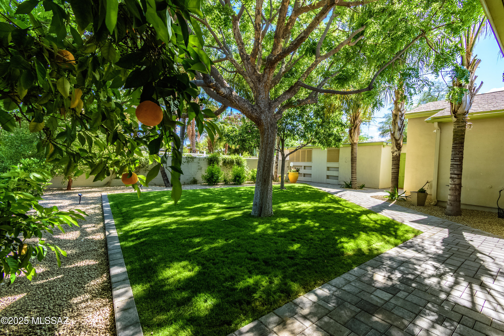
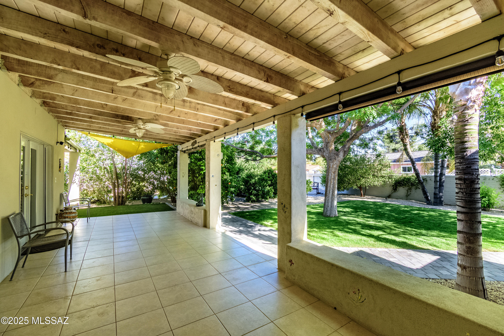
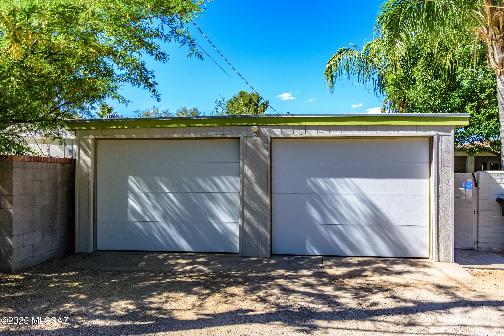
Meticulously maintained by the same owner for 45+ years, this stunning ranch style, mid-town '50's home is a 3BD/2BA + den in Tucson's desirable Historic San Clemente neighborhood blending timeless charm with modern upgrades. Situated on a beautifully landscaped corner lot with a citrus grove, this property features a formal living room with a beehive fireplace, adjacent dining, and a chef's kitchen with breakfast bar, newer stainless appliances, gas range, and warming drawer. A spacious family room includes a built-in dry bar and wine rack--perfect for entertaining. The versatile den/office has a private entrance. Two fully remodeled bathrooms include a luxurious primary suite with dual vanities, walk-in shower, jetted tub, fireplace, and a large walk-in closet...continued.. North/South-facing outdoor areas maximize water efficiency and feature two rear patios ideal for gatherings, with ample space to add a pool. The private garage includes an EV charging station and a large enclosed workshop/storage room. All additions are permitted. Historic status may reduce property taxes by up to 50%. Don't miss this rare opportunity to own a piece of Tucson history with modern comforts in a prime central location.

Share Property

Location

4052 E Calle De Jardin, Tucson, AZ 85711

Status

Sold

Date Sold

June 9, 2025

Property Amenities

Interior
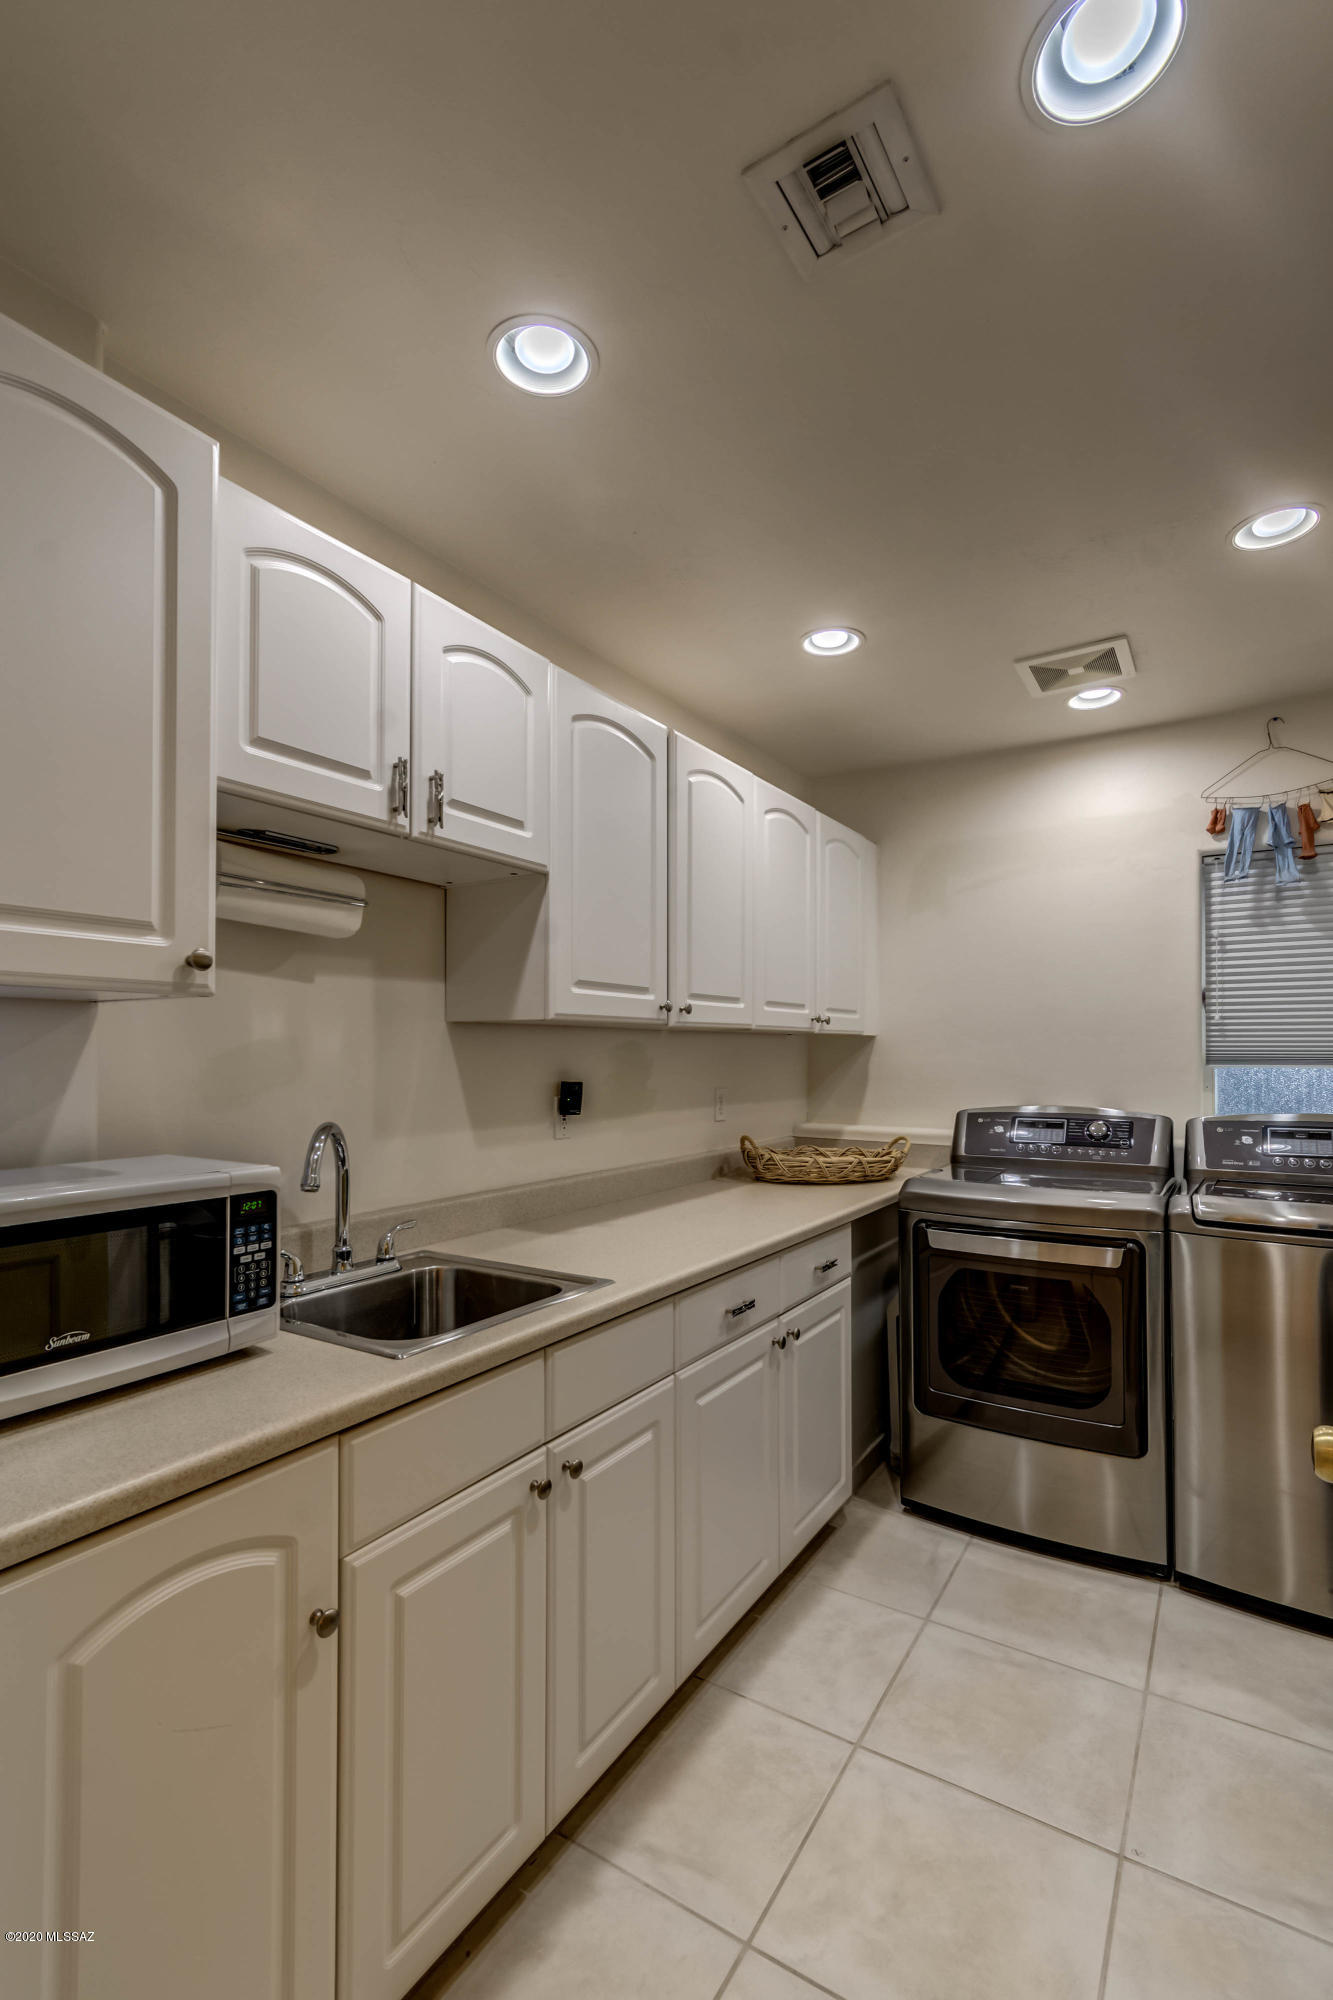
Laundry room Dryer, Washer, Sink, Laundry Room
Fireplace Primary Bedroom, Living Room, Bee Hive, Gas
Appliances Disposal, Dishwasher, Gas Range, Microwave, Refrigerator, Warming Drawer
Flooring Carpet, Ceramic Tile
Total Bedrooms: 3
Full Bathrooms: 2
Other Interior Features Beamed Ceilings, Walk-In Closet(s), Entrance Foyer
Area & Lot
Total area 3,048 Sq.Ft.
Lot Area 0.29 Acres
Living area 3,048 Sq.Ft.
MLS® ID 22512694
Year Built 1964
School District TUSD
High School Rincon
Middle School Vail
Elementary School Lineweaver
View Description Mountain(s)
Architecture Styles Ranch
Type Residential
Status Sold
Exterior
Stories 1
Pool None
Air conditioning Ductless, Heat Pump, Zoned
Heat type Mini-Split, Zoned, Electric, Heat Pump
Disability Features None
Water Source Public
Security Features Closed Circuit Camera(s), Carbon Monoxide Detector(s), Alarm Leased, Smoke Detector(s)
Parking Detached, Separate Storage Area, None
Lot Features Adjacent to Alley, Subdivided, Shrubs, Sprinkler/Drip, Sprinklers In Front, Corner Lot, North/South Exposure
Roof Built-Up, Shingle
Utilities Sewer Connected, Phone Connected
Finance
Sales Price $785,000
Real Estate Tax $2,346 yearly

Work With Ceci

Partner with Ceci Maus and experience the difference of working with a dedicated Tucson real estate professional. From the first consultation to closing day, Ceci takes the time to understand your goals, answer your questions, and guide you through every step of the process. With local expertise, market insight, and a client-first approach, she ensures that your journey—whether buying or selling—is smooth, stress-free, and successful.



