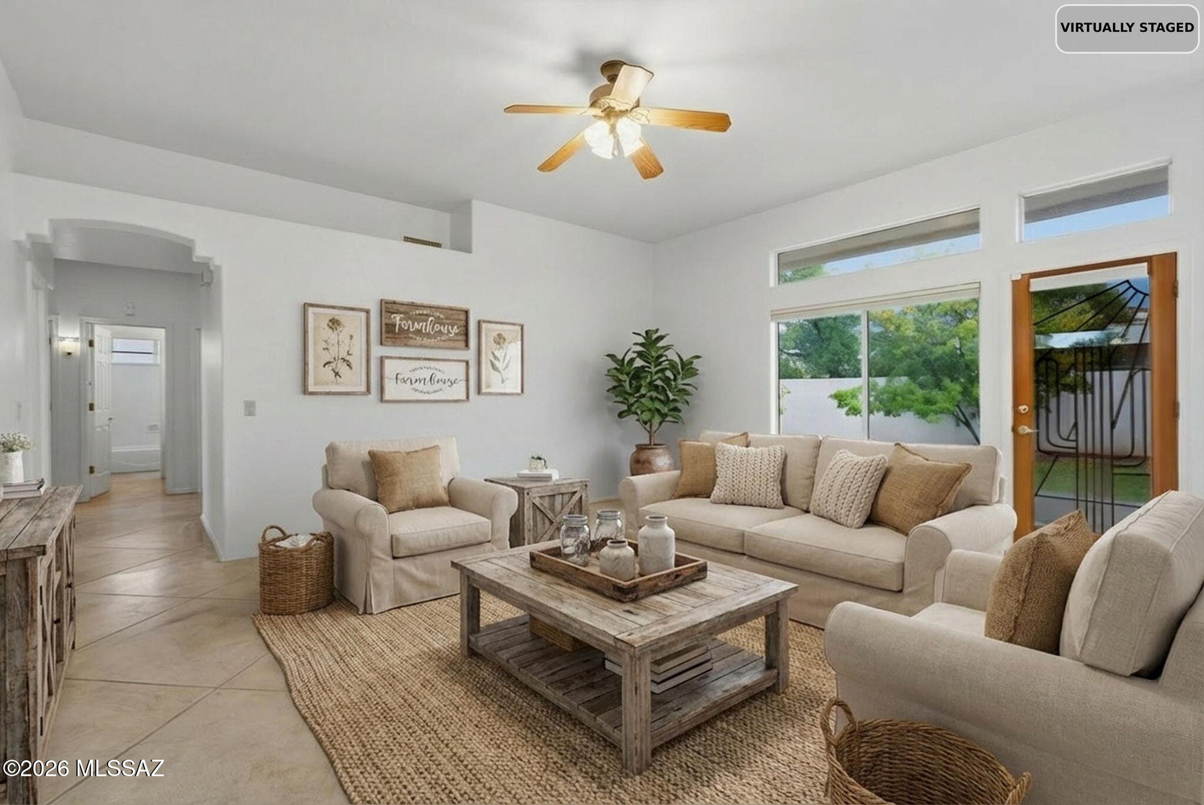
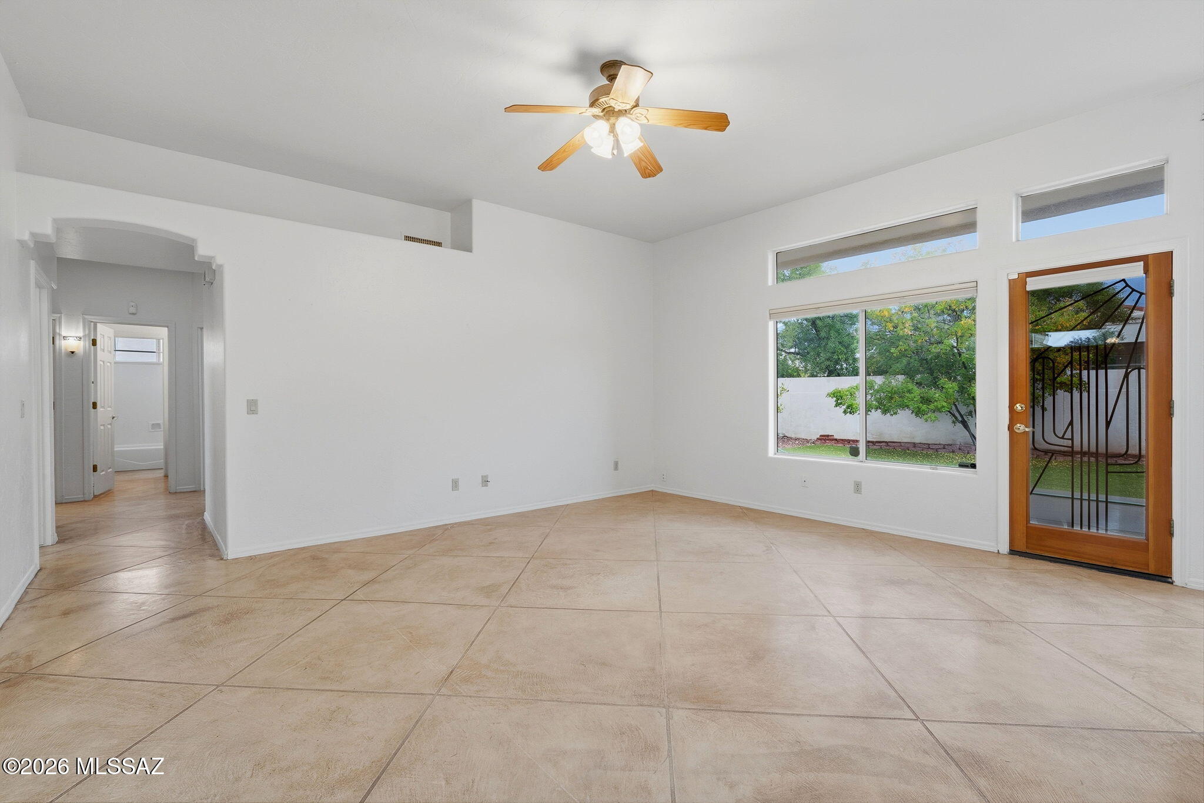
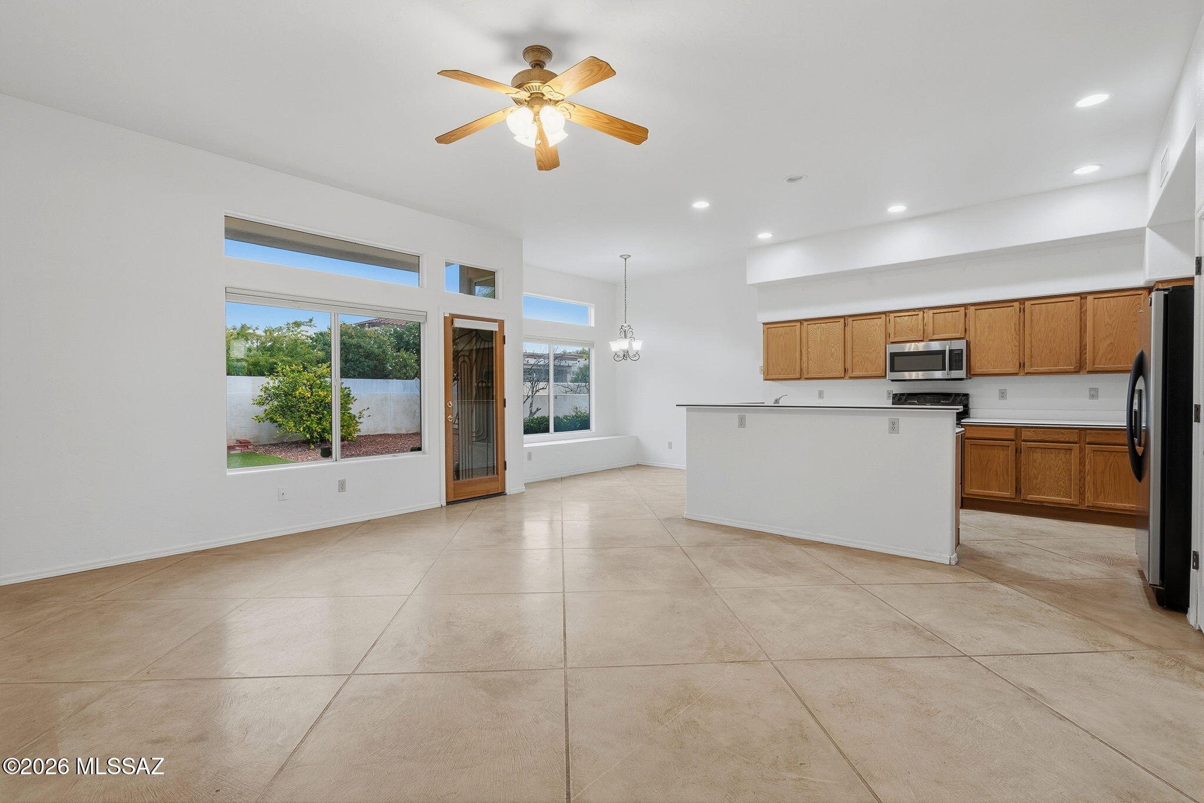
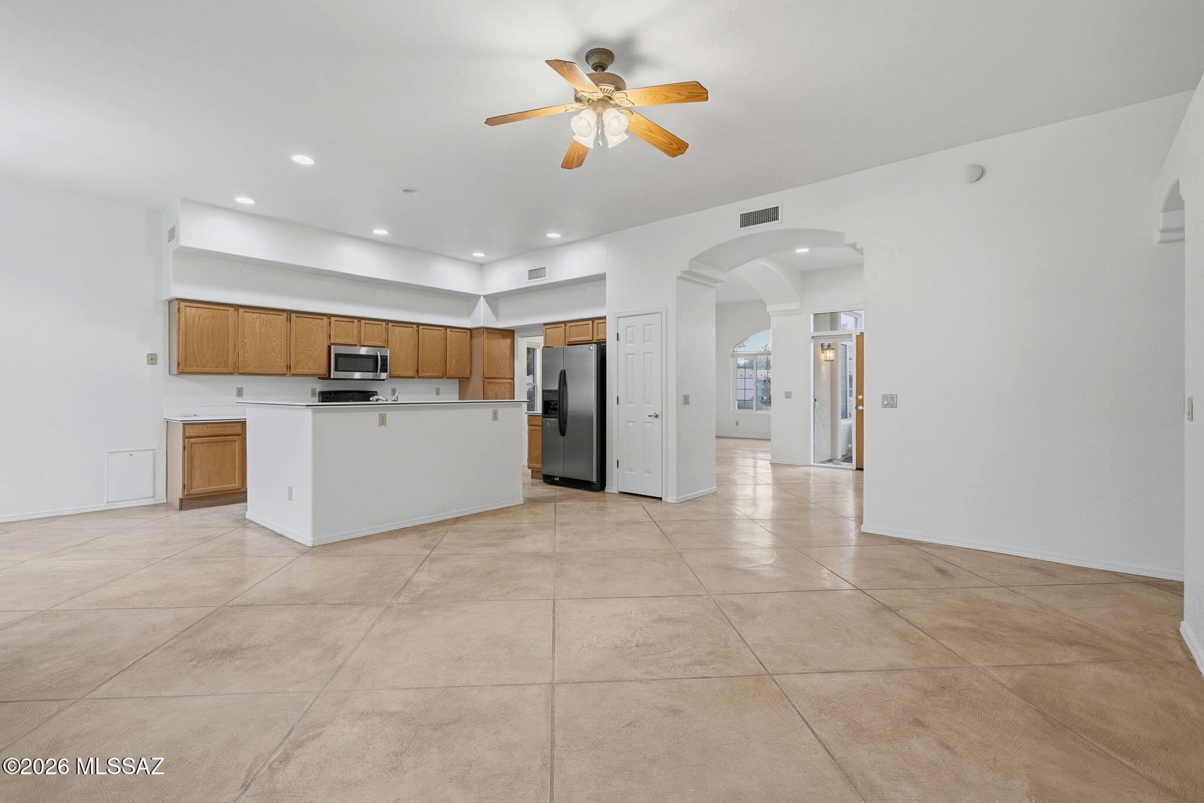
405 E Potters Wheel Court
VIEW PHOTOS
$500,000

405 E Potters Wheel Court

3 Beds 2 Baths 1,945 Sq.Ft. 8,189 Sq.Ft.

Description

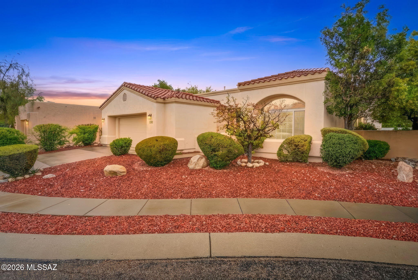
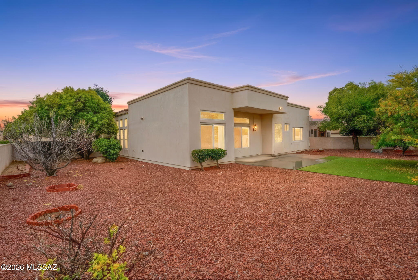
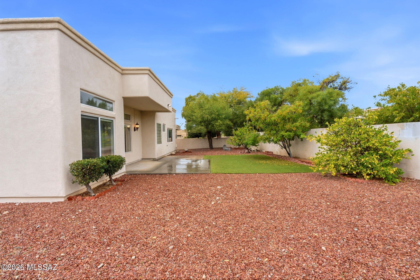
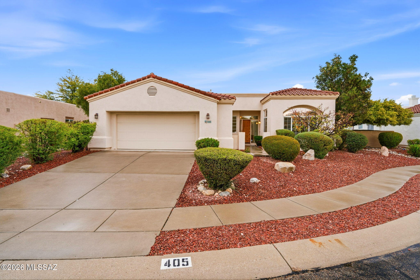
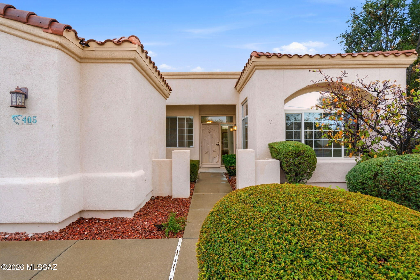
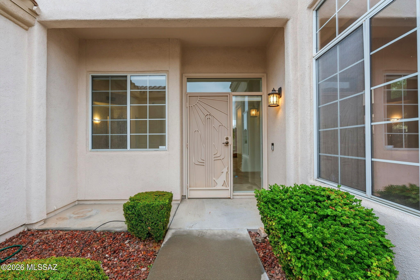
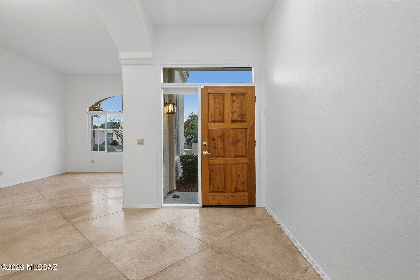
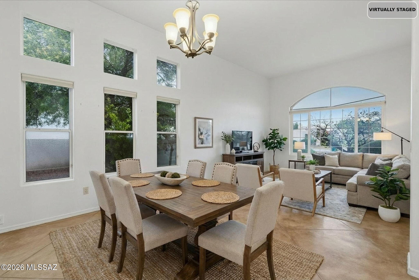
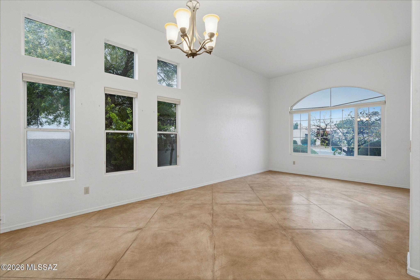
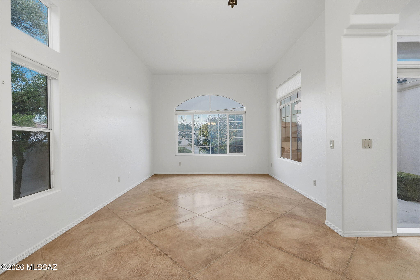
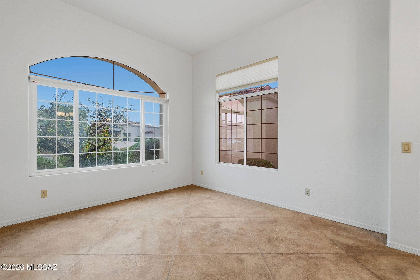
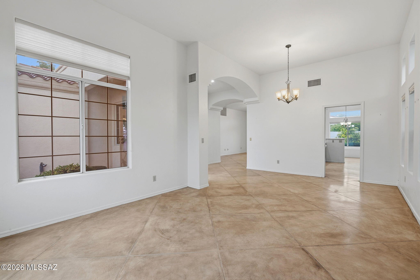
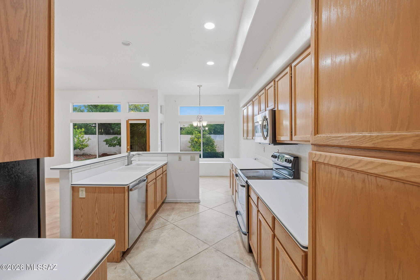
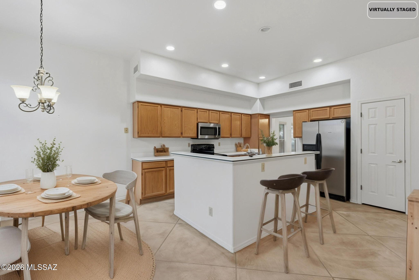
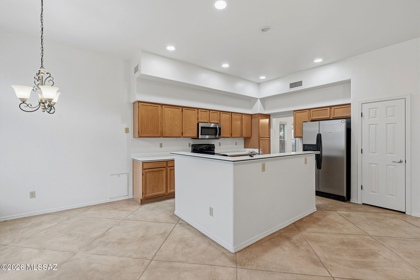
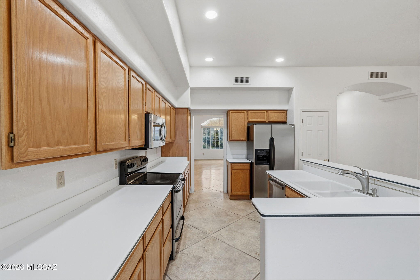
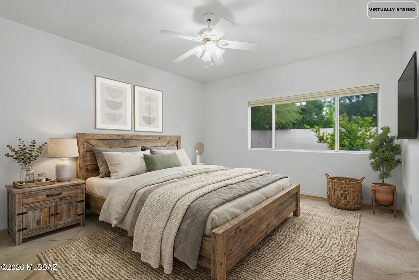
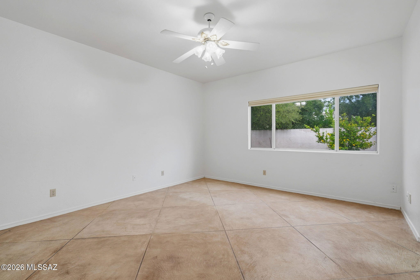
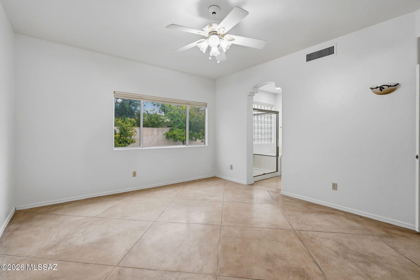
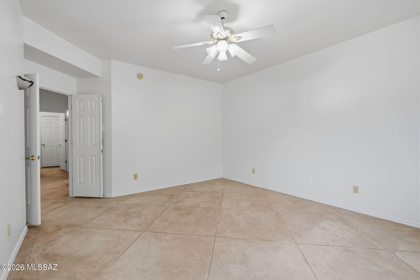
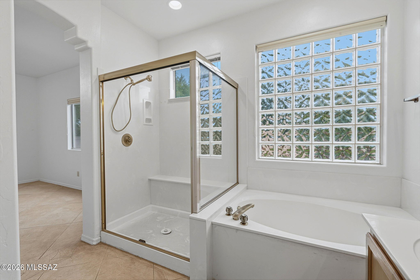
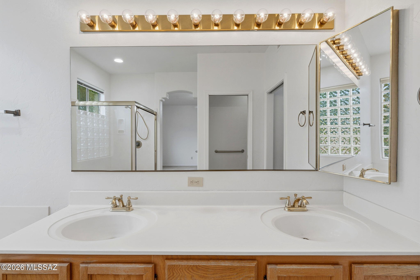
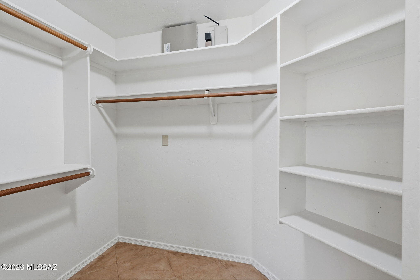
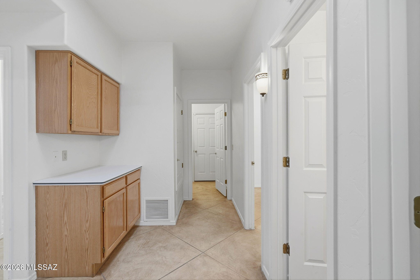
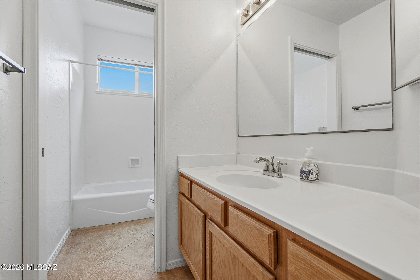
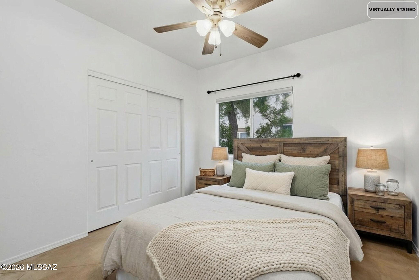
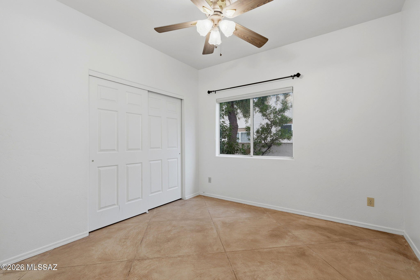
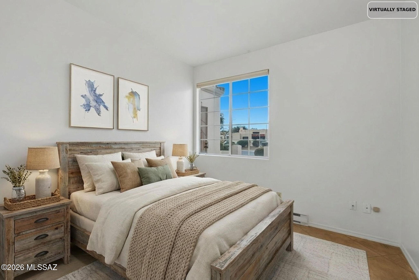
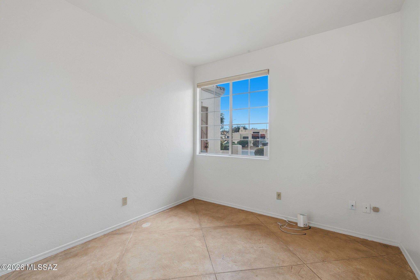
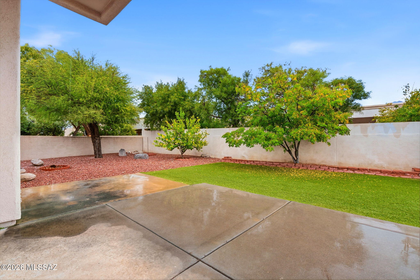
Rare opportunity in desirable Shadow View Estates. This single-story home sits on a quiet cul-de-sac and offers a functional 3-bedroom, 2-bath floor plan with no interior steps and hard surface flooring throughout. The spacious backyard is a standout, featuring low-maintenance turf, mature citrus trees, and ample room to relax or entertain. A charming front courtyard adds curb appeal and privacy. Centrally located with convenient access to shopping, dining, and major routes. Includes a newer 2020 HVAC. Poly Pipes replaced with Pex in Nov 2019. Excellent layout, great lot, and a chance to personalize in one of Tucson's most sought-after, quaint neighborhoods.

Share Property

Location

405 E Potters Wheel Court, Tucson, AZ 85704

Status

Sold

Date Sold

February 23, 2026

Property Amenities

Interior
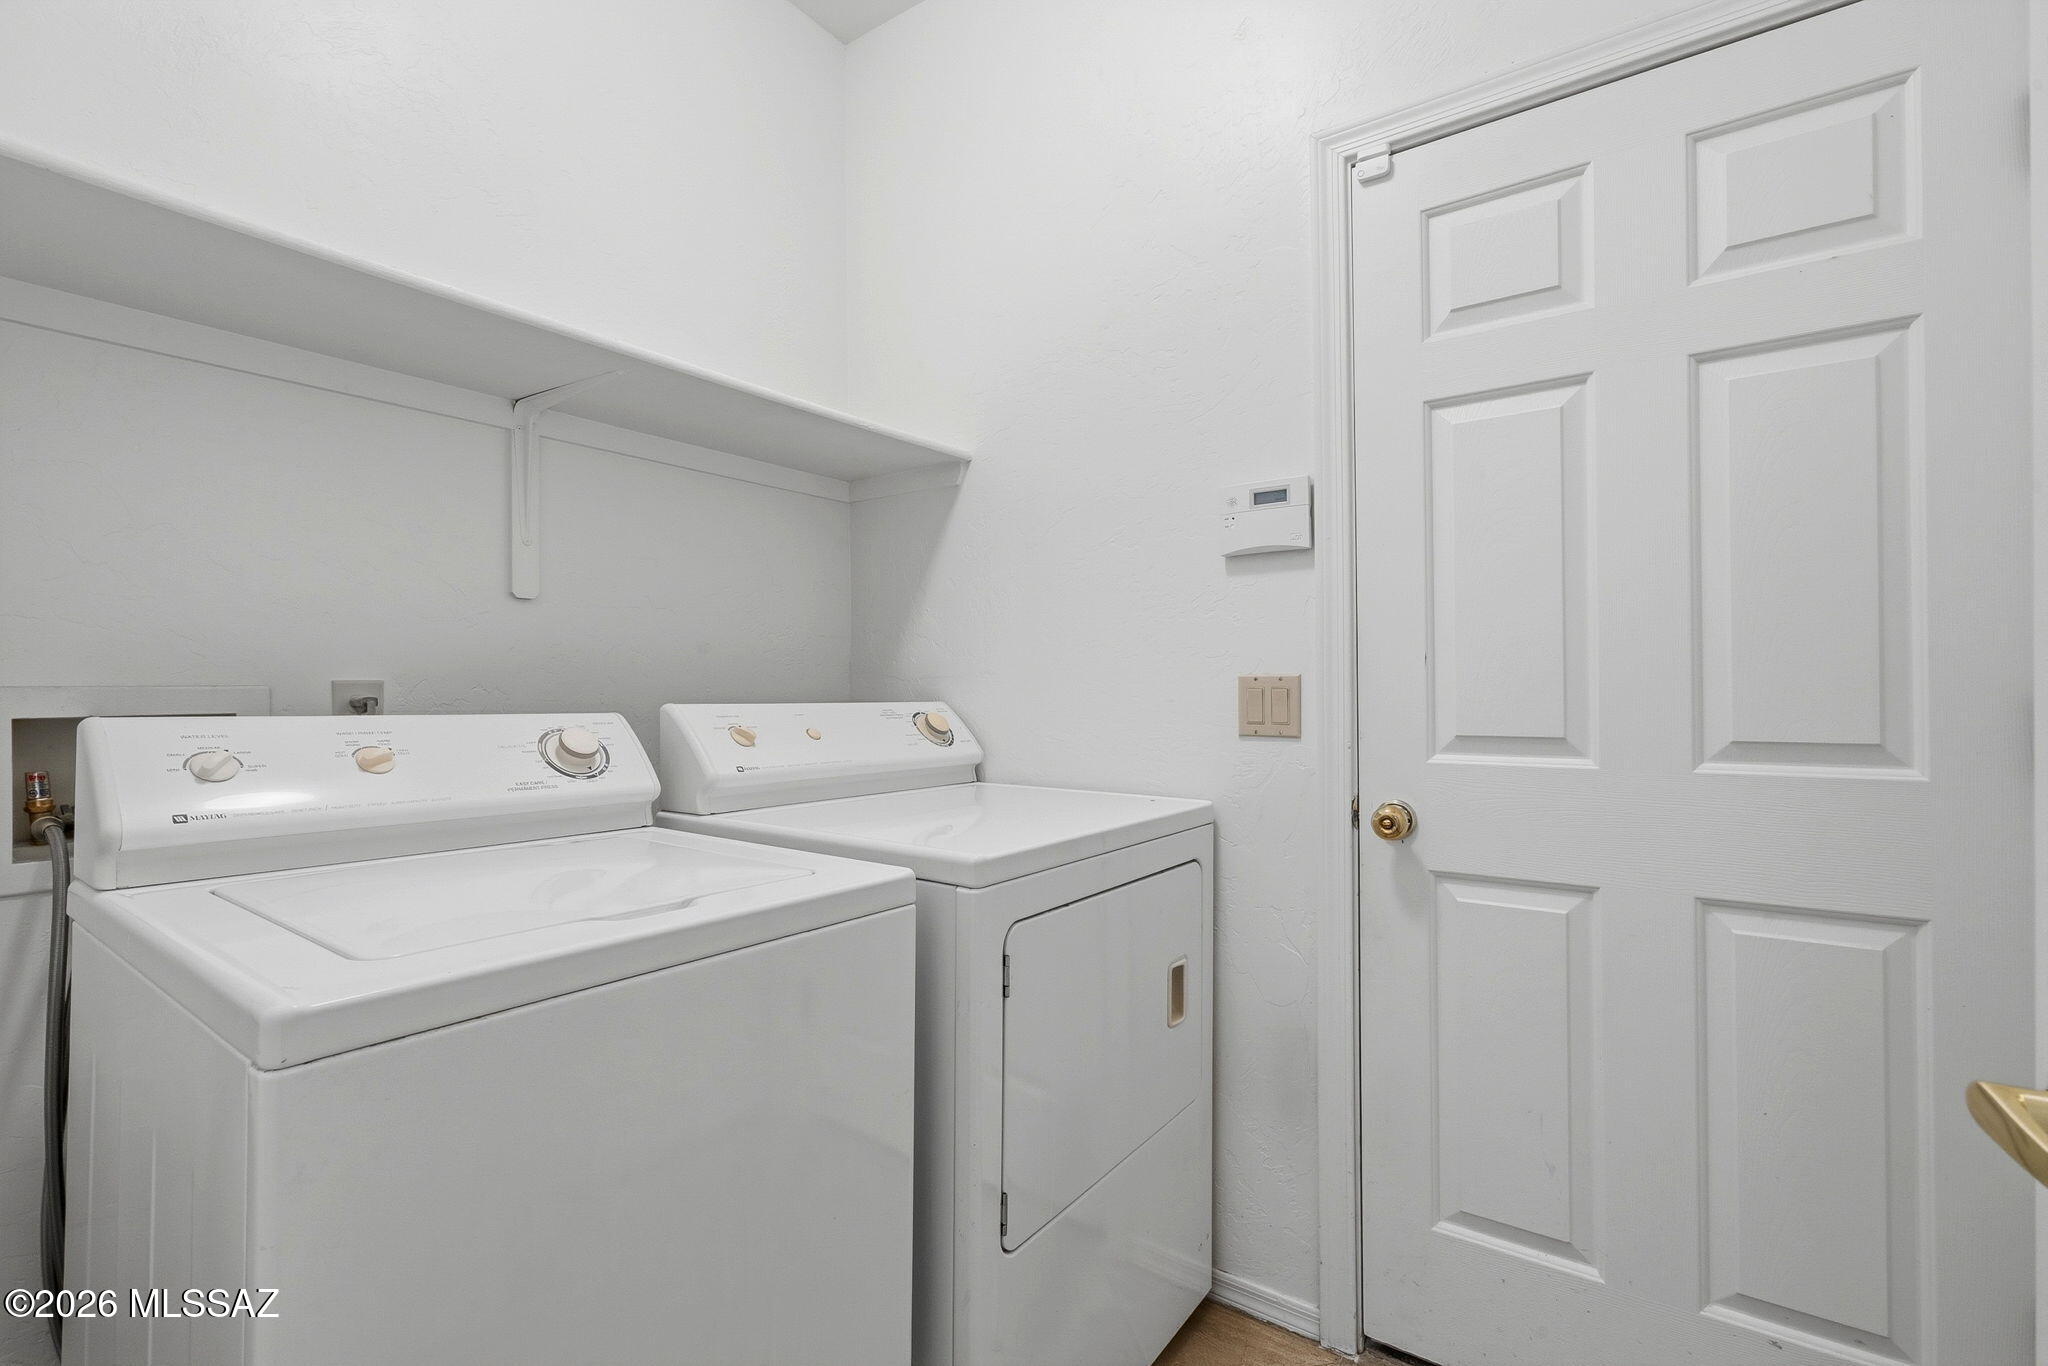
Laundry room Laundry Room
Fireplace None
Appliances Dishwasher, Electric Cooktop, Electric Oven, Microwave, Refrigerator
Flooring Ceramic Tile
Total Bedrooms: 3
Full Bathrooms: 2
Other Interior Features Kitchen Island
Area & Lot
Total area 1,945 Sq.Ft.
Lot Area 8,189 Sq.Ft.
Living area 1,945 Sq.Ft.
MLS® ID 22602366
Year Built 1994
School District Amphitheater
High School Amphitheater
Middle School Cross
Elementary School Harelson
View Description None
Architecture Styles Modern
Type Residential
Status Sold
Exterior
Stories 1
Pool None
Air conditioning Central Air
Heat type Forced Air
Disability Features None
Water Source Water Company
Garage Space 2.0
Security Features None
Other Exterior Features Courtyard
Lot Features Decorative Gravel, Cul-De-Sac
Roof Tile
Utilities Sewer Connected
Finance
Sales Price $500,000
Real Estate Tax $4,336 yearly

Work With Ceci

Partner with Ceci Maus and experience the difference of working with a dedicated Tucson real estate professional. From the first consultation to closing day, Ceci takes the time to understand your goals, answer your questions, and guide you through every step of the process. With local expertise, market insight, and a client-first approach, she ensures that your journey—whether buying or selling—is smooth, stress-free, and successful.



