4041 S Odessa Street
VIEW PHOTOS
$575,000

4041 S Odessa Street

3 Beds 3 Baths 2,197 Sq.Ft. 6,534 Sq.Ft.

Description

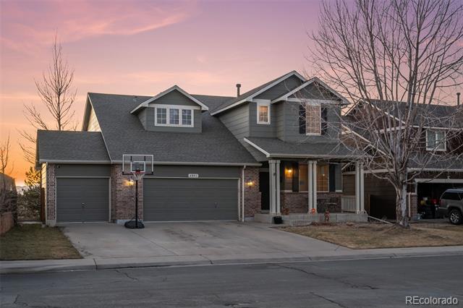
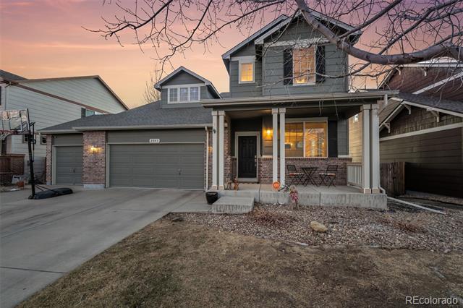
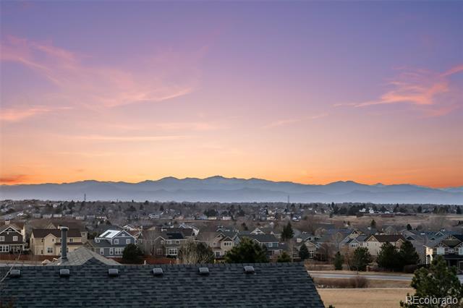
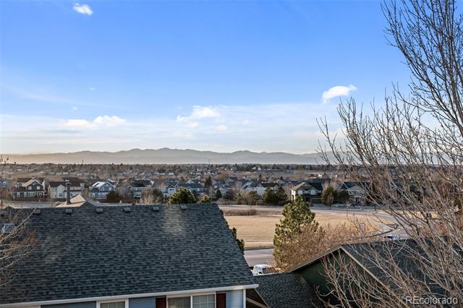
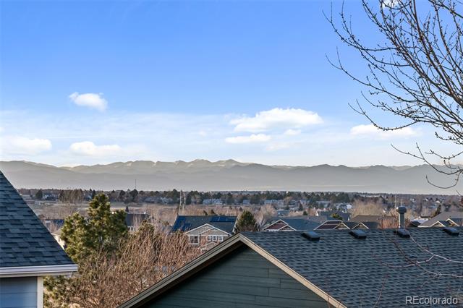
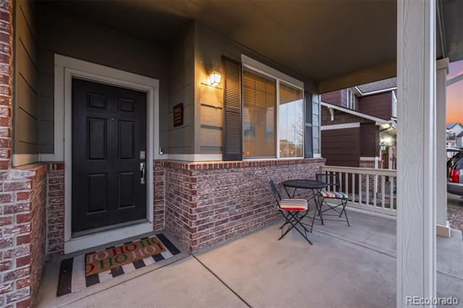
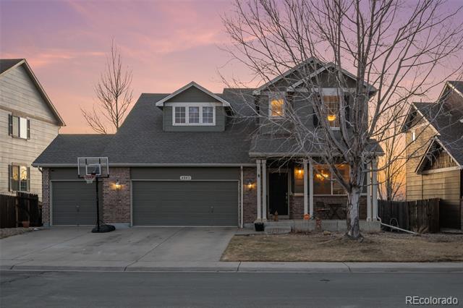
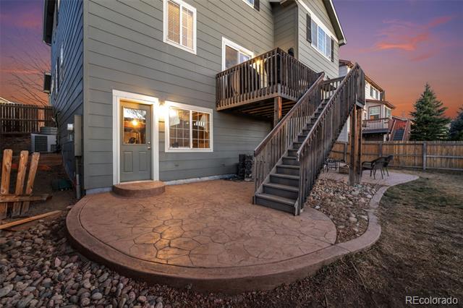
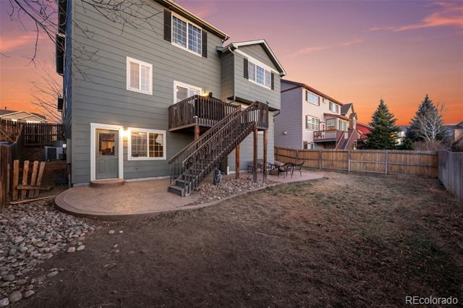
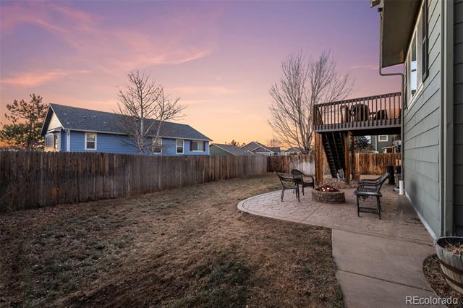
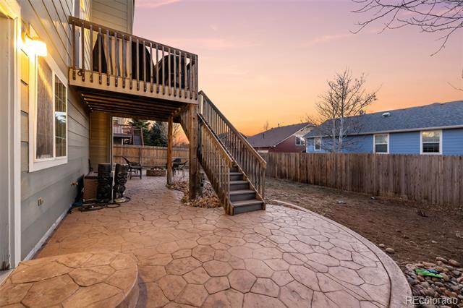
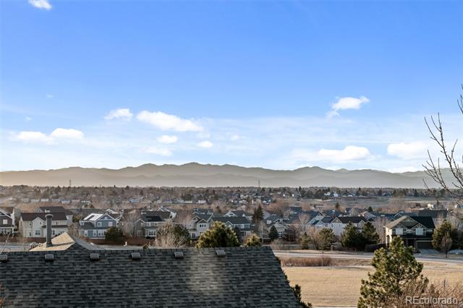
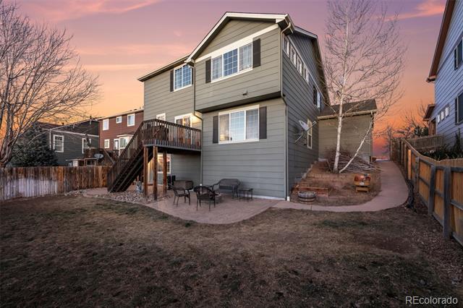
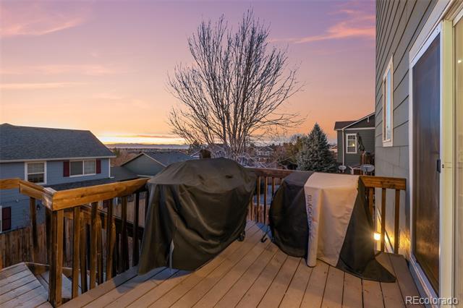
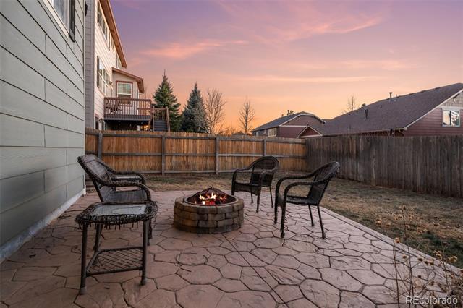
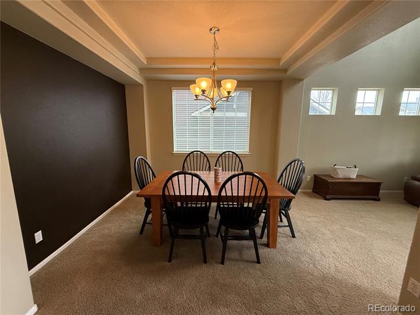
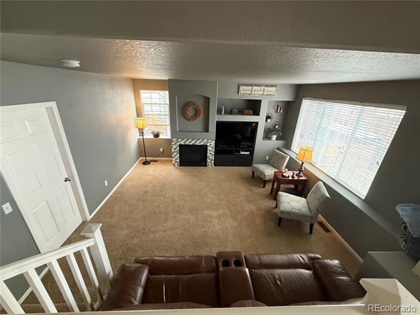
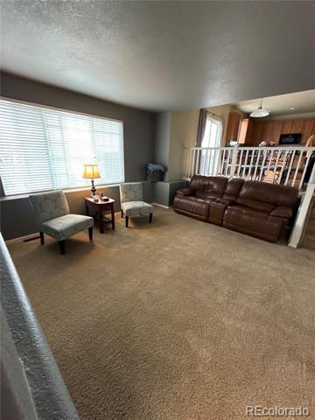
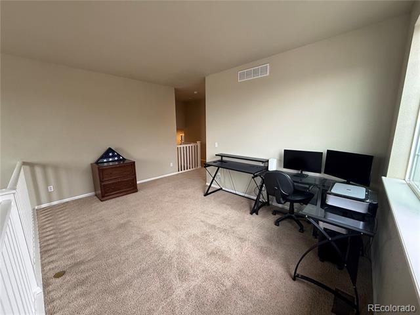
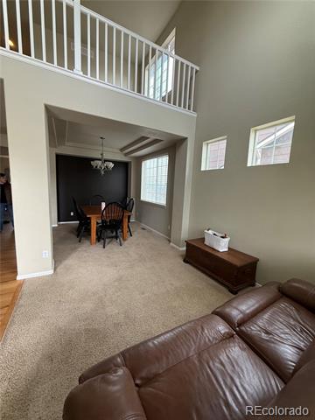
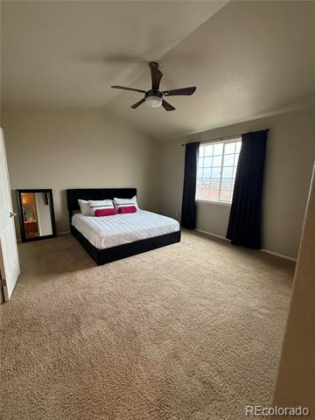
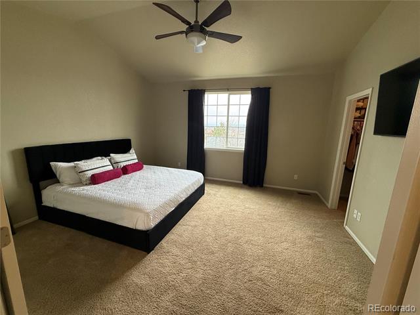
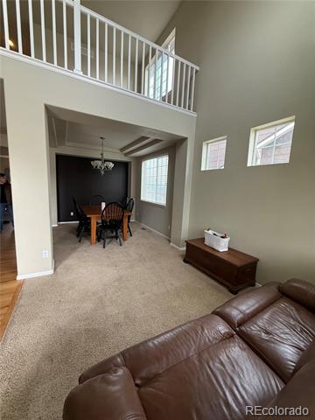
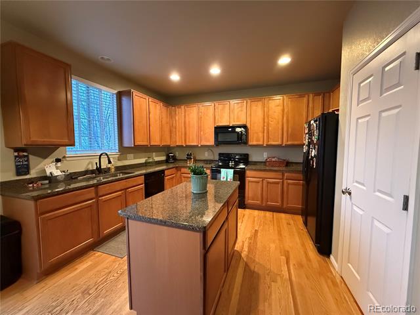
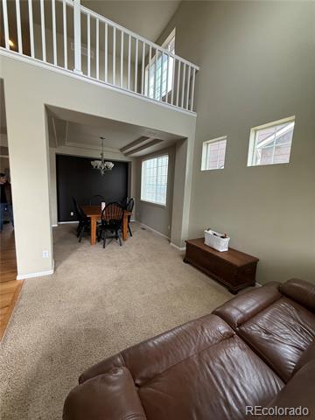
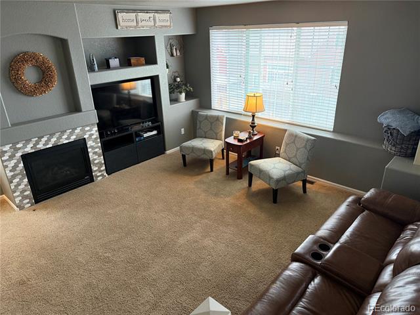
Discover the perfect blend of space, comfort, and elevated living in this exceptional home located in the coveted Tallgrass community of Southeast Aurora. Designed for both everyday living and entertaining, this multi-level floor plan offers bright open spaces, a welcoming eat-in kitchen with a large center island and a cozy family room highlighted by a gas fireplace. Take in breathtaking Front Range views and stunning sunsets from the primary bedroom and the upper deck, The primary suite feels like a private retreat with a spacious walk-in closet, an airy loft overlooking the main level, and a five-piece bath. With a fully fenced backyard, an attached 3-car garage, and an unfinished walkout basement ready to be transformed into your dream space, this home offers incredible value and opportunity. Ideally positioned near Southlands shopping and dining, with easy access to E-470, DTC, and Denver International Airport all within the award winning Cherry Creek School District. Close proximity to Aurora Reservoir to enjoy swimming, paddle boarding and family entertaining. NEW ROOF WAS INSTALLED IN 2026 AND THE VIVANT SECURITY SYTEM IS INCLUDED. Lose

Share Property

Location

4041 S Odessa Street, Aurora, CO 80013

Status

Sold

Date Sold

March 17, 2026

Property Amenities

Interior
Fireplace Family Room, Gas
Appliances Dishwasher, Disposal, Dryer, Gas Water Heater, Microwave, Oven, Range, Refrigerator, Self Cleaning Oven, Sump Pump, Washer
Flooring Carpet, Laminate, Wood
Total Bedrooms: 3
Half Bathrooms: 1
Full Bathrooms: 2
Other Interior Features Five Piece Bath, Granite Counters, High Ceilings, Kitchen Island, Open Floorplan, Pantry, Walk-In Closet(s)
Area & Lot
Lot Area 6,534 Sq.Ft.
Living area 2,197 Sq.Ft.
MLS® ID 3945082
Year Built 2006
School District Cherry Creek 5
High School Cherokee Trail
Middle School Sky Vista
Elementary School Dakota Valley
View Description Mountain(s)
Architecture Styles Traditional
Type Residential
Status Sold
Exterior
Air conditioning Central Air
Heat type Forced Air, Natural Gas
Water Source Public
Garage Space 3.0
Sewer Public Sewer
Other Exterior Features Private Yard, Rain Gutters
Parking Concrete
Lot Features Landscaped, Level, Sprinklers In Front, Sprinklers In Rear
Roof Composition
Finance
Sales Price $575,000
HOA Fees $513
Real Estate Tax $5,530 yearly

Work With Ceci

Partner with Ceci Maus and experience the difference of working with a dedicated Tucson real estate professional. From the first consultation to closing day, Ceci takes the time to understand your goals, answer your questions, and guide you through every step of the process. With local expertise, market insight, and a client-first approach, she ensures that your journey—whether buying or selling—is smooth, stress-free, and successful.


