404 Autumn Court
404 Autumn Court
404 Autumn Court
404 Autumn Court
404 Autumn Court
404 Autumn Court
404 Autumn Court
404 Autumn Court
404 Autumn Court
404 Autumn Court
404 Autumn Court
404 Autumn Court
404 Autumn Court
404 Autumn Court
404 Autumn Court
404 Autumn Court
404 Autumn Court
404 Autumn Court
404 Autumn Court
404 Autumn Court
404 Autumn Court
404 Autumn Court
404 Autumn Court
404 Autumn Court
404 Autumn Court
404 Autumn Court
404 Autumn Court
404 Autumn Court
404 Autumn Court
404 Autumn Court
404 Autumn Court
404 Autumn Court
404 Autumn Court
404 Autumn Court
404 Autumn Court
404 Autumn Court
404 Autumn Court
404 Autumn Court
404 Autumn Court
404 Autumn Court
404 Autumn Court
404 Autumn Court
404 Autumn Court
VIEW PHOTOS
$401,610

404 Autumn Court

3 Beds 2 Baths 1,888 Sq.Ft. 0.28 Acres

Description

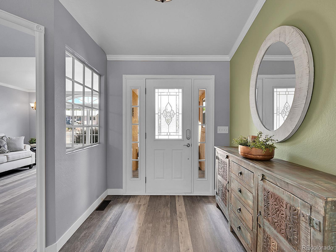
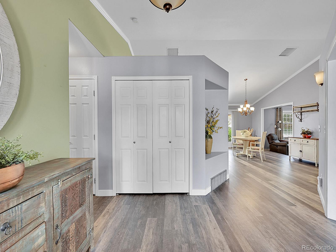
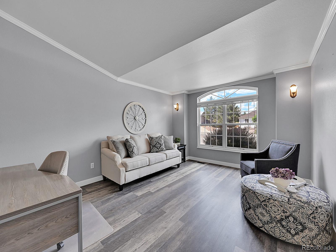
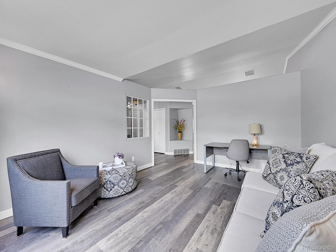
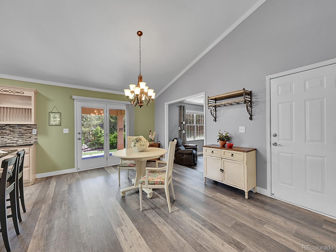
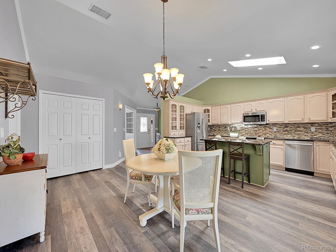
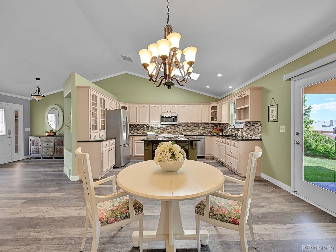
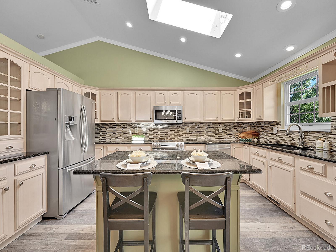
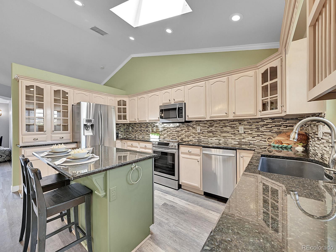
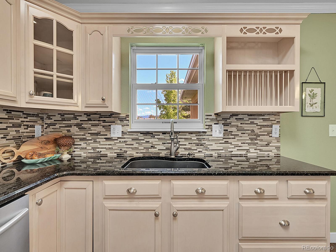
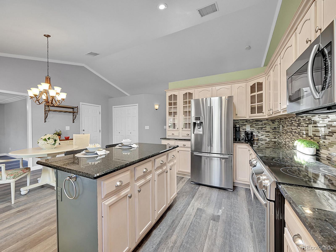
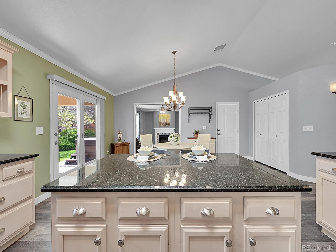
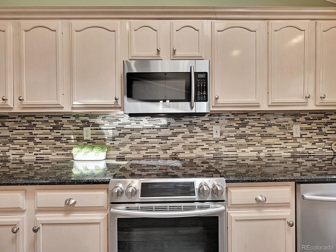
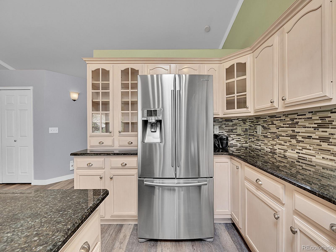
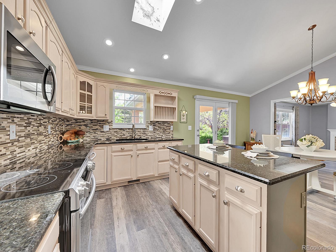
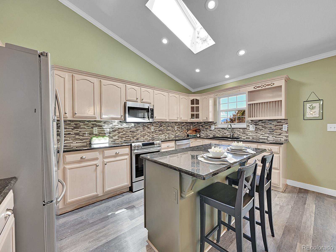
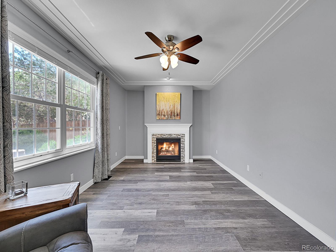
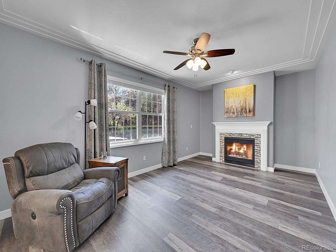
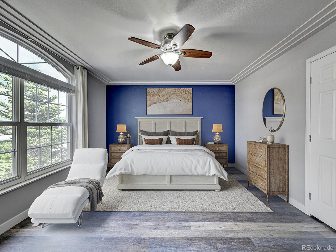
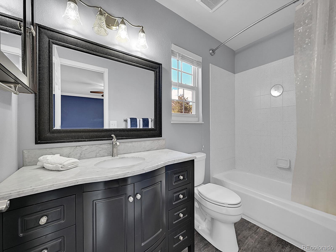
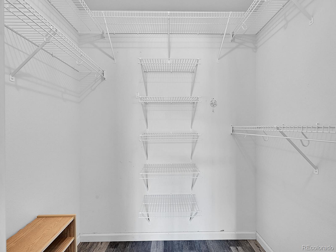
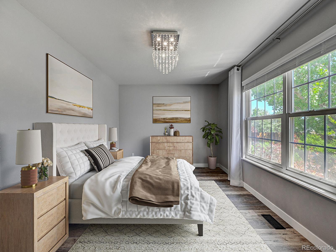
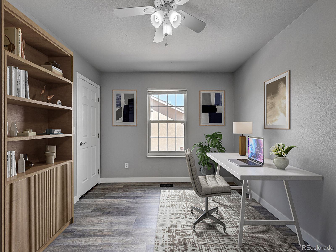
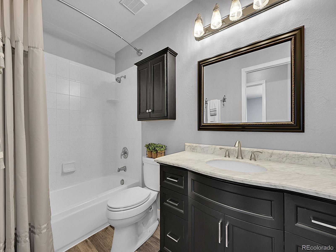
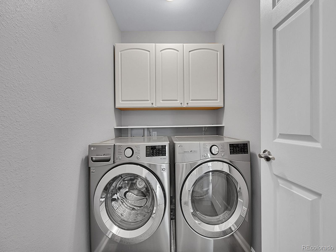
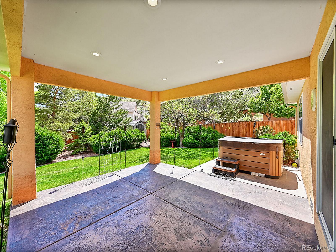
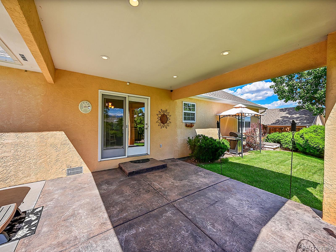
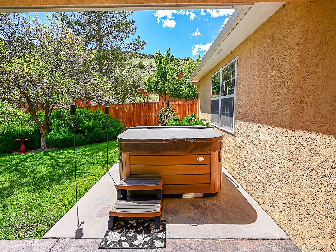
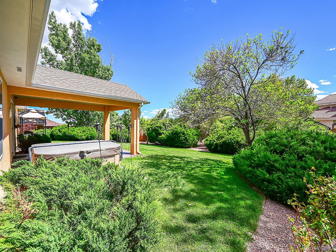
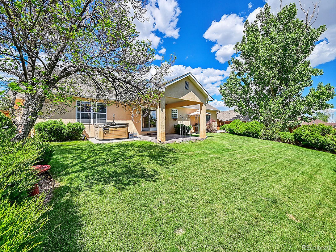
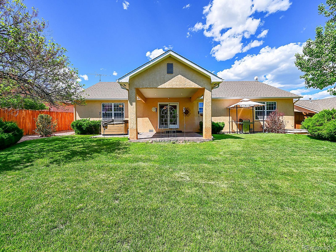
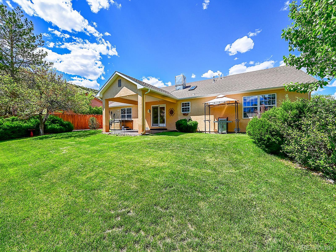
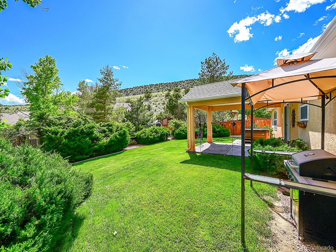
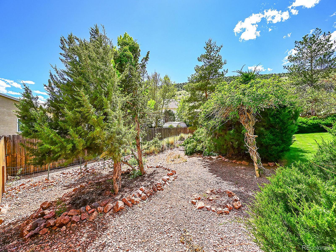
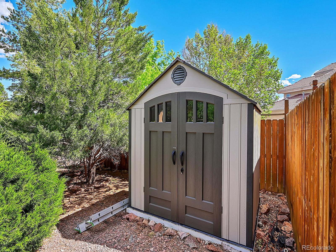
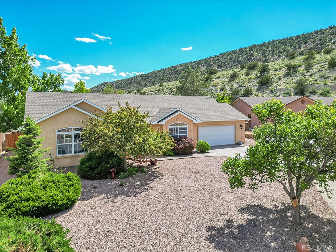
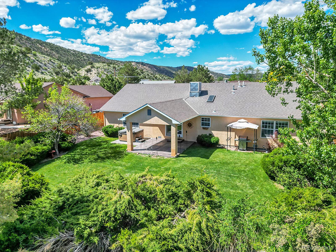
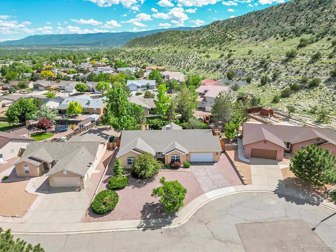
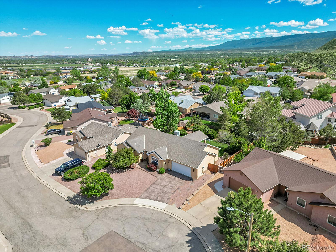
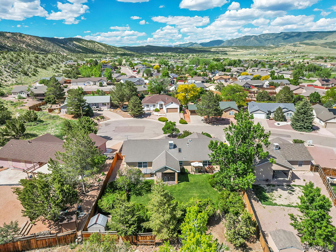
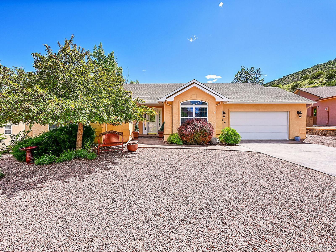
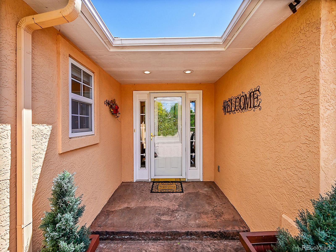
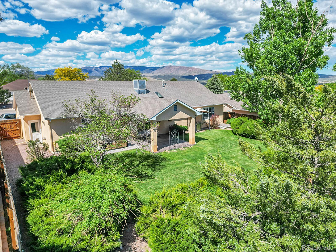
Welcome to 404 Autumn Court in the desirable community of Skyline Village. This charming single-family home offers 3 bedrooms, 2 full bathrooms, and a spacious 1888 sq.ft. of living space. Situated on a quiet cul-de-sac, this property provides a peaceful and serene environment. Updated, super cute, ranch home with a huge, open, bright, kitchen boasting stainless steel appliances, granite counter tops, island, and large pantry! You will love the spacious open floorplan flooded with natural light, and beautiful plank flooring throughout. This house has a great layout you won't easily find in most homes in the area. The primary bedroom is a true retreat with its decorative trayed ceiling, walk in closet and updated full bathroom ensuite. The guest bedroom has a great view of the beautiful backyard and garden area. The third bedroom makes a great home office. Relax and entertain under the covered patio overlooking the lush, private yard and garden area. Enjoy a beverage while star gazing in your hot tub. In winter you can cozy up to the gas fireplace with a thermostat controlled remote. The kitchen, dining room, and family room all flow together perfectly for entertaining. Whether you are a crafter, woodworker, or just like extra space to park, you will appreciate the massive, oversized 2 car garage with convenient access door to the back yard. The low-maintenance xeriscape and stucco exterior add to the charm and appeal of this home. Prime location on a quiet street, deep in a cul-de-sac, but only minutes to downtown Canon City with plenty of shopping, dining, and other activities. Or walk to the Hogback Open Space Recreation Area and enjoy 160 acres of hiking, biking, and exploring. The hot tub, kitchen appliances, washer and dryer are all included. New water heater in 2021. Don't miss out on the opportunity to own this exceptional property. Security cameras are excluded and will be removed.
Share Property

Location

404 Autumn Court, Canon City, CO 81212

Status

Sold

Date Sold

June 17, 2024

Property Amenities

Interior
Fireplace Family Room, Gas, Insert
Appliances Cooktop, Dishwasher, Disposal, Dryer, Gas Water Heater, Microwave, Oven, Refrigerator
Flooring Laminate, Vinyl
Total Bedrooms: 3
Full Bathrooms: 2
Other Interior Features Ceiling Fan(s), Eat-in Kitchen, Entrance Foyer, Granite Counters, High Ceilings, Kitchen Island, No Stairs, Open Floorplan, Pantry, Primary Suite, Smoke Free, Vaulted Ceiling(s), Walk-In Closet(s)
Area & Lot
Total area 1,888 Sq.Ft.
Lot Area 0.28 Acres
Living area 1,888 Sq.Ft.
MLS® ID 4610543
Year Built 1996
School District Canon City RE-1
High School Canon City
Middle School Canon City
Elementary School McKinley
Architecture Styles Traditional
Type Residential
Status Sold
Exterior
Stories 1
Air conditioning Central Air
Heat type Forced Air, Natural Gas
Water Source Public
Garage Space 2.0
Security Features Carbon Monoxide Detector(s), Smoke Detector(s)
Sewer Public Sewer
Other Exterior Features Private Yard, Rain Gutters, Spa/Hot Tub
Parking Concrete, Dry Walled, Exterior Access Door, Lighted, Oversized, Storage
Lot Features Cul-De-Sac, Landscaped, Many Trees, Sprinklers In Rear
Roof Composition
Utilities Electricity Connected, Internet Access (Wired), Natural Gas Connected
Finance
Sales Price $401,610
Real Estate Tax $1,982 yearly

360 Virtual Tour

Take a tour of this property

Work With Ceci

Partner with Ceci Maus and experience the difference of working with a dedicated Tucson real estate professional. From the first consultation to closing day, Ceci takes the time to understand your goals, answer your questions, and guide you through every step of the process. With local expertise, market insight, and a client-first approach, she ensures that your journey—whether buying or selling—is smooth, stress-free, and successful.