4011 S Magnolia Way
4011 S Magnolia Way
4011 S Magnolia Way
4011 S Magnolia Way
4011 S Magnolia Way
4011 S Magnolia Way
4011 S Magnolia Way
4011 S Magnolia Way
4011 S Magnolia Way
4011 S Magnolia Way
4011 S Magnolia Way
4011 S Magnolia Way
4011 S Magnolia Way
4011 S Magnolia Way
4011 S Magnolia Way
4011 S Magnolia Way
4011 S Magnolia Way
4011 S Magnolia Way
4011 S Magnolia Way
4011 S Magnolia Way
4011 S Magnolia Way
4011 S Magnolia Way
4011 S Magnolia Way
4011 S Magnolia Way
4011 S Magnolia Way
4011 S Magnolia Way
4011 S Magnolia Way
4011 S Magnolia Way
4011 S Magnolia Way
4011 S Magnolia Way
4011 S Magnolia Way
VIEW PHOTOS
$1,280,000

4011 S Magnolia Way

5 Beds 5 Baths 3,200 Sq.Ft. 10,890 Sq.Ft.

Description

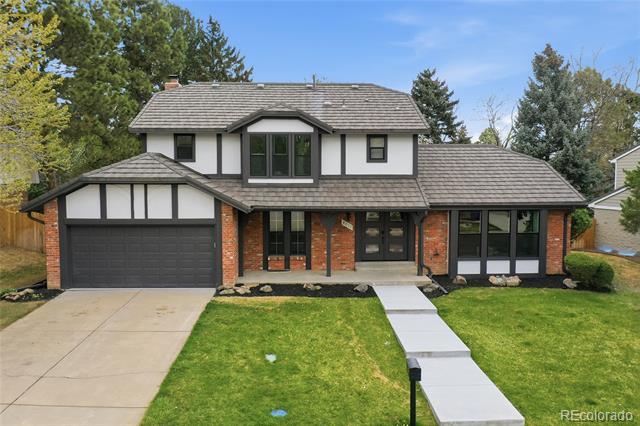
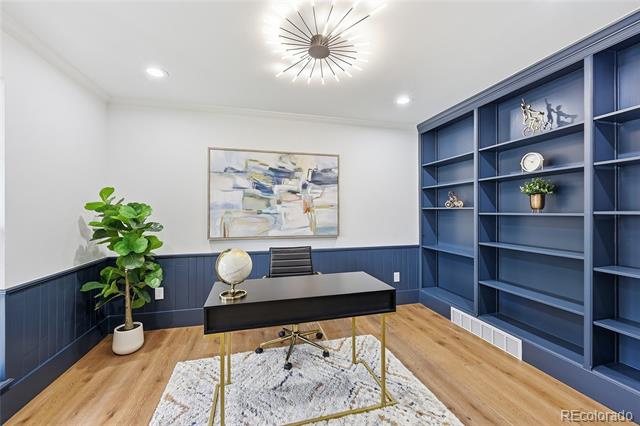
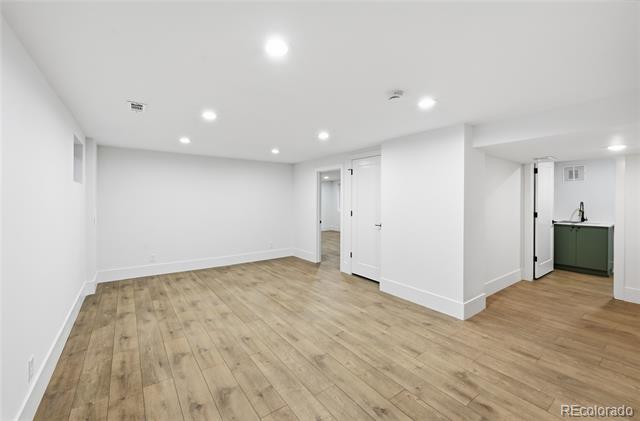
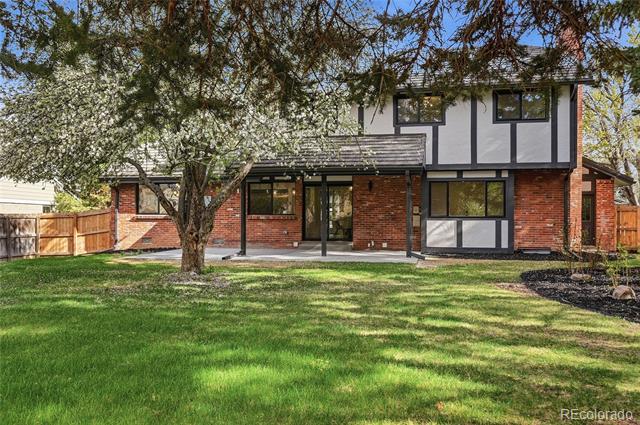
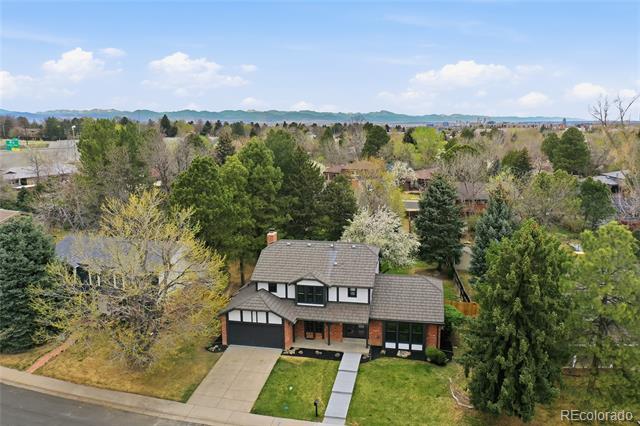
Set within Southmoor Park. Regarded among Denver's most desirable neighborhoods. This reimagined two story residence makes a lasting impression.

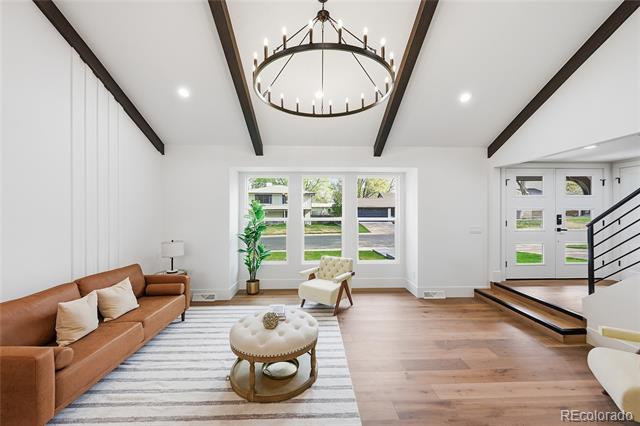
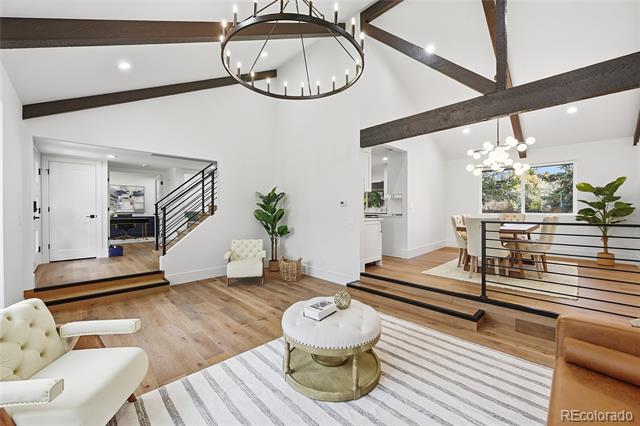
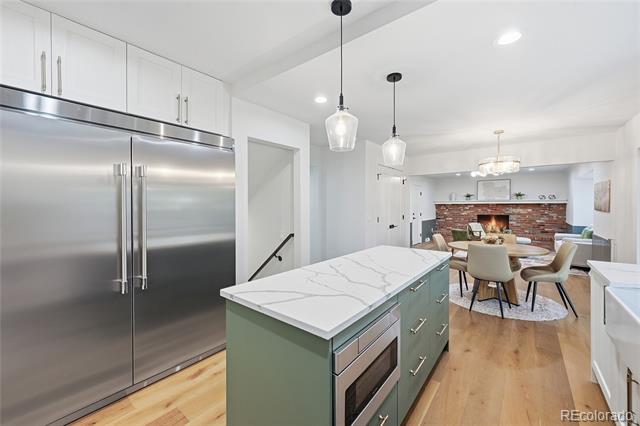
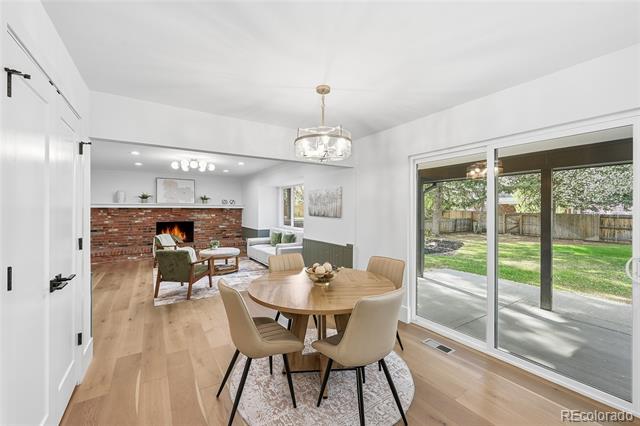
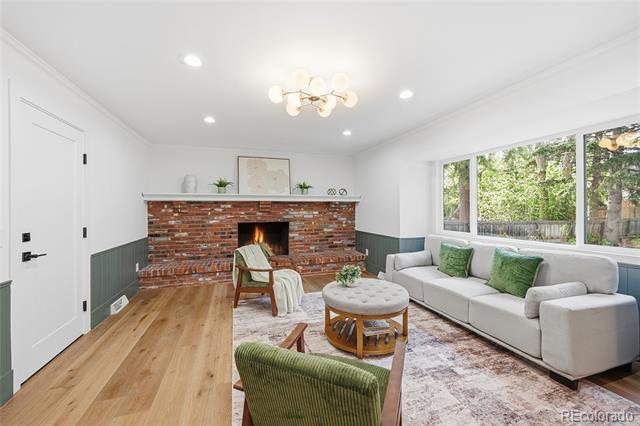
The main welcoming area is defined by soaring ceilings and expansive windows, creating an open, light-filled space that feels both elevated and inviting. Wide-plank European oak floors run throughout. A timeless fireplace anchors the living room.

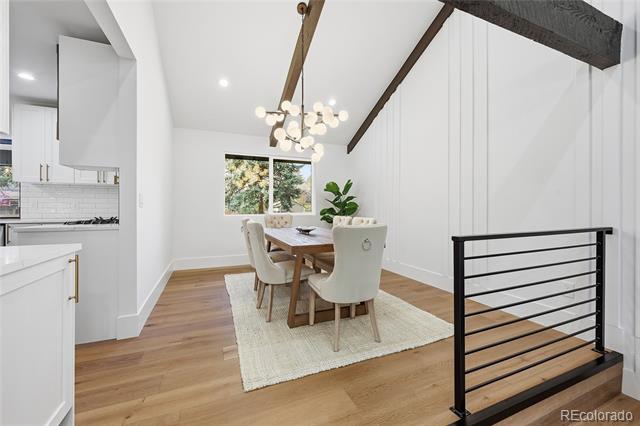
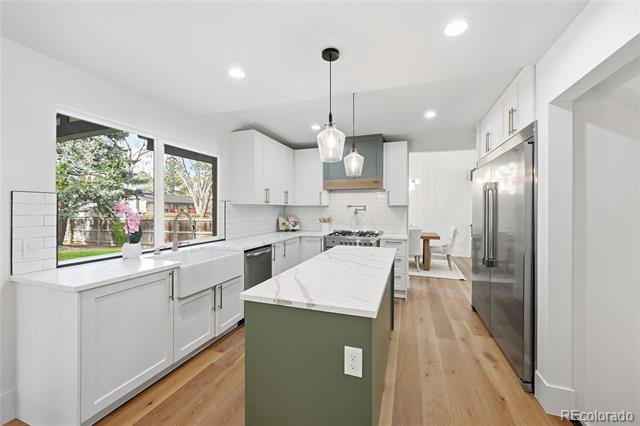
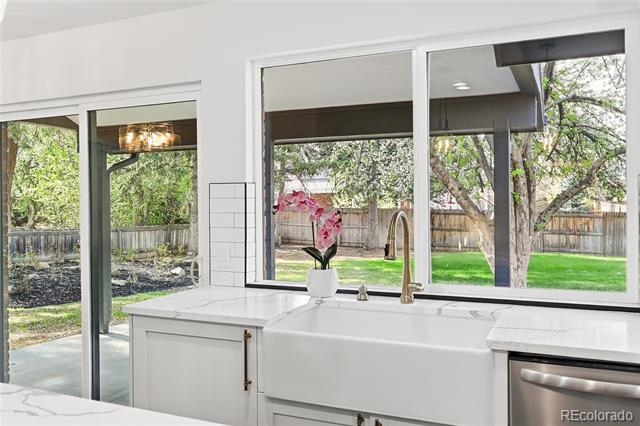
The kitchen is thoughtfully designed for both daily living and entertaining, with a functional layout that connects naturally to the rest of the home. Nearby, a well proportioned dining area offers an elegant setting for gathering.

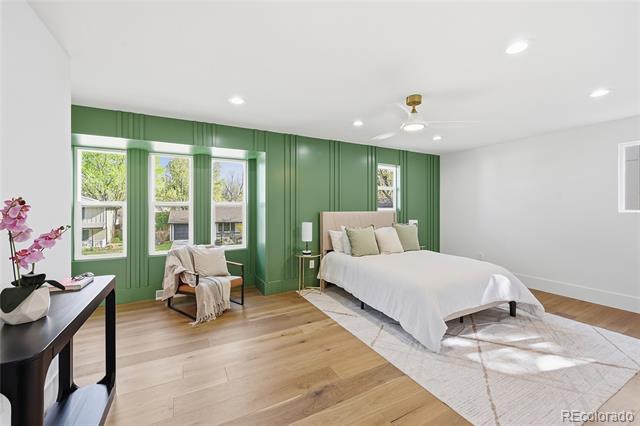
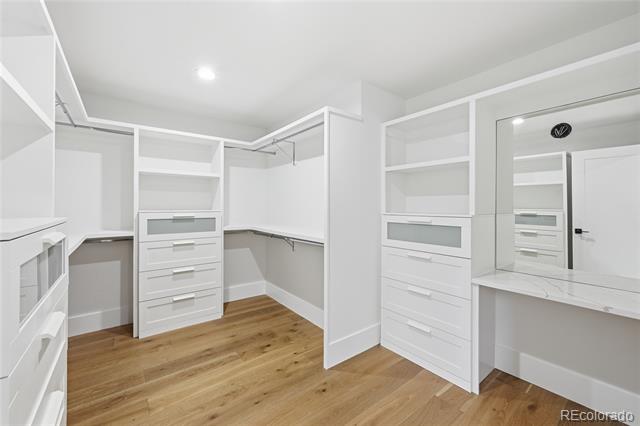
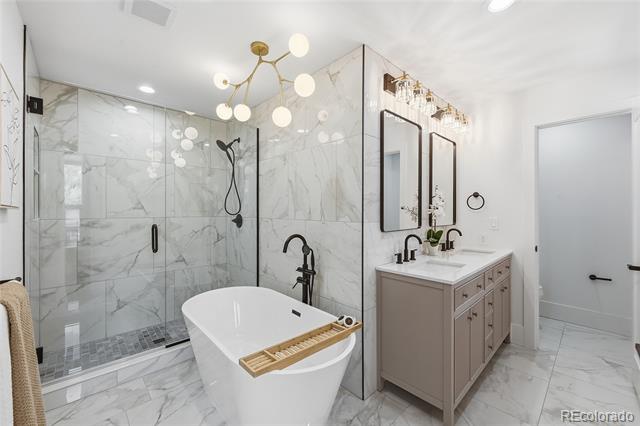
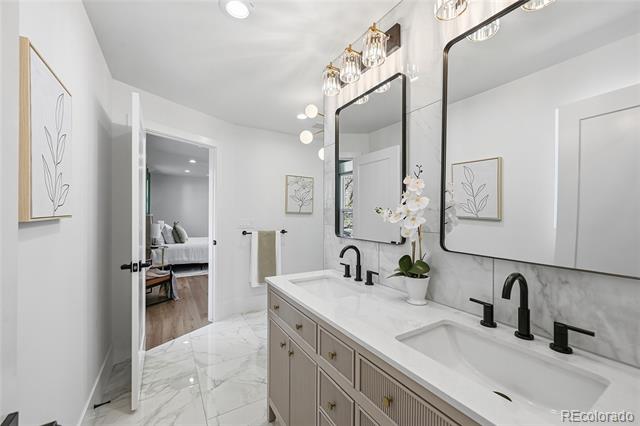
Upstairs, the primary suite offers a true retreat. Bright, spacious, and composed. A large walk-in closet with a built-in vanity provides both convenience and scale, while the five-piece bath offers the perfect place to unwind.

Set in a prime location with quick access to the Tech Center, Cherry Creek, and downtown.

Share Property

Location

4011 S Magnolia Way, Denver, CO 80237

Status

Sold

Date Sold

April 20, 2026

Property Amenities

Interior
Fireplace Family Room
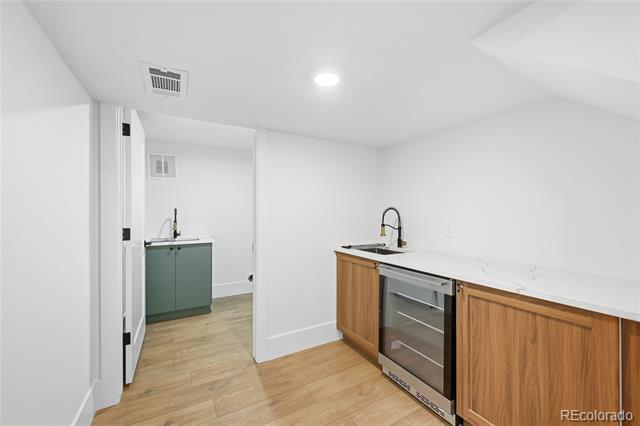
Appliances Dishwasher, Microwave, Range, Range Hood, Refrigerator, Smart Appliances, Tankless Water Heater, Wine Cooler
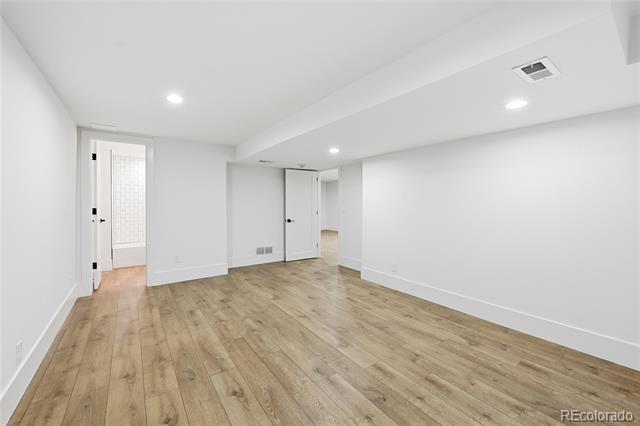
Flooring Carpet, Concrete, Tile, Vinyl, Wood
Total Bedrooms: 5
Half Bathrooms: 1
Full Bathrooms: 4
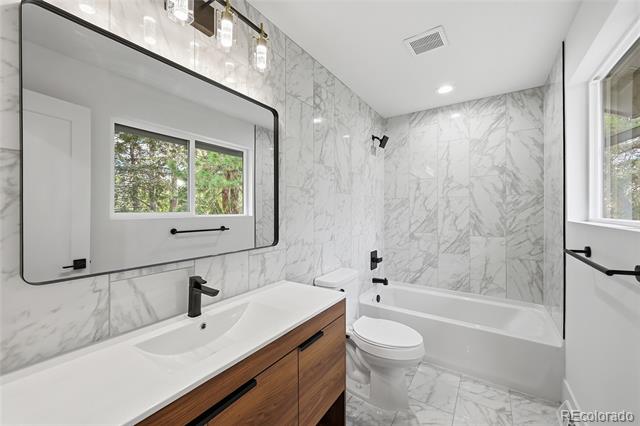
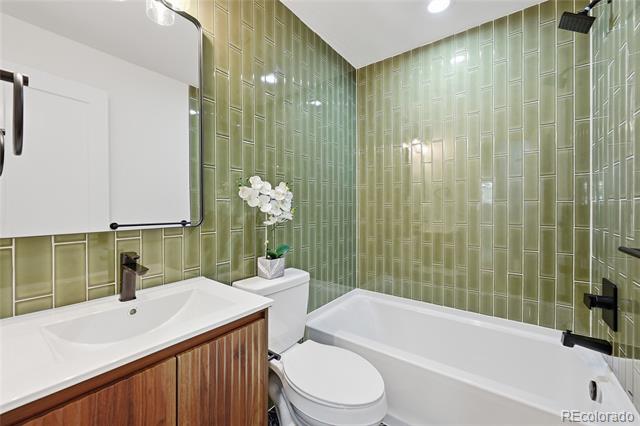
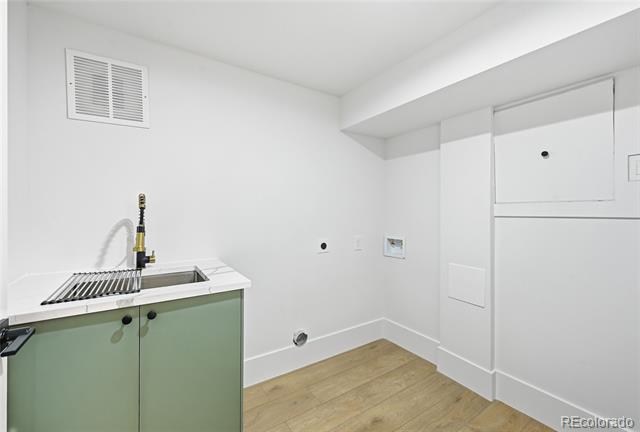
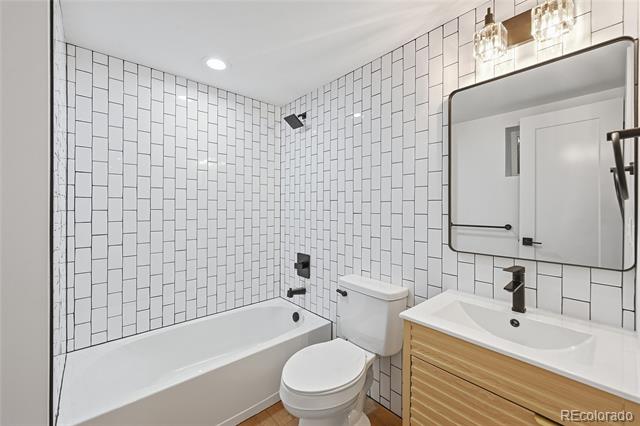
Other Interior Features Breakfast Nook, Built-in Features, Ceiling Fan(s), Eat-in Kitchen, Entrance Foyer, Five Piece Bath, High Ceilings, Kitchen Island, Pantry, Primary Suite, Quartz Counters, Smart Lights, Smart Thermostat, Utility Sink, Walk-In Closet(s)
Area & Lot
Lot Area 10,890 Sq.Ft.
Living area 3,200 Sq.Ft.
MLS® ID 4135653
Year Built 1974
School District Denver 1
High School Thomas Jefferson
Middle School Hamilton
Elementary School Southmoor
Type Residential
Status Sold
Exterior
Stories 2
Air conditioning Central Air
Heat type Forced Air
Water Source Public
Garage Space 2.0
Sewer Public Sewer
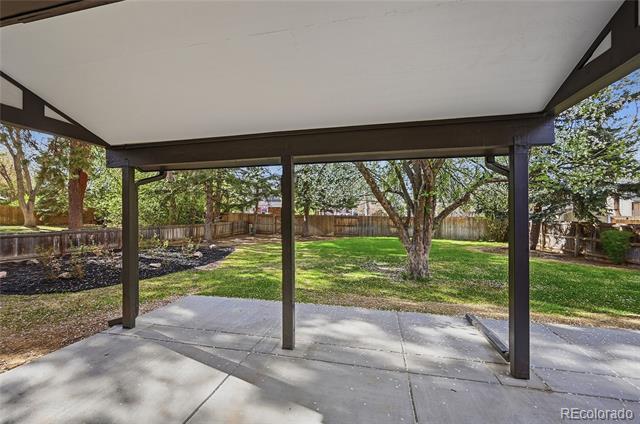
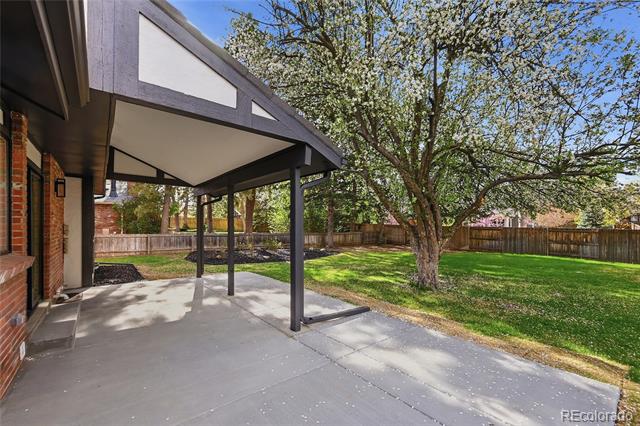
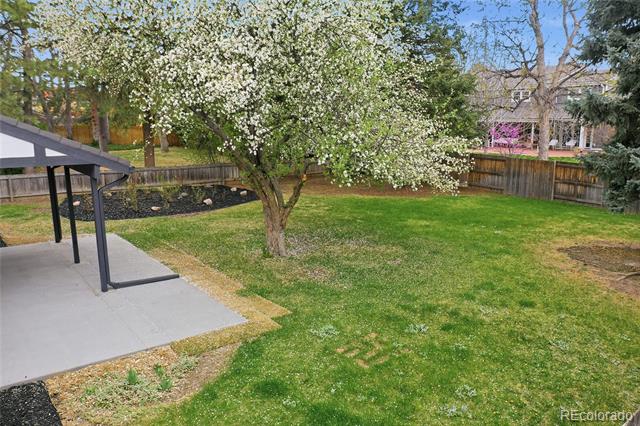
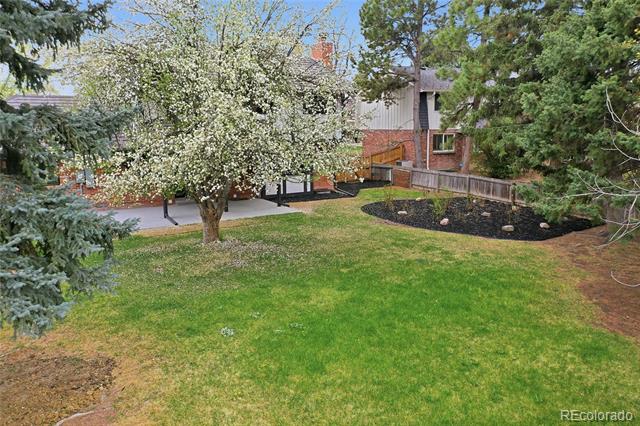
Other Exterior Features Gas Valve, Lighting, Private Yard, Rain Gutters
Lot Features Landscaped, Many Trees, Sprinklers In Front, Sprinklers In Rear
Roof Other
Utilities Electricity Available, Electricity Connected, Natural Gas Available, Natural Gas Connected
Finance
Sales Price $1,280,000
HOA Fees $20 yearly
Real Estate Tax $3,730 yearly

360 Virtual Tour

Take a tour of this property

Work With Ceci

Partner with Ceci Maus and experience the difference of working with a dedicated Tucson real estate professional. From the first consultation to closing day, Ceci takes the time to understand your goals, answer your questions, and guide you through every step of the process. With local expertise, market insight, and a client-first approach, she ensures that your journey—whether buying or selling—is smooth, stress-free, and successful.



