4002 N Vía Tranquilo
VIEW PHOTOS
$1,350,000

4002 N Vía Tranquilo

4 Beds 4 Baths 4,220 Sq.Ft. 1.49 Acres

Description

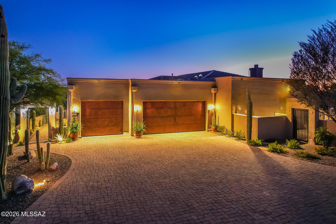
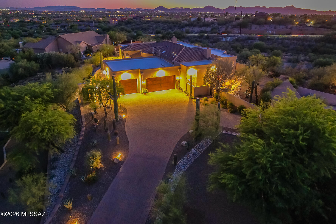
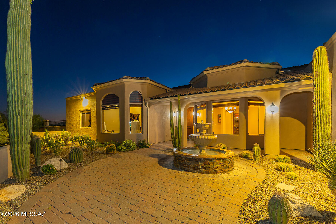
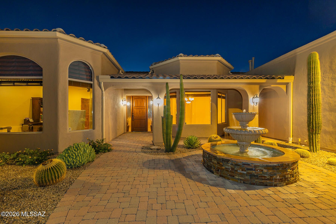
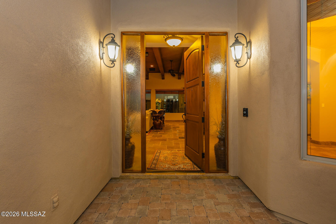
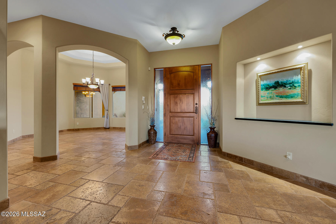
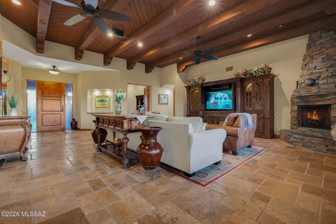
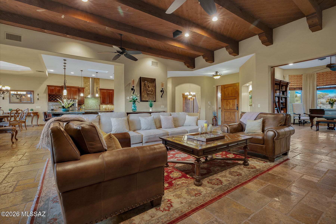
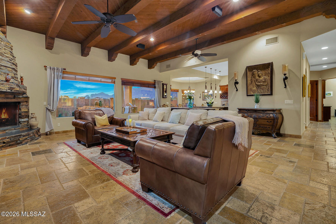
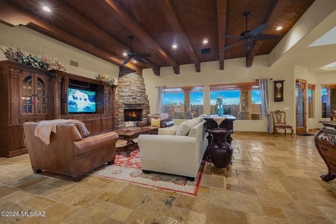
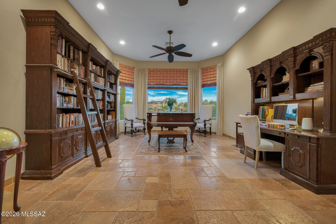
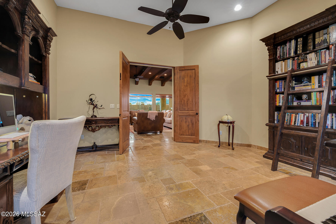
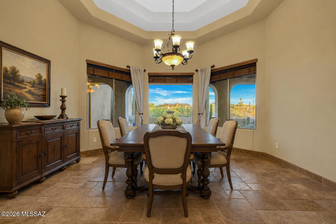
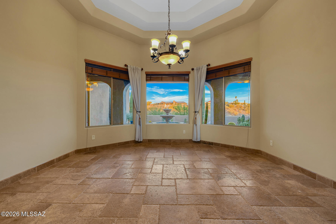
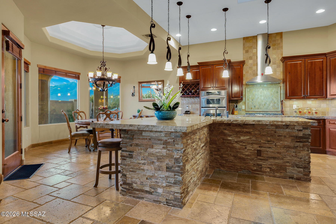
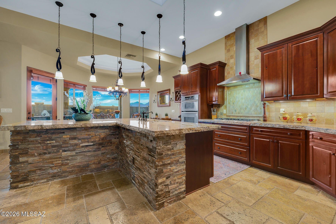
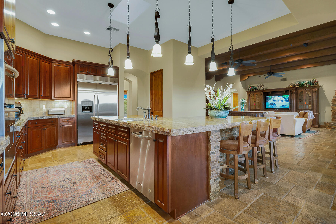
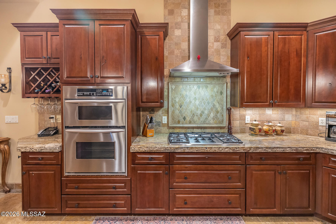
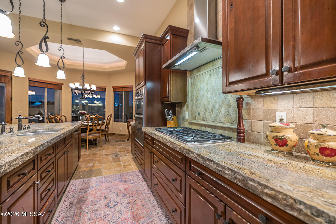
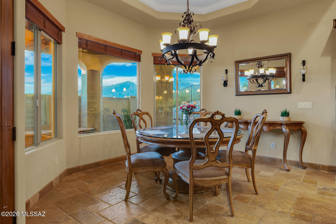
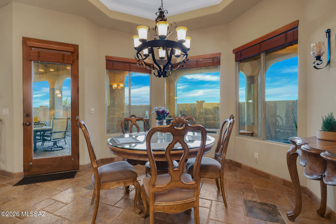
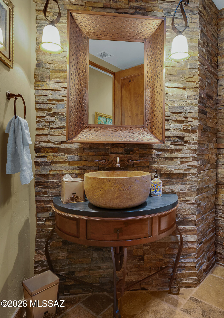
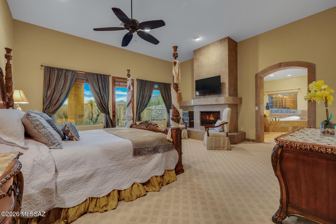
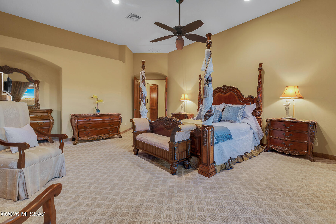
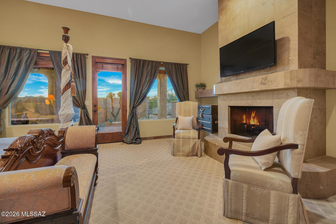
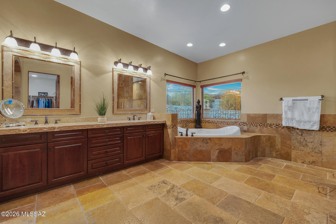
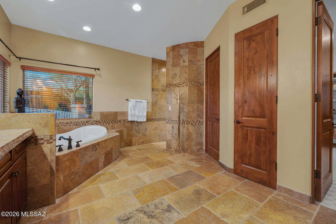
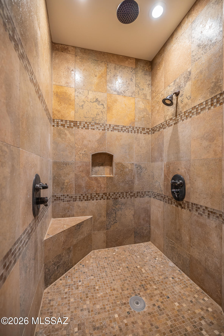
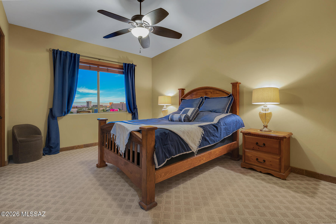
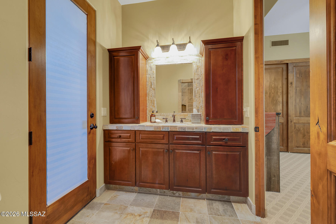
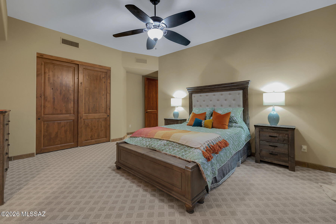
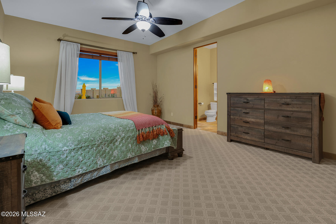
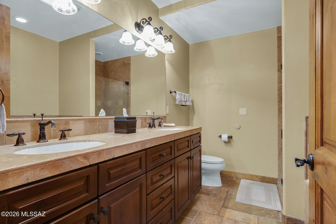
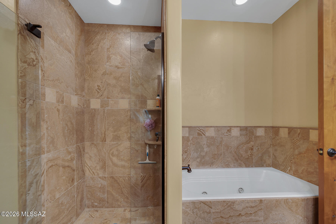
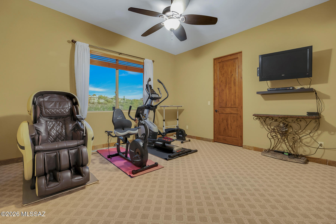
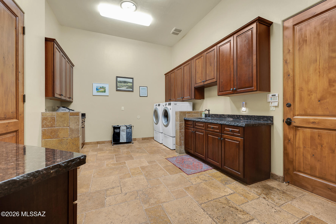
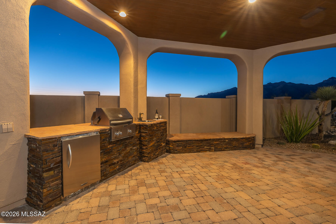
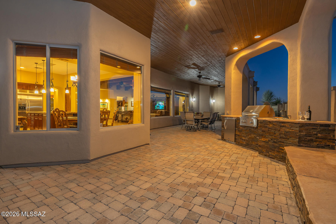
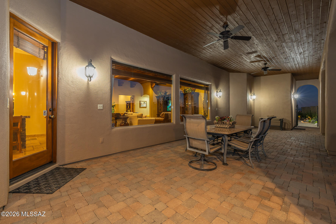
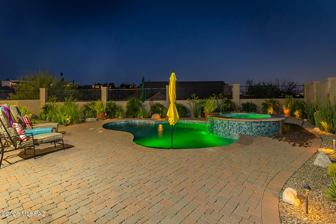
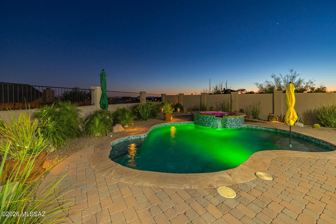
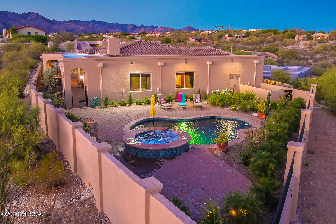
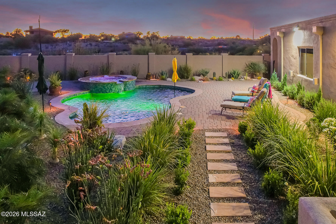
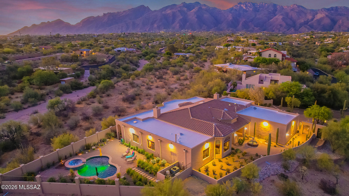
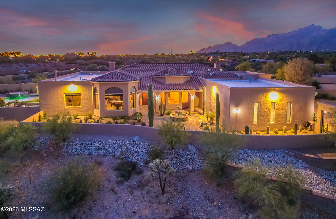
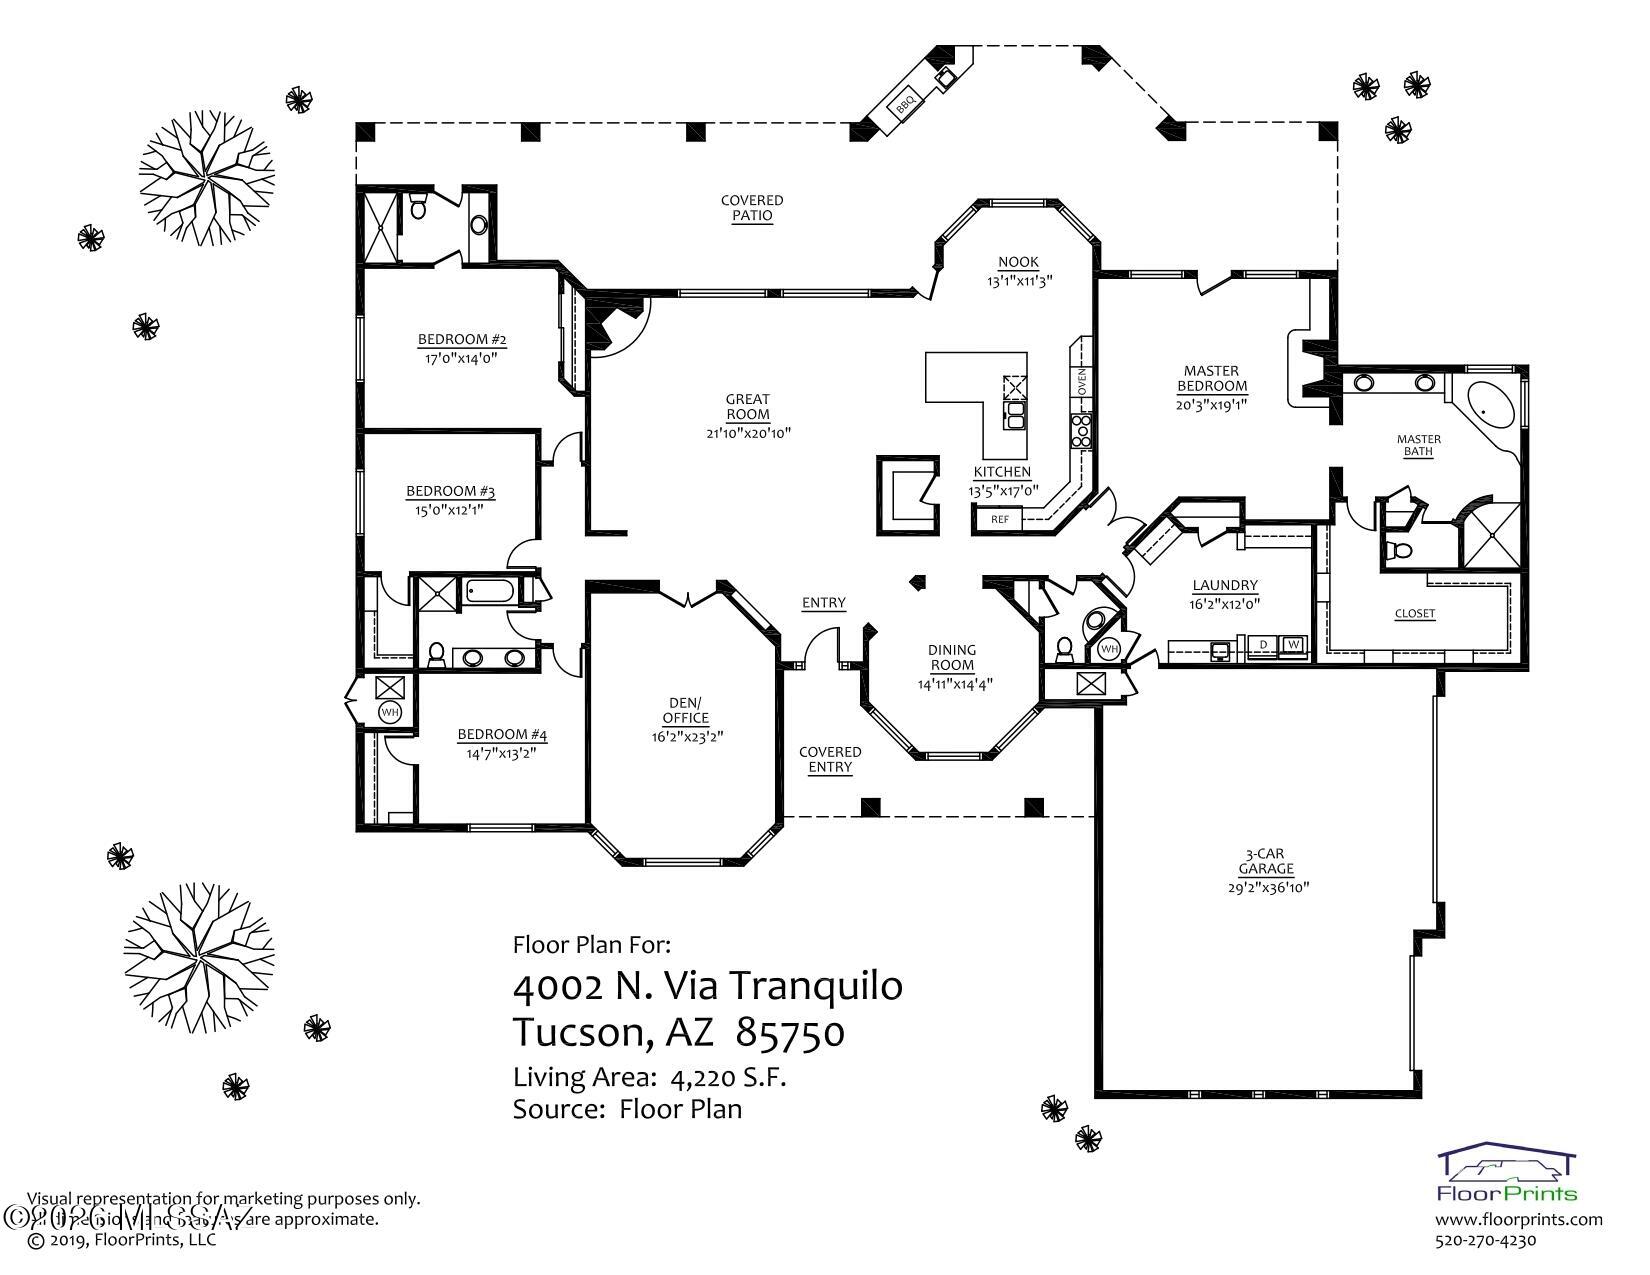
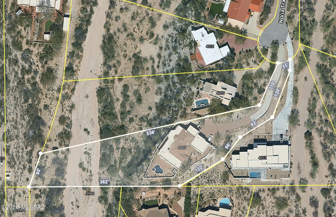
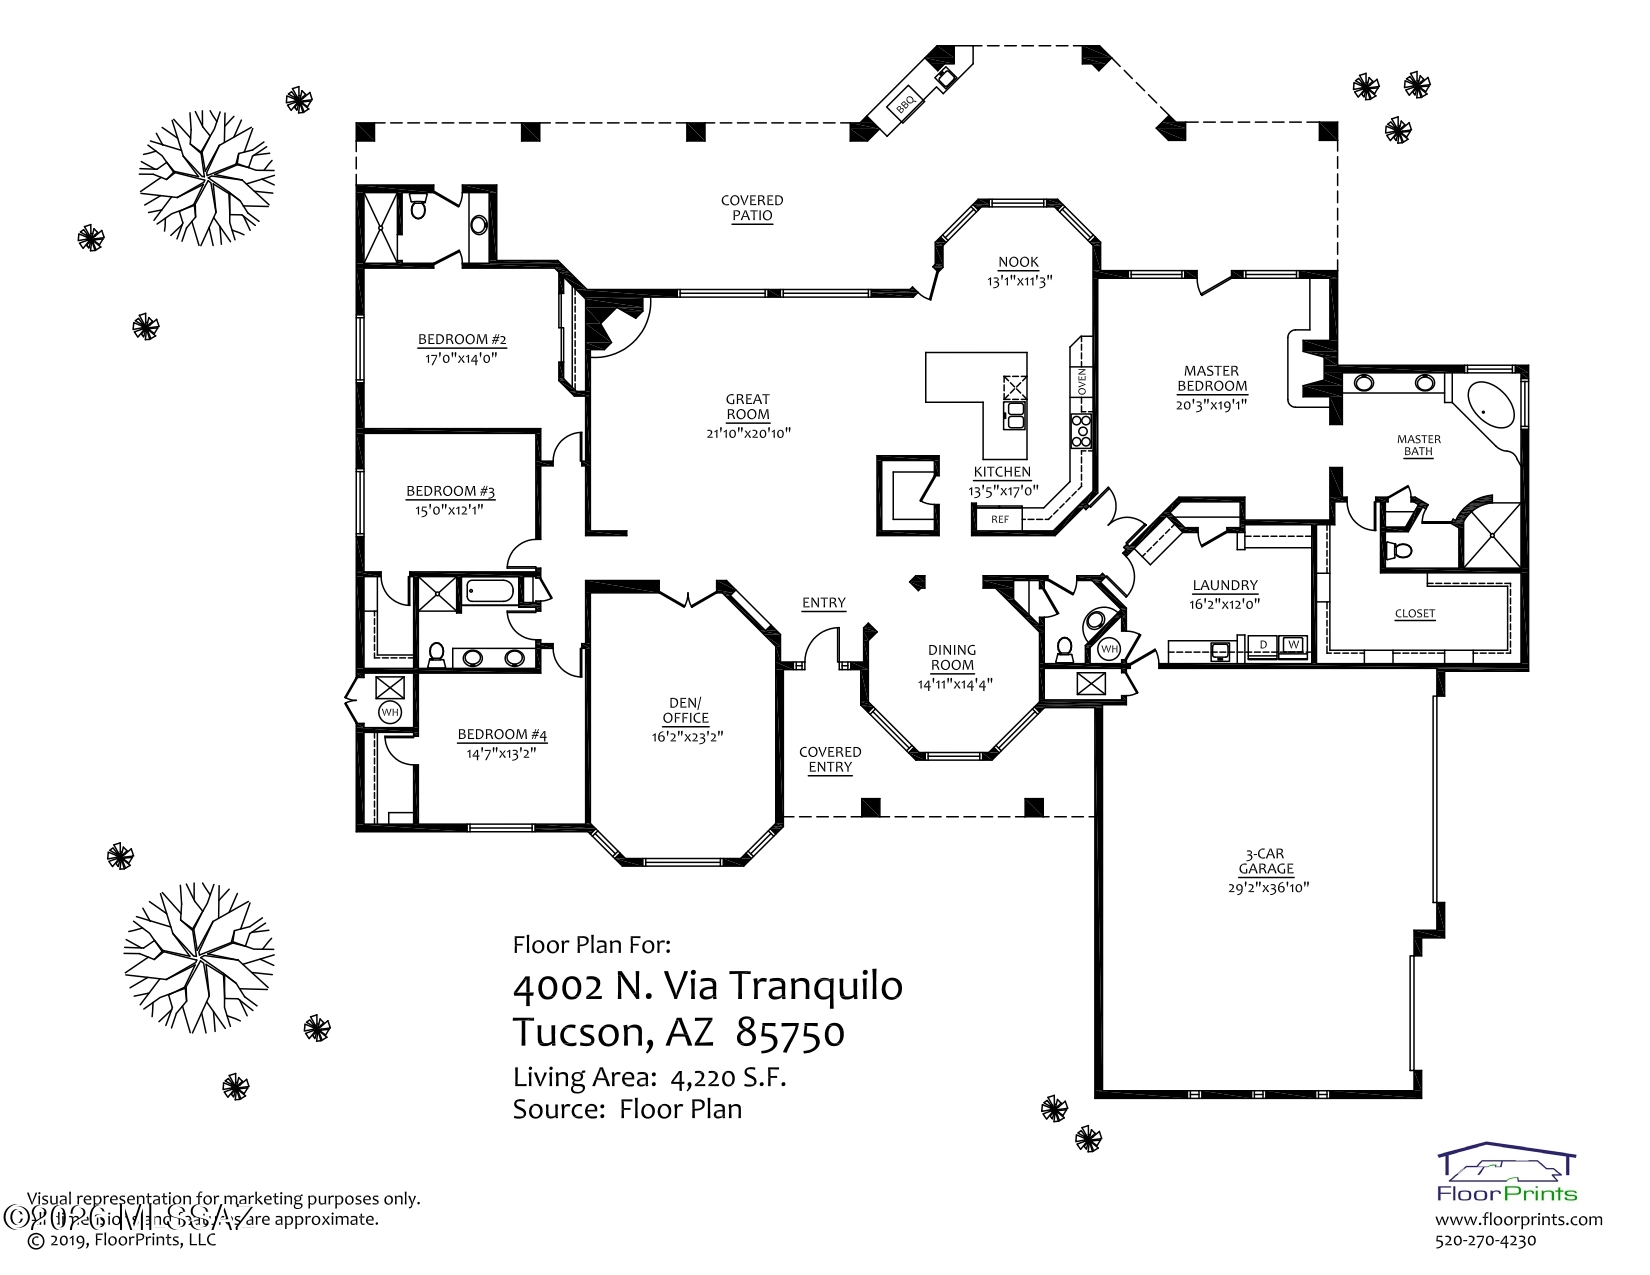
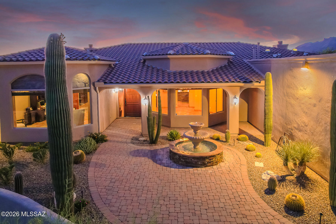
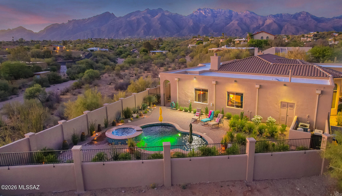
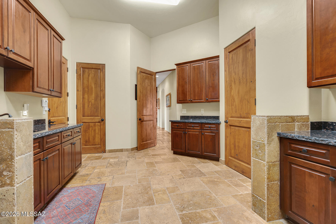
Set on 1.47 acres in La Buena Vida Estates, this 4,220 sq. ft. custom residence offers 4 bedrooms, 4 baths, den, a 3-car garage, and a beautifully private desert setting with mountain and sunset views. A gated courtyard entry with a refinished fountain sets the tone for the home's warm architectural character, including wood-beamed ceilings, travertine floors, alder doors, and expansive picture windows. The spacious kitchen features a large center island, chiseled granite counters, stainless steel appliances, a 5-burner gas cooktop, designer lighting, and generous storage. The primary suite includes a fireplace, large walk-in closet with custom built-ins, dual vanities, a soaking tub, and a refinished walk-in shower. Outdoor living is a highlight, with a massive covered patio, refinished tongue-and-groove ceiling, built-in BBQ, stone pathways, mature low-maintenance landscaping, private stone walls and fencing, and a refreshed pool and spa with glass tile. Recent improvements include exterior re-stucco and paint, roof resealing with warranty, refinished exterior doors, new bedroom carpeting, updated faucets, refinished cabinetry, custom window treatments, re-grouted and resealed showers, garage storage, epoxy garage flooring, security lighting, Ring doorbell, and security cameras. A beautifully maintained home offering privacy, scale, and classic Tucson living.
Share Property

Location

4002 N Vía Tranquilo, Tucson, AZ 85750

Status

Sold

Date Sold

August 20, 2026

Property Amenities

Interior
Laundry room Storage, Sink, Laundry Room
Fireplace Primary Bedroom, Gas, Great Room
Appliances Disposal, Convection Oven, Dishwasher, Gas Cooktop, Microwave, Refrigerator
Flooring Carpet, Stone
Total Bedrooms: 4
Half Bathrooms: 1
Full Bathrooms: 3
Other Interior Features Beamed Ceilings, Walk-In Closet(s), Vaulted Ceiling(s), Kitchen Island
Area & Lot
Total area 4,220 Sq.Ft.
Lot Area 1.49 Acres
Living area 4,220 Sq.Ft.
MLS® ID 22613112
Year Built 2006
School District TUSD
High School Sabino
Middle School Magee
Elementary School Whitmore
View Description Mountain(s),Sunrise,Sunset,City,Panoramic
Architecture Styles Contemporary
Type Residential
Status Sold
Exterior
Stories 1
Pool Conventional
Air conditioning Zoned
Heat type Natural Gas, Zoned
Disability Features None
Water Source Public
Garage Space 3.0
Security Features Carbon Monoxide Detector(s), Alarm Installed, Security Lights, Smoke Detector(s)
Other Exterior Features Built-in Barbecue, Fountain, Courtyard
Parking Electric Door Opener, Attached Garage Cabinets
Lot Features Adjacent to Wash, Subdivided, Cul-De-Sac, North/South Exposure
Roof Tile
Utilities Sewer Connected
Finance
Sales Price $1,350,000
HOA Fees $51 yearly
Real Estate Tax $7,440 yearly

Catalina Foothills

Work With Ceci

Partner with Ceci Maus and experience the difference of working with a dedicated Tucson real estate professional. From the first consultation to closing day, Ceci takes the time to understand your goals, answer your questions, and guide you through every step of the process. With local expertise, market insight, and a client-first approach, she ensures that your journey—whether buying or selling—is smooth, stress-free, and successful.