4 Skye Lane
4 Skye Lane
4 Skye Lane
4 Skye Lane
4 Skye Lane
4 Skye Lane
4 Skye Lane
4 Skye Lane
4 Skye Lane
4 Skye Lane
4 Skye Lane
4 Skye Lane
4 Skye Lane
4 Skye Lane
4 Skye Lane
4 Skye Lane
4 Skye Lane
4 Skye Lane
4 Skye Lane
4 Skye Lane
4 Skye Lane
4 Skye Lane
4 Skye Lane
4 Skye Lane
4 Skye Lane
4 Skye Lane
4 Skye Lane
4 Skye Lane
4 Skye Lane
4 Skye Lane
4 Skye Lane
4 Skye Lane
4 Skye Lane
4 Skye Lane
4 Skye Lane
4 Skye Lane
4 Skye Lane
4 Skye Lane
4 Skye Lane
4 Skye Lane
4 Skye Lane
4 Skye Lane
4 Skye Lane
4 Skye Lane
4 Skye Lane
4 Skye Lane
4 Skye Lane
VIEW PHOTOS
$850,000

4 Skye Lane

3 Beds 3 Baths 3,292 Sq.Ft. 5,924 Sq.Ft.

Description

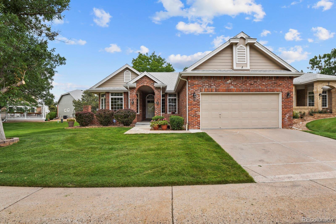
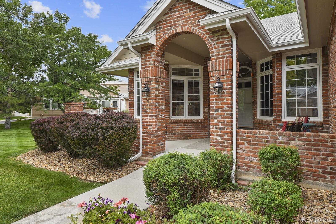
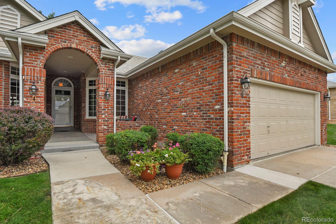
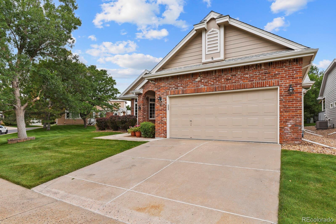
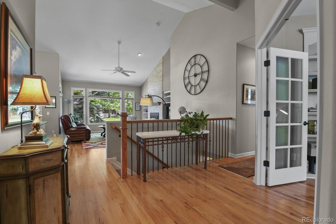
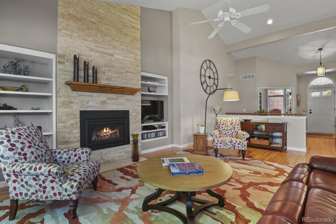
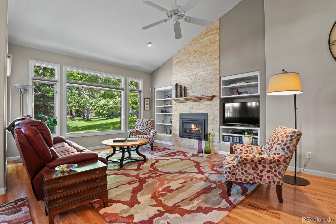
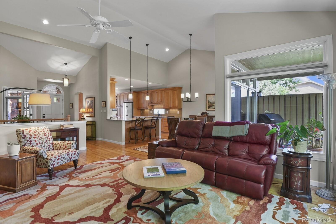
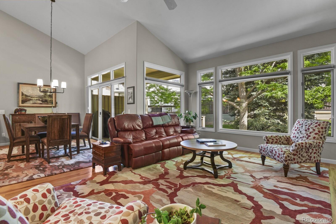
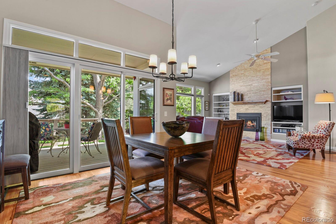
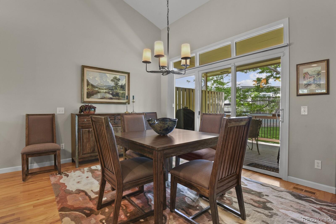
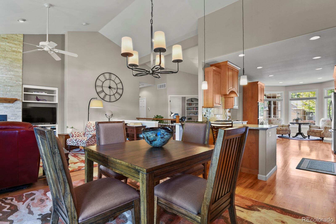
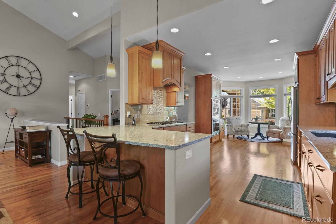
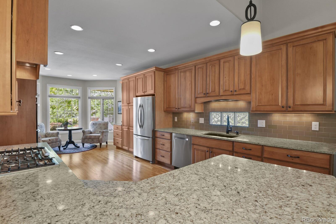
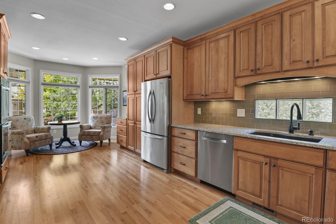
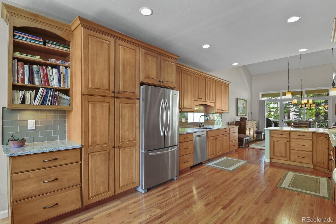
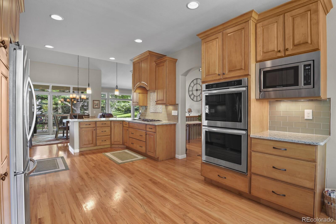
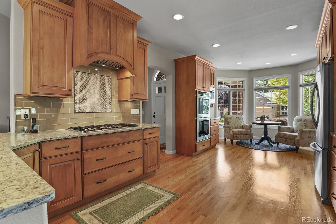
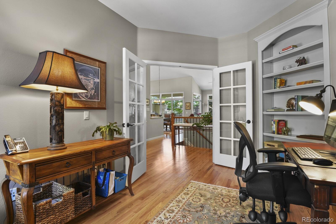
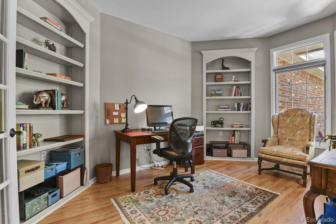
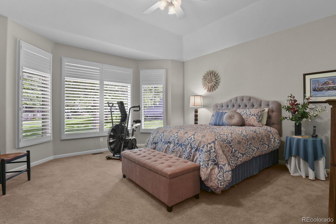
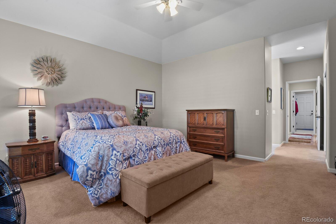
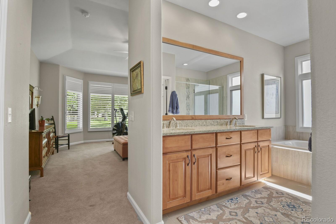
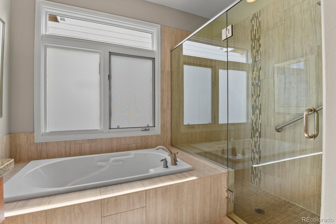
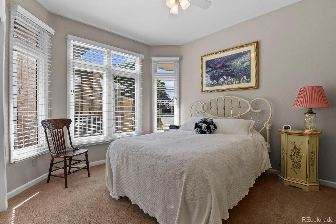
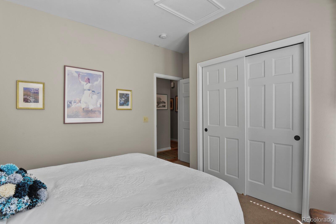
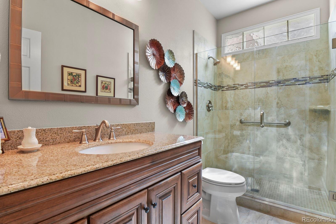
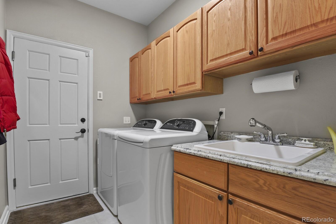
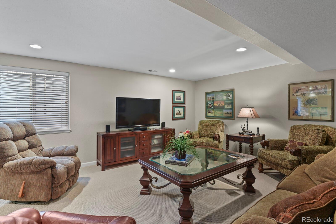
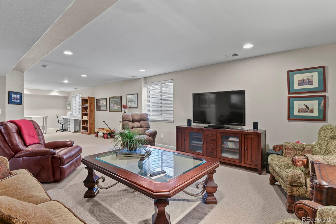
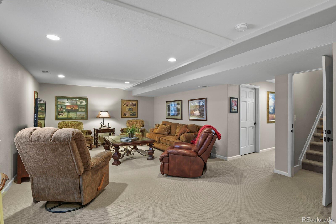
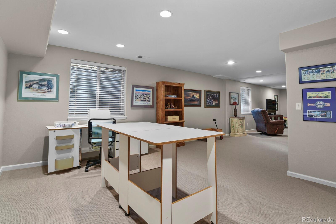
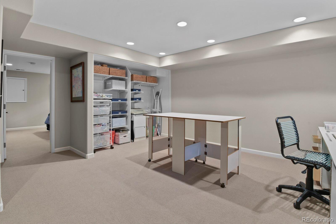
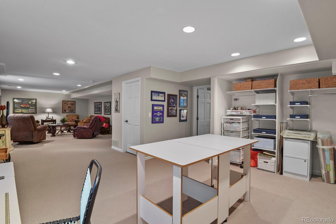
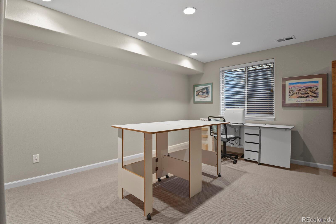
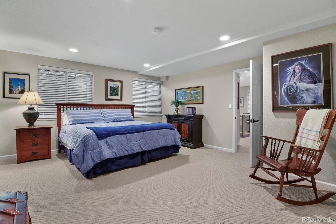
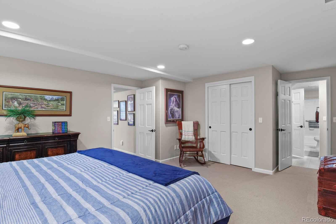
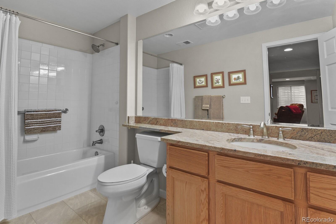
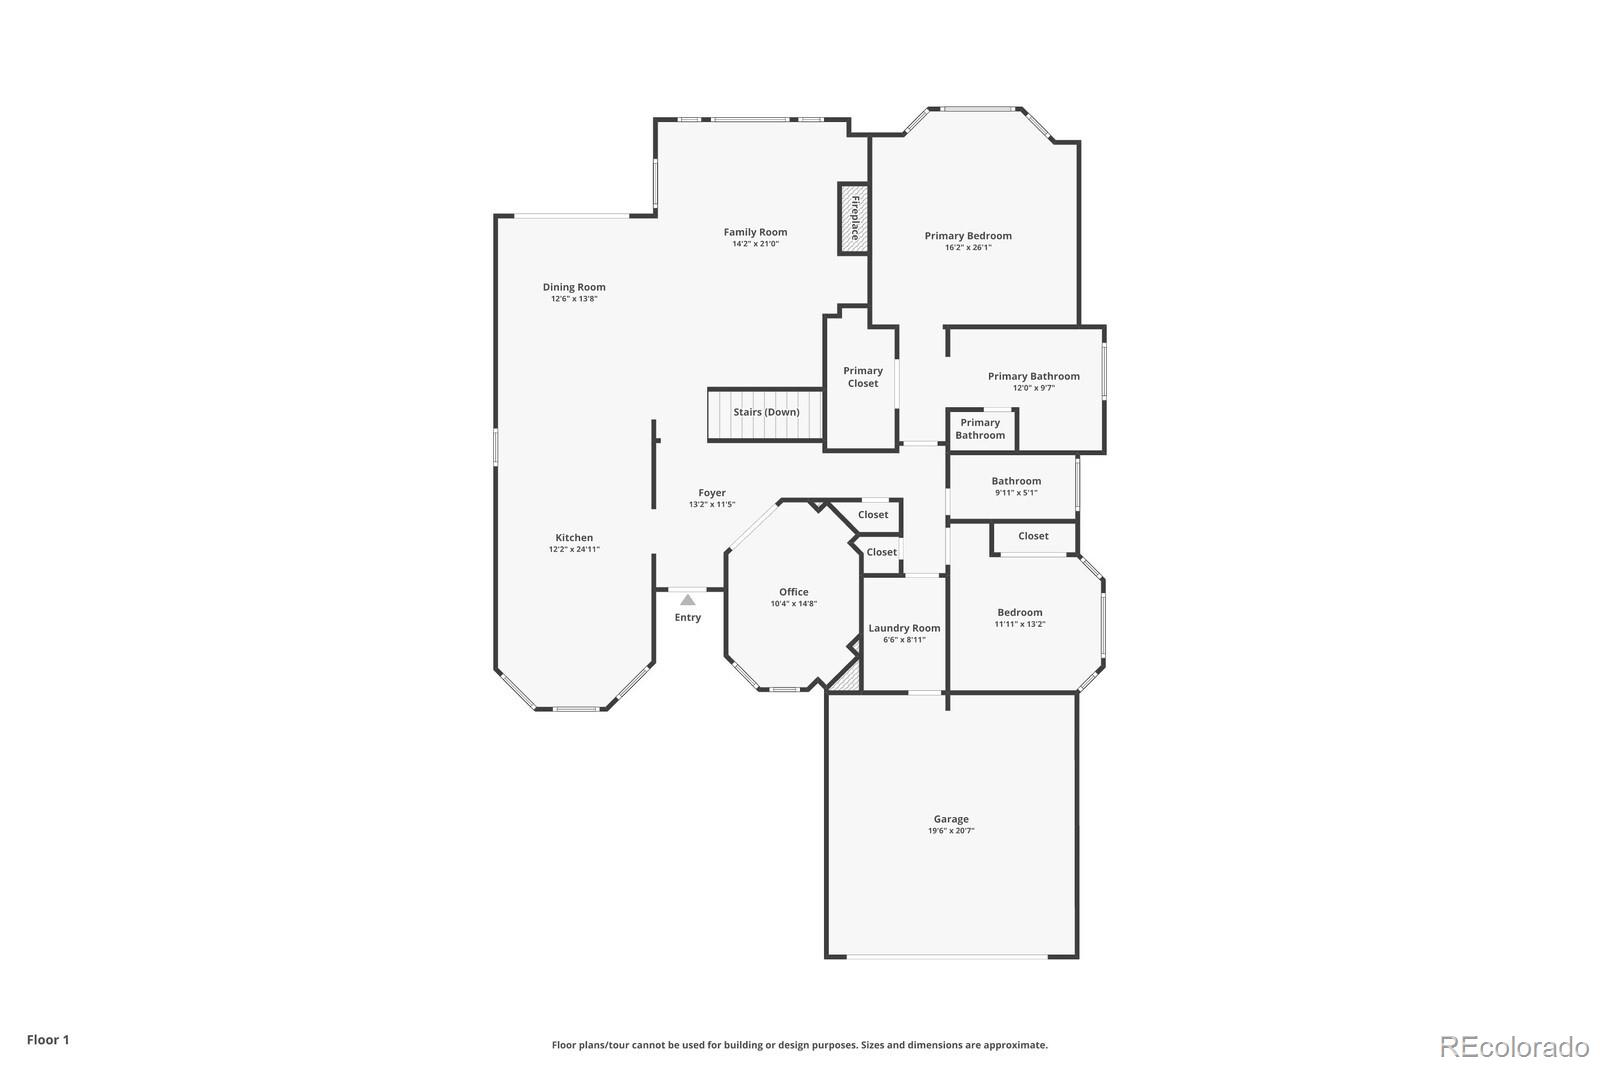
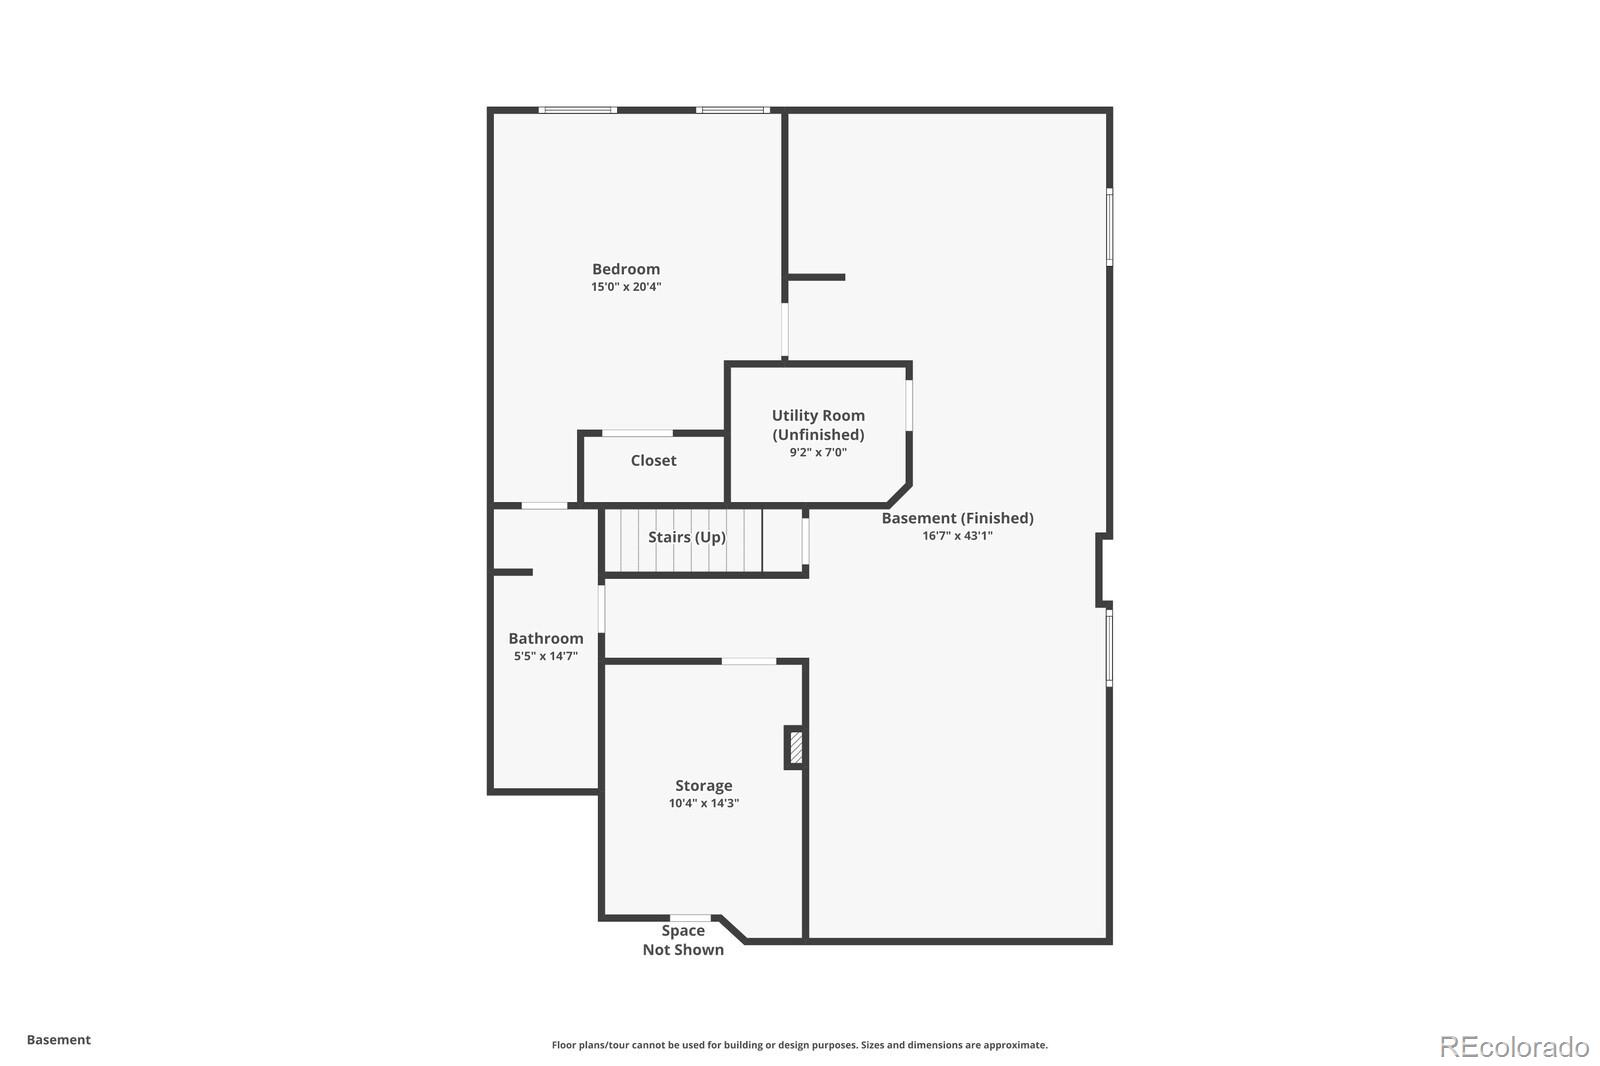
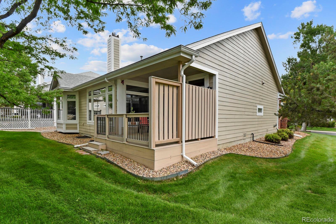
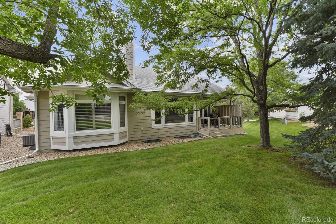
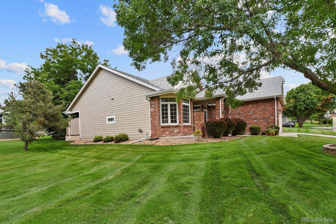
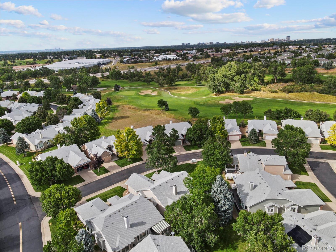
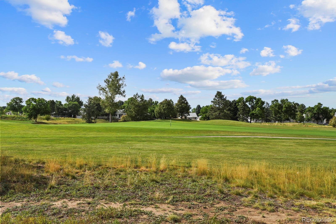
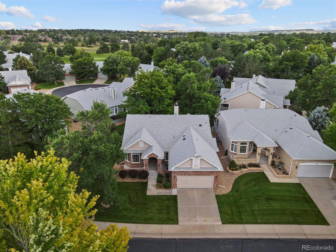
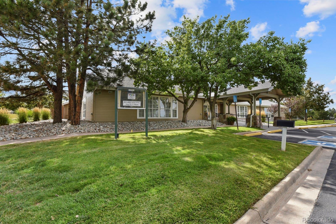
Discover a well-kept secret in Highlands Ranch--the Exclusive Gleneagles Village, a gated community designed for those aged 55 and over. This meticulously maintained Scottsdale Model ranch home is 3,292 sq. ft. and includes 3 bedrooms and 3 bathrooms. It features large windows, an open floor plan with vaulted ceilings and hardwood floors, an updated kitchen with granite countertops, pull-out drawers/pantry, and newer appliances. The spacious finished basement boasts 10-foot ceilings and recessed lighting. The updated bathrooms include safety features suitable for 55+ living. Additionally, the home has a newer furnace, A/C, and humidifier and a tranquil and inviting patio where wildlife has been known to stop by. Conveniently located just half a mile west of South Quebec Street and I-25, and adjacent to the award-winning Links Golf Course, residents can enjoy the exclusive Gleneagles clubhouse and pool, as well as HOA-maintained exterior and yards for carefree living. The neighborhood offers abundant green spaces, walking trails, and engaging community events, making it an ideal choice for those seeking an active 55+ lifestyle. Residents can use the 4 HR rec centers for an additional fee. This golfer's paradise offers comfort, luxury, and a strong sense of community, providing carefree living where everyone knows your name. For your convenience, there is a pre-listing inspection. Showings begin August 23rd.
Link for a 360 walk through- https://www.zillow.com/view-imx/580a87b1-c88f-4277-9f2e-87ff0ae499f7?setAttribution=mls&wl=true&initialViewType=pano&utm_source=dashboard

Share Property

Location

4 Skye Lane, Highlands Ranch, CO 80130

Status

Sold

Date Sold

October 1, 2024

Property Amenities

Interior
Fireplace Great Room
Appliances Cooktop, Dishwasher, Disposal, Double Oven, Dryer, Humidifier, Microwave, Refrigerator, Sump Pump, Washer
Total Bedrooms: 3
Three-Quarter Bathrooms: 1
Full Bathrooms: 2
Area & Lot
Total area 3,292 Sq.Ft.
Lot Area 5,924 Sq.Ft.
Living area 3,292 Sq.Ft.
MLS® ID 8701802
Year Built 1996
School District Douglas RE-1
High School Highlands Ranch
Middle School Cresthill
Elementary School Fox Creek
Architecture Styles Traditional
Type Residential
Status Sold
Exterior
Stories 1
Air conditioning Central Air
Heat type Forced Air
Water Source Public
Garage Space 2.0
Security Features Carbon Monoxide Detector(s), Smoke Detector(s)
Sewer Public Sewer
Other Exterior Features Rain Gutters
Parking 220 Volts, Dry Walled
Roof Composition
Utilities Electricity Connected, Natural Gas Connected, Phone Connected
Finance
Sales Price $850,000
HOA Fees $492 monthly
Real Estate Tax $4,507 yearly

360 Virtual Tour

Take a tour of this property

Work With Ceci

Partner with Ceci Maus and experience the difference of working with a dedicated Tucson real estate professional. From the first consultation to closing day, Ceci takes the time to understand your goals, answer your questions, and guide you through every step of the process. With local expertise, market insight, and a client-first approach, she ensures that your journey—whether buying or selling—is smooth, stress-free, and successful.


