4 Glenridge Drive
4 Glenridge Drive
4 Glenridge Drive
4 Glenridge Drive
4 Glenridge Drive
4 Glenridge Drive
4 Glenridge Drive
4 Glenridge Drive
4 Glenridge Drive
4 Glenridge Drive
4 Glenridge Drive
4 Glenridge Drive
4 Glenridge Drive
4 Glenridge Drive
4 Glenridge Drive
4 Glenridge Drive
4 Glenridge Drive
4 Glenridge Drive
4 Glenridge Drive
4 Glenridge Drive
4 Glenridge Drive
4 Glenridge Drive
4 Glenridge Drive
4 Glenridge Drive
4 Glenridge Drive
4 Glenridge Drive
4 Glenridge Drive
4 Glenridge Drive
4 Glenridge Drive
4 Glenridge Drive
4 Glenridge Drive
4 Glenridge Drive
4 Glenridge Drive
4 Glenridge Drive
4 Glenridge Drive
4 Glenridge Drive
4 Glenridge Drive
4 Glenridge Drive
4 Glenridge Drive
4 Glenridge Drive
4 Glenridge Drive
4 Glenridge Drive
4 Glenridge Drive
VIEW PHOTOS
$1,320,000

4 Glenridge Drive

5 Beds 4 Baths 3,701 Sq.Ft. 0.6 Acres

Description

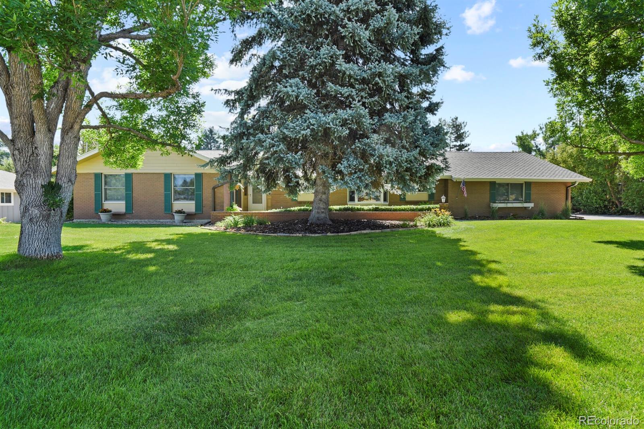
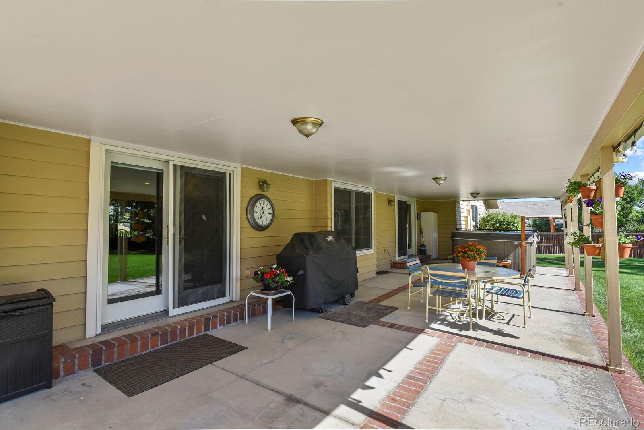
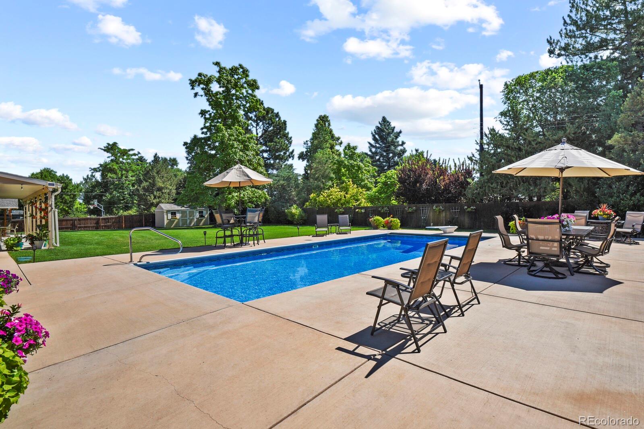
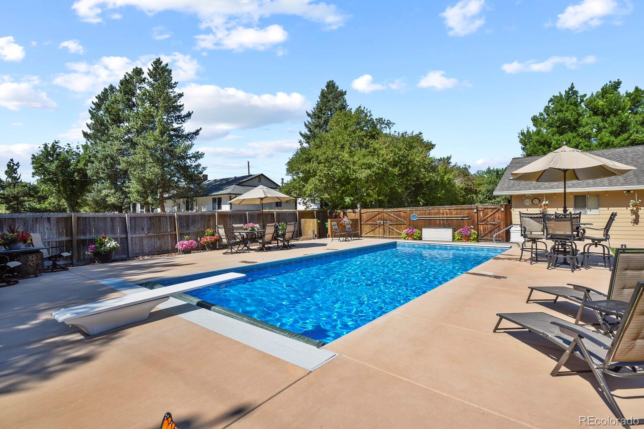
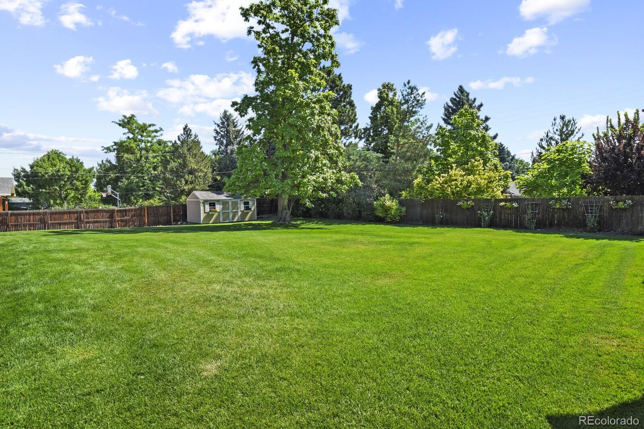
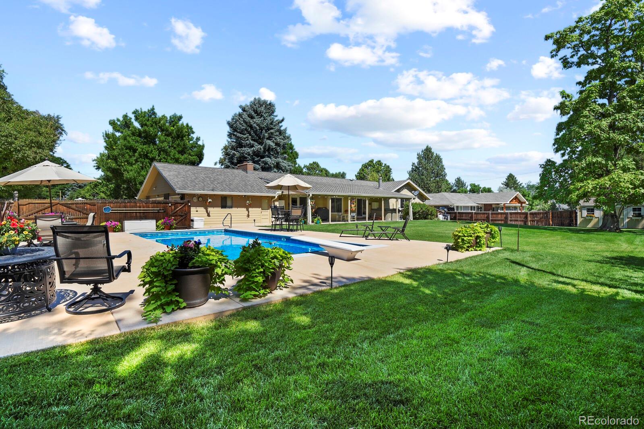
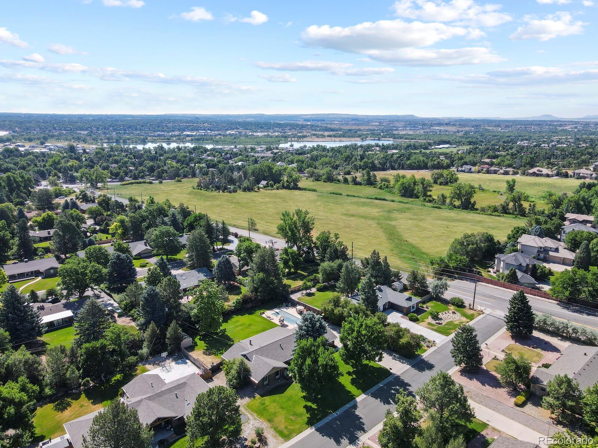
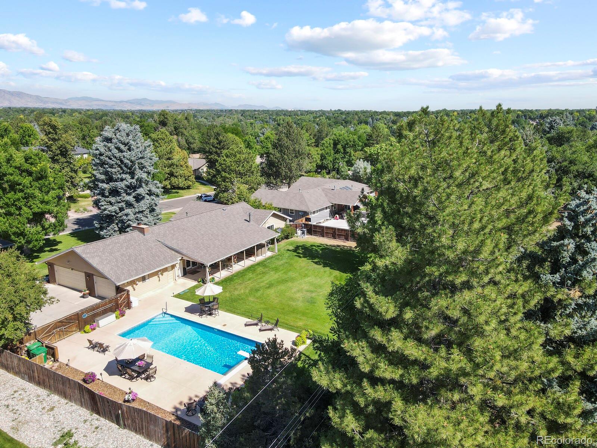
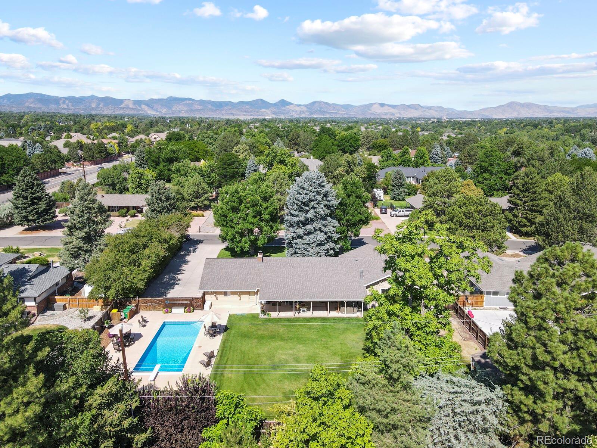
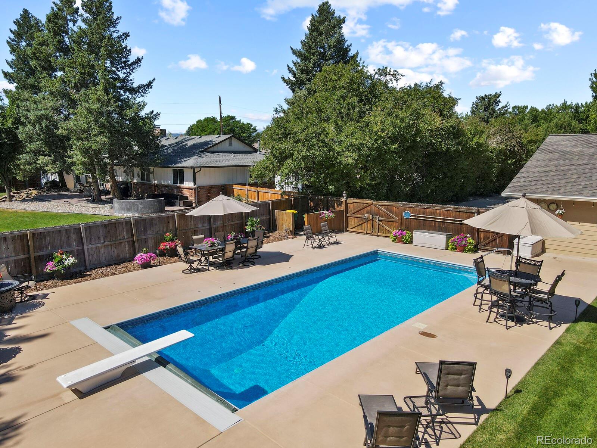
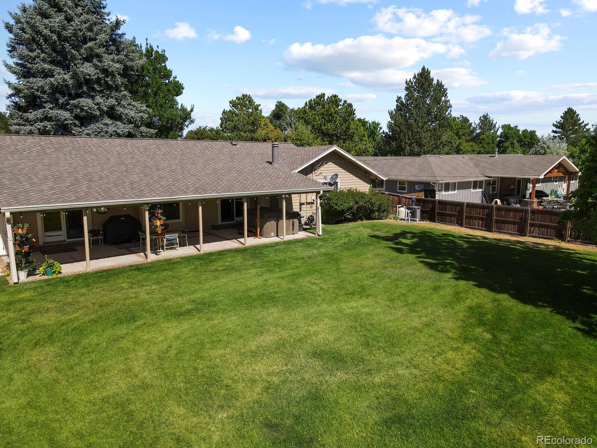
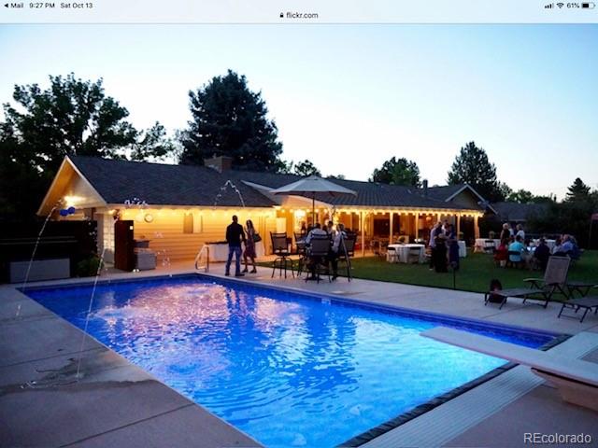
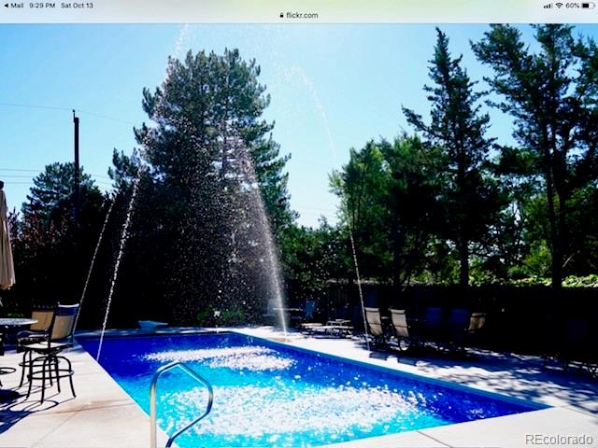
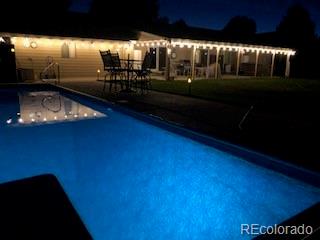
Come see this beautifully landscaped property with a 16 x 36 foot swimming pool, hot tub, and plenty of space to entertain family and friends. The highly desirable neighborhood gives you the feel of being in the country while being conveniently located to shopping, light rail, Columbine Country Club, Chatfield Reservoir, and downtown Denver. The 26,000 sq ft lot with the expansive covered patio provides plenty of room for large parties and recreational activities. It's located within the Littleton School District.
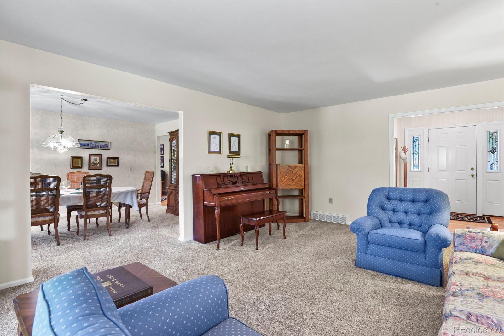
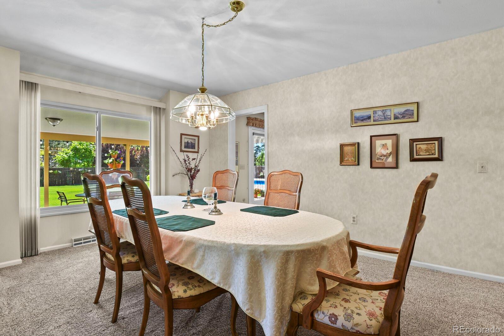
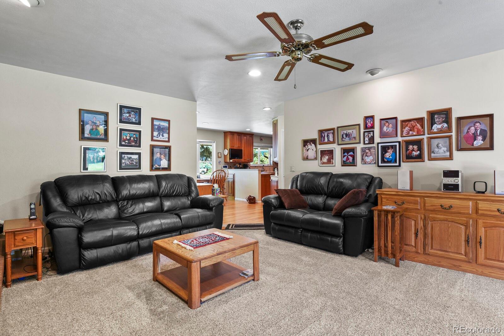
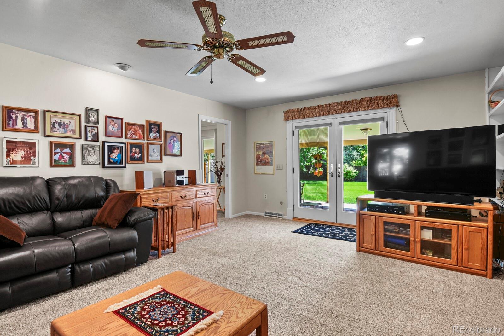
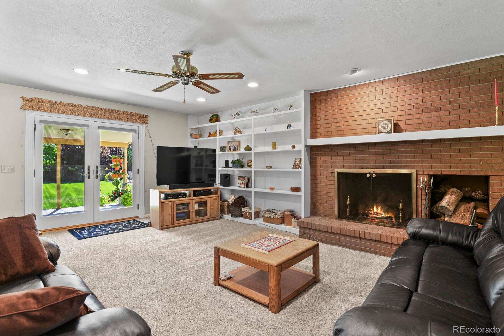
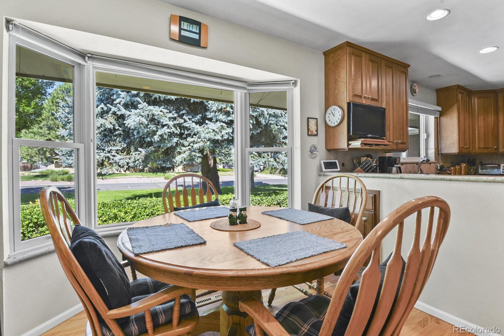
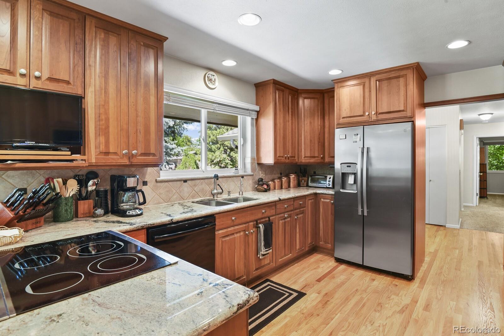
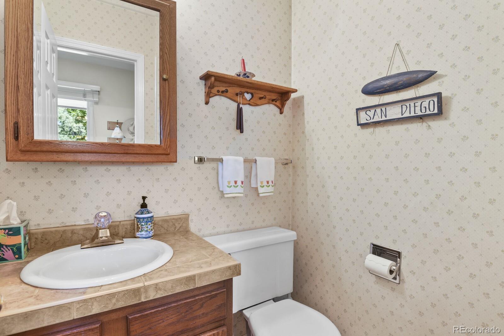
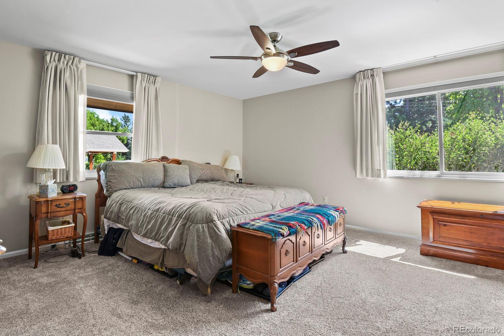
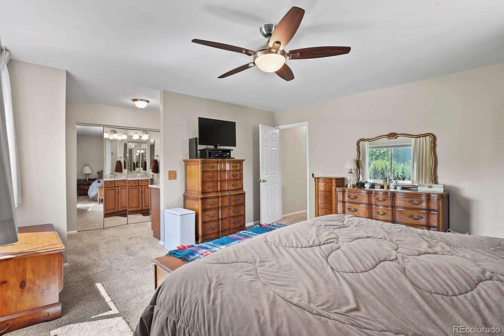
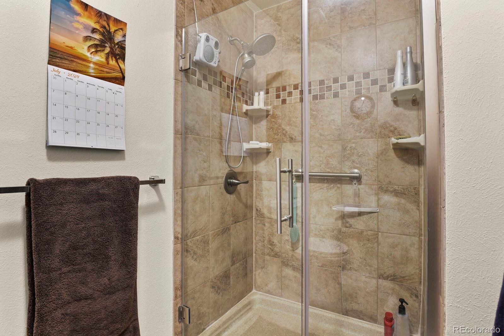
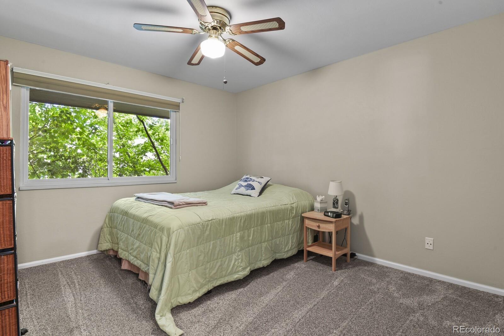
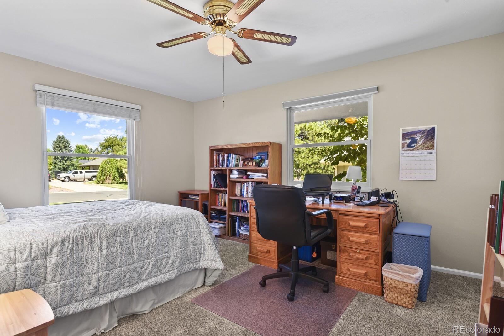
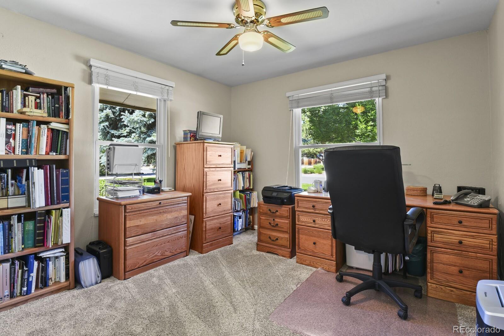
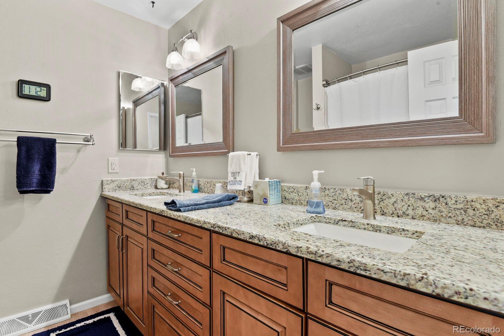
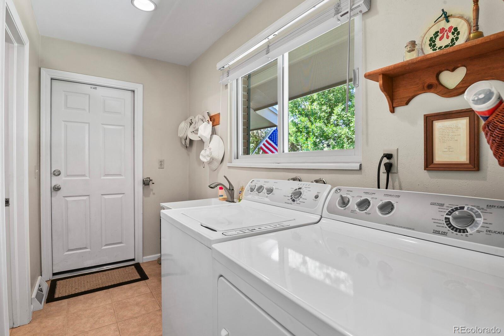
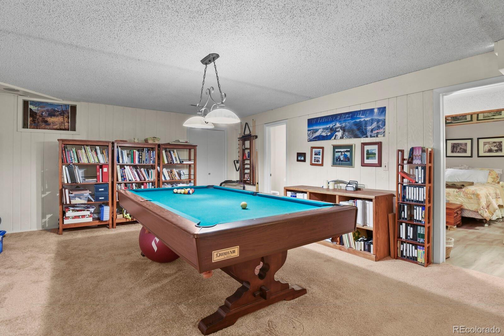
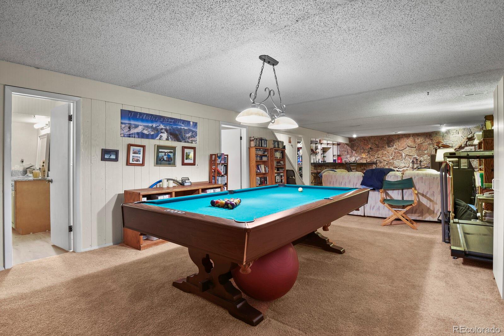
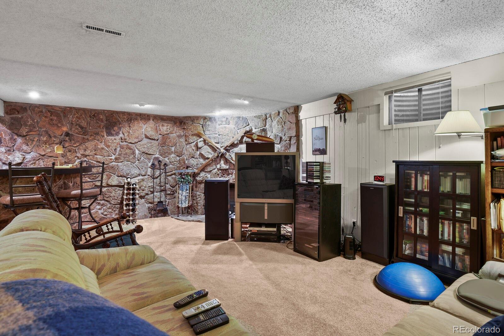
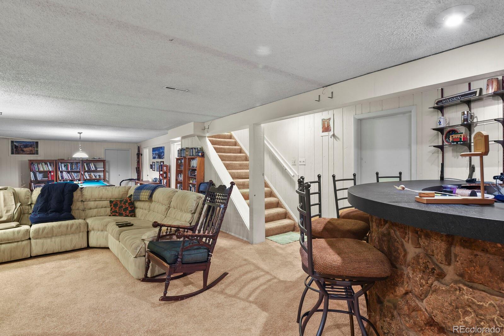
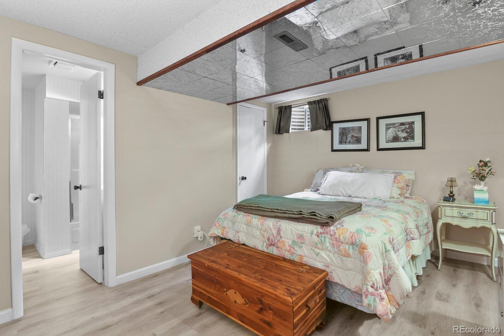
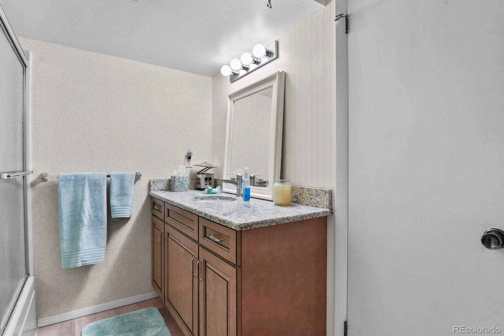
The 3 car garage features a hydraulic lift which can accommodate an additional small car, golf cart, or motorcycles. There are 4 bedrooms on the main floor as well as 3 bathrooms, a living room, dining room, family room with a wood burning fireplace, kitchen, and laundry room with an additional "non-conforming" bedroom and full bath in the basement. Also in the basement is a large "rec" room with a fireplace, tv area, and pool table. There's also a good sized storage room located there as well.
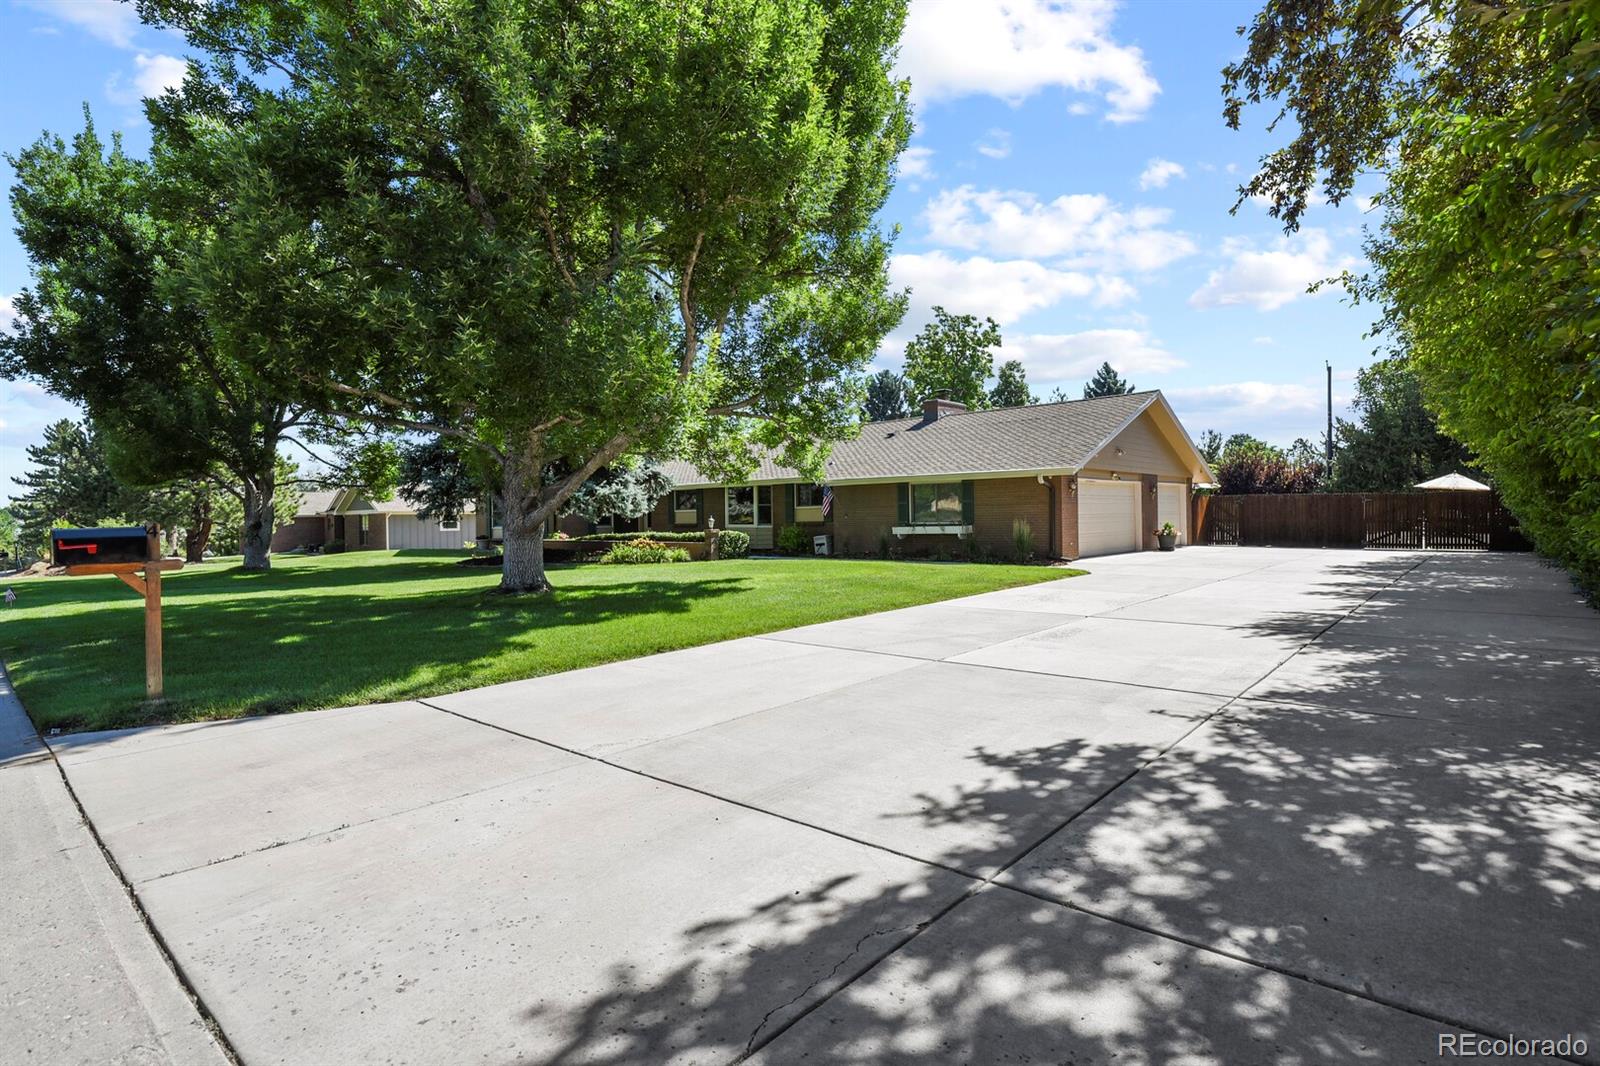
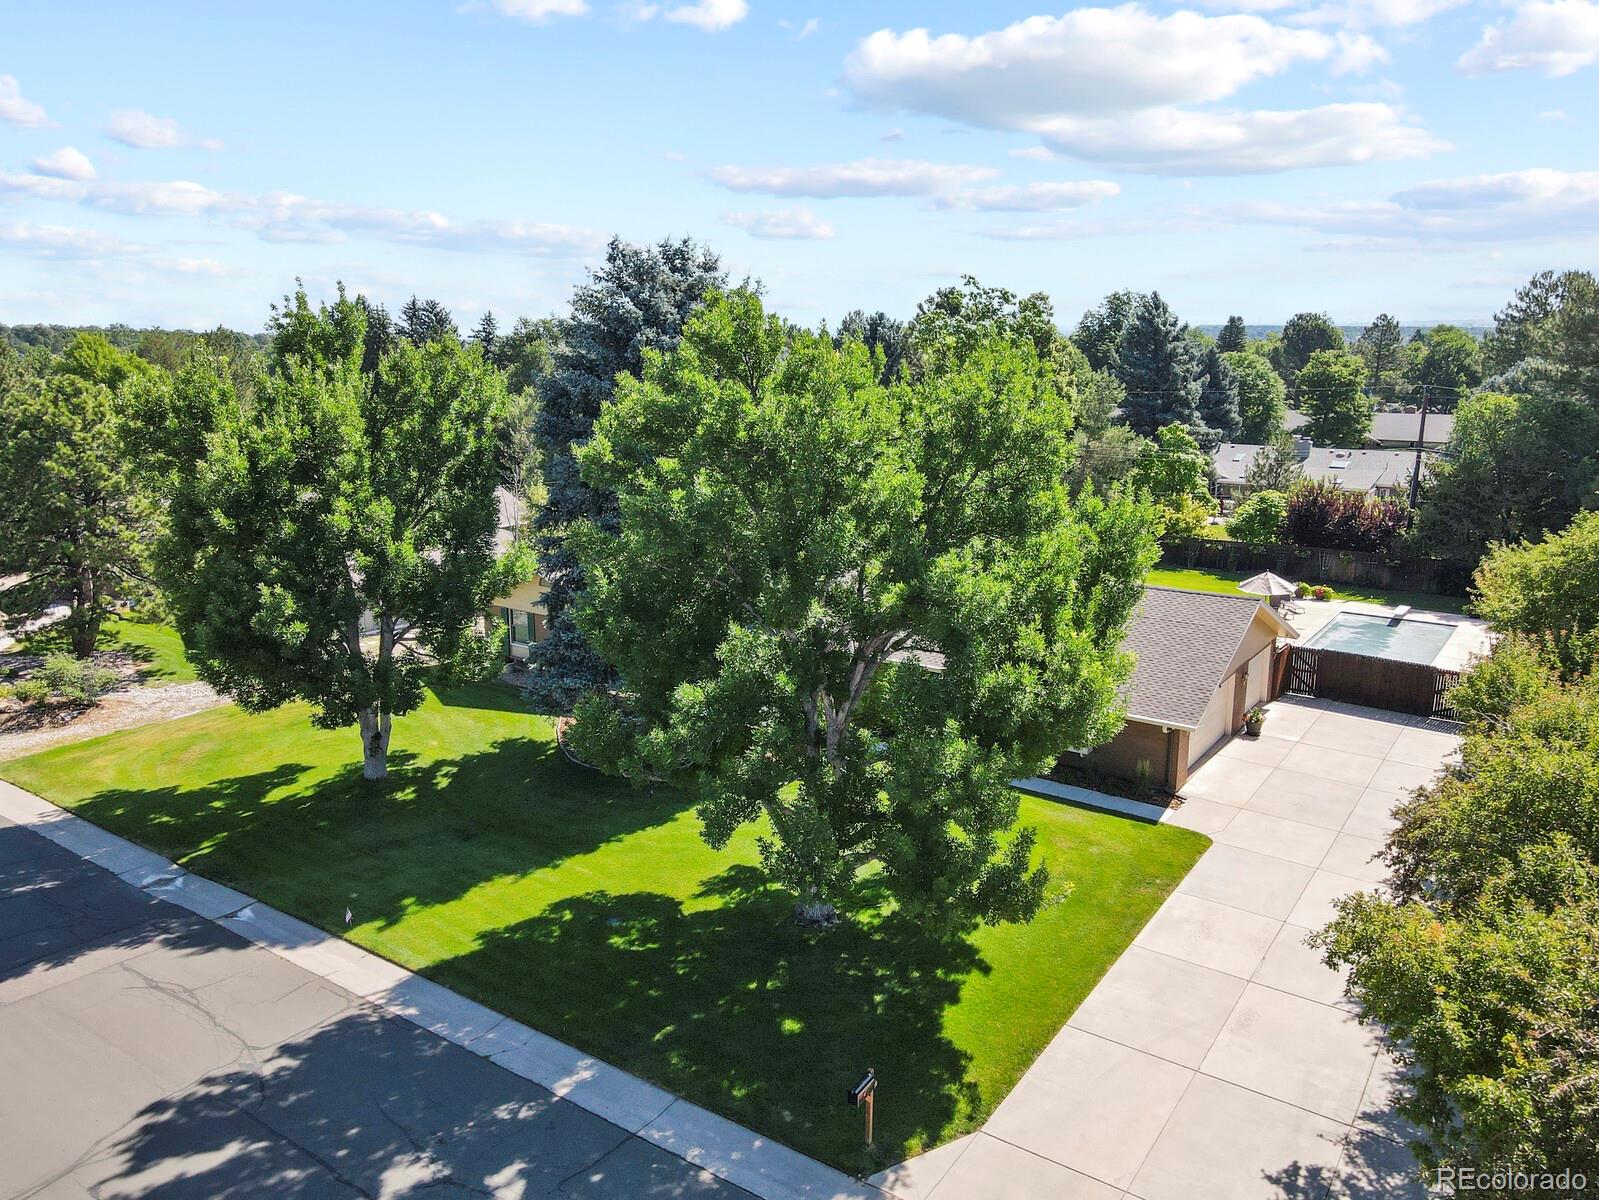
The oversized driveway provides plenty of extra off-street parking.
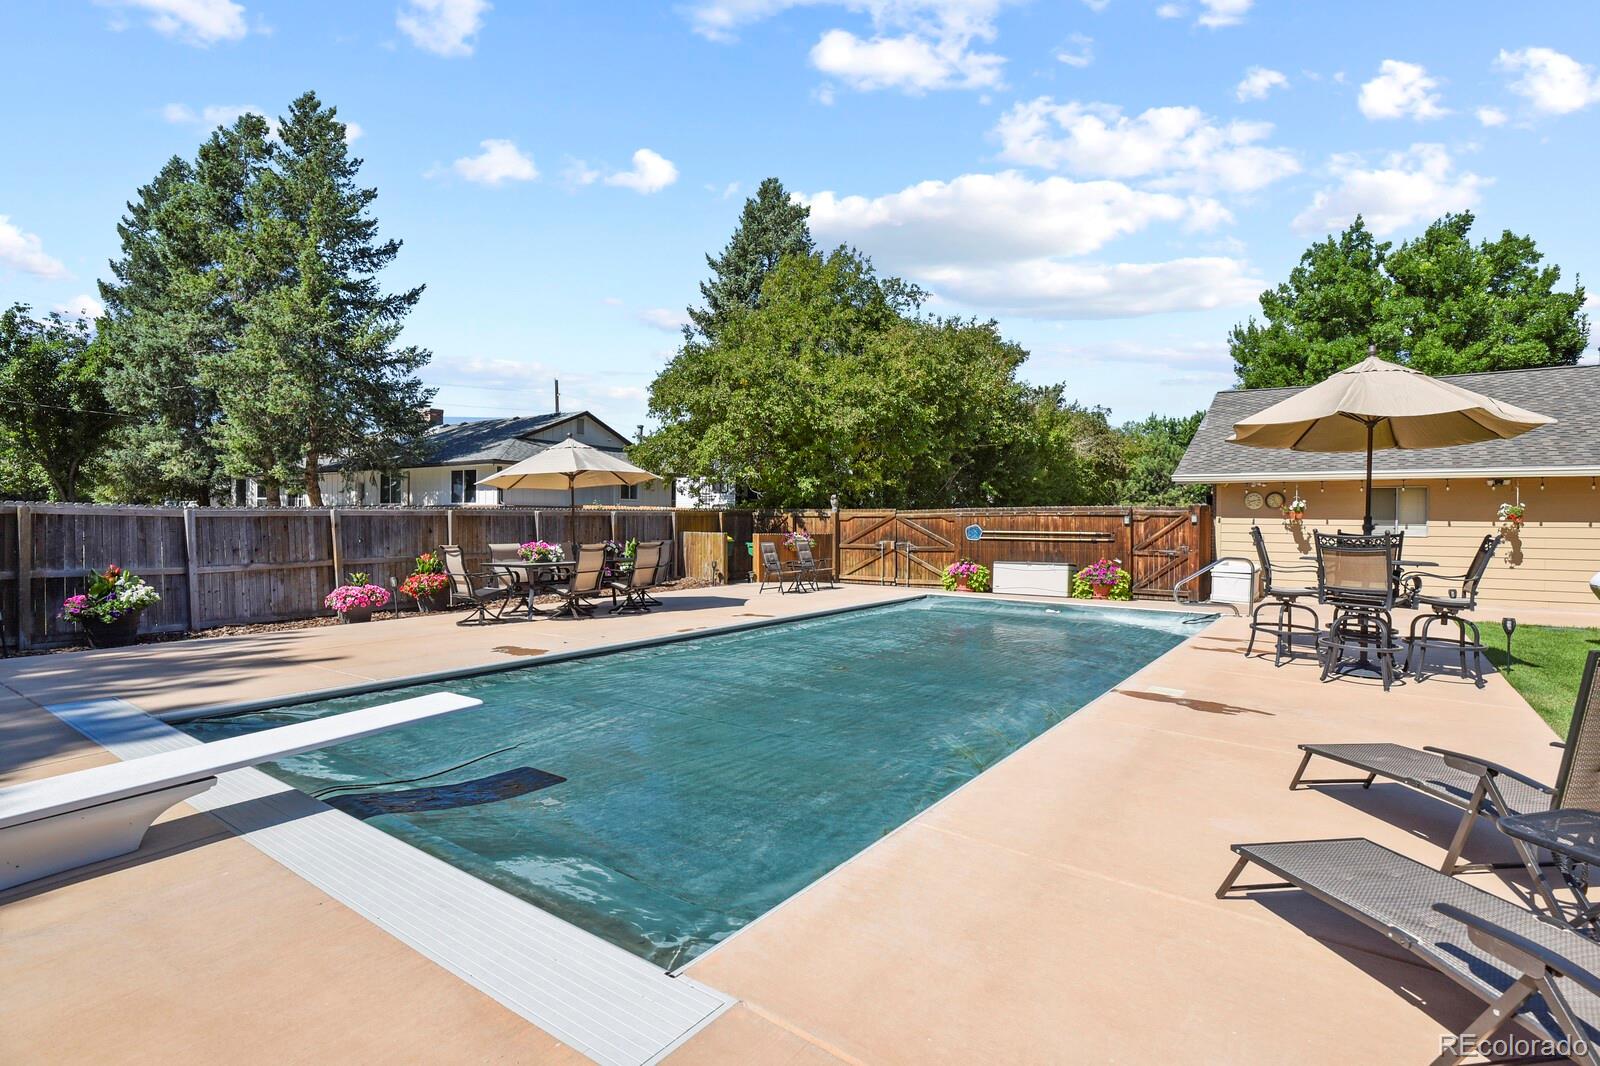
The swimming pool has a heater and electric pool cover. There are security cameras which you can view from your phone or the indoor monitor. The thermostat can also be operated from your phone. The sprinkler system has a rain sensor which saves your water when it rains. You won't want to miss seeing this private, quiet property.
Sellers will need a 60 day post occupancy agreement at closing.

Share Property

Location

4 Glenridge Drive, Littleton, CO 80123

Status

Sold

Date Sold

August 29, 2024

Property Amenities

Interior
Fireplace Basement, Family Room, Wood Burning
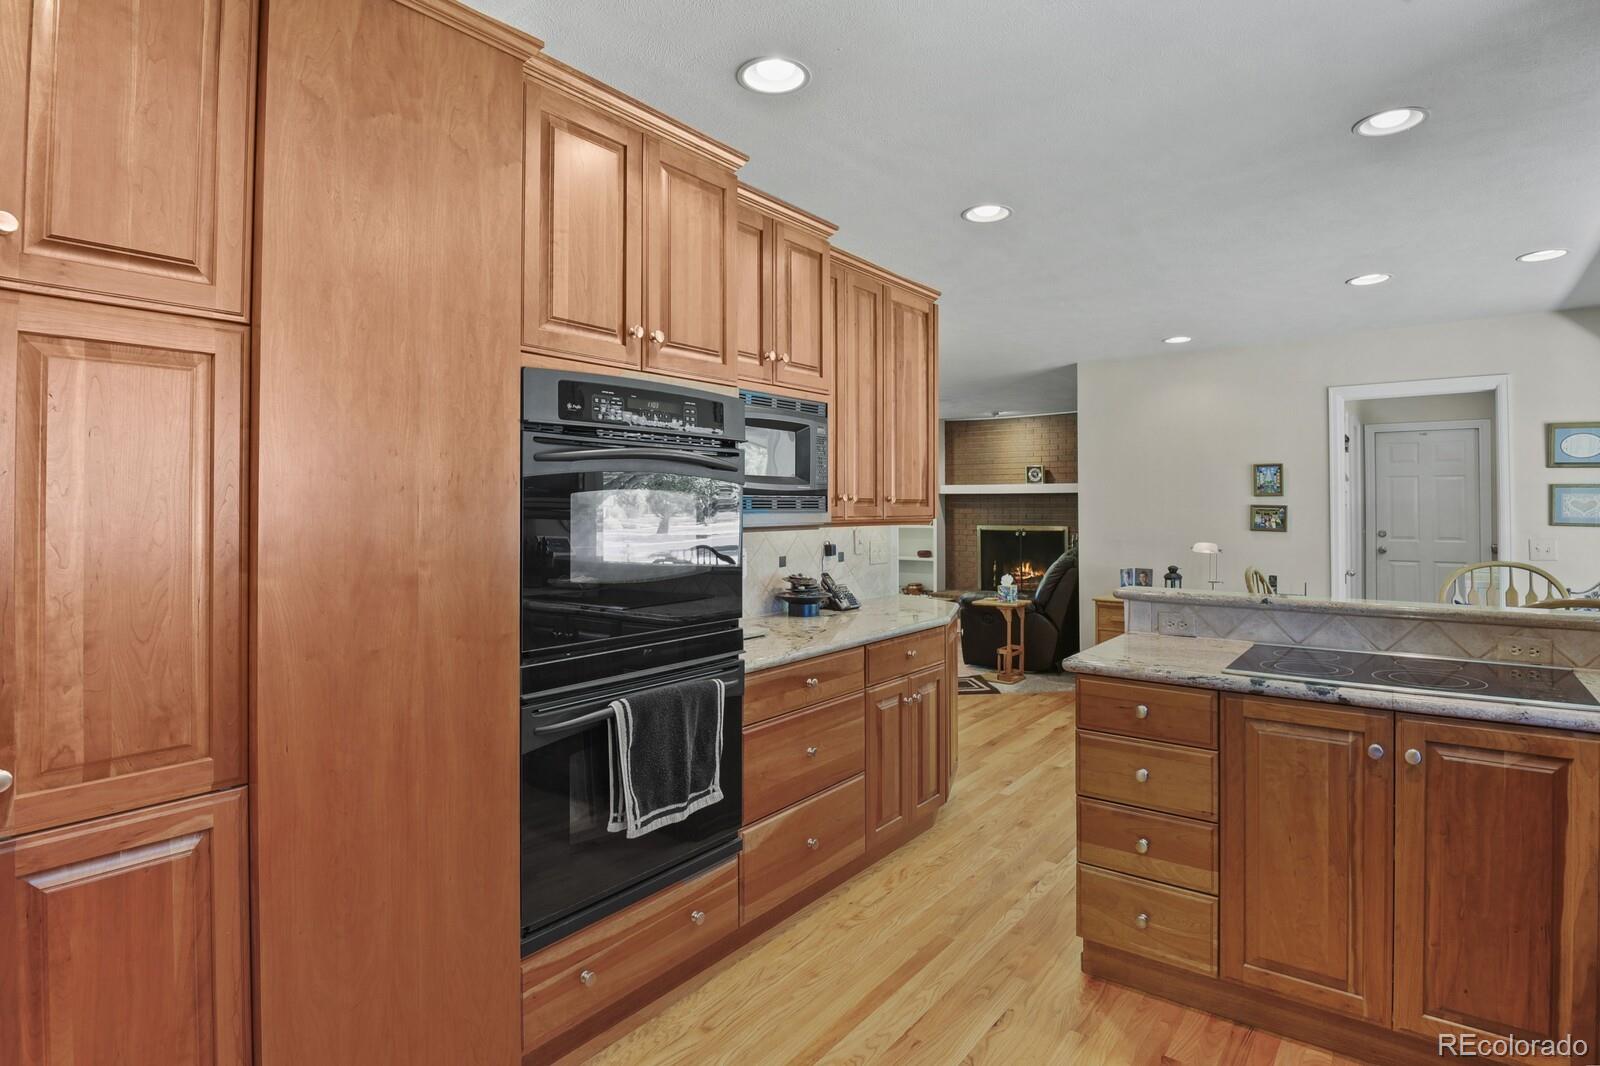
Appliances Convection Oven, Cooktop, Dishwasher, Disposal, Double Oven, Dryer, Freezer, Gas Water Heater, Humidifier, Microwave, Range Hood, Refrigerator, Self Cleaning Oven, Washer
Flooring Carpet, Wood
Total Bedrooms: 5
Half Bathrooms: 1
Three-Quarter Bathrooms: 1
Full Bathrooms: 2
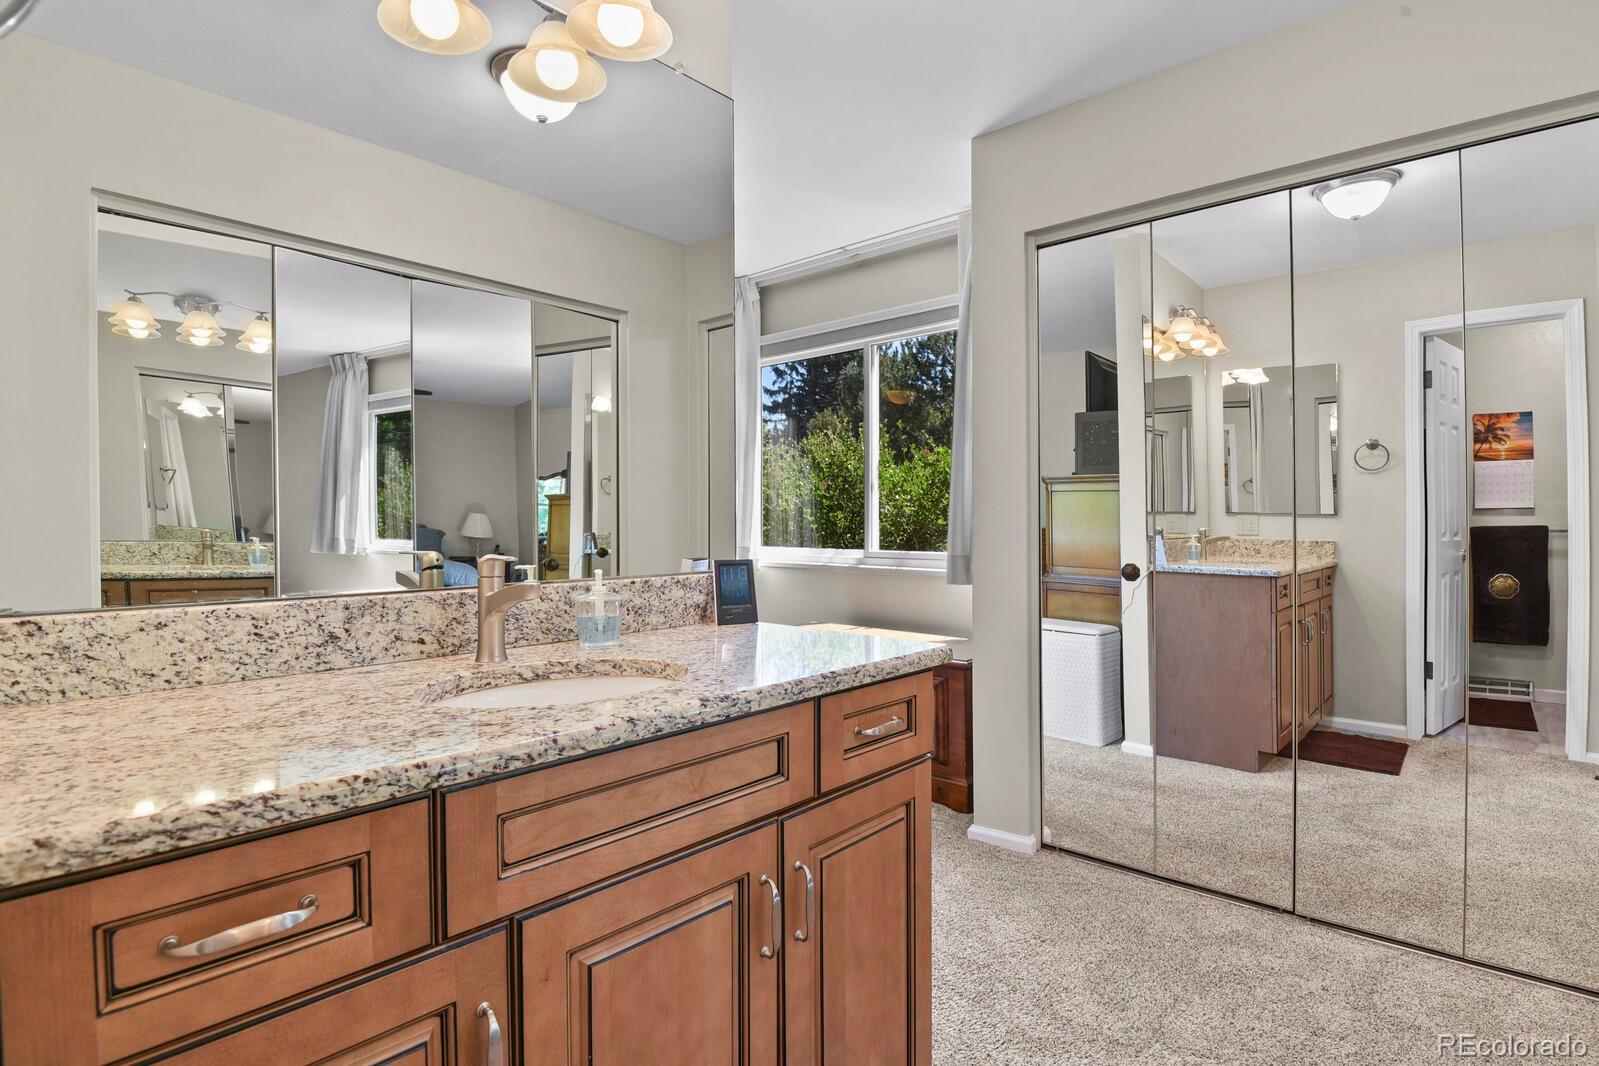
Other Interior Features Built-in Features, Ceiling Fan(s), Eat-in Kitchen, Granite Counters, High Speed Internet, Pantry, Primary Suite, Smart Thermostat, Smoke Free, Hot Tub, Utility Sink
Area & Lot
Total area 3,701 Sq.Ft.
Lot Area 0.6 Acres
Living area 3,701 Sq.Ft.
MLS® ID 6832188
Year Built 1974
School District Littleton 6
High School Heritage
Middle School Goddard
Elementary School Wilder
Architecture Styles Traditional
Type Residential
Status Sold
Exterior
Stories 1
Pool Outdoor Pool, Private
Air conditioning Central Air
Heat type Forced Air, Natural Gas
Water Source Public
Garage Space 3.0
Security Features Carbon Monoxide Detector(s), Smart Cameras, Smoke Detector(s)
Sewer Public Sewer
Other Exterior Features Garden, Lighting, Private Yard, Rain Gutters, Smart Irrigation, Spa/Hot Tub
Parking Concrete, Exterior Access Door, Lift, Lighted, Storage
Lot Features Irrigated, Landscaped, Level, Many Trees, Near Public Transit, Sprinklers In Front, Sprinklers In Rear
Roof Composition
Utilities Cable Available, Electricity Connected, Internet Access (Wired), Natural Gas Connected, Phone Connected
Finance
Sales Price $1,320,000
HOA Fees $75 yearly
Real Estate Tax $5,257 yearly

360 Virtual Tour

Take a tour of this property

Work With Ceci

Partner with Ceci Maus and experience the difference of working with a dedicated Tucson real estate professional. From the first consultation to closing day, Ceci takes the time to understand your goals, answer your questions, and guide you through every step of the process. With local expertise, market insight, and a client-first approach, she ensures that your journey—whether buying or selling—is smooth, stress-free, and successful.


