3982 S Himalaya Way
3982 S Himalaya Way
3982 S Himalaya Way
3982 S Himalaya Way
3982 S Himalaya Way
3982 S Himalaya Way
3982 S Himalaya Way
3982 S Himalaya Way
3982 S Himalaya Way
3982 S Himalaya Way
3982 S Himalaya Way
3982 S Himalaya Way
3982 S Himalaya Way
3982 S Himalaya Way
3982 S Himalaya Way
3982 S Himalaya Way
3982 S Himalaya Way
3982 S Himalaya Way
3982 S Himalaya Way
3982 S Himalaya Way
3982 S Himalaya Way
3982 S Himalaya Way
3982 S Himalaya Way
3982 S Himalaya Way
3982 S Himalaya Way
3982 S Himalaya Way
3982 S Himalaya Way
3982 S Himalaya Way
3982 S Himalaya Way
3982 S Himalaya Way
3982 S Himalaya Way
3982 S Himalaya Way
3982 S Himalaya Way
3982 S Himalaya Way
3982 S Himalaya Way
3982 S Himalaya Way
3982 S Himalaya Way
3982 S Himalaya Way
3982 S Himalaya Way
3982 S Himalaya Way
3982 S Himalaya Way
3982 S Himalaya Way
3982 S Himalaya Way
3982 S Himalaya Way
3982 S Himalaya Way
3982 S Himalaya Way
VIEW PHOTOS
$525,000

3982 S Himalaya Way

3 Beds 3 Baths 1,964 Sq.Ft. 5,489 Sq.Ft.

Description

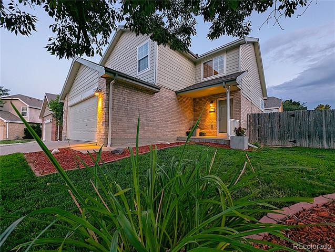
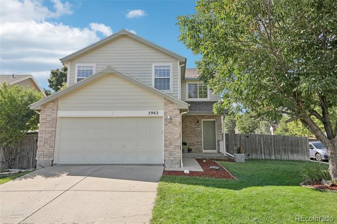
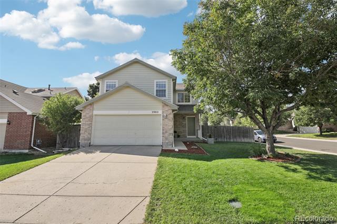
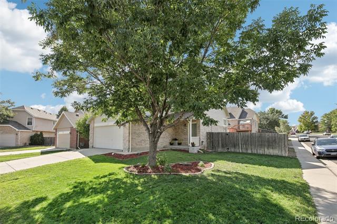
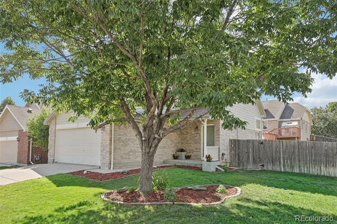
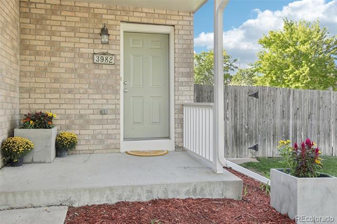
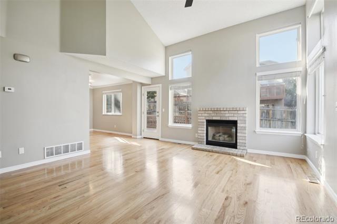
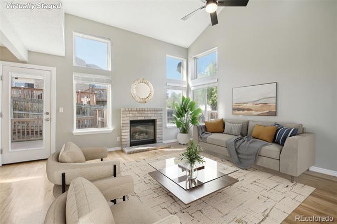
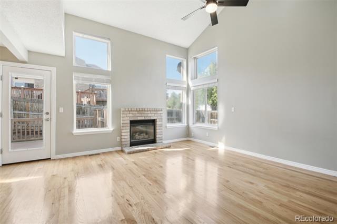
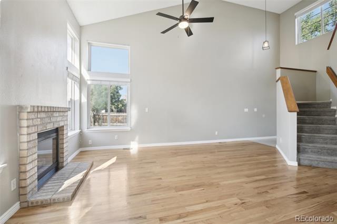
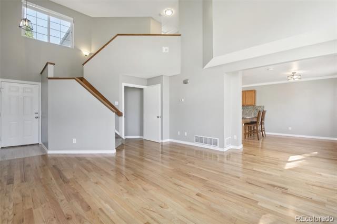
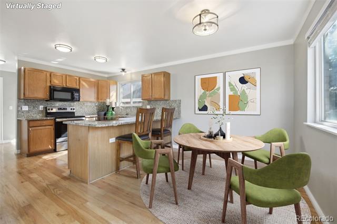
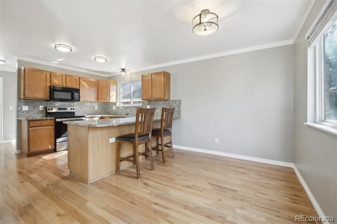
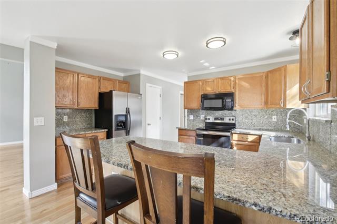
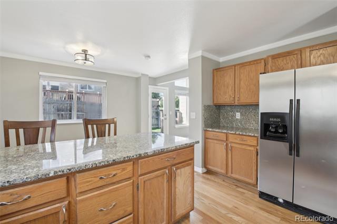
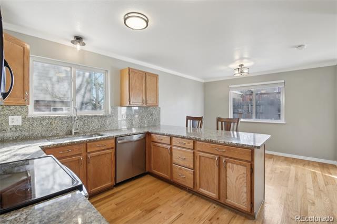
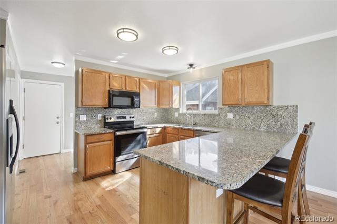
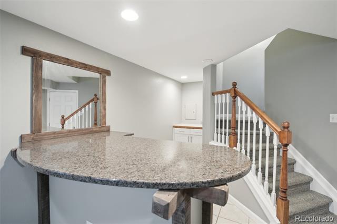
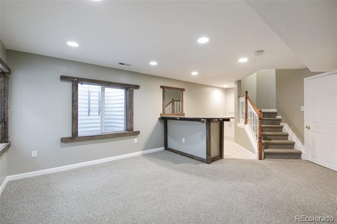
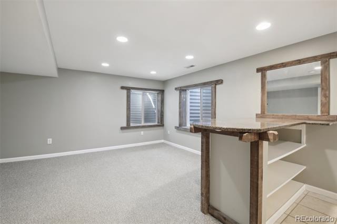
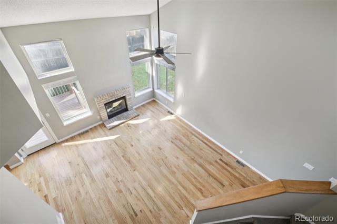
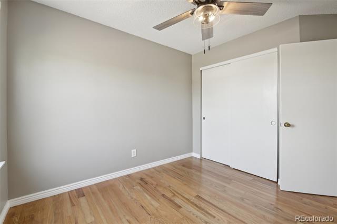
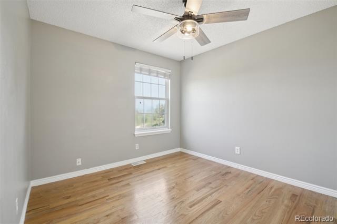
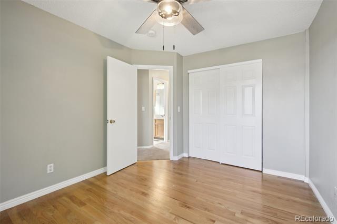
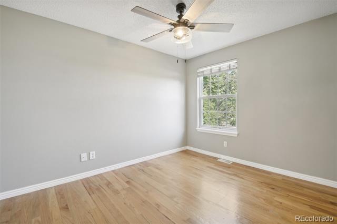
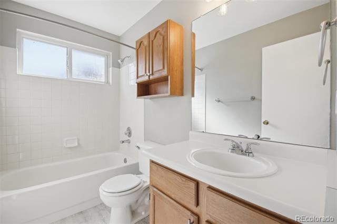
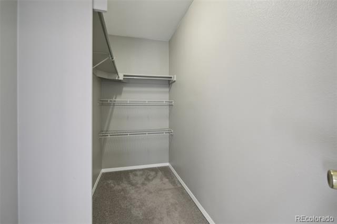
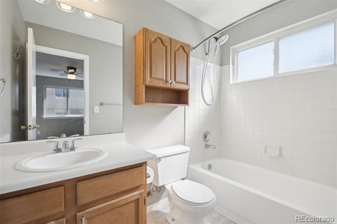
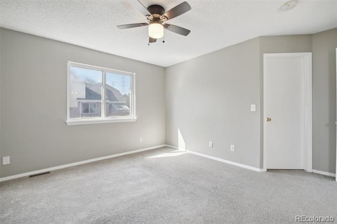
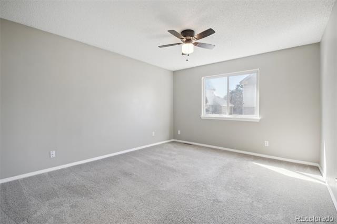
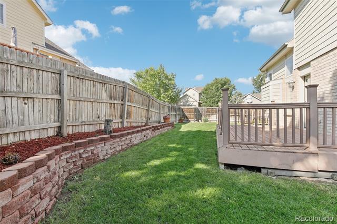
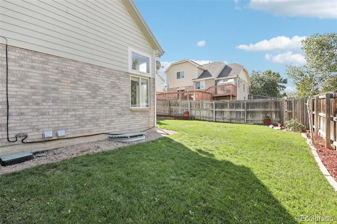
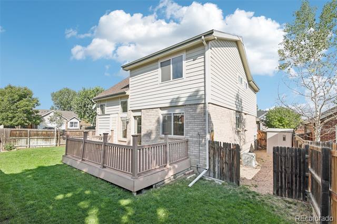
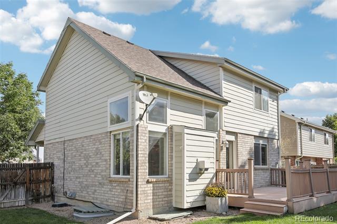
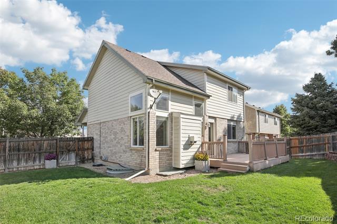
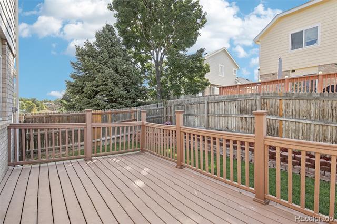
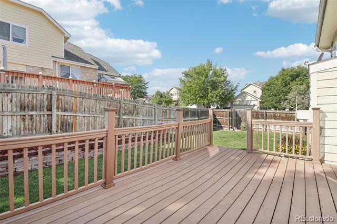
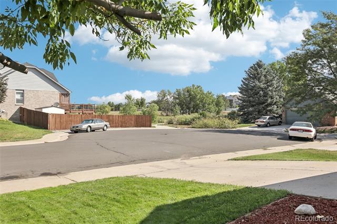
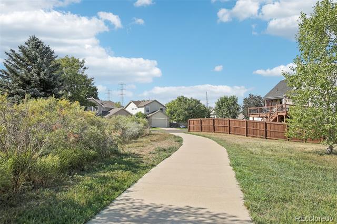
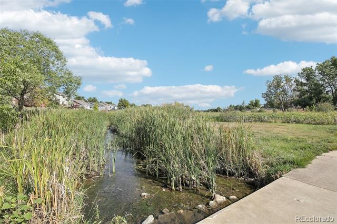
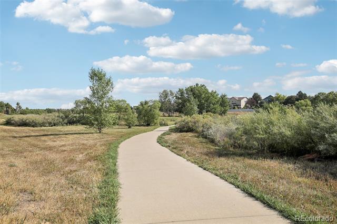
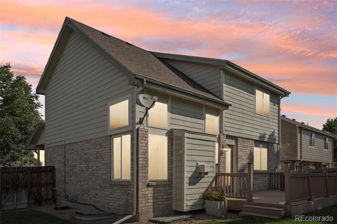
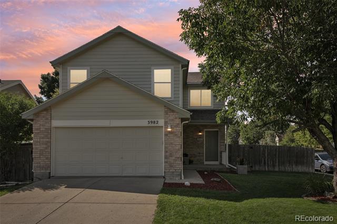
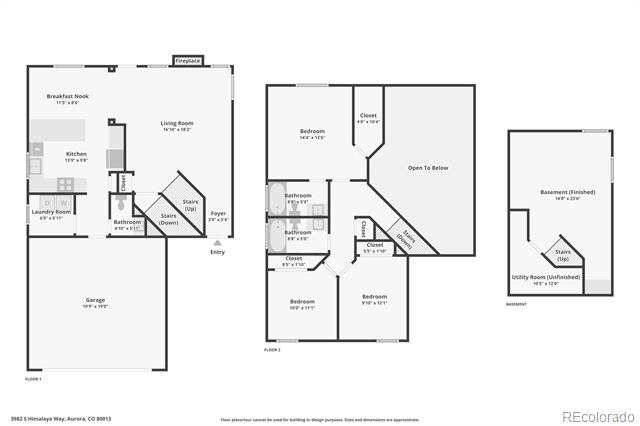
Welcome to this exceptional 3-bedroom, 3-bath home, perfectly positioned on a corner lot within a peaceful cul-de-sac. Over $35k of improvements in 2025 prior to listing--including a New Roof, New Roof Gutter, New Radon Mitigation System, New Hot Water heater and New Light Fixtures--ensure peace of mind (move-in ready with 1 year home warranty) and modern comfort built to last. Enjoy direct access to open spaces featuring scenic trails, a charming picnic area, and playgrounds, creating an idyllic backdrop for outdoor activities. This residence, with 1,964 sq. ft. of living space, is bathed in natural light, because of its coveted southern and western exposure. Step inside through the inviting covered porch, where you'll be greeted by a striking double-height living room with vaulted ceilings, complemented by rich red oak wide-plank hardwood floors. The gas fireplace serves as an elegant centerpiece, perfect for cozy gatherings. Contemporary kitchen, featuring sleek granite countertops and an open layout that flows seamlessly into the dining and living areas. Unwind on the expansive deck, with southern exposure overlooking a landscaped backyard, ideal for both relaxation and entertainment. The upper level offers a private retreat to the master suite complete with a walk-in closet, along with two generously sized bedrooms and additional full bath. The finished basement provides versatile space for recreation and relaxation, accommodating the needs of all generations. Ideally situated near top-rated schools, shopping centers, and parks, this home offers both tranquility and convenience. Don't miss the opportunity to experience this beautifully crafted home--schedule a tour today!

Share Property

Location

3982 S Himalaya Way, Aurora, CO 80013

Status

Sold

Date Sold

June 2, 2025

Property Amenities

Interior
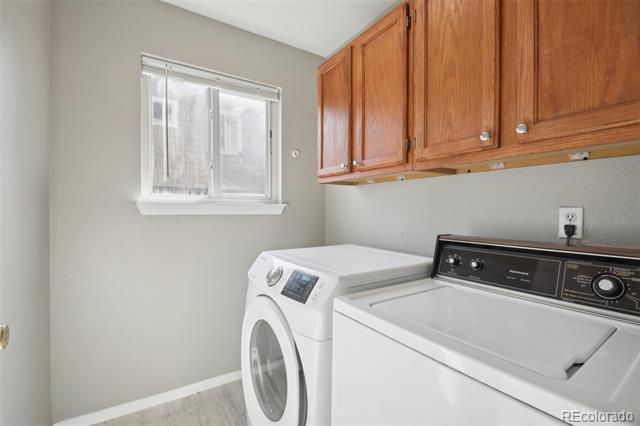
Laundry room In Unit
Fireplace Living Room
Appliances Dishwasher, Disposal, Dryer, Gas Water Heater, Microwave, Range, Refrigerator, Self Cleaning Oven, Washer, Water Softener
Flooring Carpet, Wood
Total Bedrooms: 3
Half Bathrooms: 1
Full Bathrooms: 2
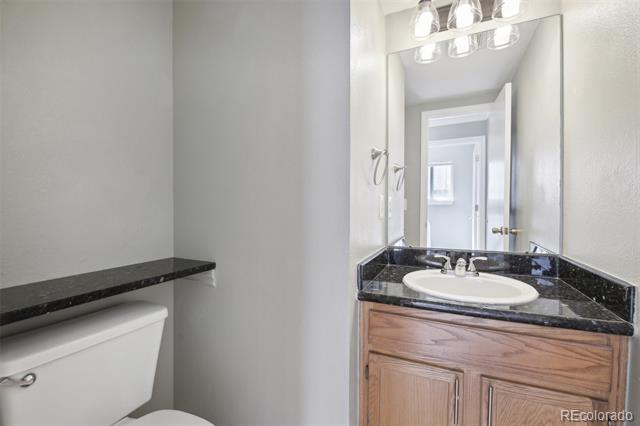
Other Interior Features Ceiling Fan(s), Eat-in Kitchen, Entrance Foyer, Granite Counters, High Ceilings, Kitchen Island, Open Floorplan, Pantry, Primary Suite, Smoke Free, Vaulted Ceiling(s), Walk-In Closet(s)
Area & Lot
Lot Area 5,489 Sq.Ft.
Living area 1,964 Sq.Ft.
MLS® ID 3968399
Year Built 1994
School District Cherry Creek 5
High School Eaglecrest
Middle School Horizon
Elementary School Sunrise
View Description Meadow
Architecture Styles Contemporary
Type Residential
Status Sold
Exterior
Stories 2
Air conditioning Central Air
Heat type Forced Air
Water Source Public
Garage Space 2.0
Sewer Public Sewer
Other Exterior Features Dog Run, Garden, Private Yard
Parking Concrete
Lot Features Corner Lot, Cul-De-Sac, Landscaped, Level, Meadow, Open Lot, Sprinklers In Front, Sprinklers In Rear
Roof Shingle
Utilities Cable Available, Electricity Connected, Internet Access (Wired), Natural Gas Connected, Phone Available
Finance
Sales Price $525,000
HOA Fees $300 yearly
Real Estate Tax $3,281 yearly

360 Virtual Tour

Take a tour of this property

Work With Ceci

Partner with Ceci Maus and experience the difference of working with a dedicated Tucson real estate professional. From the first consultation to closing day, Ceci takes the time to understand your goals, answer your questions, and guide you through every step of the process. With local expertise, market insight, and a client-first approach, she ensures that your journey—whether buying or selling—is smooth, stress-free, and successful.


