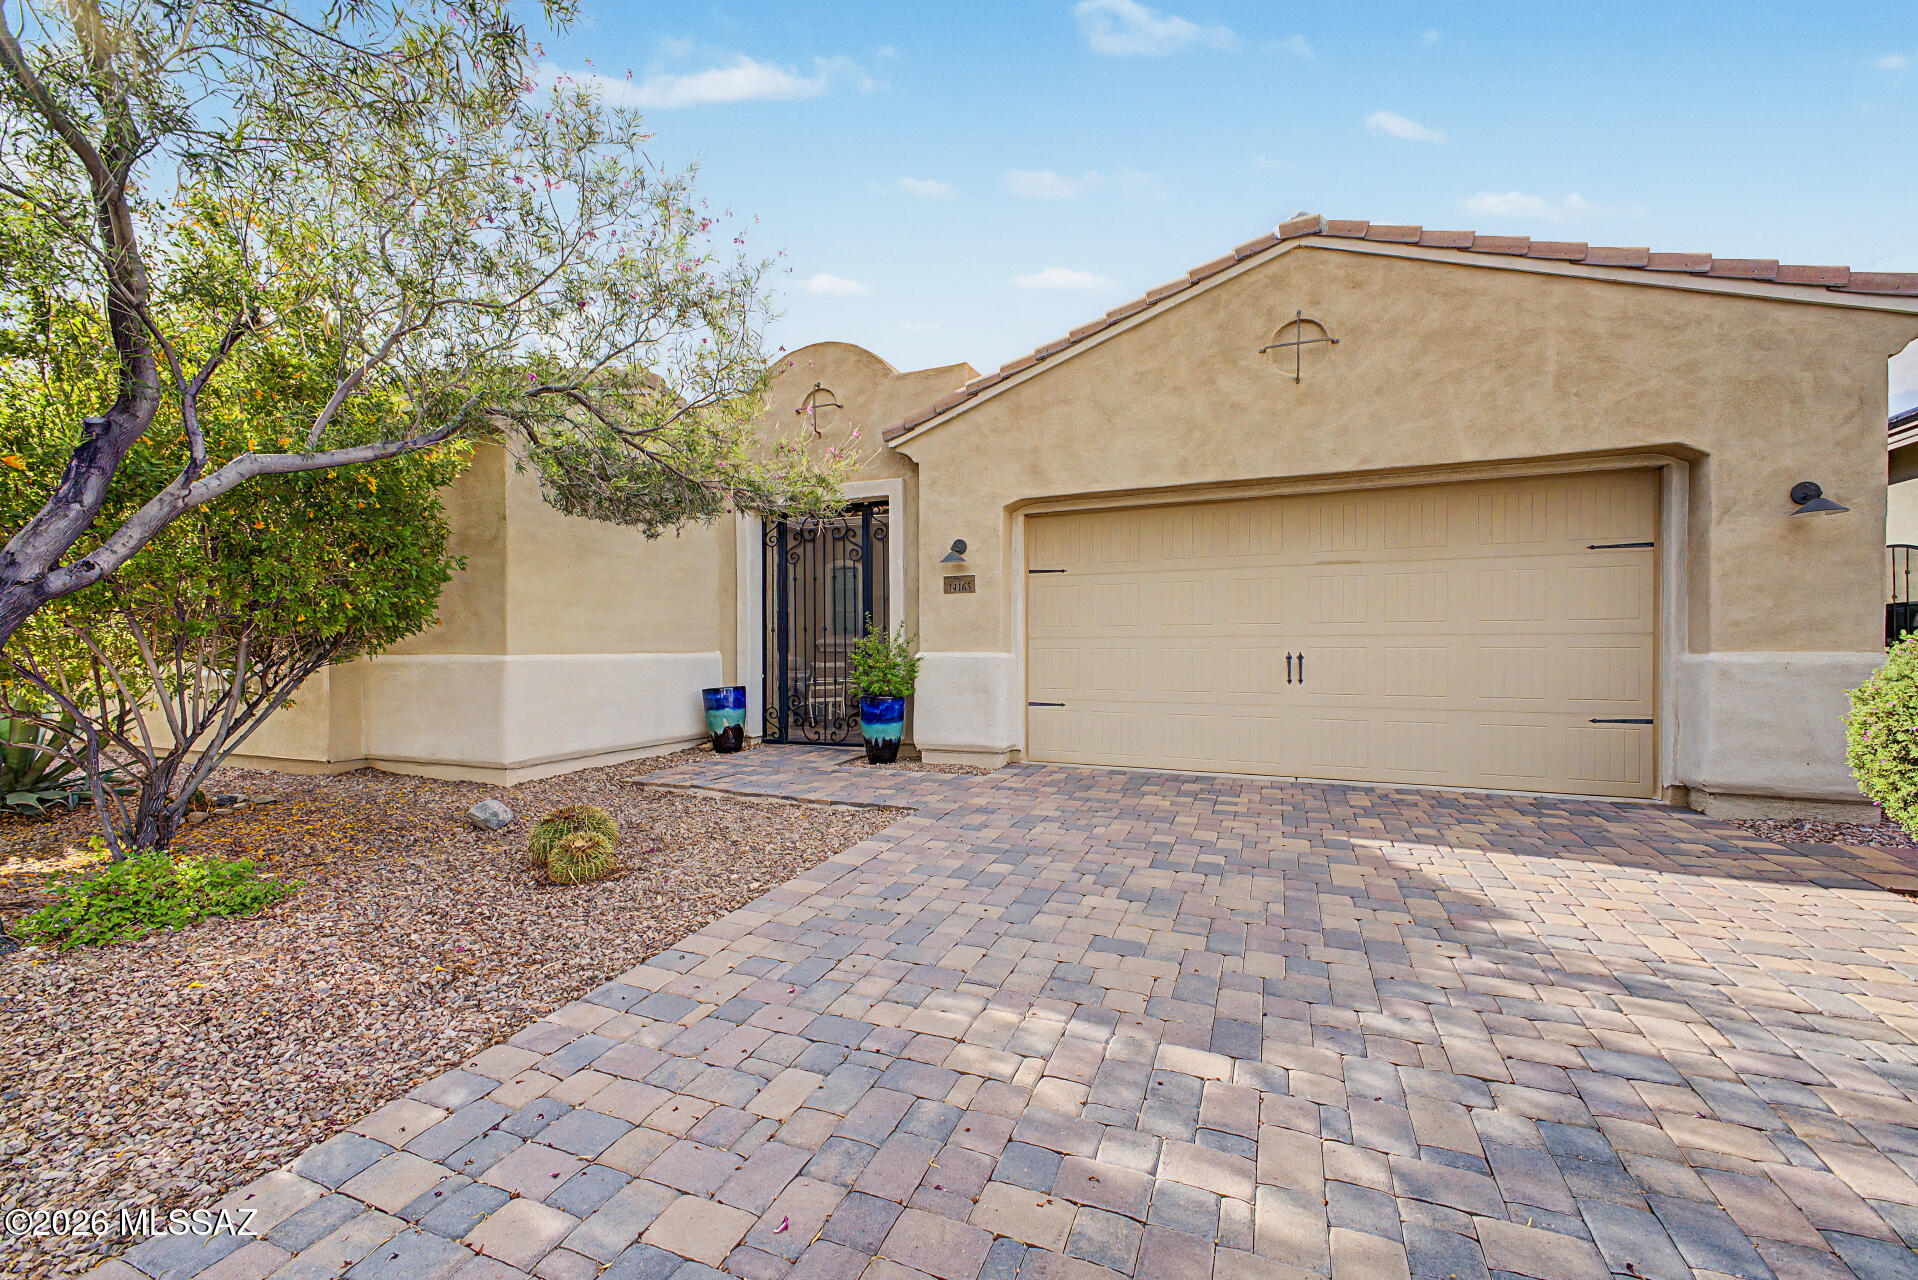
$620,000

3941 Broadview Place

3 Beds 2 Baths 3,434 Sq.Ft. 8,146 Sq.Ft.

Description

Charming one owner, Engle built, Craftsman ranch style home in the desirable Harris Grove neighborhood of The Meadows! This corner lot property is on a greenbelt and has mountain views, professional landscaping and irrigation front and back, a fully fenced back yard, a large deck, and a spacious wraparound front porch. Interior features of this high efficiency 3 bedroom, two bathroom home include vaulted ceilings, ceiling fans in the great room and all bedrooms, great room with built-ins and a gas log fireplace, hickory cabinets, hardwood flooring, brand new carpet, main floor laundry, and a full unfinished basement with roughed-in plumbing. The three car garage is insulated and finished. Enjoy this rare, one-level living ranch floor plan and all of the amenities The Meadows has to offer!

Share Property

Location

3941 Broadview Place, Castle Rock, CO 80109

Status

Sold

Date Sold

January 30, 2024

Property Amenities

Interior
Fireplace Gas Log, Great Room
Appliances Dishwasher, Disposal, Gas Water Heater, Humidifier, Microwave, Range, Refrigerator, Self Cleaning Oven
Flooring Carpet, Linoleum, Wood
Total Bedrooms: 3
Full Bathrooms: 2
Other Interior Features Breakfast Nook, Built-in Features, Ceiling Fan(s), Eat-in Kitchen, Entrance Foyer, Five Piece Bath, High Ceilings, High Speed Internet, Laminate Counters, Open Floorplan, Pantry, Primary Suite, Smoke Free, Vaulted Ceiling(s), Walk-In Closet(s), Wired for Data
Area & Lot
Total area 3,434 Sq.Ft.
Lot Area 8,146 Sq.Ft.
Living area 3,434 Sq.Ft.
MLS® ID 5984607
Year Built 2004
School District Douglas RE-1
High School Castle View
Middle School Castle Rock
Elementary School Soaring Hawk
View Description Mountain(s)
Architecture Styles Traditional
Type Residential
Status Sold
Exterior
Stories 1
Air conditioning Central Air
Heat type Forced Air, Natural Gas
Water Source Public
Garage Space 3.0
Security Features Carbon Monoxide Detector(s), Security System, Smoke Detector(s)
Sewer Public Sewer
Other Exterior Features Private Yard, Rain Gutters
Parking Concrete, Dry Walled, Insulated Garage, Lighted
Lot Features Corner Lot, Greenbelt, Irrigated, Landscaped, Level, Sprinklers In Front, Sprinklers In Rear
Roof Architecural Shingle, Composition
Utilities Cable Available, Electricity Connected, Internet Access (Wired), Natural Gas Connected, Phone Connected
Finance
Sales Price $620,000
HOA Fees $247 quarterly
Real Estate Tax $3,166 yearly

Work With Ceci

Partner with Ceci Maus and experience the difference of working with a dedicated Tucson real estate professional. From the first consultation to closing day, Ceci takes the time to understand your goals, answer your questions, and guide you through every step of the process. With local expertise, market insight, and a client-first approach, she ensures that your journey—whether buying or selling—is smooth, stress-free, and successful.