3938 E Elmwood Street
VIEW PHOTOS
$530,000

3938 E Elmwood Street

3 Beds 3 Baths 1,890 Sq.Ft. 5,802 Sq.Ft.

Description

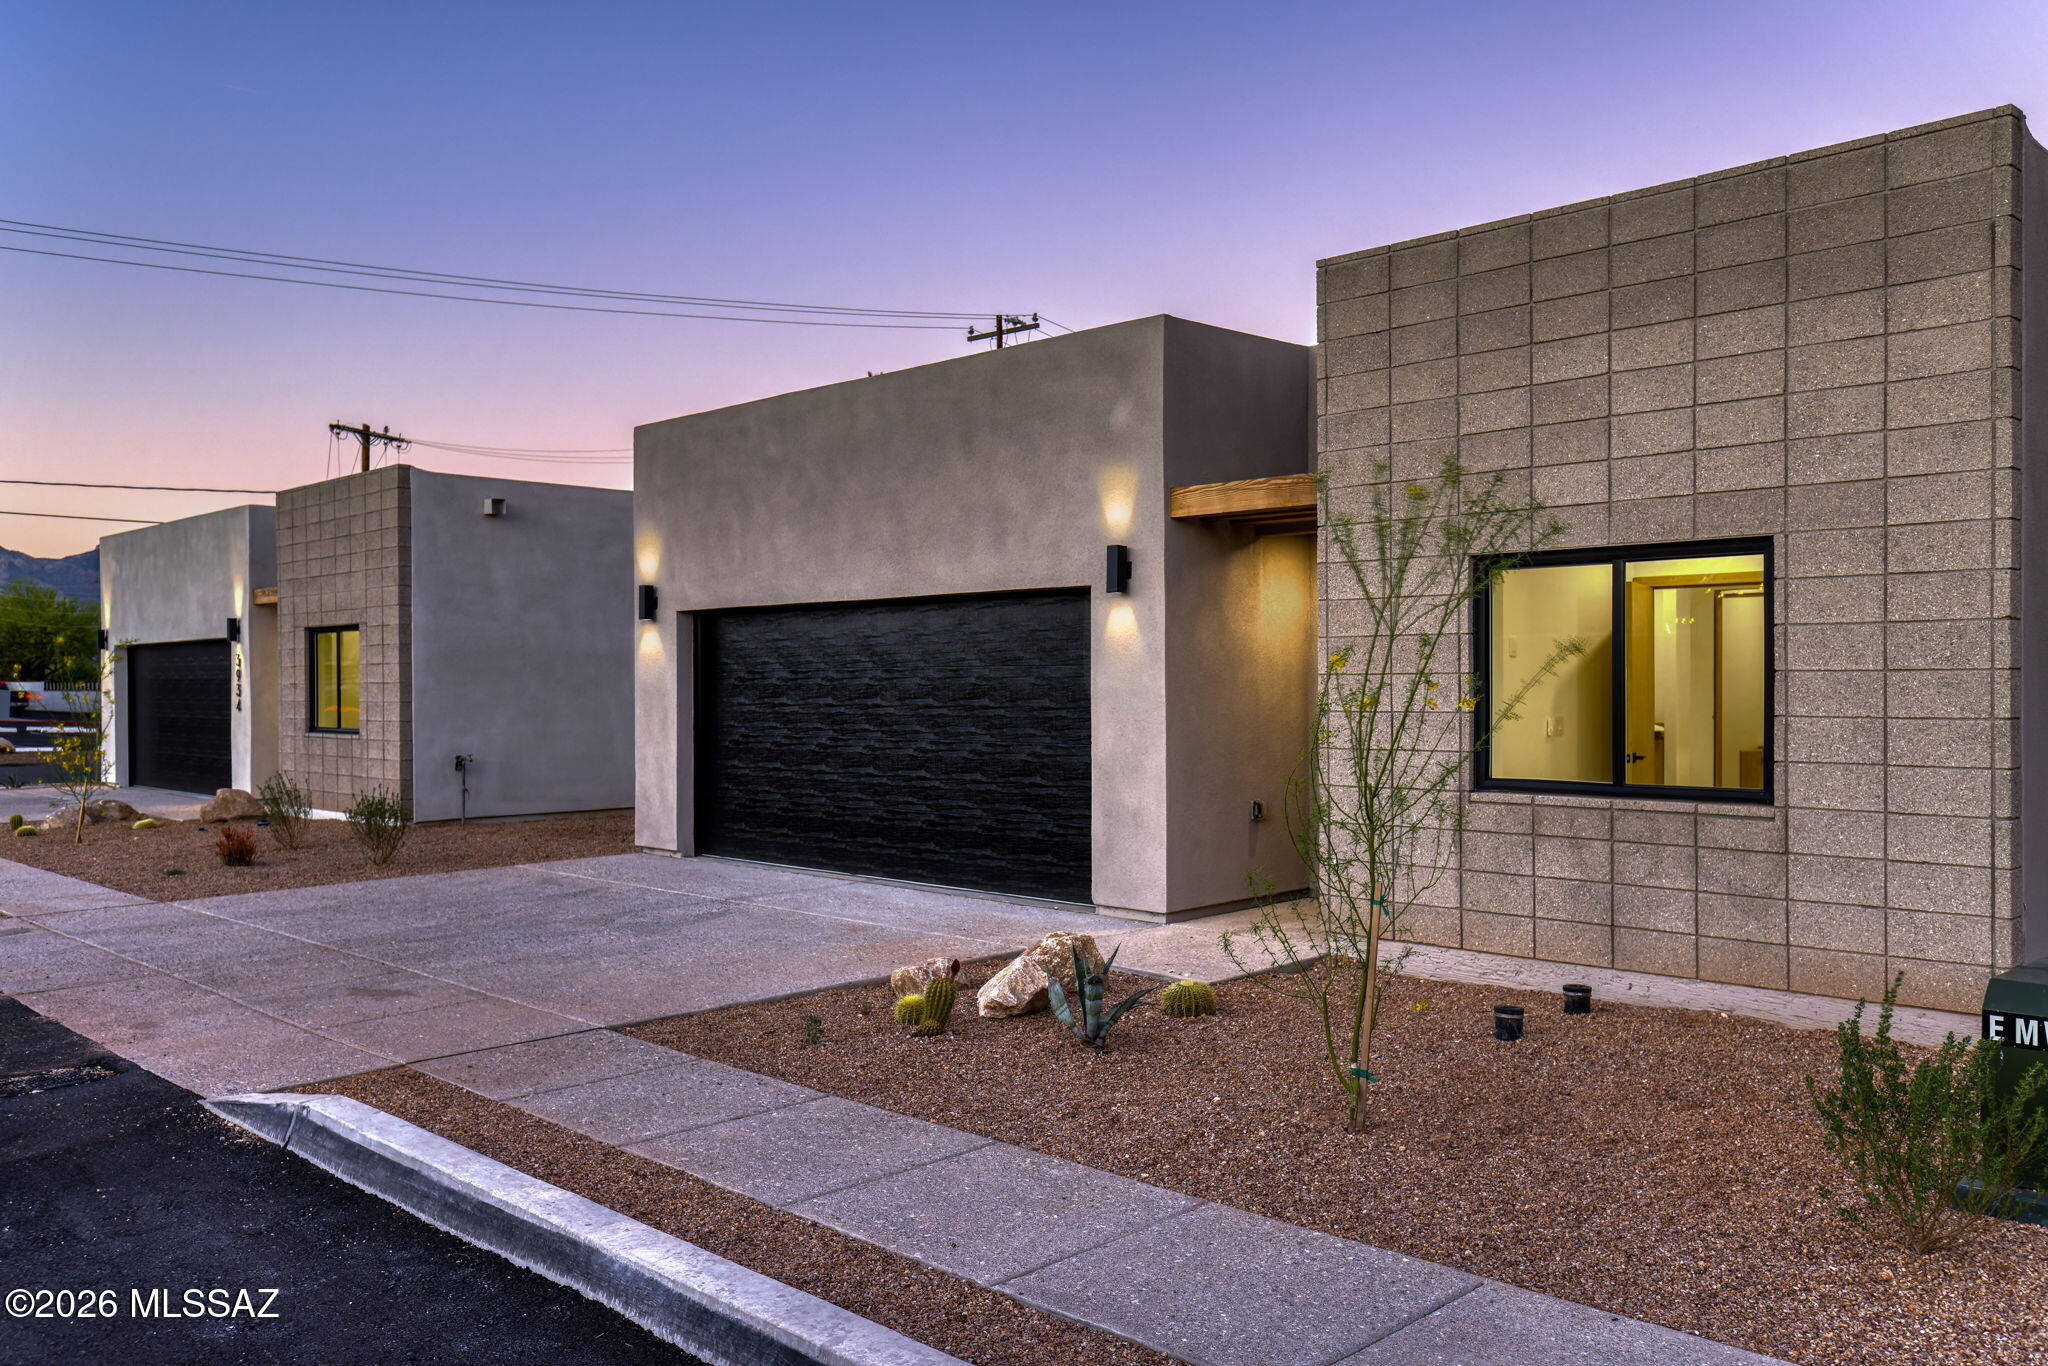
2026 New Contruction, one of three homes. See MLS# 22613425 one available on the market (last one)!

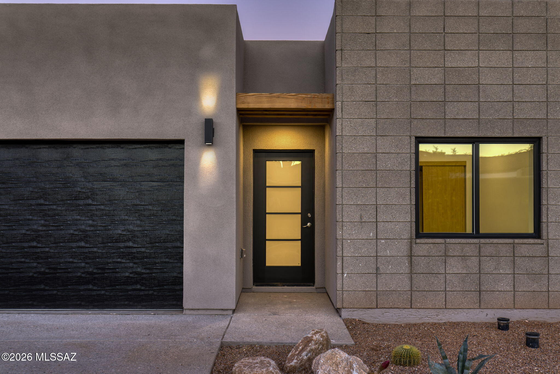
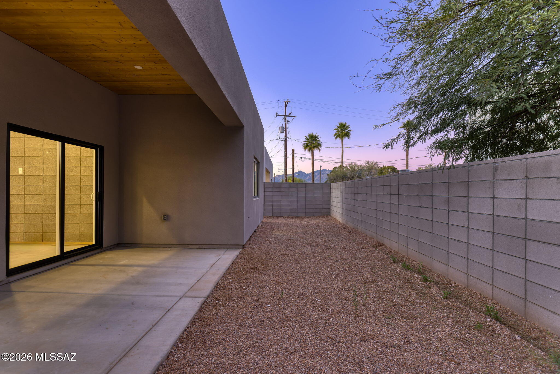
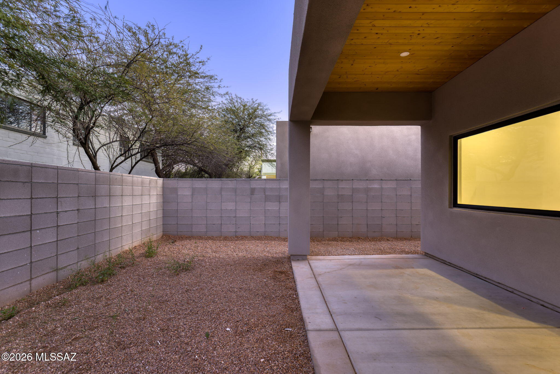
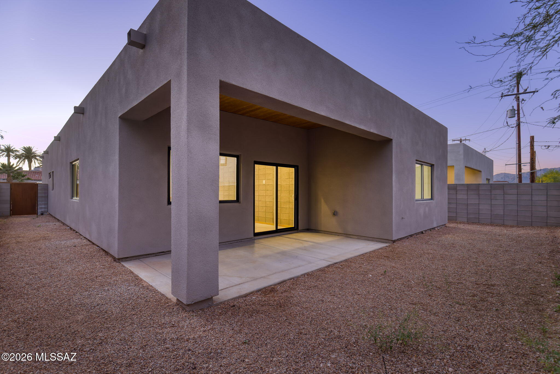
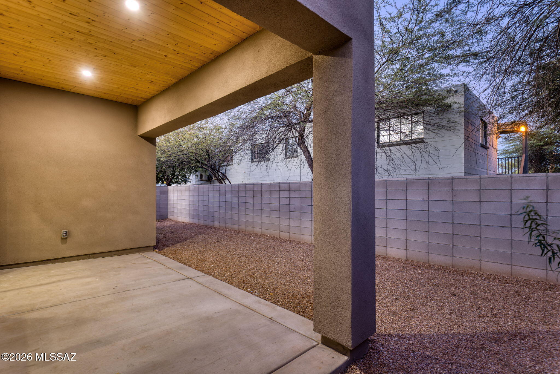
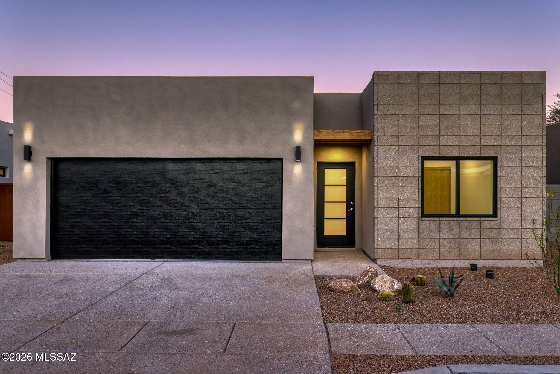
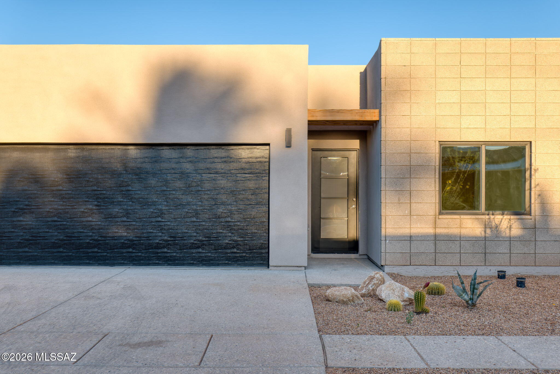
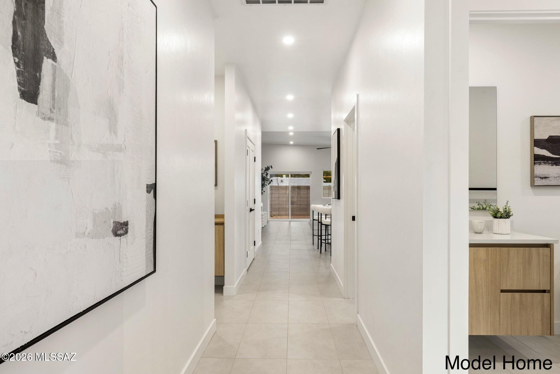
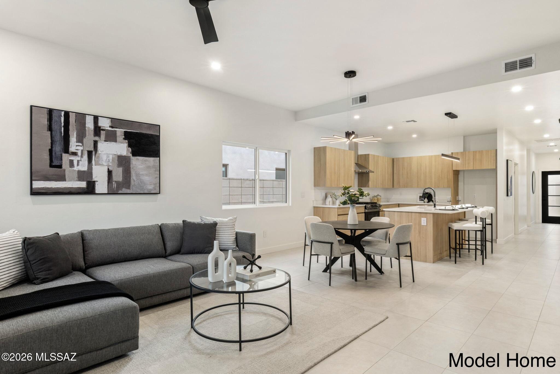
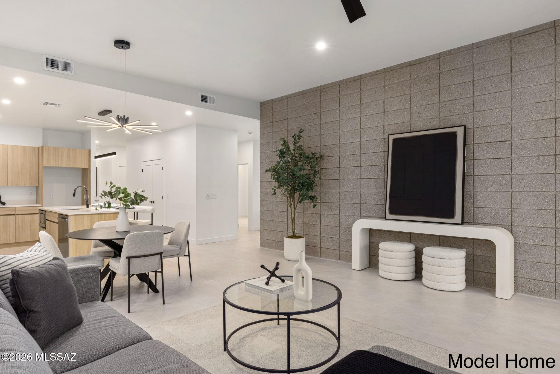
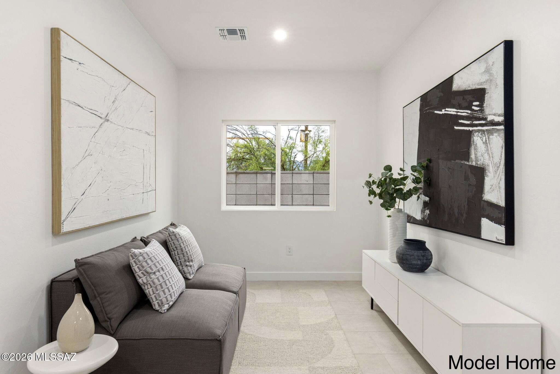
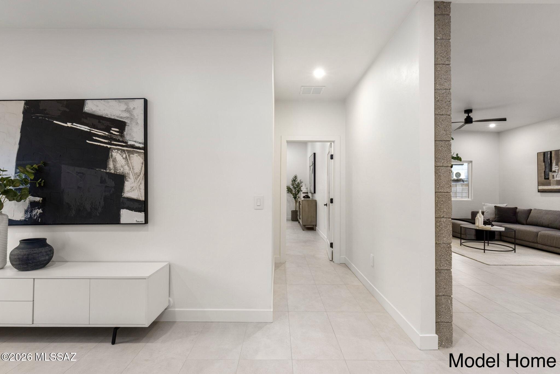
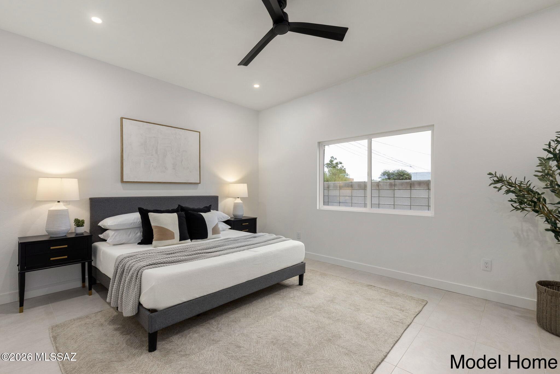
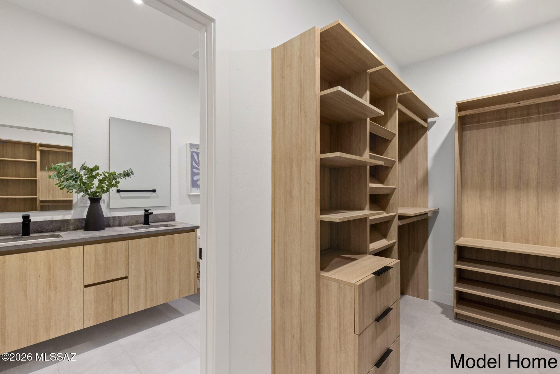
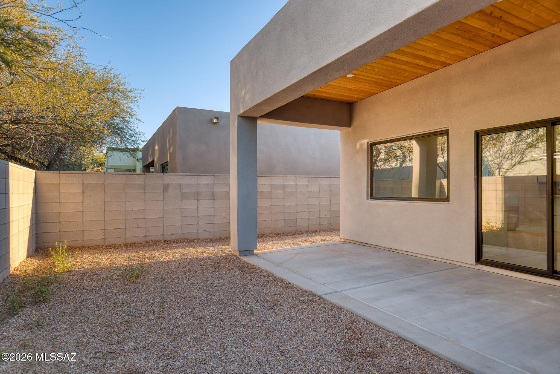
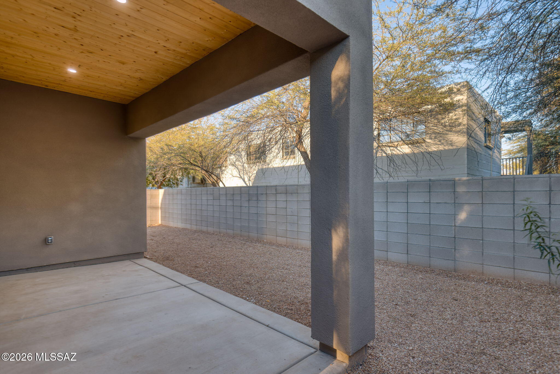
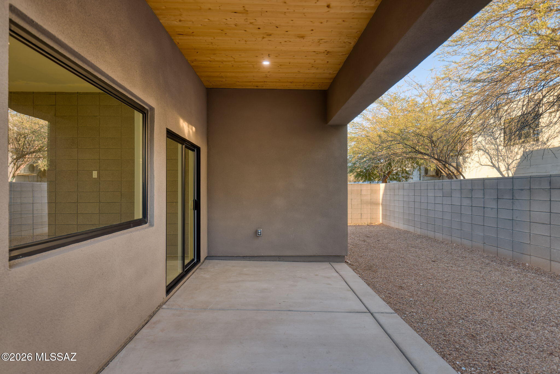
Thoughtfully designed to offer modern architecture, refined craftsmanship, and an exceptionally walkable central Tucson lifestyle. Fresh opportunity to own within this limited new-construction offering. Clean architectural lines and refined finishes define the open floorplan, where the kitchen, dining area, and great room connect seamlessly. The kitchen features custom-crafted cabinetry, premium finishes, and thoughtful storage, setting the tone for the quality found throughout the home. With three bedrooms plus a versatile den, the layout adapts easily to a range of needs--whether for a home office, media room, fitness space, or guest accommodations. The home also includes three well-appointed full bathrooms and a two-car garage, a rare convenience in this central location. An expansive covered patio with a warm tongue-and-groove ceiling extends the living area outdoors, creating a welcoming space for dining, entertaining, or quiet relaxation. Set within walking distance of neighborhood cafs, restaurants, and daily conveniences, this newly completed 2026 residence represents modern desert living in the heart of central Tucson. Interior photos are of the model home. Warranty information available upon request.

Share Property

Location

3938 E Elmwood Street, Tucson, AZ 85711

Status

Sold

Date Sold

August 3, 2026

Property Amenities

Interior
Laundry room Laundry Room
Fireplace None
Appliances Disposal, Tankless Water Heater, Dishwasher, Gas Range, Microwave
Flooring Ceramic Tile
Total Bedrooms: 3
Full Bathrooms: 3
Other Interior Features High Ceilings, Walk-In Closet(s), Kitchen Island
Area & Lot
Total area 1,890 Sq.Ft.
Lot Area 5,802 Sq.Ft.
Living area 1,890 Sq.Ft.
MLS® ID 22618778
Year Built 2026
School District TUSD
High School University
Middle School Alice Vail
Elementary School Howell
View Description Residential
Architecture Styles Modern
Type Residential
Status Sold
Exterior
Stories 1
Pool None
Air conditioning Central Air, Ceiling Fans
Heat type Natural Gas
Disability Features None
Water Source Public
Garage Space 2.0
Security Features Carbon Monoxide Detector(s), Smoke Detector(s)
Lot Features Subdivided, Decorative Gravel
Roof Built-Up
Utilities Sewer Connected
Finance
Sales Price $530,000
Real Estate Tax $1,205 yearly

Work With Ceci

Partner with Ceci Maus and experience the difference of working with a dedicated Tucson real estate professional. From the first consultation to closing day, Ceci takes the time to understand your goals, answer your questions, and guide you through every step of the process. With local expertise, market insight, and a client-first approach, she ensures that your journey—whether buying or selling—is smooth, stress-free, and successful.



