3932 E Weaver Avenue
VIEW PHOTOS
$544,000

3932 E Weaver Avenue

3 Beds 3 Baths 1,979 Sq.Ft.

Description

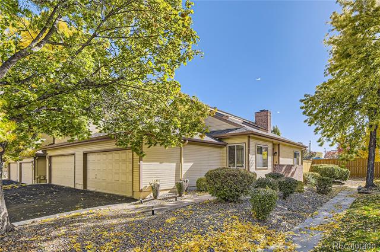
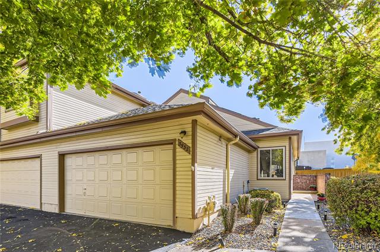
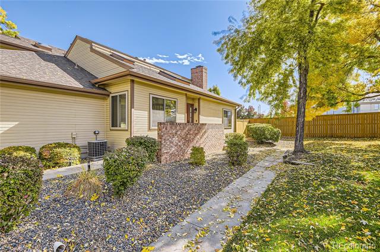
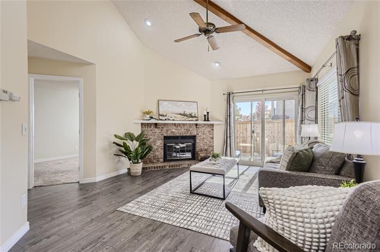
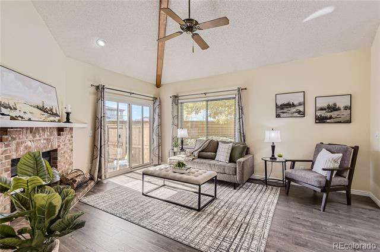
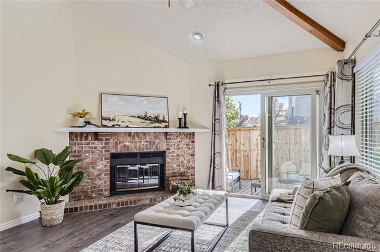
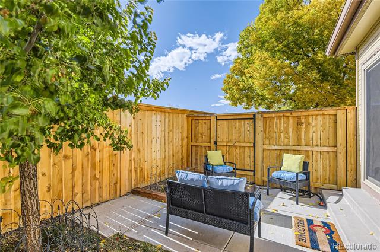
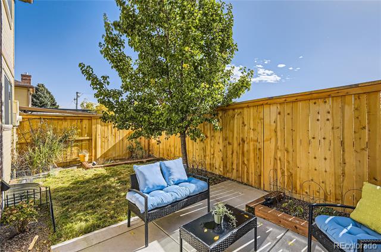
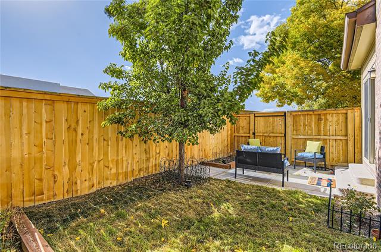
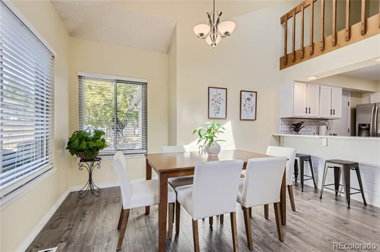
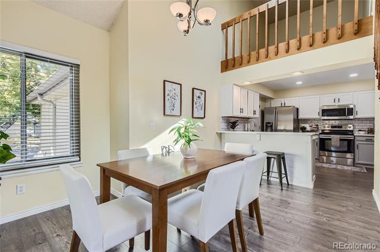
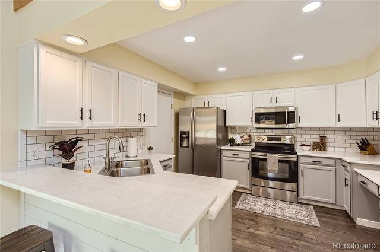
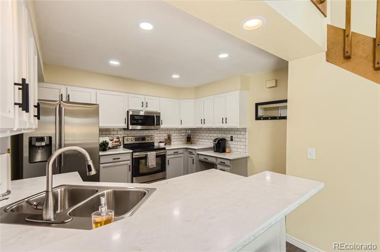
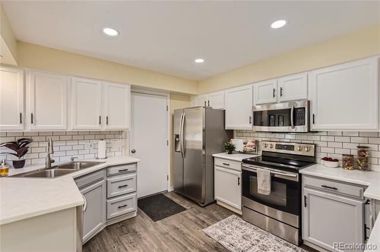
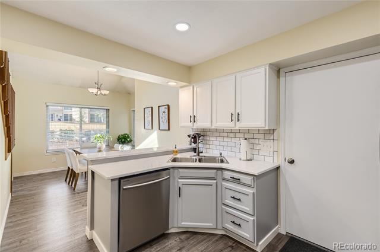
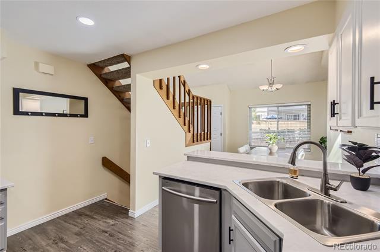
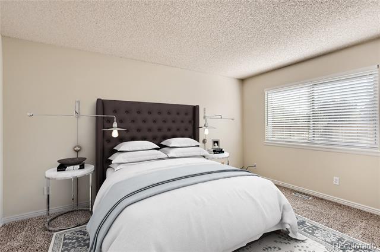
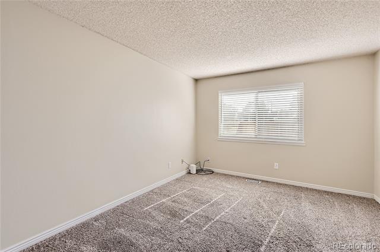
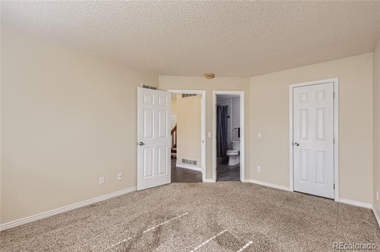
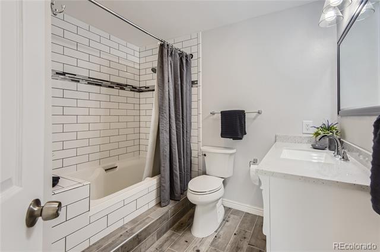
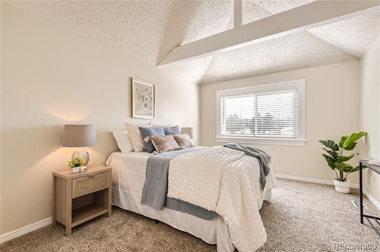
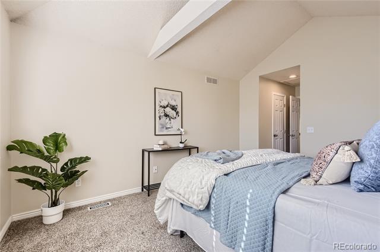
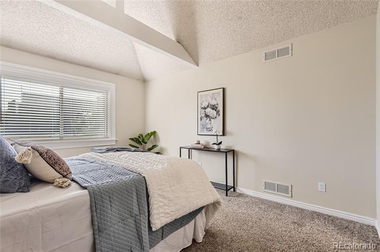
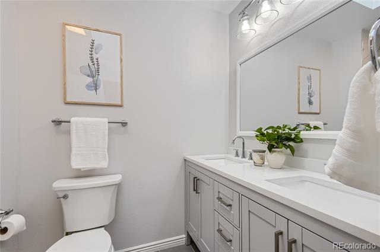
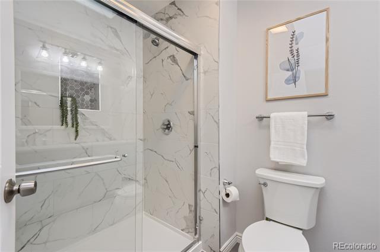
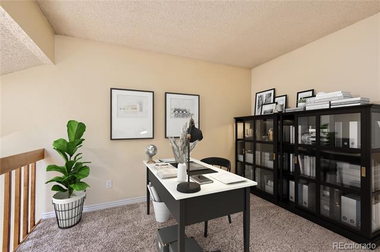
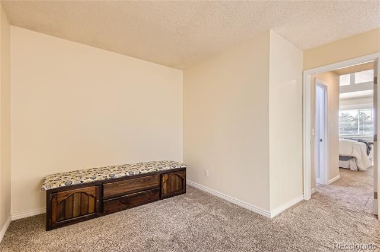
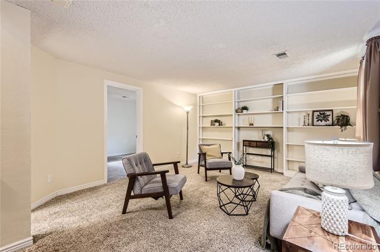
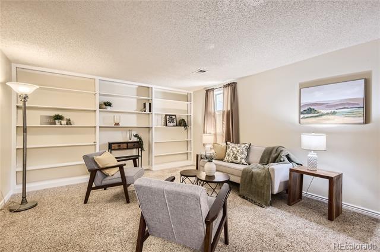
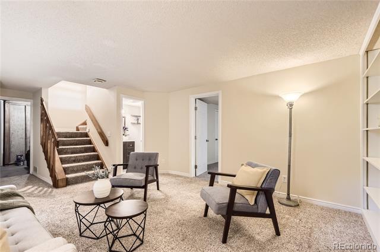
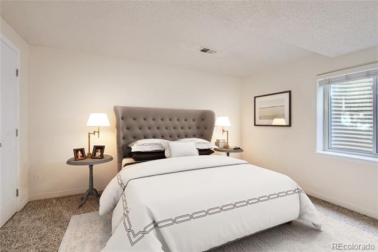
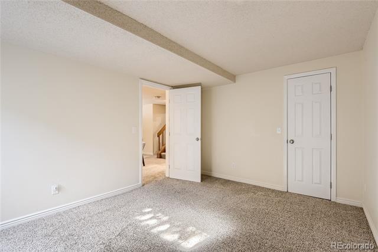
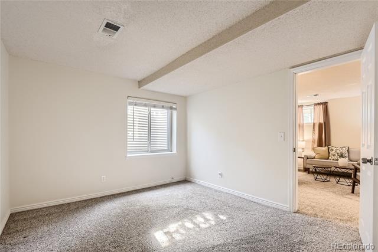
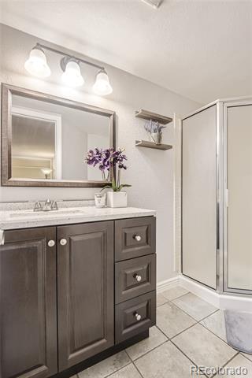
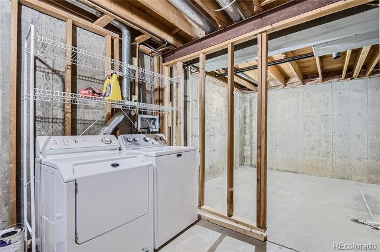
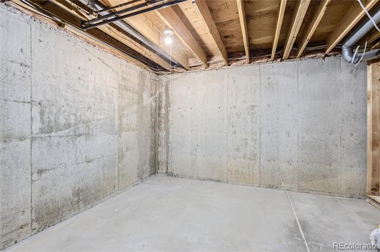
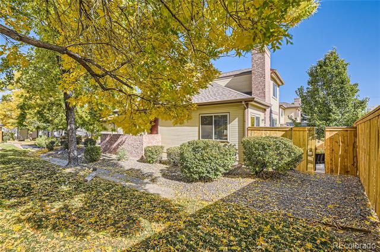
Comfortable living sure comes easy in this exceptionally updated two-story end-unit townhome in the highly desirable Hanover Place community! Upon entry, discover an impressive interior that welcomes you with an open floorplan, neutral tones, and natural light sweeping through the living room, which has vaulted ceilings and is anchored by the gorgeous brick wood-burning fireplace. With fresh laminate wood plank floors and thoughtful upgrades, this home exudes charm across its beautifully designed living spaces. The fully renovated kitchen is ideal for entertaining, featuring a convenient breakfast bar with a stylish shiplap accent, stainless steel appliances, solid surface countertops, a chic subway tile backsplash, recessed lighting, and refinished soft-close cabinets & drawers- it seamlessly connects to the dining area for easy flow. Off the living room, sliding glass doors open to the enclosed patio, creating the perfect spot to start your day with a cup of coffee or enjoy weekend cookouts with friends and family. The patio also connects to the neighboring courtyard, offering additional play space for pets. Rounding out the main level is a sizable bedroom with a large walk-in closet and a remodeled full bath that sports wood-look tile flooring. A versatile loft awaits up the stairs, along with an expansive primary suite with an updated bathroom featuring a marble dual-sink vanity and a custom-tiled shower. The finished basement offers additional space to relax with a family room, guest bedroom, updated 3/4 bath, and extra area for storage. Other notables include a newer roof, new skylights, a new hot water heater, new paint throughout the house, all new interior doors, new double pane windows and glass slider, new patio concrete and fence, and new faux wood blinds. Minutes from The Streets at SouthGlenn for abundant shopping & dining and easy access to the popular Highline Canal Trail, multiple parks, DTC, and major highways (I-25, C-470, and I-225) for commuting.

Share Property

Location

3932 E Weaver Avenue, Centennial, CO 80121

Status

Sold

Date Sold

December 30, 2024

Property Amenities

Interior
Laundry room In Unit
Fireplace Living Room, Wood Burning
Appliances Cooktop, Dishwasher, Disposal, Dryer, Microwave, Oven, Refrigerator, Washer
Flooring Carpet, Laminate, Tile
Total Bedrooms: 3
Three-Quarter Bathrooms: 2
Full Bathrooms: 1
Other Interior Features Breakfast Nook, Built-in Features, Ceiling Fan(s), Eat-in Kitchen, Entrance Foyer, High Ceilings, High Speed Internet, Marble Counters, Open Floorplan, Primary Suite, Radon Mitigation System, Smoke Free, Solid Surface Counters, Vaulted Ceiling(s), Walk-In Closet(s)
Area & Lot
Living area 1,979 Sq.Ft.
MLS® ID 2587040
Year Built 1983
School District Littleton 6
High School Littleton
Middle School Newton
Elementary School Lois Lenski
Architecture Styles Contemporary
Type Townhouse
Status Sold
Exterior
Stories 2
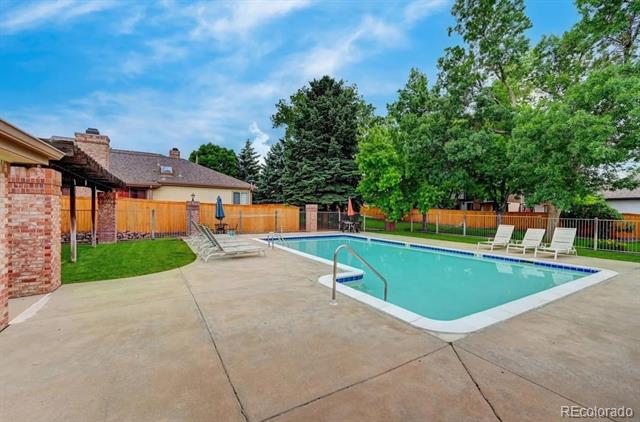
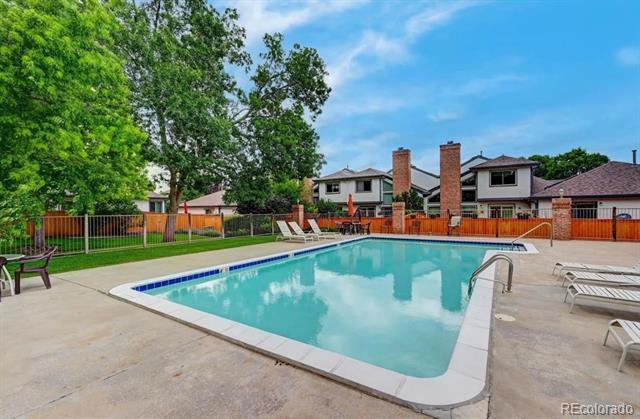
Pool Outdoor Pool
Air conditioning Central Air
Heat type Forced Air, Natural Gas
Water Source Public
Garage Space 2.0
Sewer Public Sewer
Other Exterior Features Garden, Private Yard
Parking Concrete, Oversized
Lot Features Landscaped, Master Planned
Roof Composition
Utilities Cable Available, Electricity Connected, Internet Access (Wired), Natural Gas Connected
Finance
Sales Price $544,000
HOA Fees $350 monthly
Real Estate Tax $3,592 yearly

360 Virtual Tour

Take a tour of this property

Centennial

Work With Ceci

Partner with Ceci Maus and experience the difference of working with a dedicated Tucson real estate professional. From the first consultation to closing day, Ceci takes the time to understand your goals, answer your questions, and guide you through every step of the process. With local expertise, market insight, and a client-first approach, she ensures that your journey—whether buying or selling—is smooth, stress-free, and successful.



