
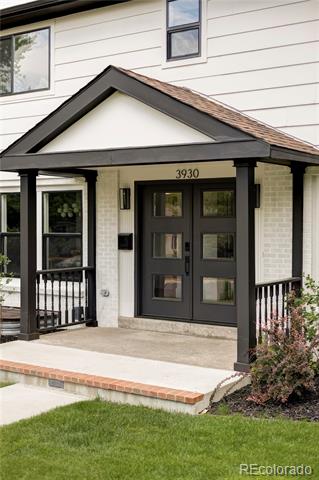
3930 S Hillcrest Drive
VIEW PHOTOS
$1,290,000

3930 S Hillcrest Drive

6 Beds 7 Baths 3,562 Sq.Ft. 10,890 Sq.Ft.

Description

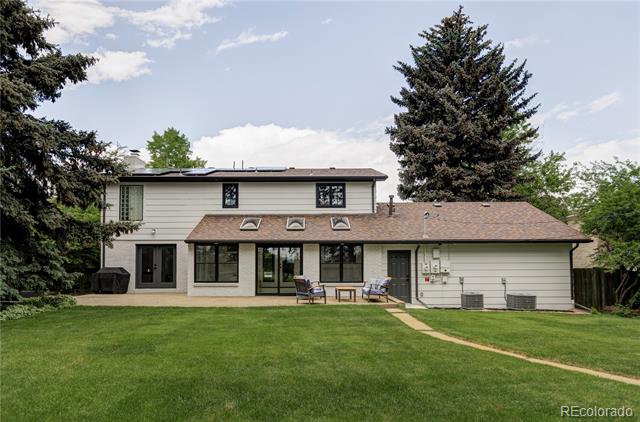
*Solar panels fully paid off*

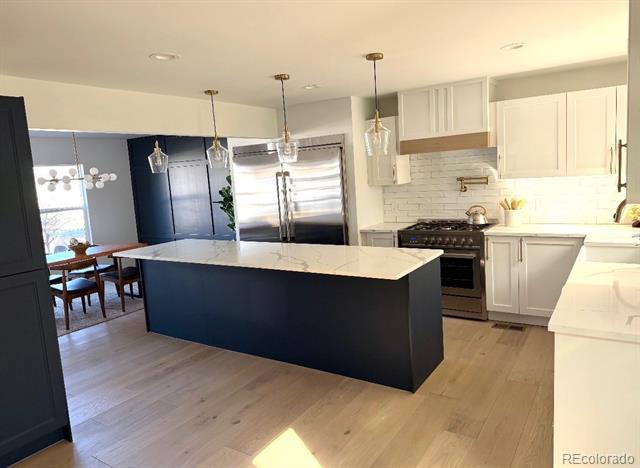
*Back on the market!! Now featuring a fully reimagined kitchen! The new open-concept layout includes a massive island, improved flow, and an expansive space ideal for hosting and everyday living.*

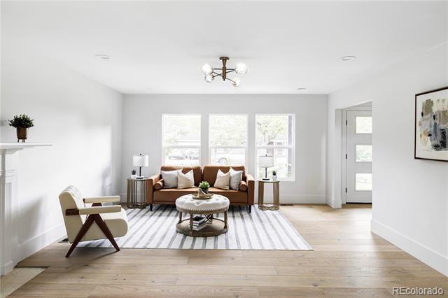
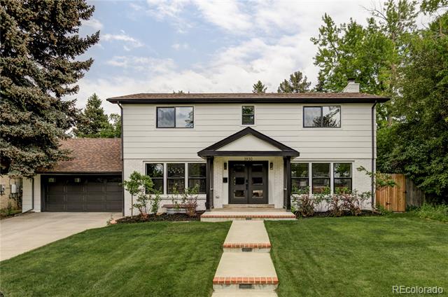
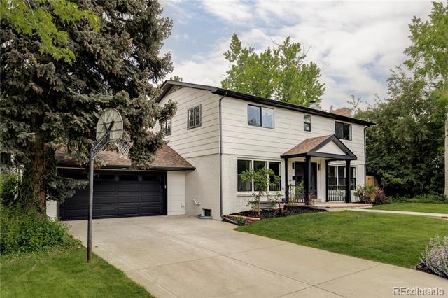
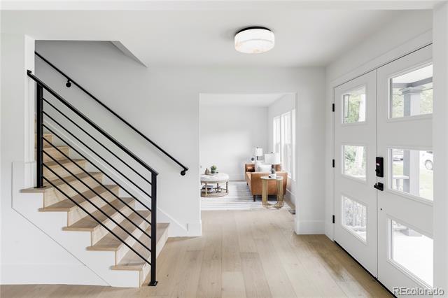
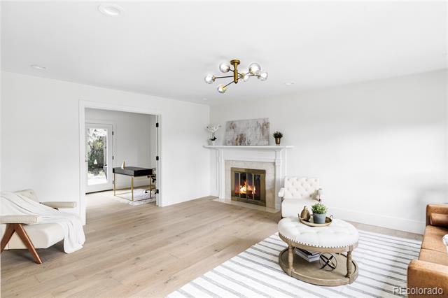
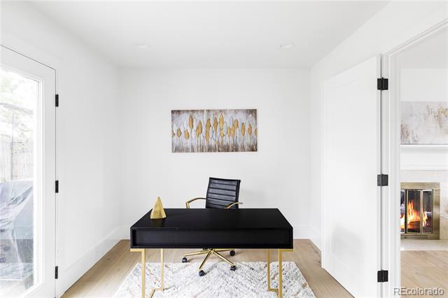
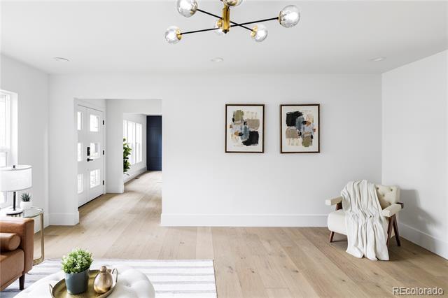
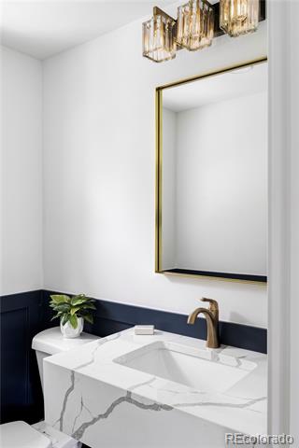
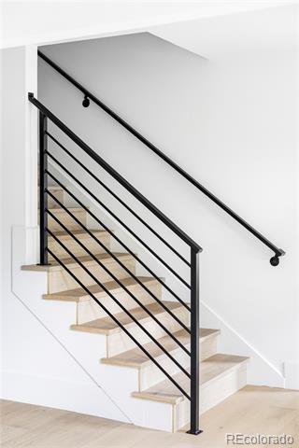
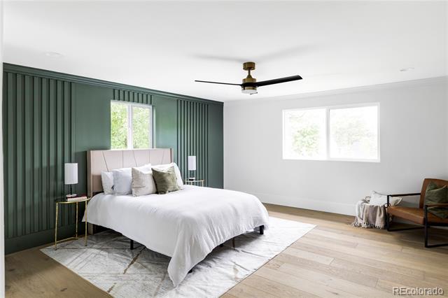
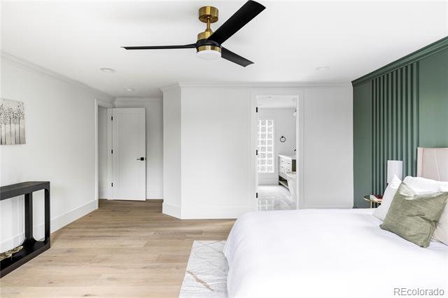
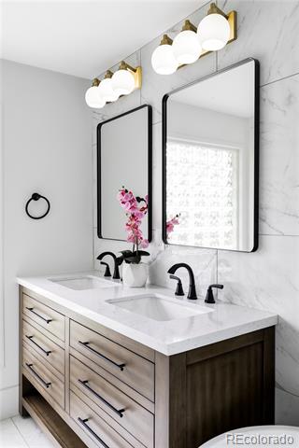
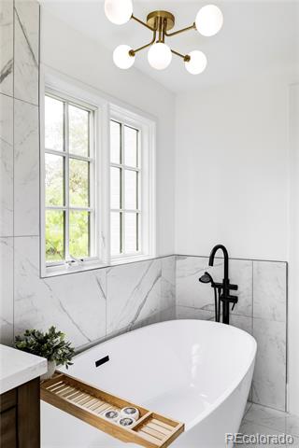
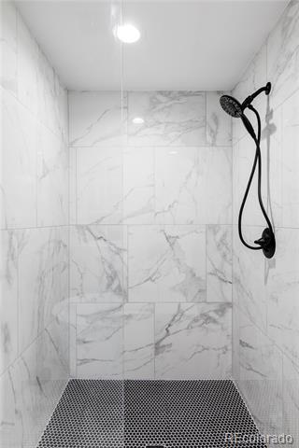
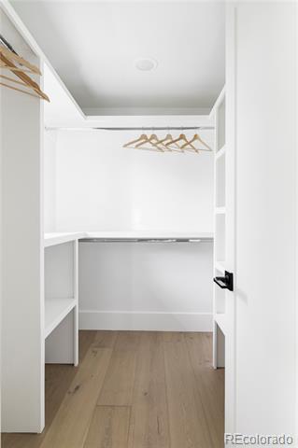
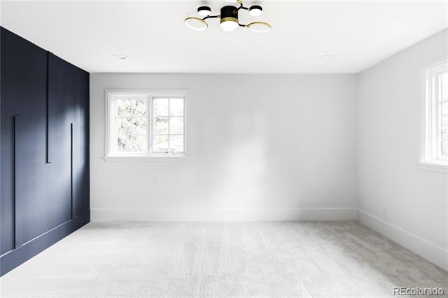
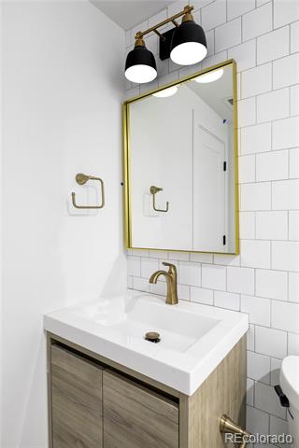
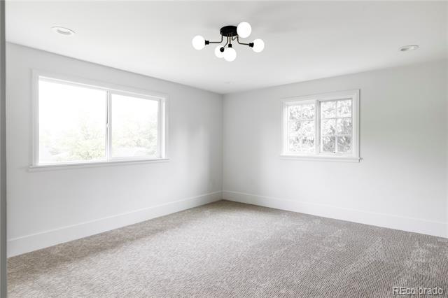
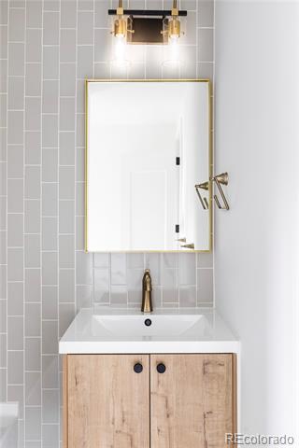
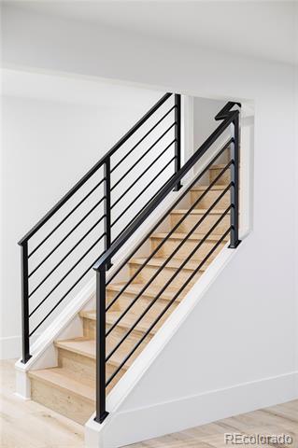
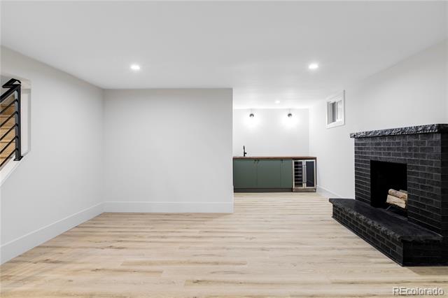
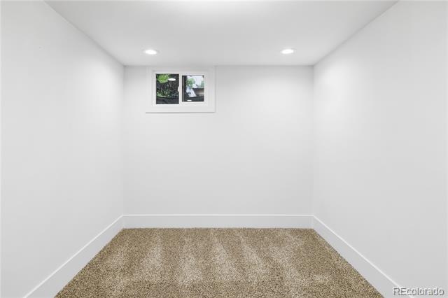
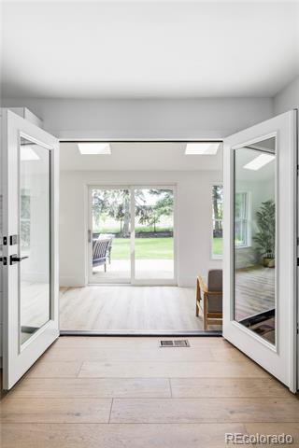
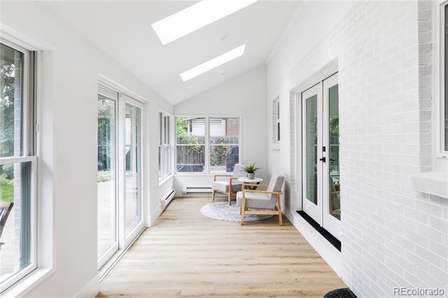
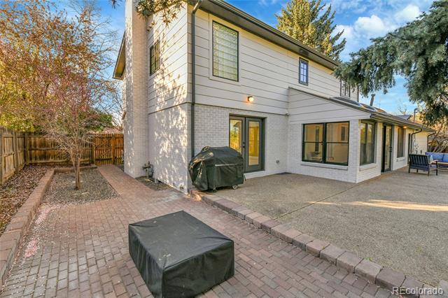
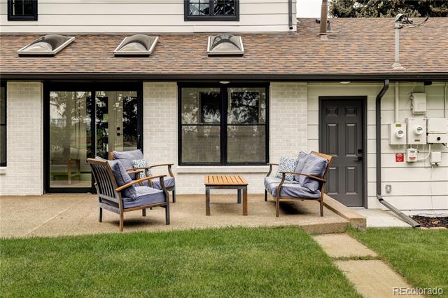
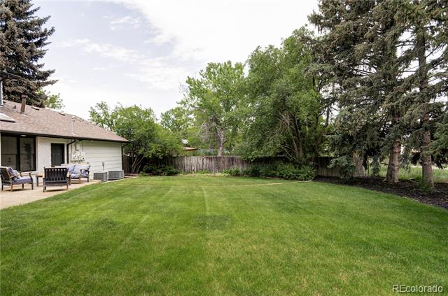
Set proudly within Southmoor Park. Ranked among Denver's top five neighborhoods. This reimagined two-story home makes a striking impression. Wide-plank European oak floors bring warmth and sophistication, while sunlight pours through expansive windows, filling every room with a natural glow. Two timeless fireplaces anchor the main living spaces, offering both character and comfort through the seasons. The kitchen blends elegance and functionality with quartz countertops, custom cabinetry, and thoughtfully chosen fixtures. Nearby, a generous dining room encourages connection and opens directly to the backyard, perfect for seamless entertaining. Outdoors, a private, fenced quarter-acre invites you to unwind. Shaded seating, a fire pit, and open skies create the perfect backdrop for lively gatherings, quiet mornings, and memorable summer nights. Upstairs, the primary suite offers a true retreat. Bright, serene, and spacious. A walk-in closet keeps everything organized, while the five-piece bath adds a touch of everyday luxury. Additional bedrooms provide flexible space for family, work, or guests. More than just a home, this is a lifestyle. Rooted in one of Denver's top five neighborhoods, with quick access to downtown, the Tech Center, and Cherry Creek.

Share Property

Location

3930 S Hillcrest Drive, Denver, CO 80237

Status

Sold

Date Sold

April 13, 2026

Property Amenities

Interior
Fireplace Basement, Family Room
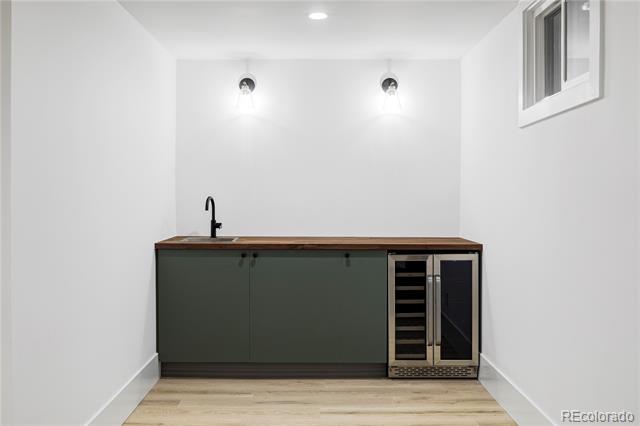
Appliances Dishwasher, Freezer, Microwave, Range, Range Hood, Refrigerator, Smart Appliances, Tankless Water Heater, Wine Cooler
Flooring Carpet, Laminate, Tile, Wood
Total Bedrooms: 6
Half Bathrooms: 2
Full Bathrooms: 5
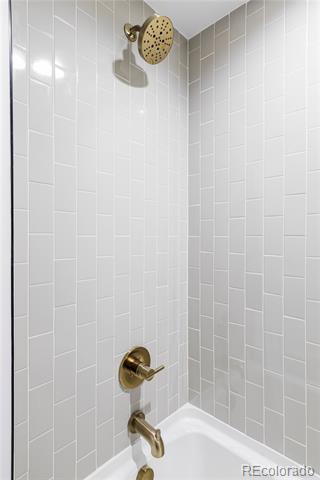
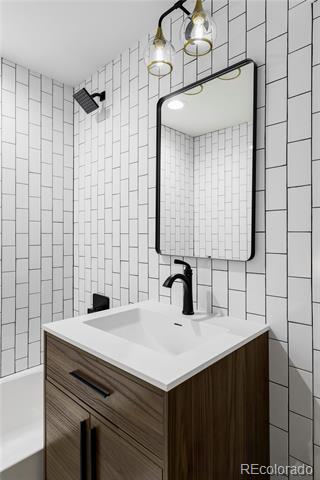
Other Interior Features Built-in Features, Ceiling Fan(s), Five Piece Bath, Kitchen Island, Open Floorplan, Pantry, Primary Suite, Quartz Counters, Smart Ceiling Fan, Smart Thermostat, Walk-In Closet(s)
Area & Lot
Lot Area 10,890 Sq.Ft.
Living area 3,562 Sq.Ft.
MLS® ID 1792615
Year Built 1962
School District Denver 1
High School Thomas Jefferson
Middle School Hamilton
Elementary School Southmoor
View Description Plains
Type Residential
Status Sold
Exterior
Stories 2
Air conditioning Central Air
Heat type Baseboard, Forced Air
Water Source Public
Garage Space 2.0
Sewer Public Sewer
Other Exterior Features Lighting, Private Yard, Rain Gutters, Smart Irrigation
Parking Concrete, Lighted, Smart Garage Door
Lot Features Landscaped, Many Trees, Near Public Transit, Sprinklers In Front, Sprinklers In Rear
Roof Composition
Utilities Cable Available, Electricity Available, Natural Gas Available
Finance
Sales Price $1,290,000
Real Estate Tax $4,704 yearly

Work With Ceci

Partner with Ceci Maus and experience the difference of working with a dedicated Tucson real estate professional. From the first consultation to closing day, Ceci takes the time to understand your goals, answer your questions, and guide you through every step of the process. With local expertise, market insight, and a client-first approach, she ensures that your journey—whether buying or selling—is smooth, stress-free, and successful.



