3916 Estates Circle
3916 Estates Circle
3916 Estates Circle
3916 Estates Circle
3916 Estates Circle
3916 Estates Circle
3916 Estates Circle
3916 Estates Circle
3916 Estates Circle
3916 Estates Circle
3916 Estates Circle
3916 Estates Circle
3916 Estates Circle
3916 Estates Circle
3916 Estates Circle
3916 Estates Circle
3916 Estates Circle
3916 Estates Circle
3916 Estates Circle
3916 Estates Circle
3916 Estates Circle
3916 Estates Circle
3916 Estates Circle
3916 Estates Circle
3916 Estates Circle
3916 Estates Circle
3916 Estates Circle
3916 Estates Circle
3916 Estates Circle
3916 Estates Circle
3916 Estates Circle
3916 Estates Circle
3916 Estates Circle
3916 Estates Circle
3916 Estates Circle
3916 Estates Circle
3916 Estates Circle
3916 Estates Circle
3916 Estates Circle
3916 Estates Circle
3916 Estates Circle
3916 Estates Circle
3916 Estates Circle
3916 Estates Circle
3916 Estates Circle
3916 Estates Circle
3916 Estates Circle
3916 Estates Circle
3916 Estates Circle
3916 Estates Circle
VIEW PHOTOS
$975,000

3916 Estates Circle

3 Beds 2 Baths 2,712 Sq.Ft. 10 Acres

Description

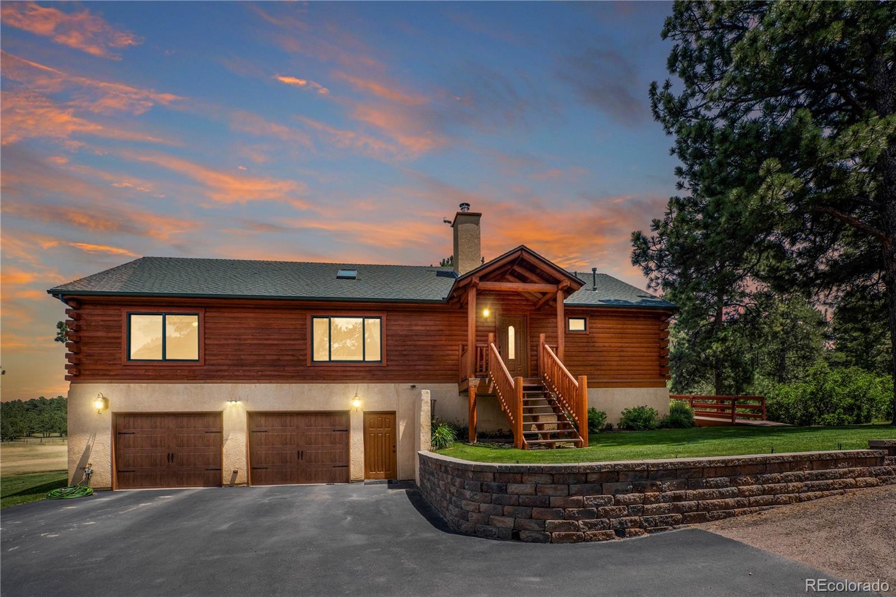
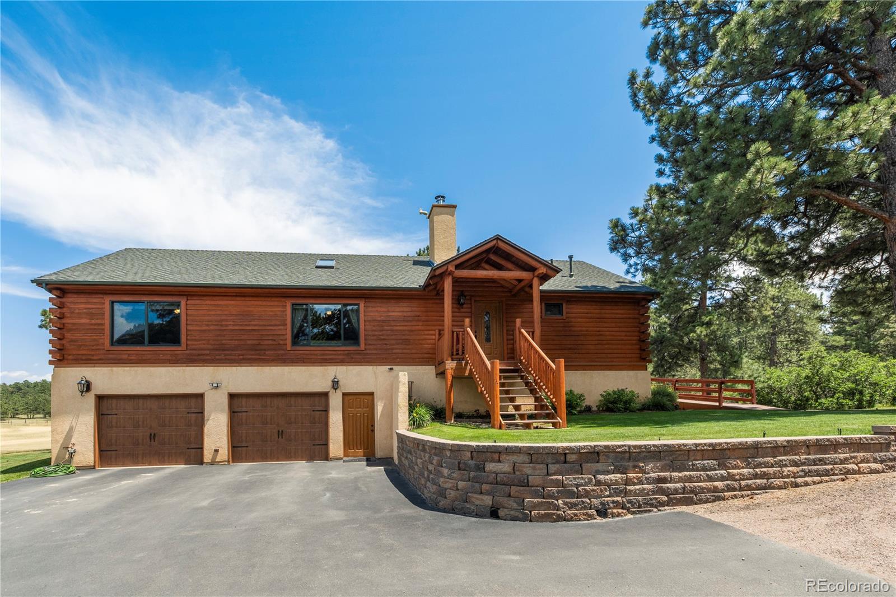
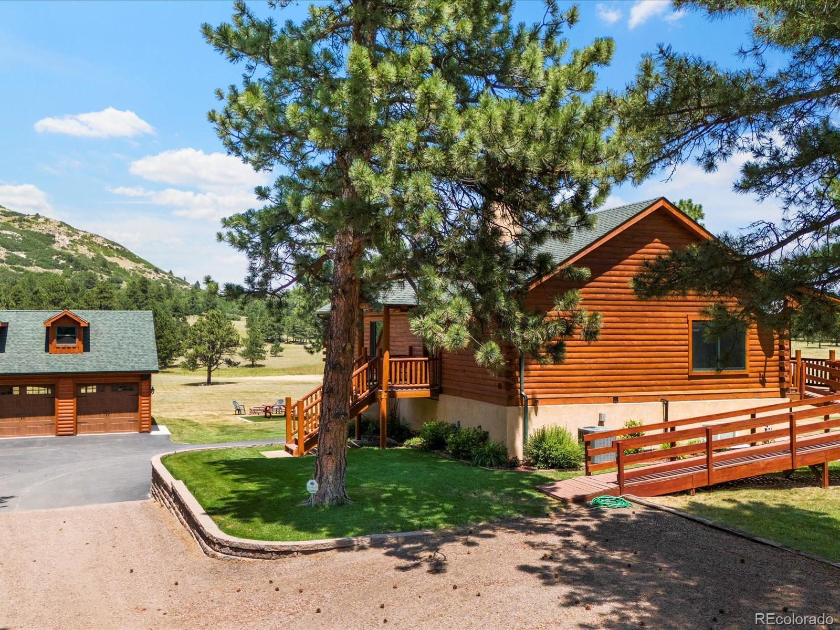
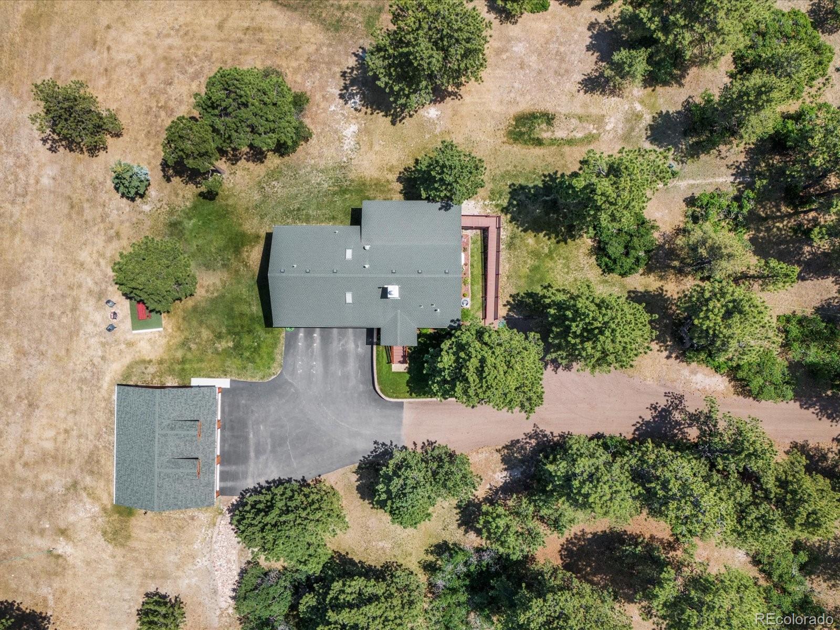
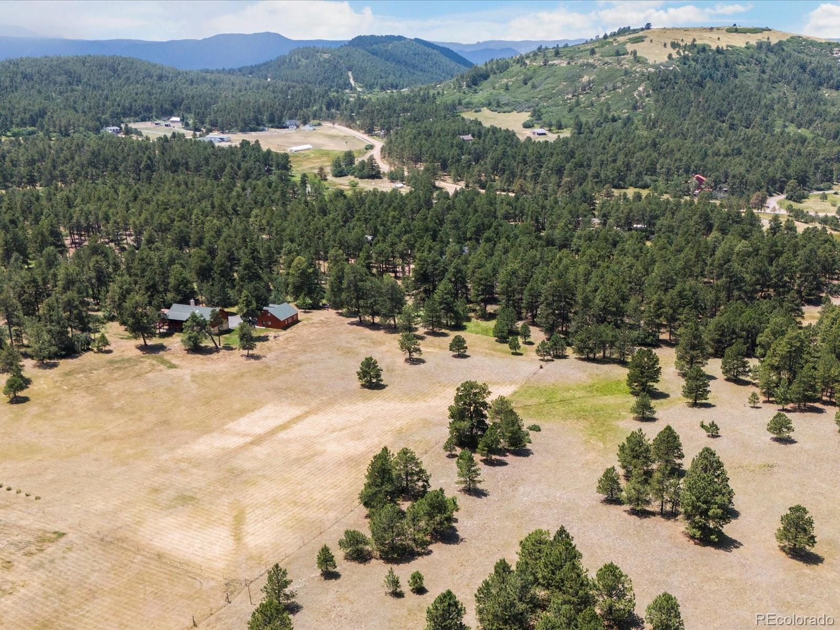
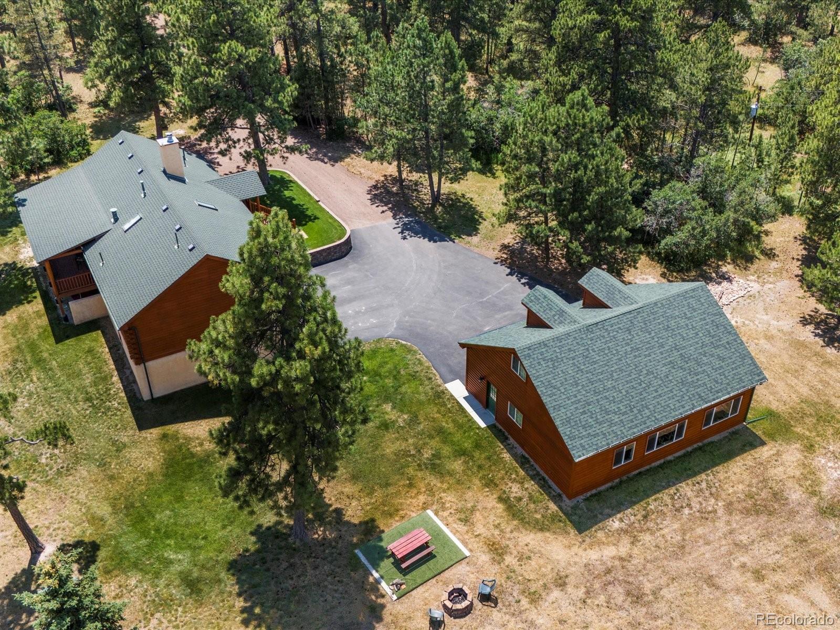
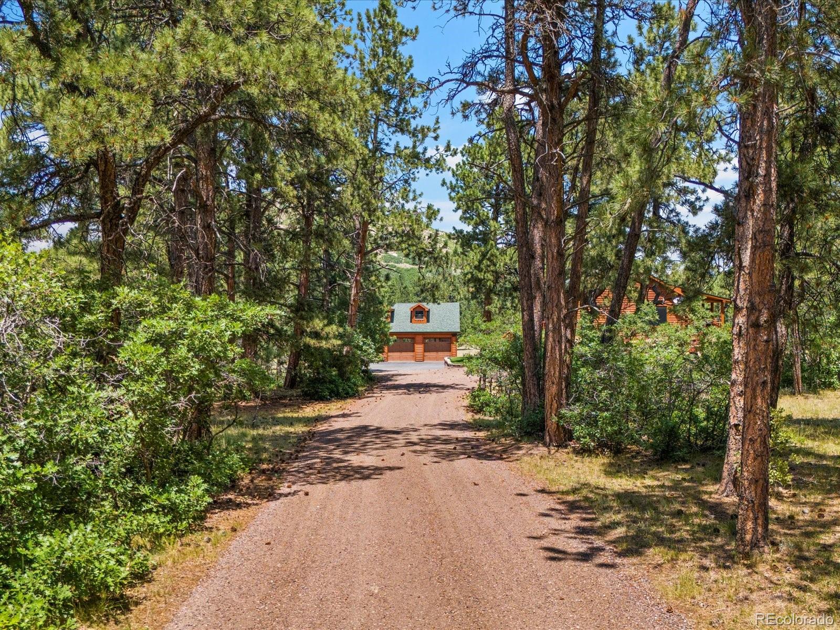
Discover the perfect blend of rustic charm and modern convenience at this breathtaking log cabin-style home, set on a sprawling 10-acre estate in beautiful Larkspur, Colorado. As you approach through a wooded entrance, you'll immediately feel the tranquility and privacy that define this unique property.

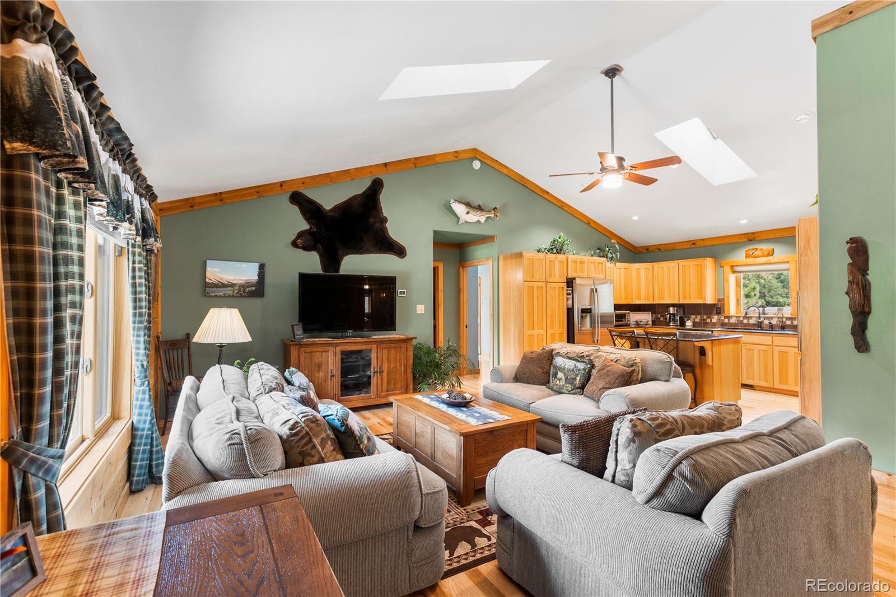
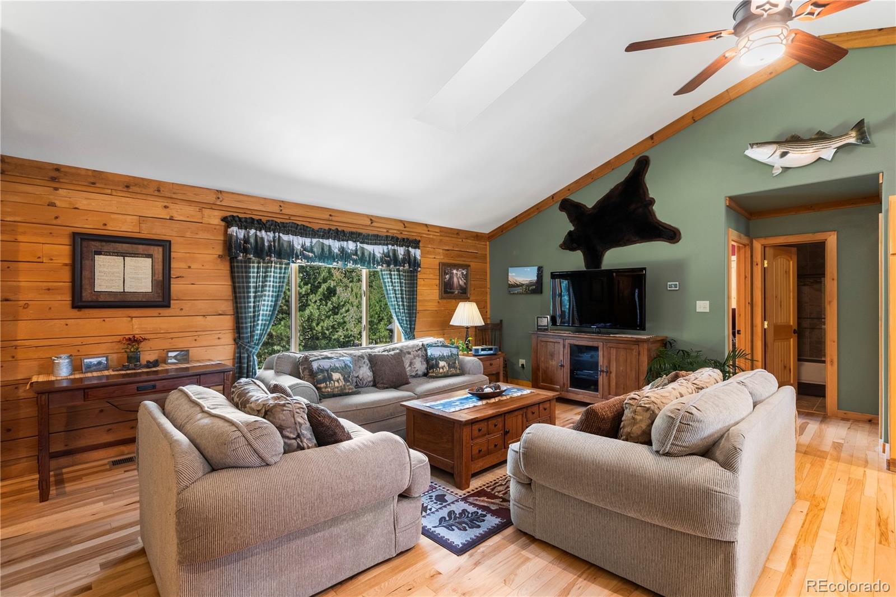
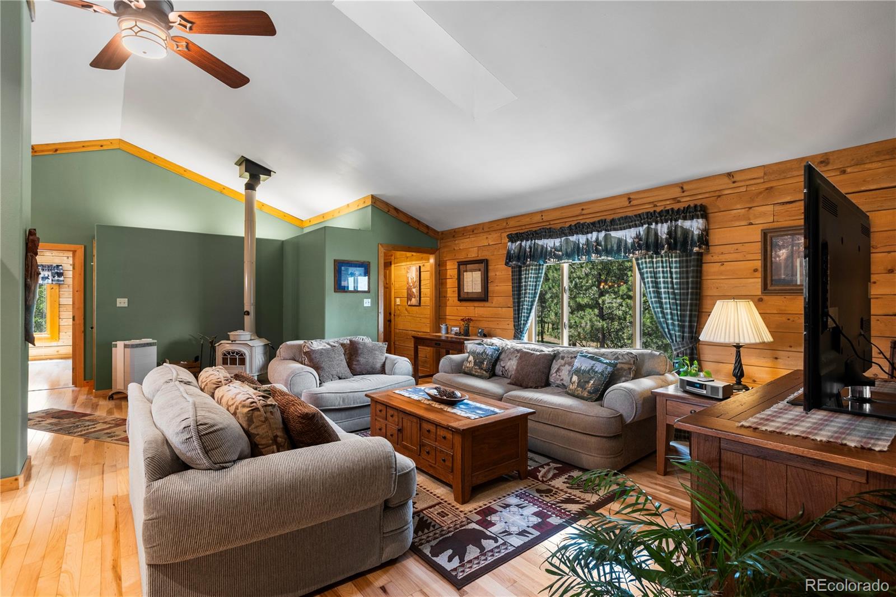
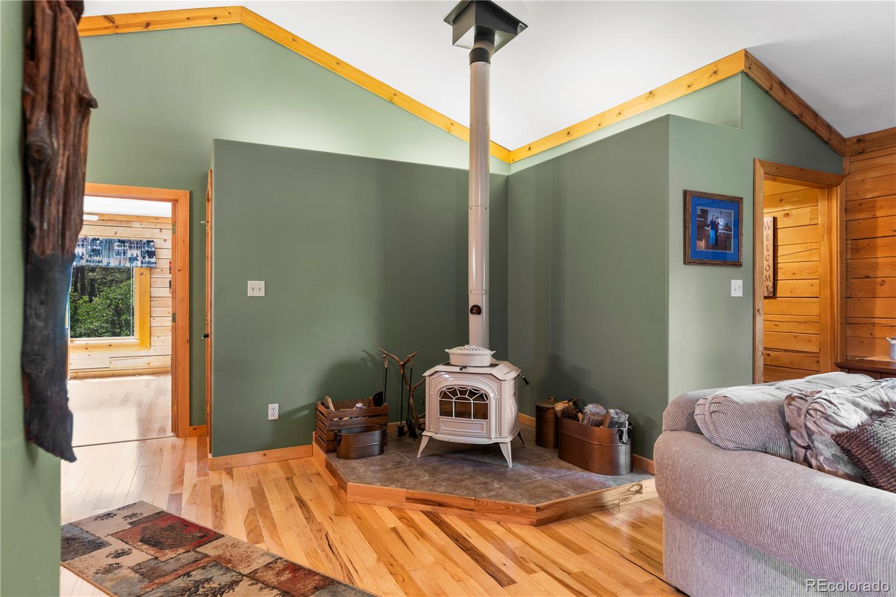
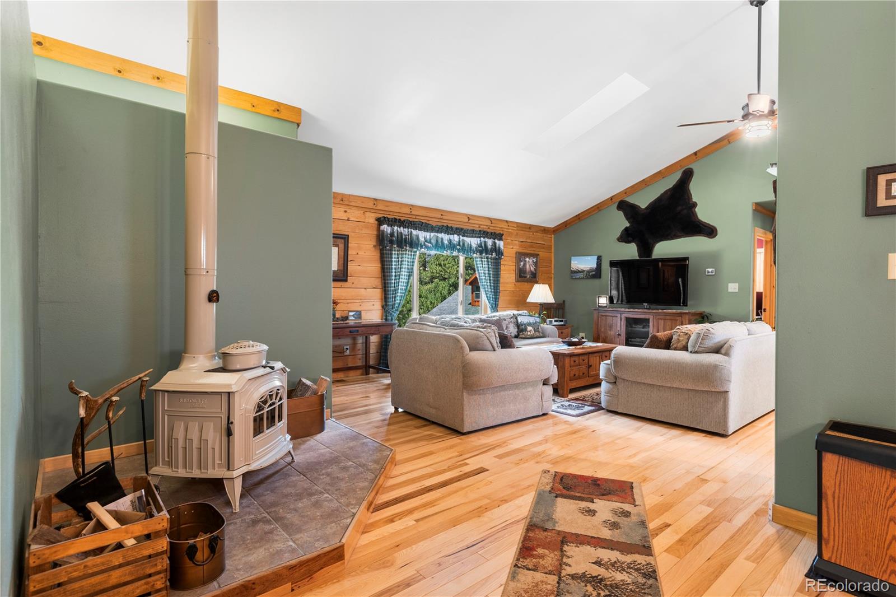
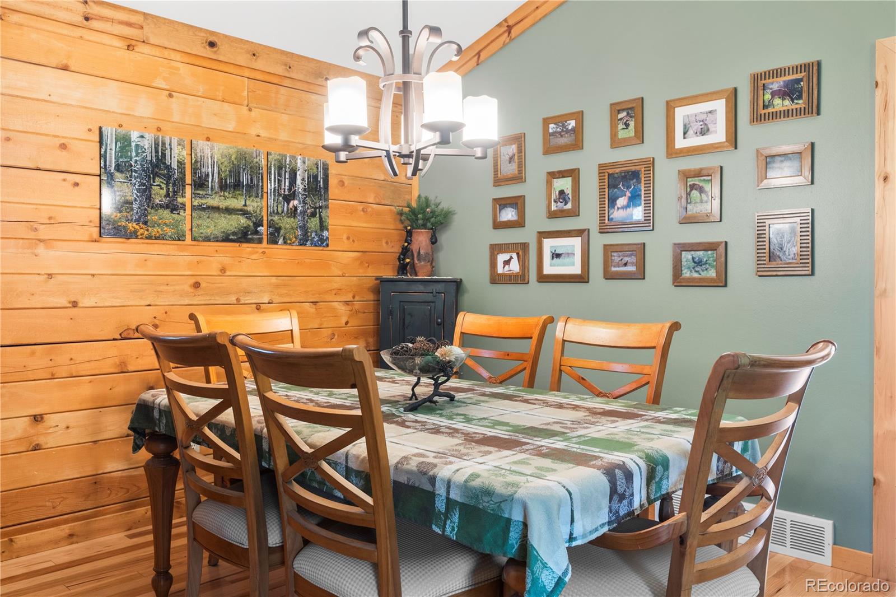
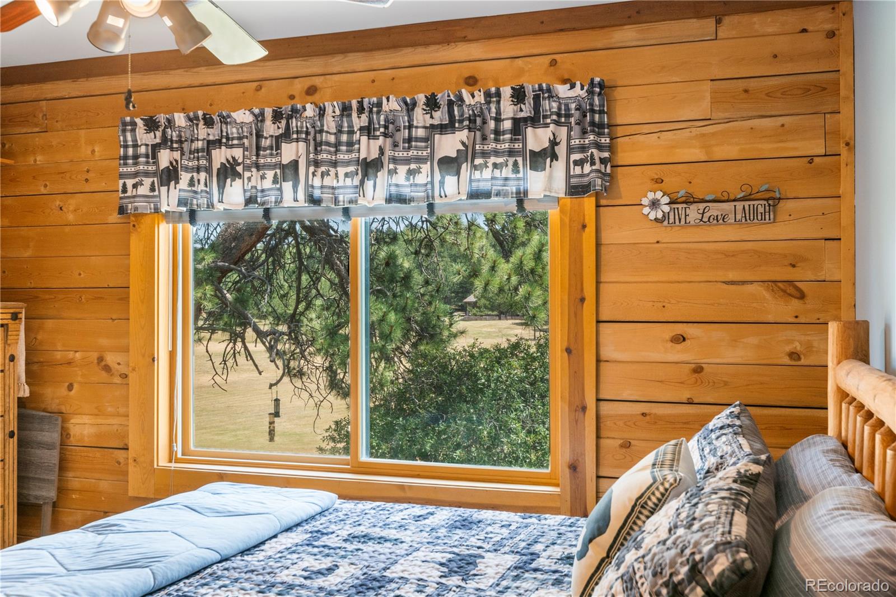
Stepping inside, you are greeted by the warmth of the log cabin aesthetic, enhanced by natural light streaming through skylights and large windows that frame stunning mountain views. The open-concept living area invites you to unwind in front of a classic wood-burning stove, providing the perfect ambiance for cozy evenings. Adjacent to the living room is a spacious dining area, ideal for gathering with family and friends.

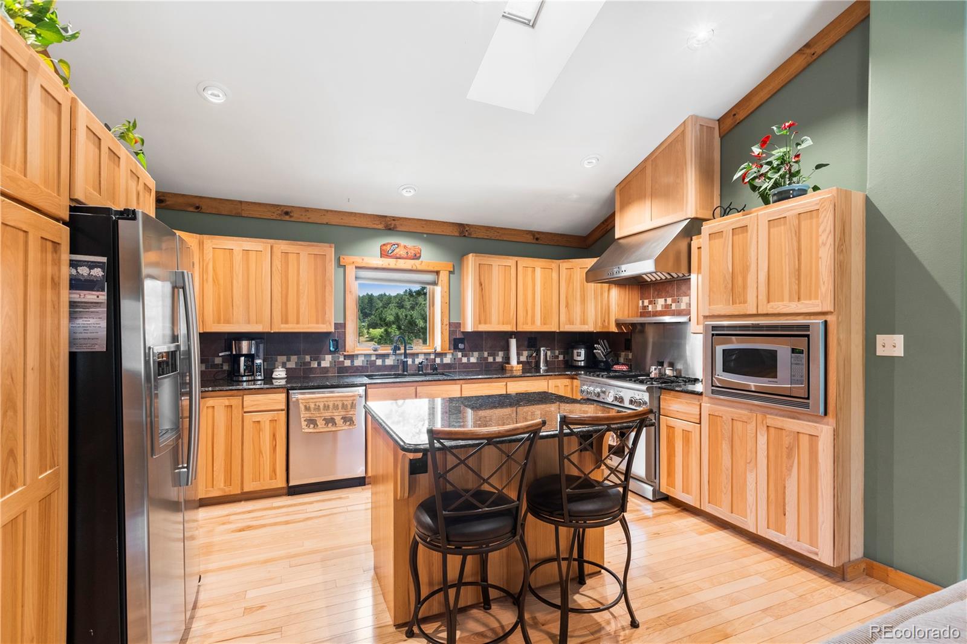
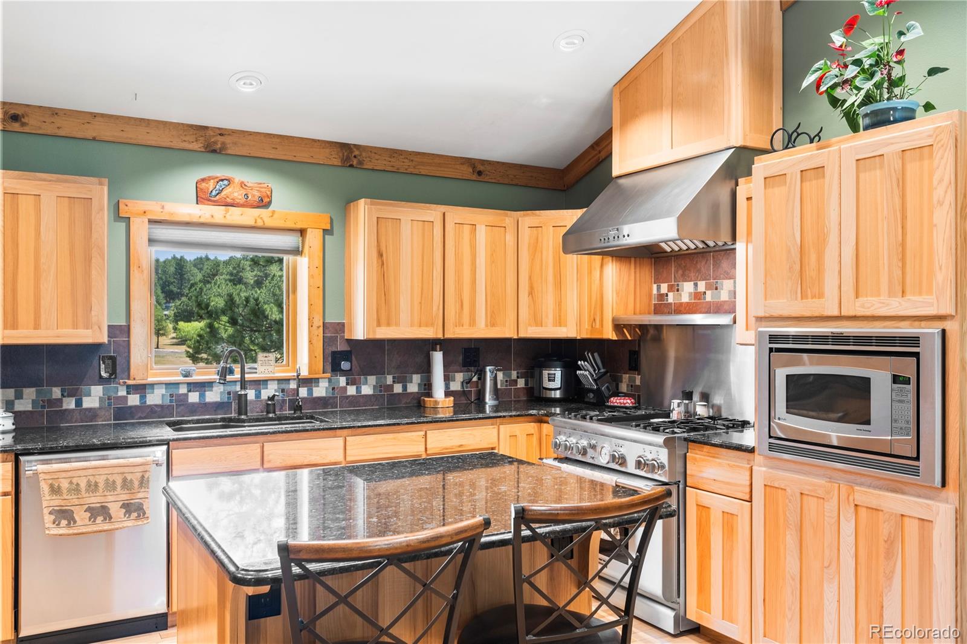
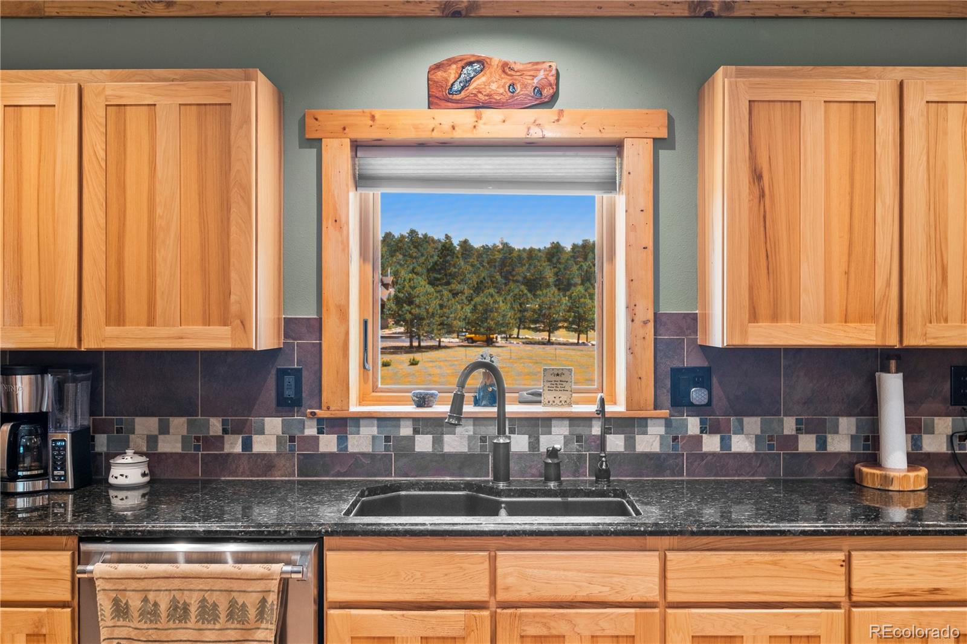
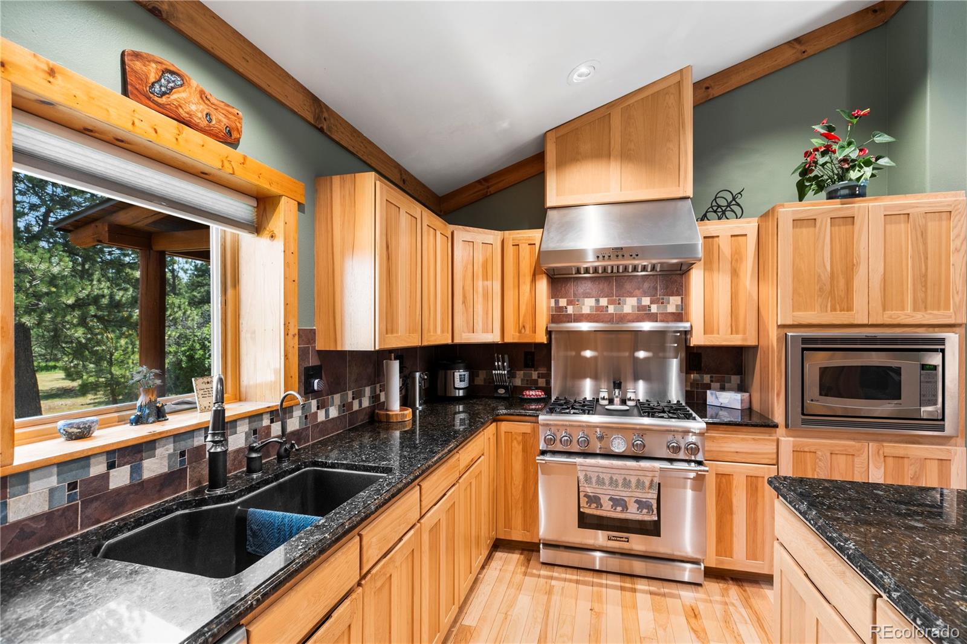
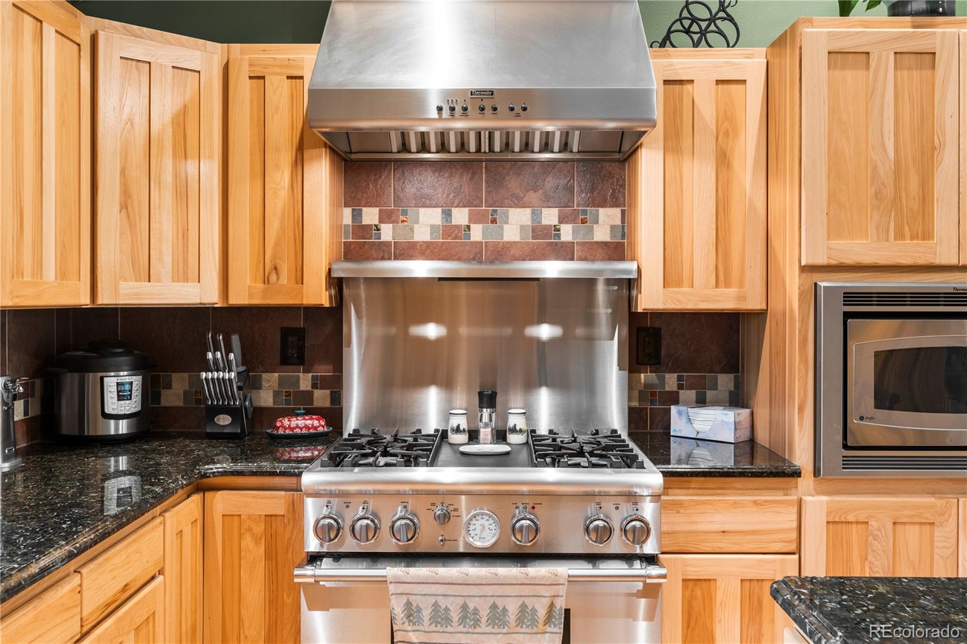
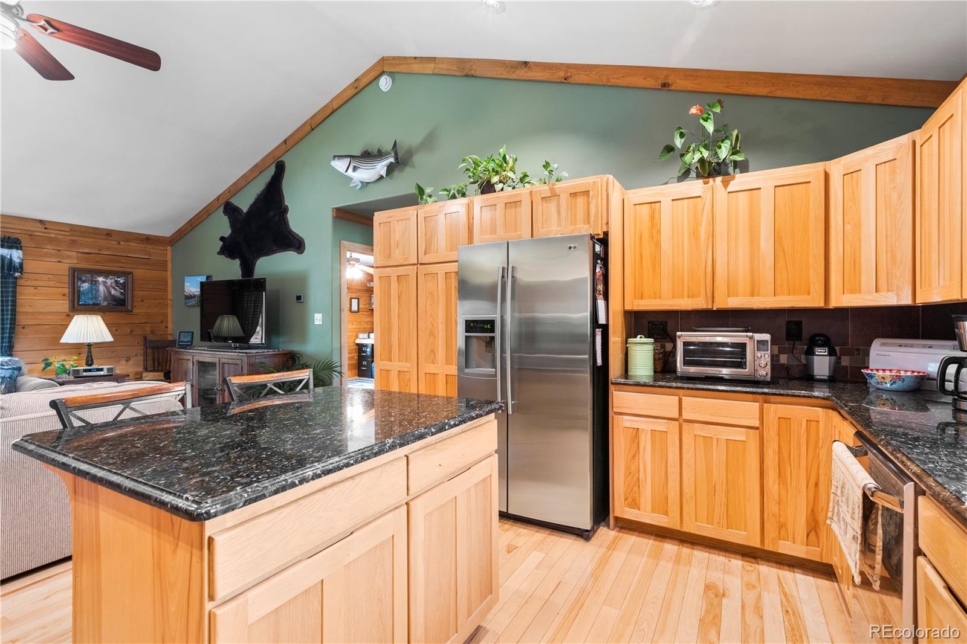
The heart of this home is the gourmet kitchen, where culinary dreams come to life. Featuring a luxurious island, granite countertops, stainless steel appliances, and a Thermador stove with a natural gas range and hooded vent, this kitchen is both functional and elegant.

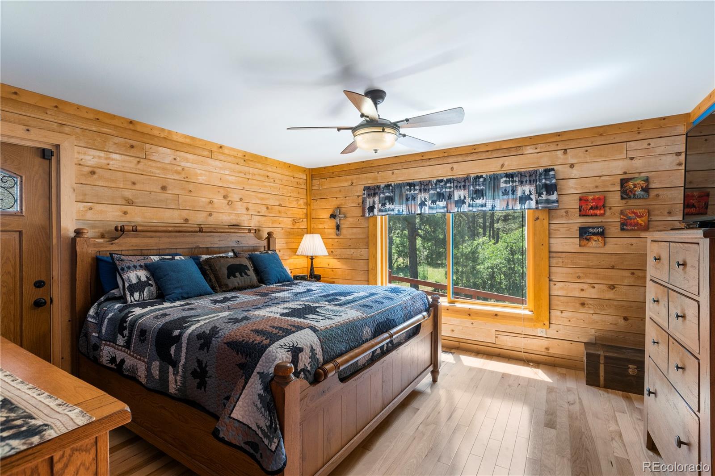
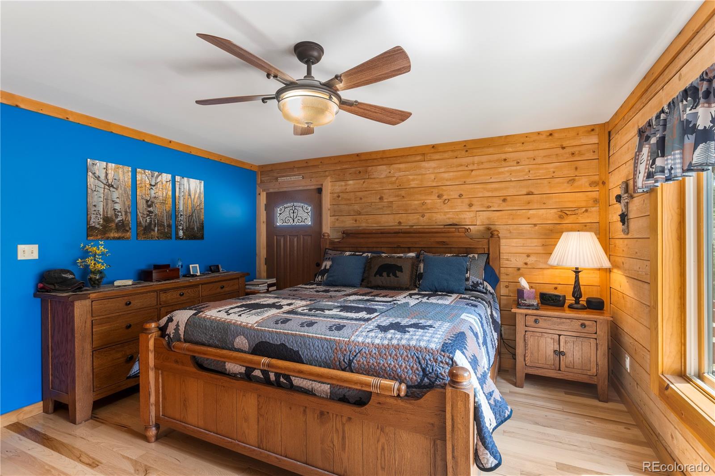
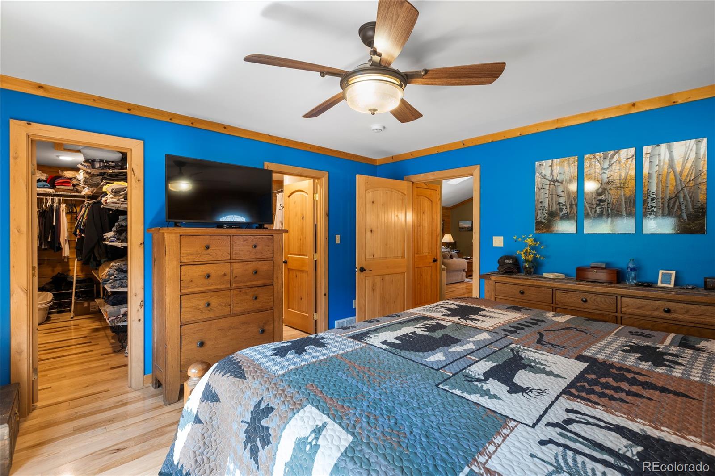
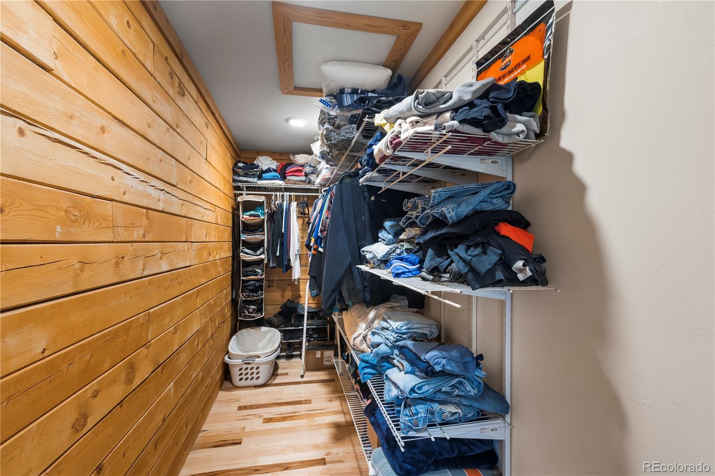
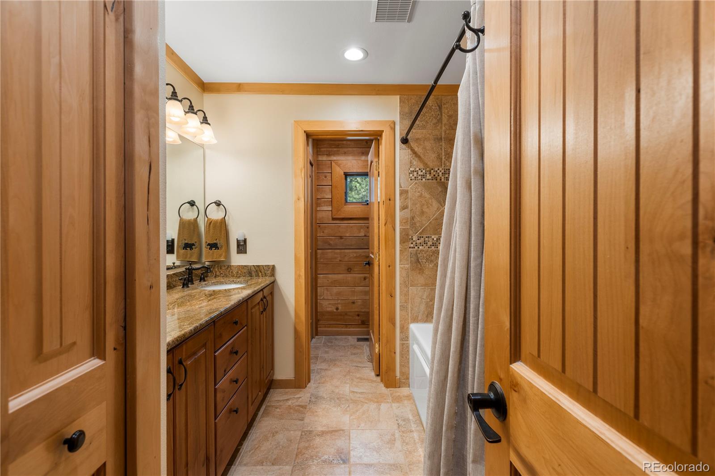
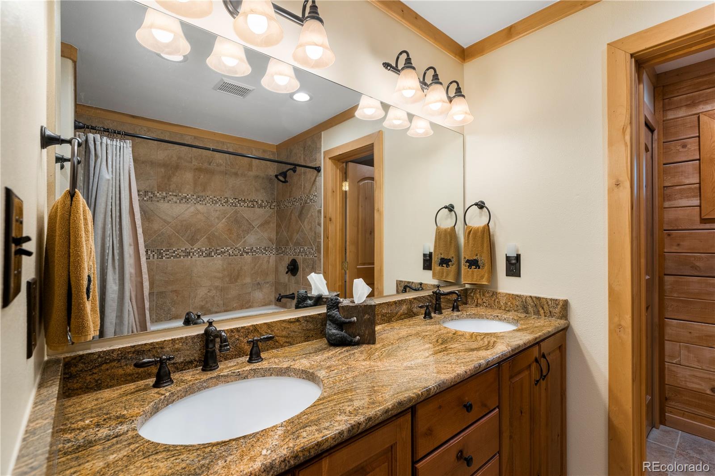
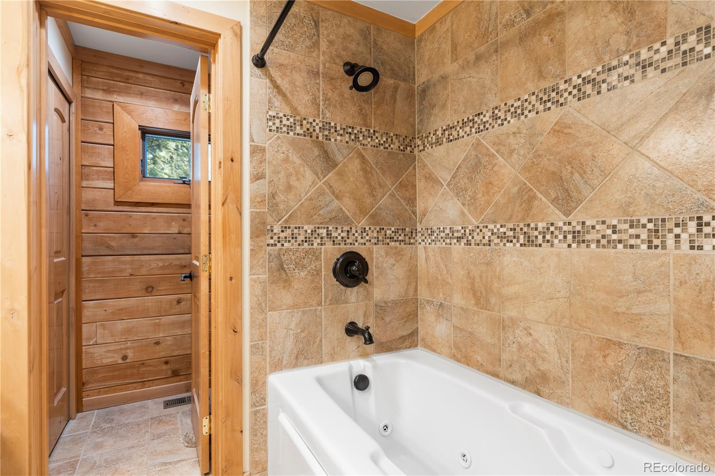
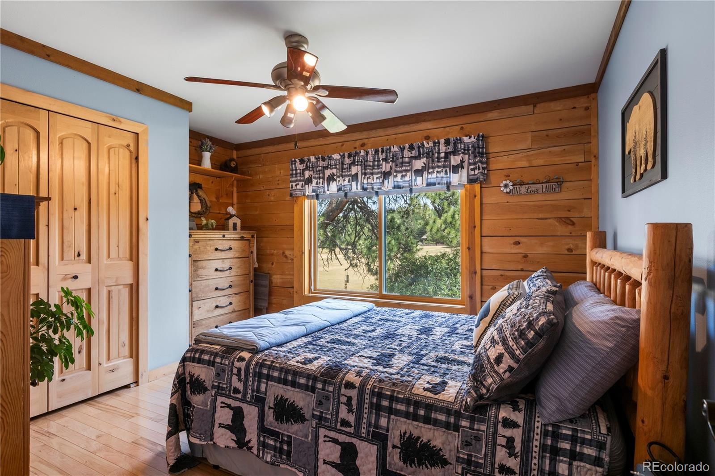
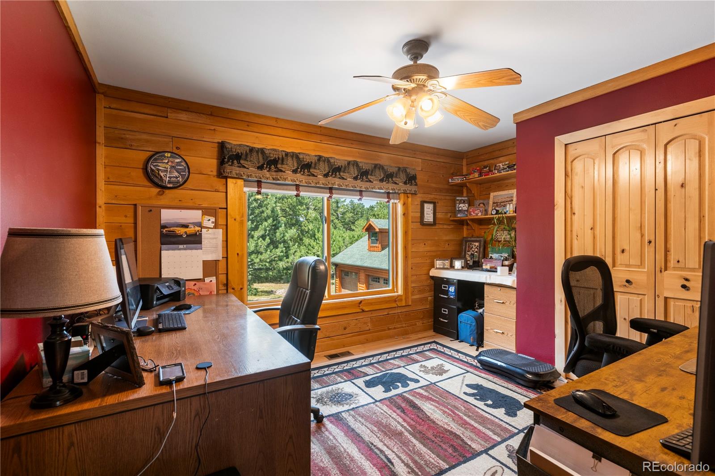
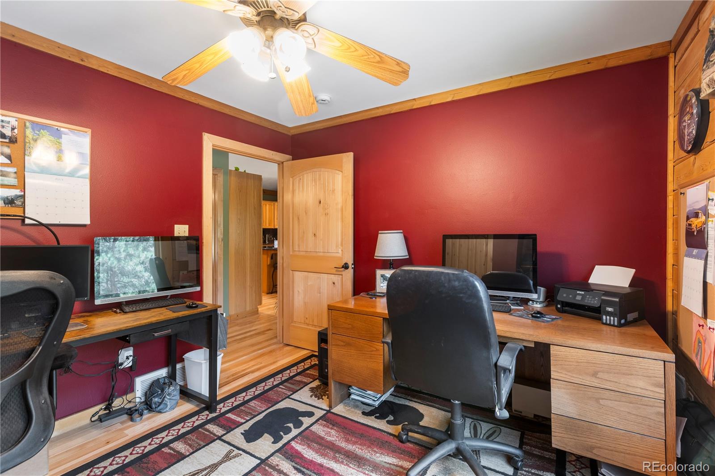
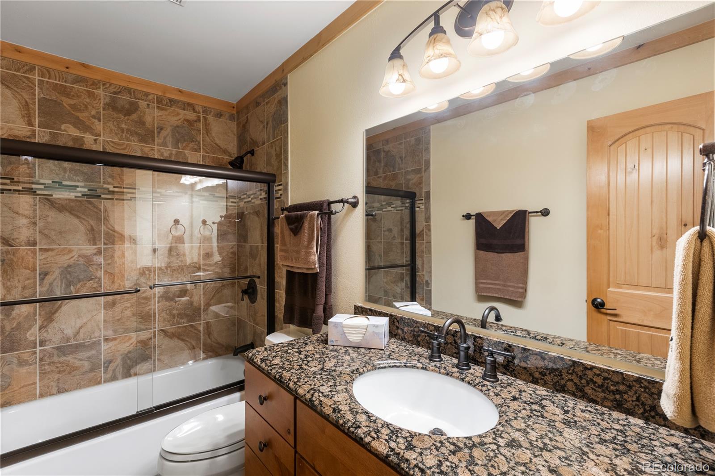
Retreat to the primary suite, a haven of comfort with tasteful wood paneling, a large walk-in closet, and an en suite bathroom boasting dual sinks. The remaining bedrooms offer ample space and natural light, ensuring everyone feels at home.

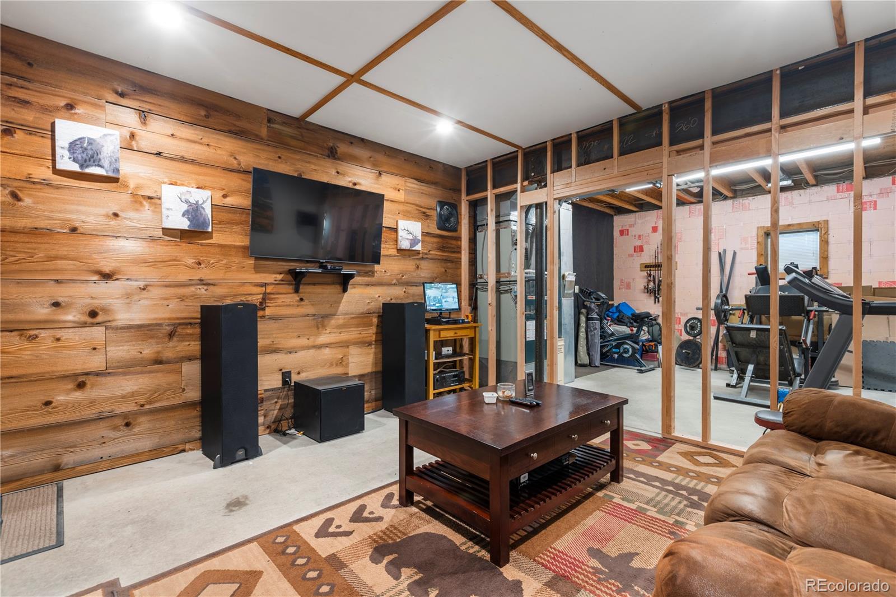
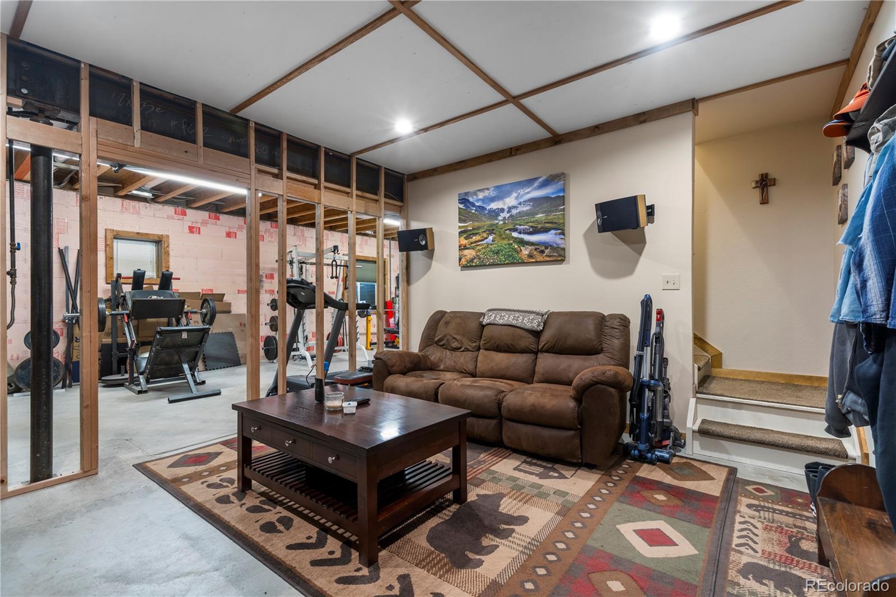
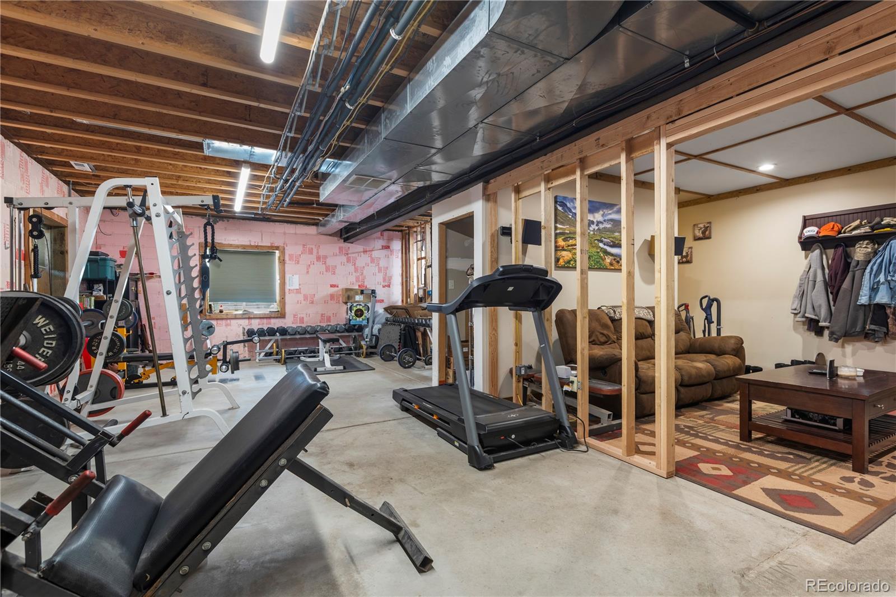
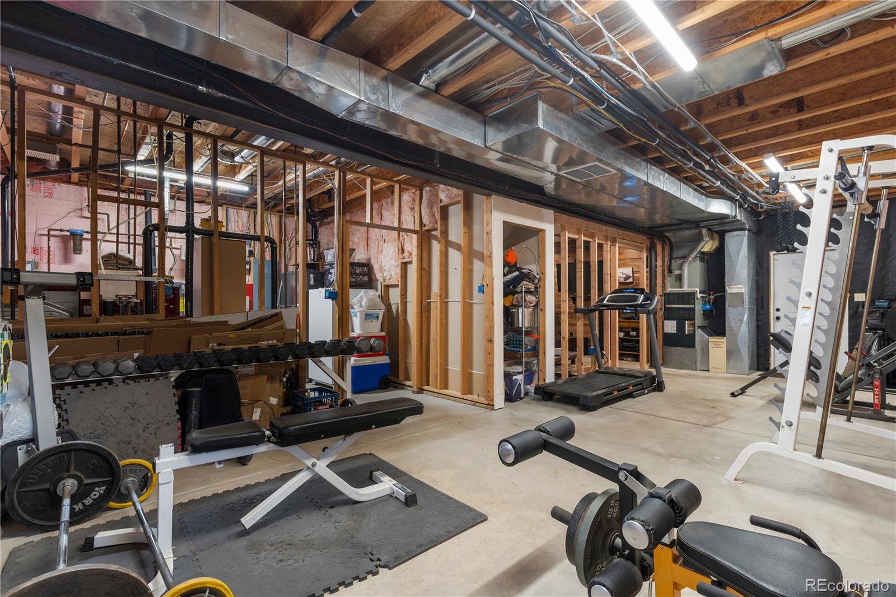
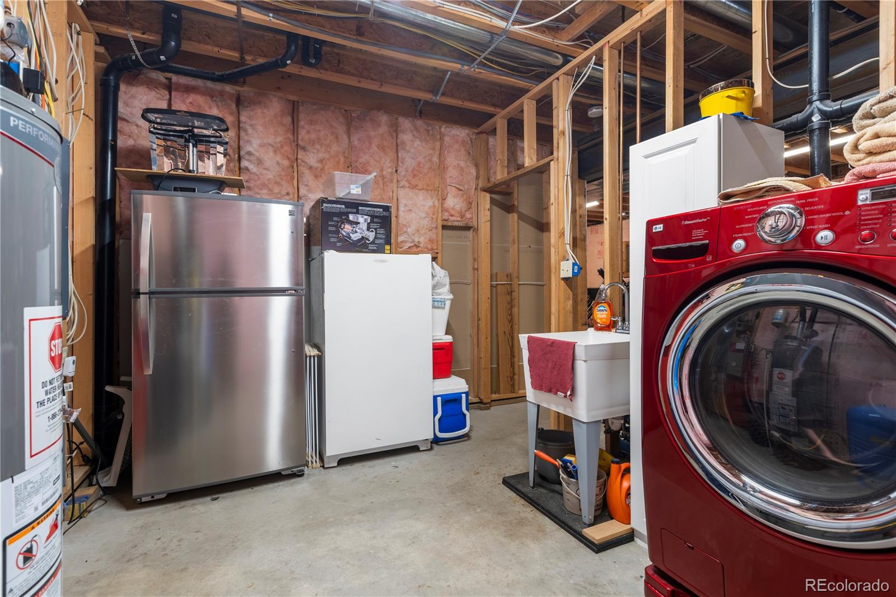
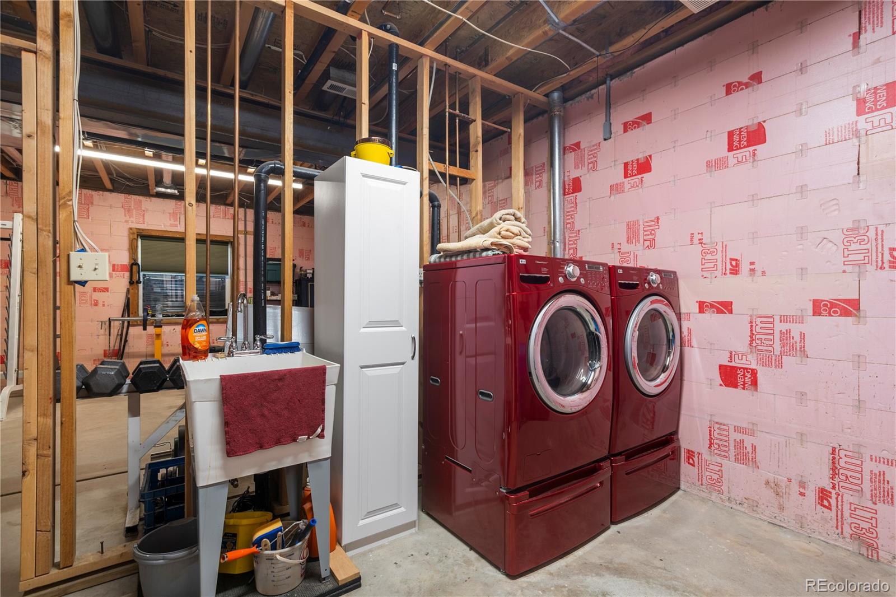
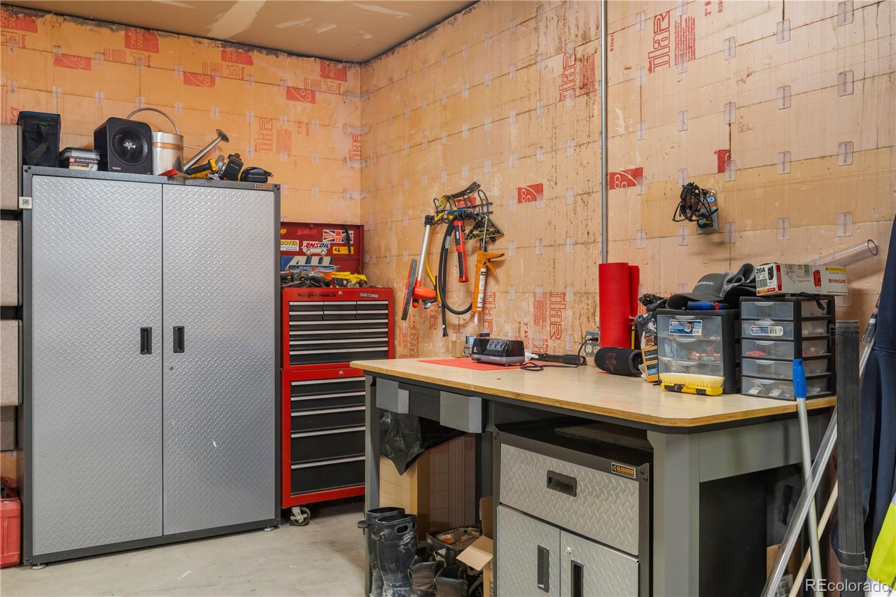
Descend to the partially finished basement, currently set up as a home theater and gym, with additional framed space for a laundry room, utility sink, and extra storage for a fridge and freezer.

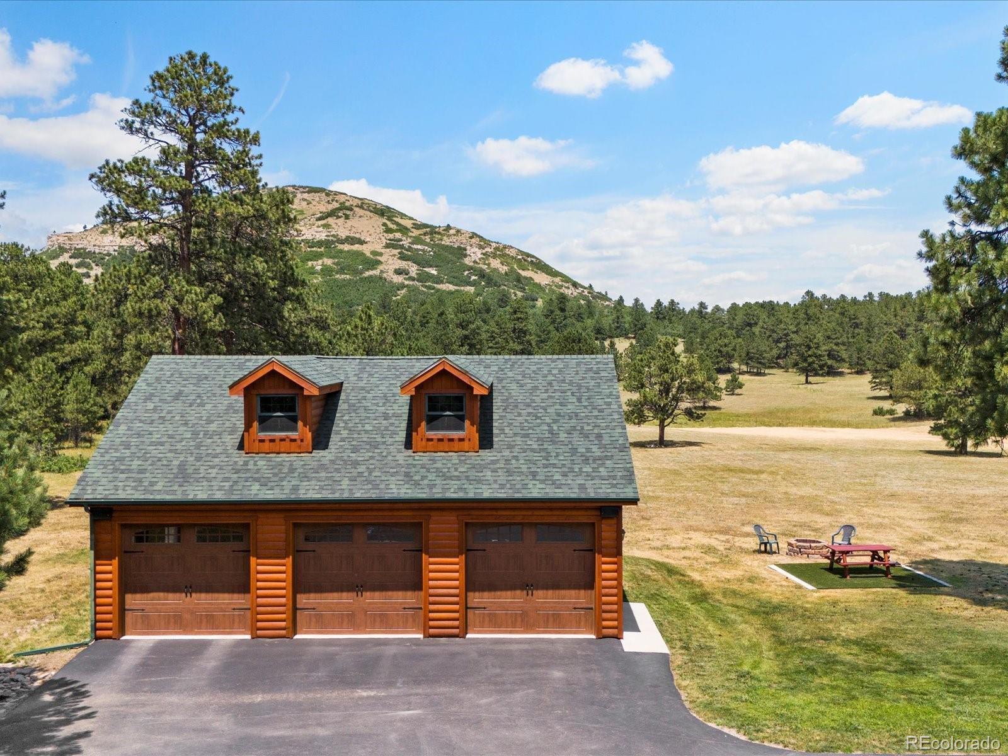
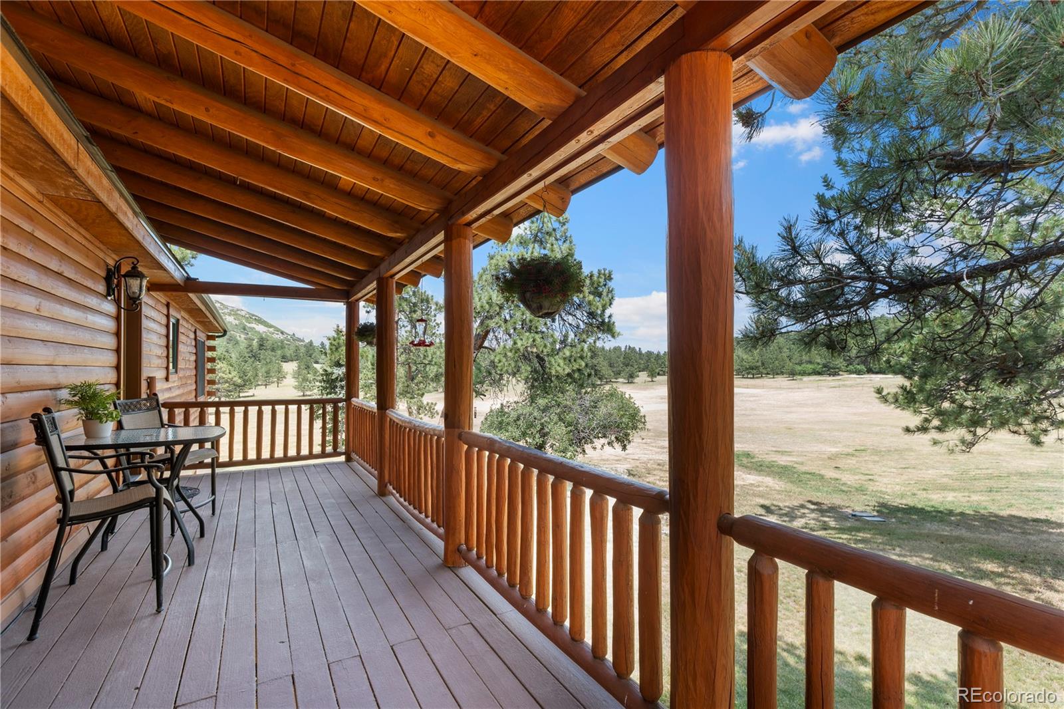
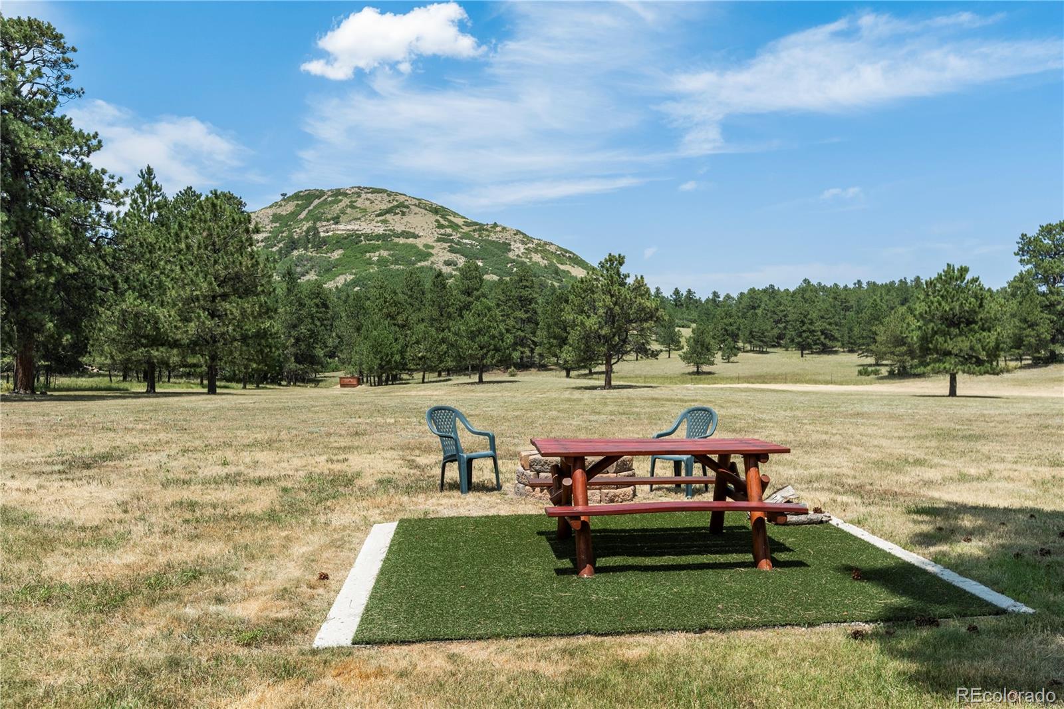
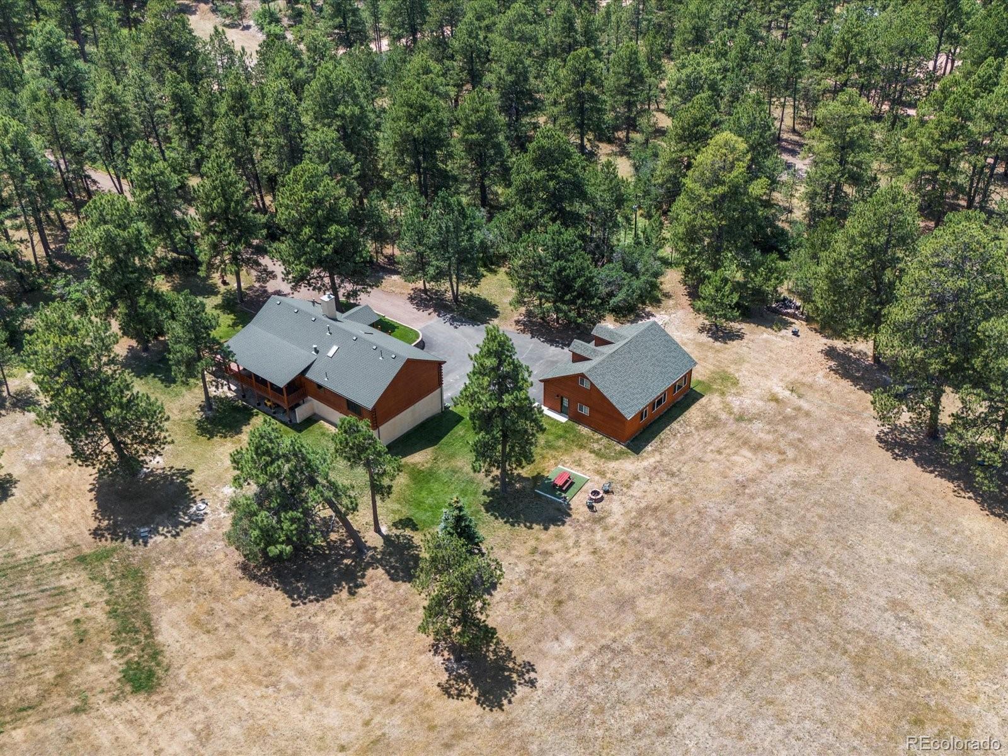
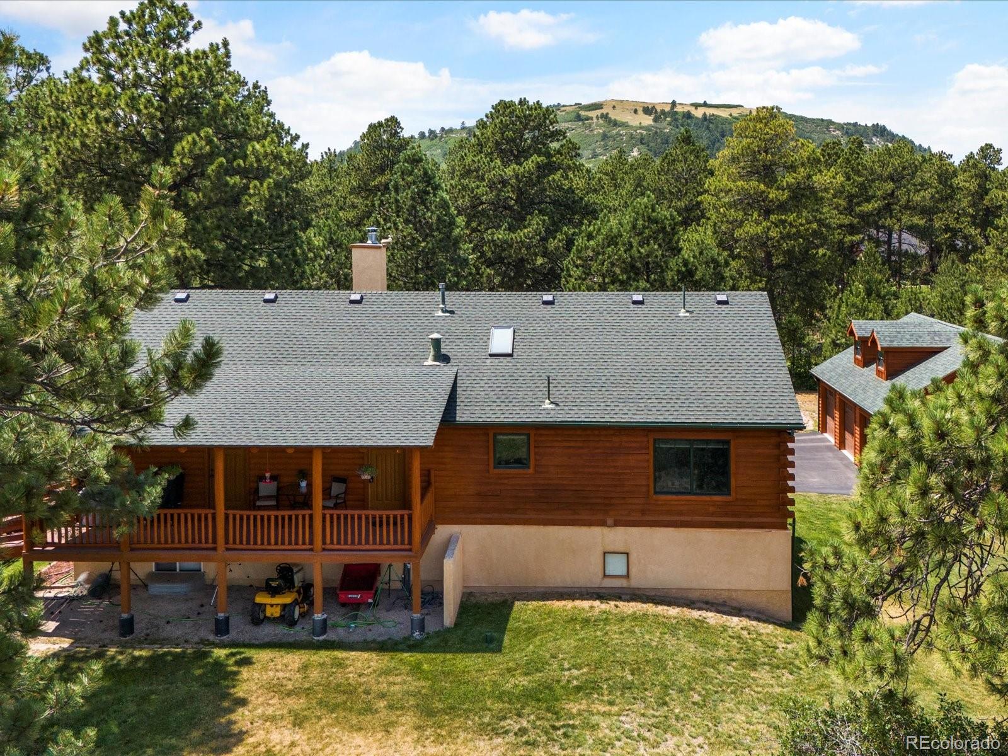
Outside, the wrap-around deck beckons you to enjoy your morning coffee while soaking in panoramic views of your expansive estate. A fire pit and picnic table provide perfect spots for outdoor entertaining, while the surrounding nature offers endless opportunities for wildlife watching and outdoor adventures.

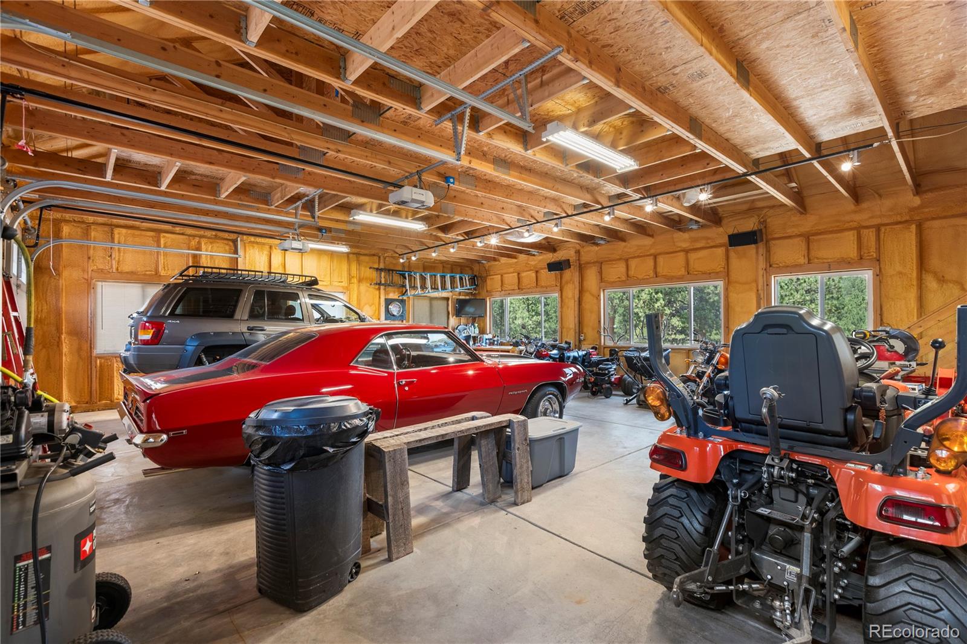
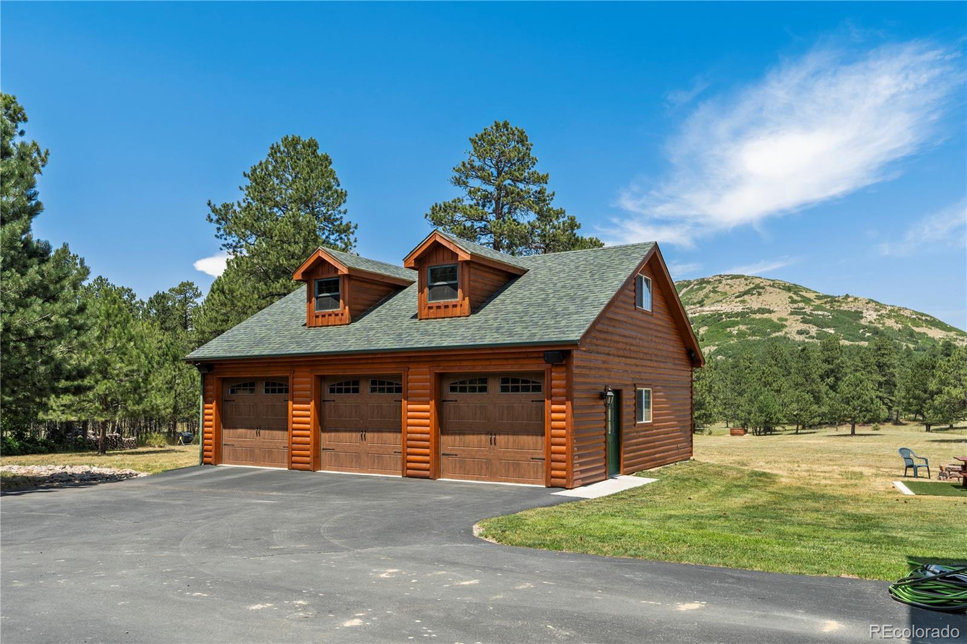
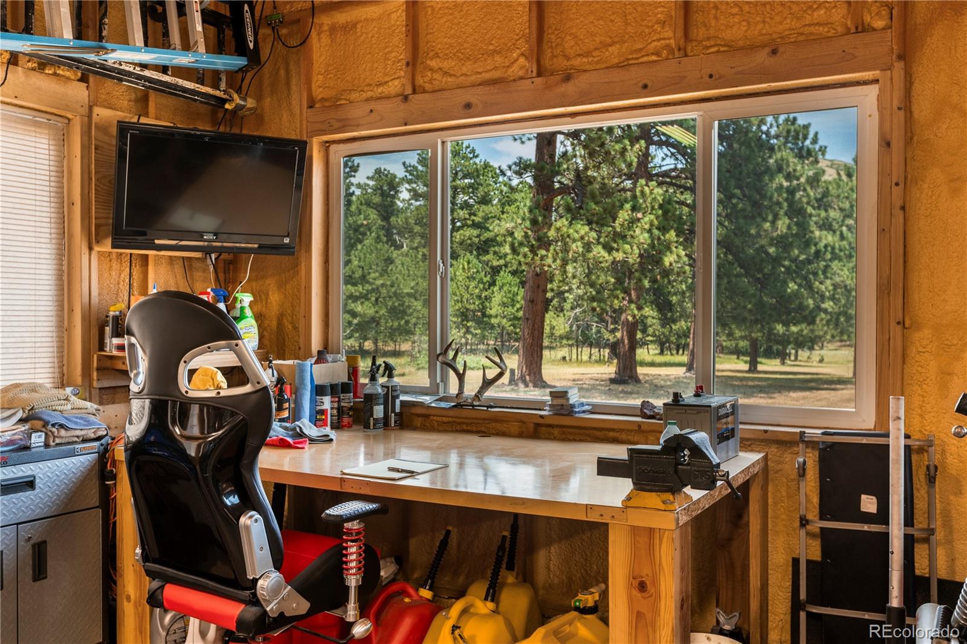
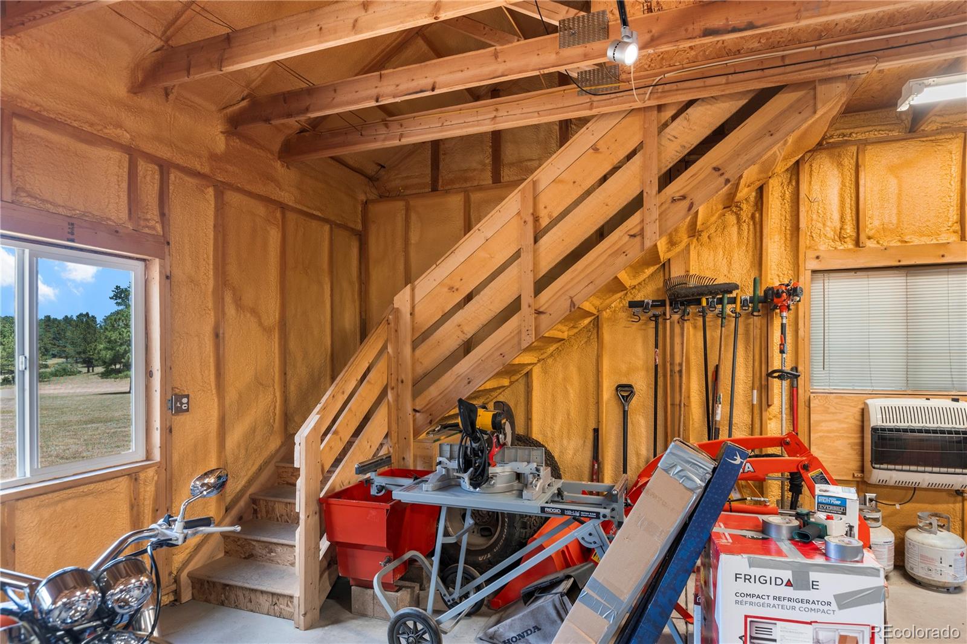
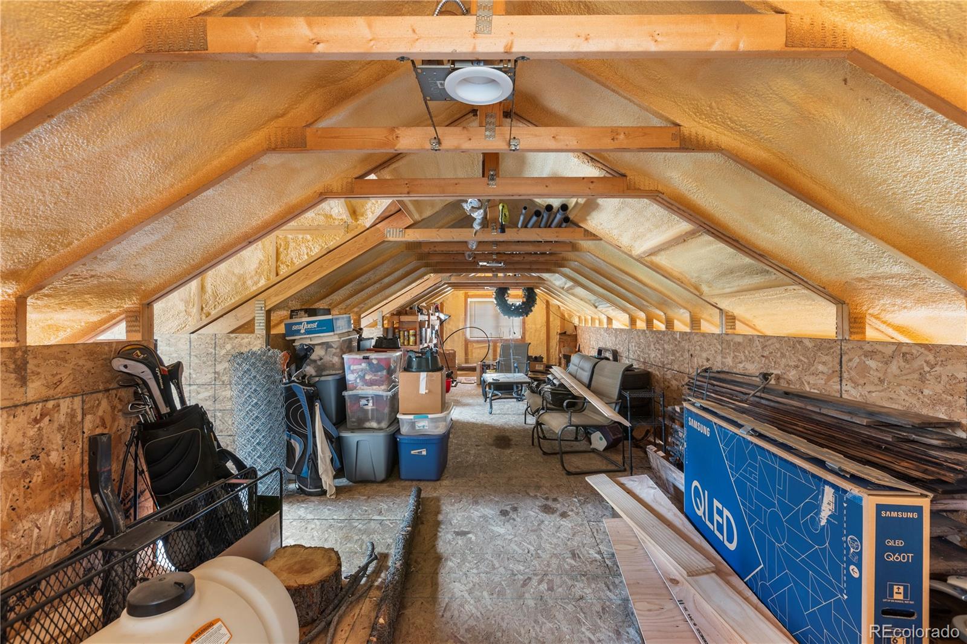
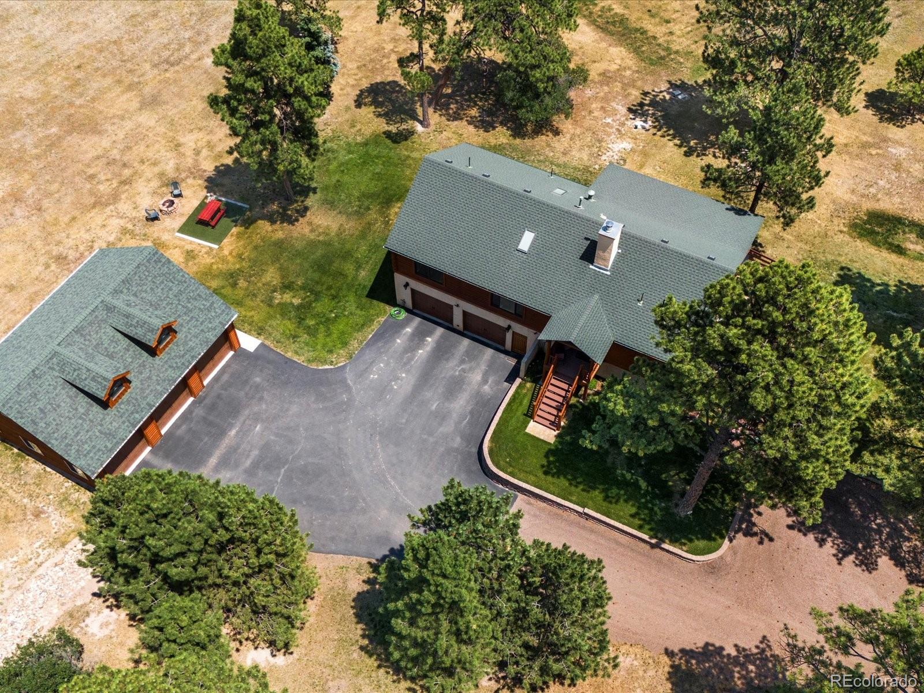
Car enthusiasts and hobbyists will appreciate the 2-car attached garage and separate 3-car detached garage, which includes stairs leading to a lofted area--ideal for additional storage or a creative workspace.

Share Property

Location

3916 Estates Circle, Larkspur, CO 80118

Status

Sold

Date Sold

August 28, 2024

Property Amenities

Interior
Laundry room In Unit
Fireplace Living Room, Wood Burning Stove
Appliances Dishwasher, Dryer, Microwave, Oven, Refrigerator, Washer
Flooring Wood
Total Bedrooms: 3
Full Bathrooms: 2
Other Interior Features Ceiling Fan(s), Granite Counters, High Ceilings, Kitchen Island
Area & Lot
Total area 2,712 Sq.Ft.
Lot Area 10 Acres
Living area 2,712 Sq.Ft.
MLS® ID 2320643
Year Built 1999
School District Douglas RE-1
High School Castle View
Middle School Castle Rock
Elementary School Larkspur
Type Residential
Status Sold
Exterior
Stories 1
Air conditioning Central Air
Heat type Forced Air, Natural Gas
Garage Space 5.0
Sewer Septic Tank
Other Exterior Features Fire Pit
Roof Composition
Utilities Electricity Connected, Natural Gas Connected
Finance
Sales Price $975,000
Real Estate Tax $5,441 yearly

360 Virtual Tour

Take a tour of this property

Work With Ceci

Partner with Ceci Maus and experience the difference of working with a dedicated Tucson real estate professional. From the first consultation to closing day, Ceci takes the time to understand your goals, answer your questions, and guide you through every step of the process. With local expertise, market insight, and a client-first approach, she ensures that your journey—whether buying or selling—is smooth, stress-free, and successful.


