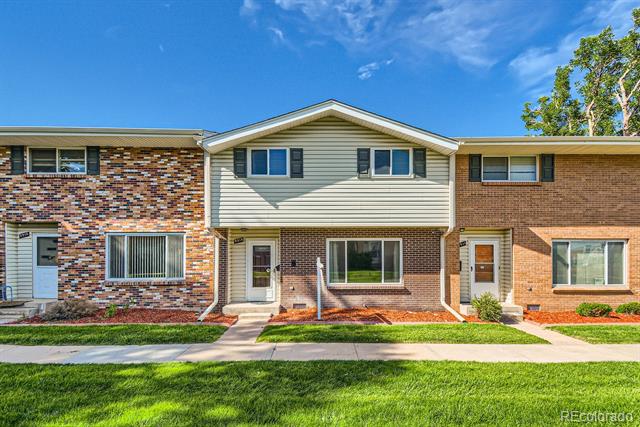

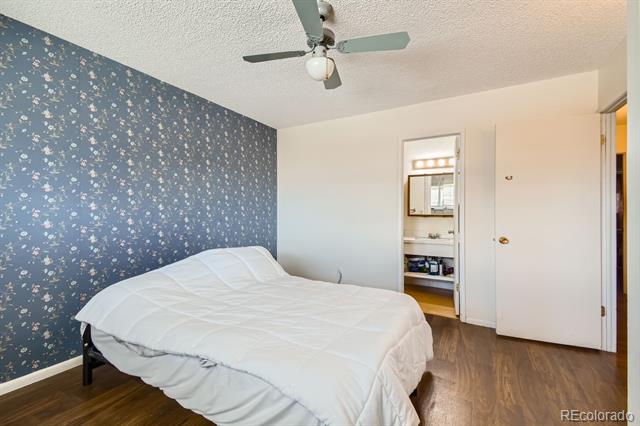
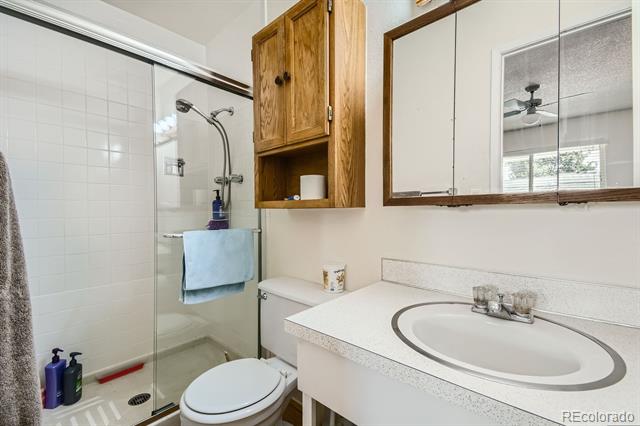
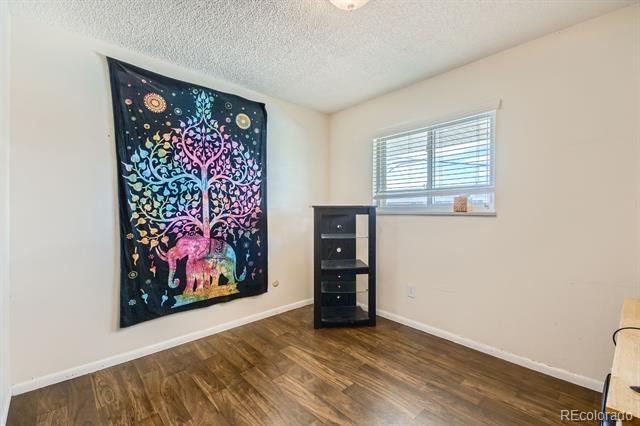
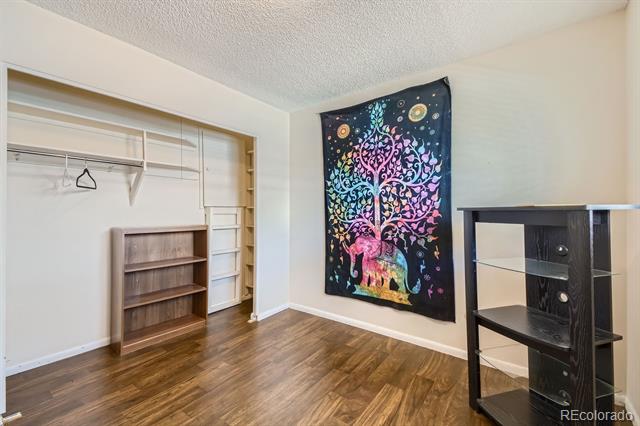




3913 S Boston Street
VIEW PHOTOS
$325,000

3913 S Boston Street

4 Beds 3 Baths 1,584 Sq.Ft.

Description

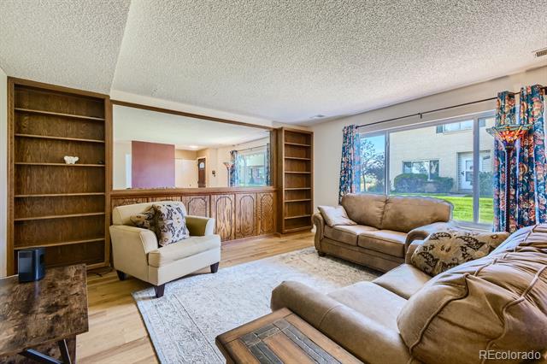
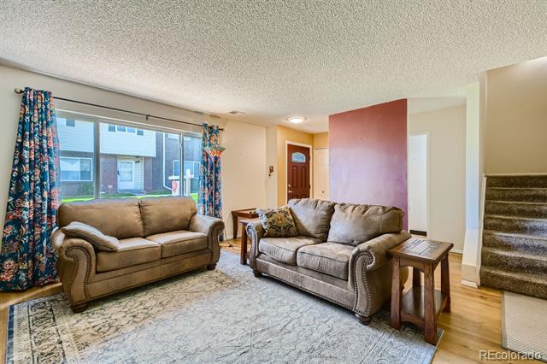
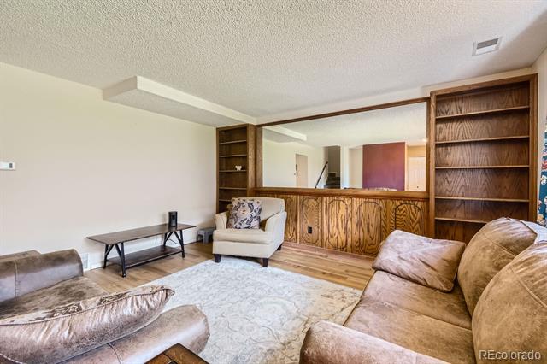
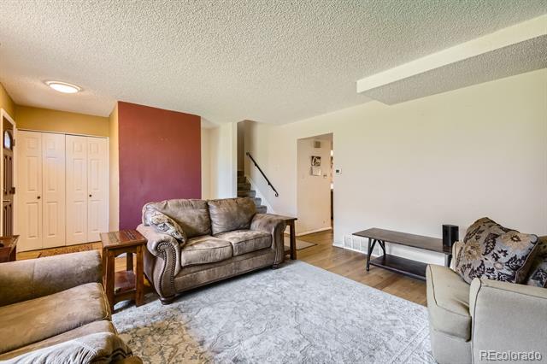
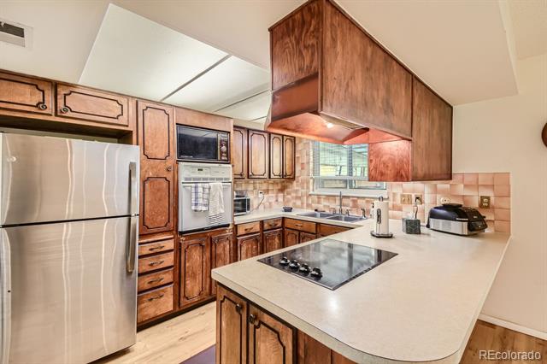
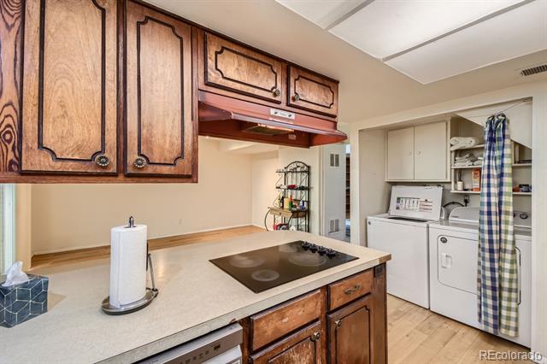
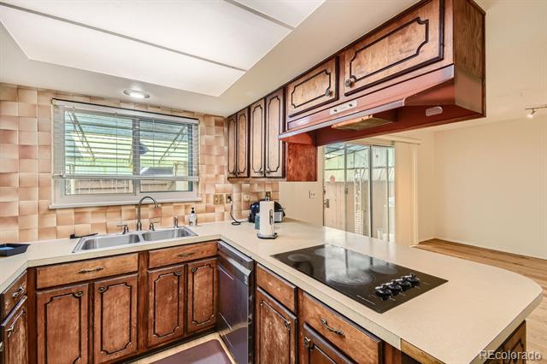
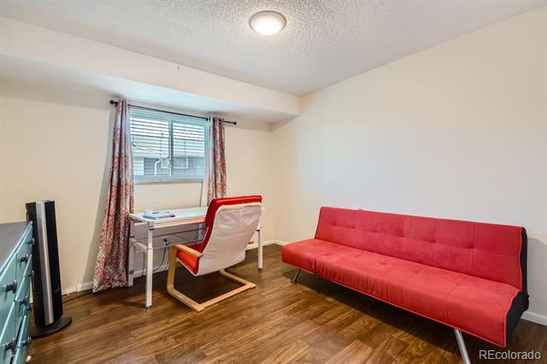
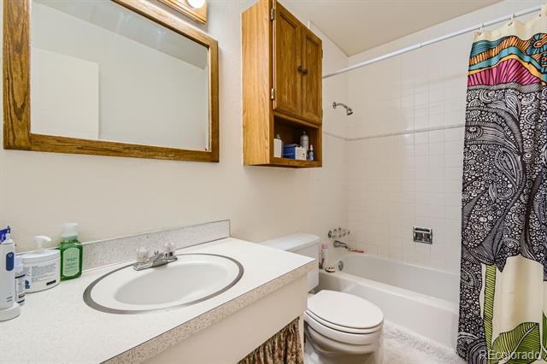
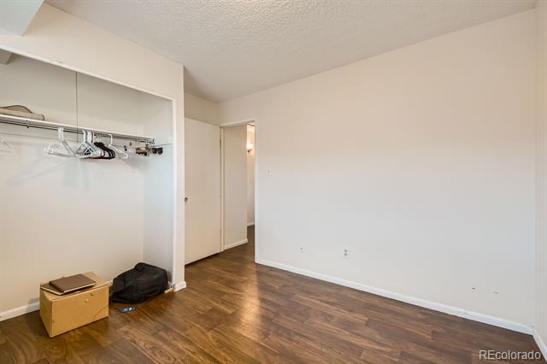
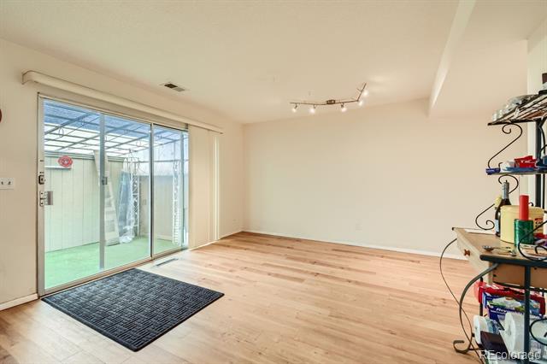
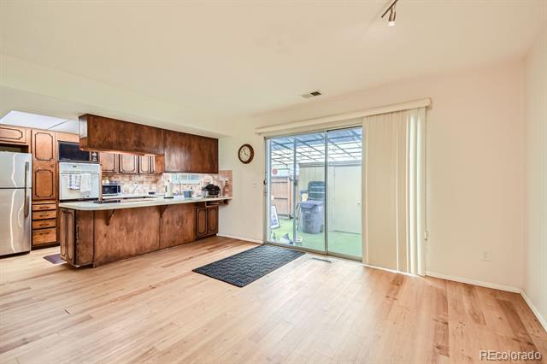
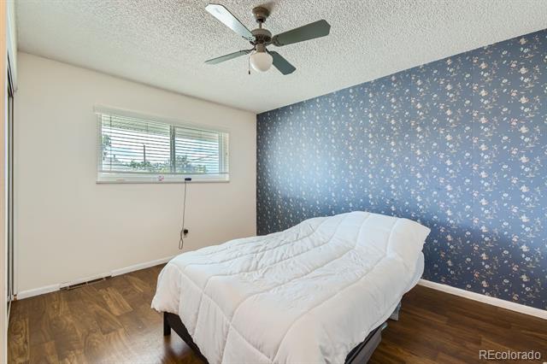
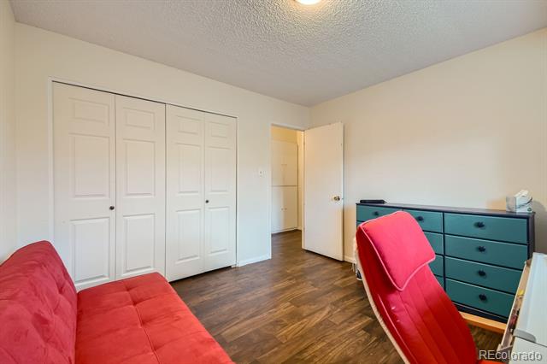
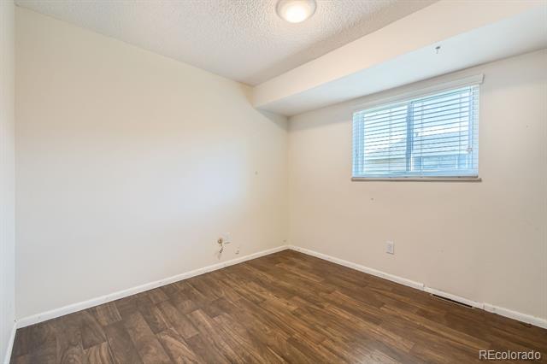
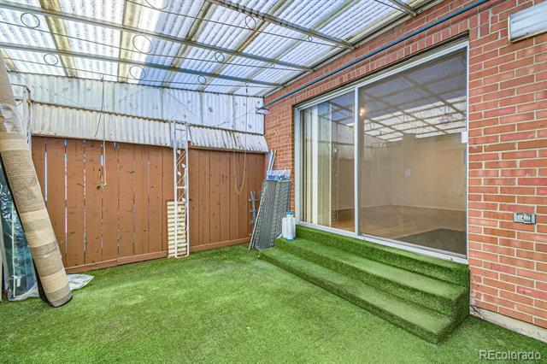
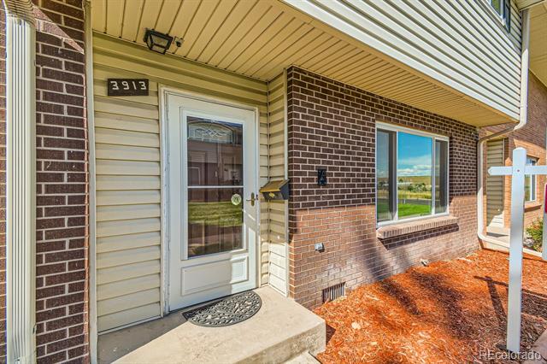
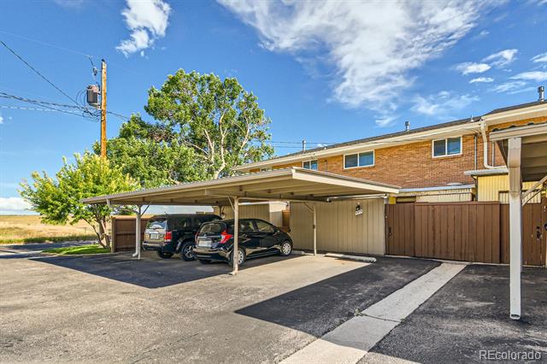
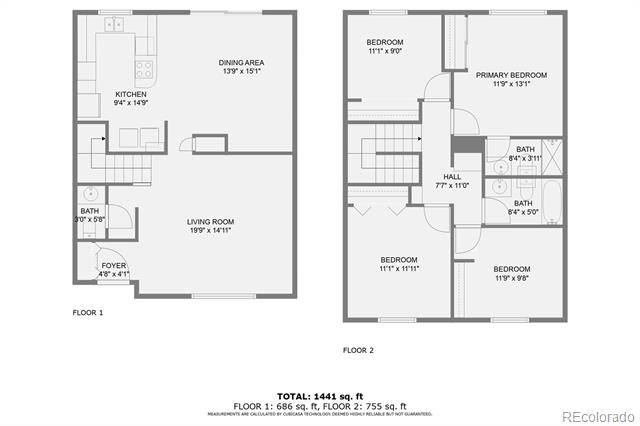
Welcome to Cherry Creek Townhomes, where comfort and convenience come together beautifully! This spacious unit boasts 1,584 finished square feet, featuring 4 bedrooms and 3 bathrooms, ideal for both families and those who love to entertain. Enjoy the comfort of central air conditioning, a large family room, and ample storage throughout the home. The property includes a two-space carport and is situated just steps away from the community pool and clubhouse, perfect for relaxation and socializing. It's conveniently located minutes from the light rail station, Cherry Creek Reservoir, and Kennedy Golf Course. This well-maintained, tranquil complex offers a large covered patio for outdoor enjoyment, and all appliances are included in the sale. With its prime location and move-in ready condition, this home is truly a must-see and won't last long. Don't miss out on this fantastic opportunity!

Share Property

Location

3913 S Boston Street, Denver, CO 80237

Status

Sold

Date Sold

December 13, 2024

Property Amenities

Interior
Total Bedrooms: 4
Half Bathrooms: 1
Full Bathrooms: 2
Area & Lot
Living area 1,584 Sq.Ft.
MLS® ID 8963173
Year Built 1965
School District Denver 1
High School Thomas Jefferson
Middle School Hamilton
Elementary School Samuels
Architecture Styles Contemporary
Type Townhouse
Status Sold
Exterior
Stories 2
Air conditioning Central Air
Heat type Forced Air, Natural Gas
Water Source Public
Sewer Public Sewer
Roof Composition
Utilities Cable Available, Electricity Connected, Natural Gas Connected
Finance
Sales Price $325,000
HOA Fees $425 monthly
Real Estate Tax $1,172 yearly

Work With Ceci

Partner with Ceci Maus and experience the difference of working with a dedicated Tucson real estate professional. From the first consultation to closing day, Ceci takes the time to understand your goals, answer your questions, and guide you through every step of the process. With local expertise, market insight, and a client-first approach, she ensures that your journey—whether buying or selling—is smooth, stress-free, and successful.



