3912 S Atchison Way Unit: E
VIEW PHOTOS
$409,000

3912 S Atchison Way Unit: E

3 Beds 3 Baths 2,392 Sq.Ft.

Description

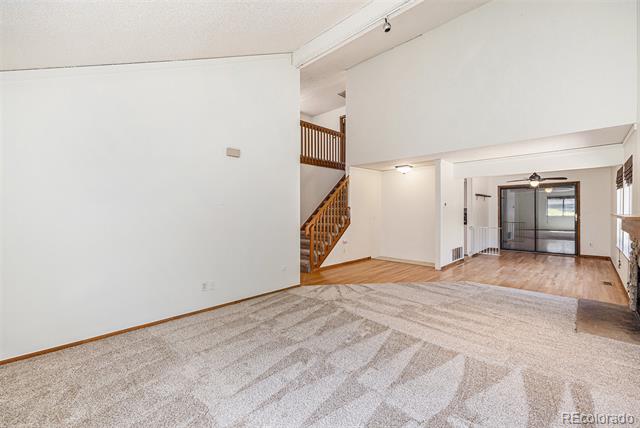
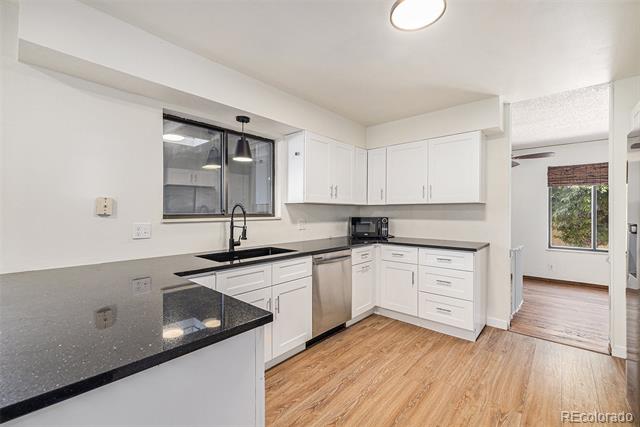
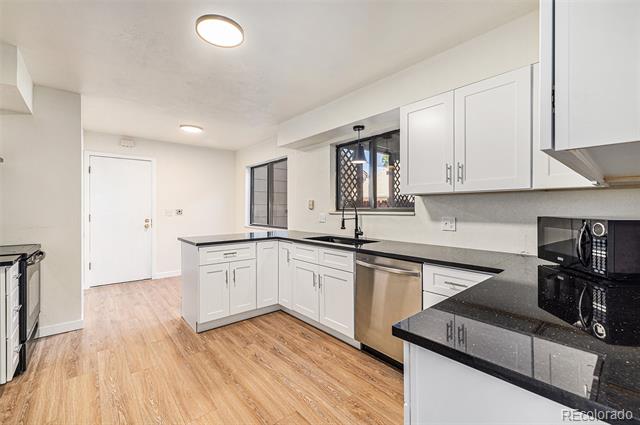
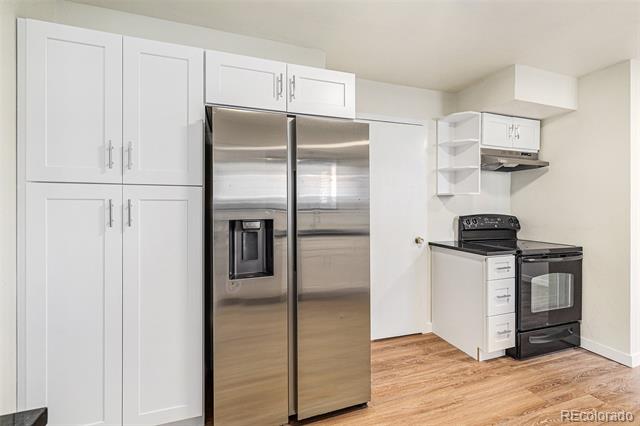
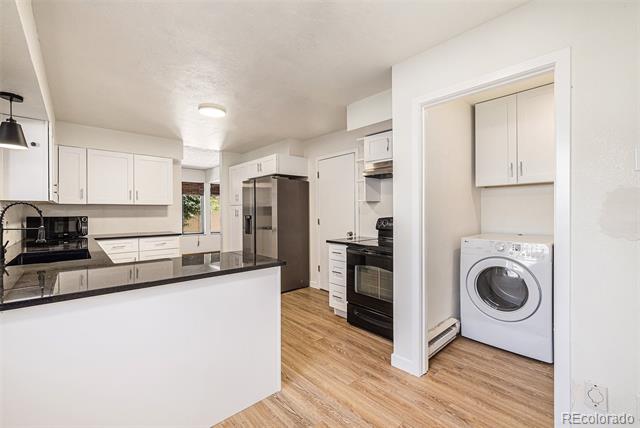
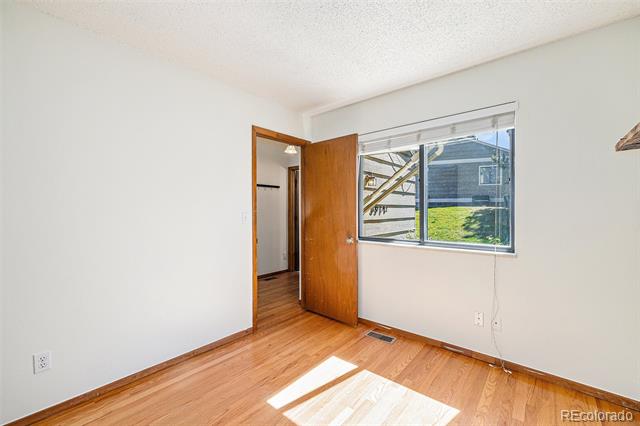
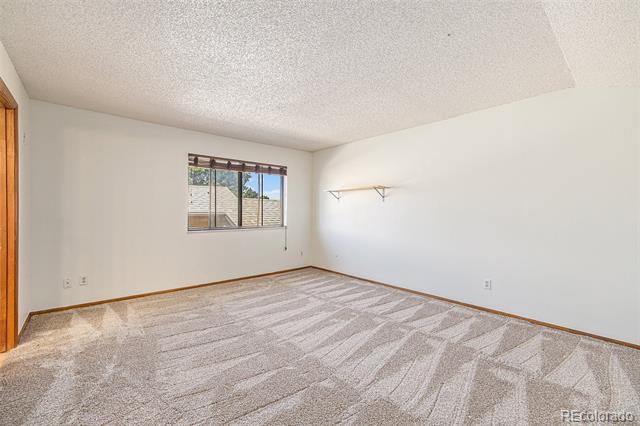
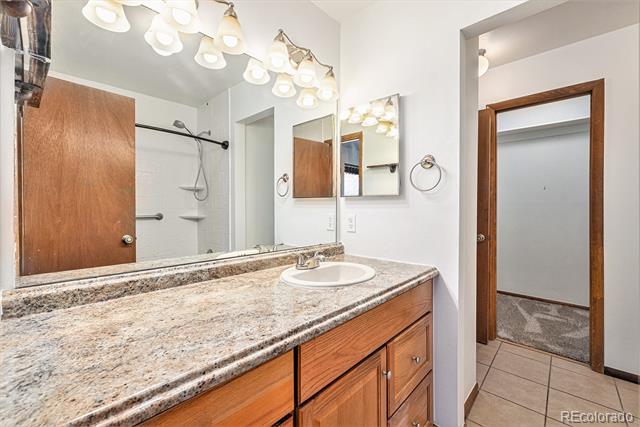
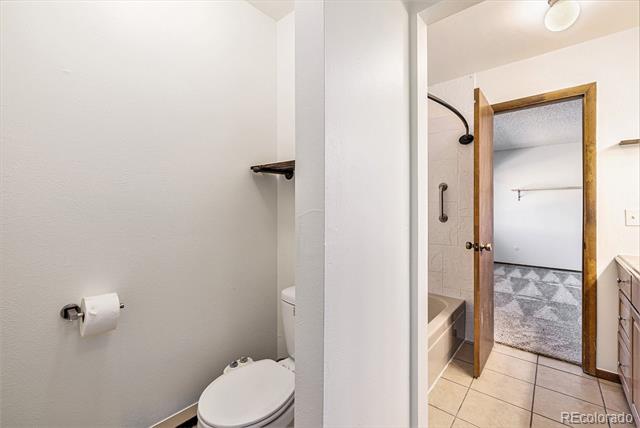
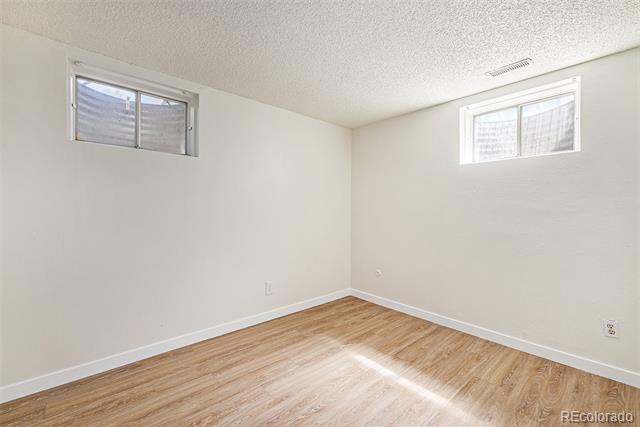
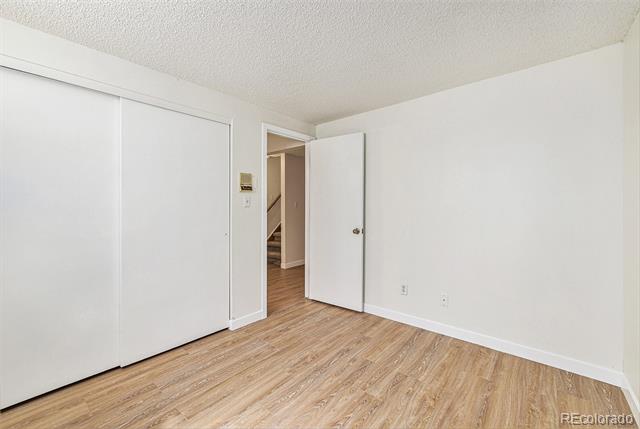
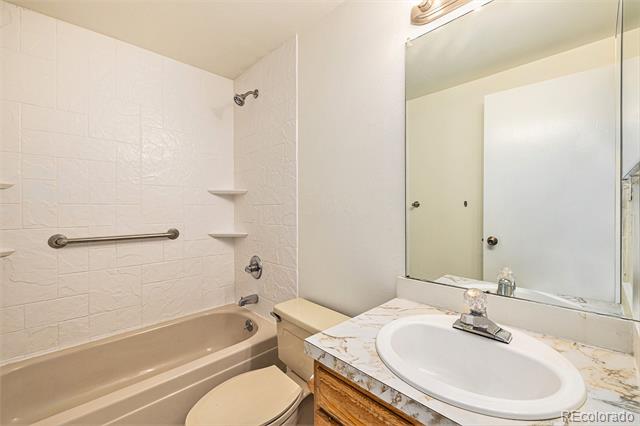
This inviting and spacious townhome offers 2,392 sq. ft. of living space with 3 bedrooms and a versatile 4th room in the basement that can be used as a non-conforming bedroom, office, or den. It also features 3 full bathrooms, *FRESH PAINT* and *BRAND-NEW CARPET* throughout! The *NEWLY UPDATED KITCHEN* boasts new cabinetry, sleek black granite countertops, new sink and faucet, updated lighting and newer flooring and trim.
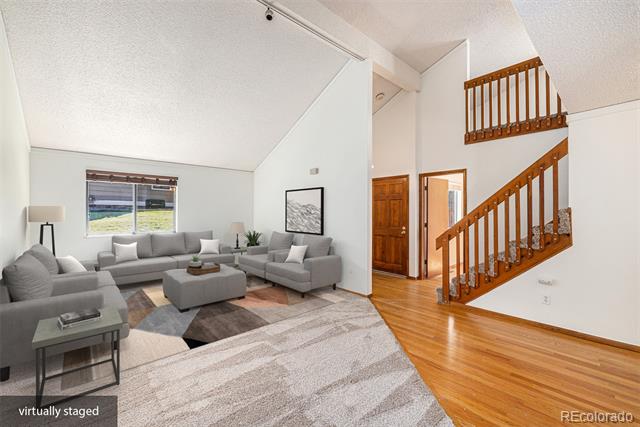
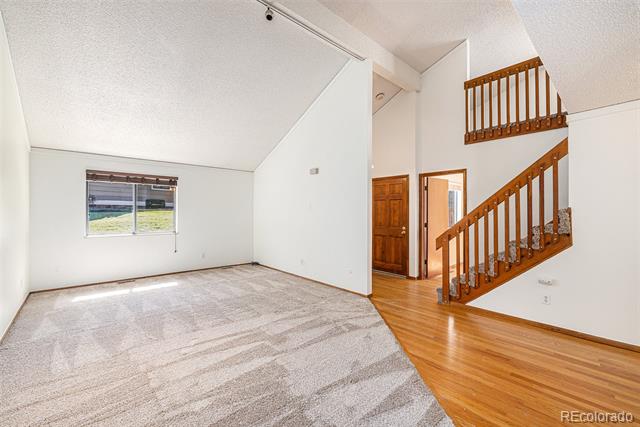
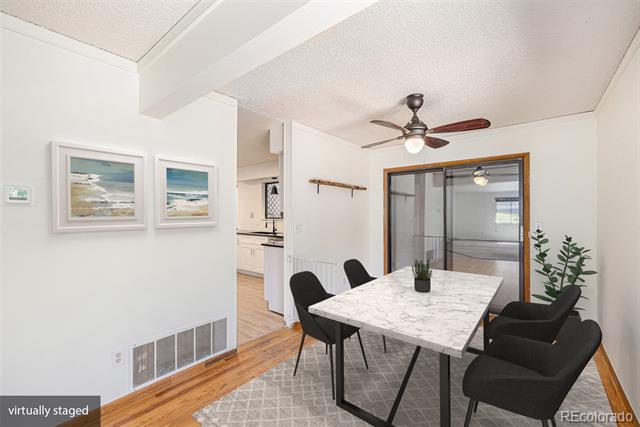
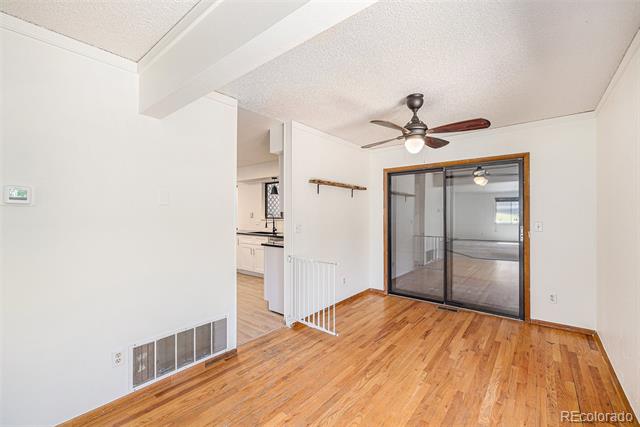
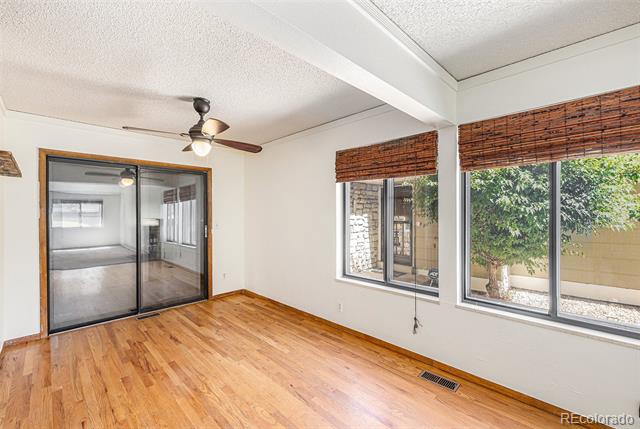
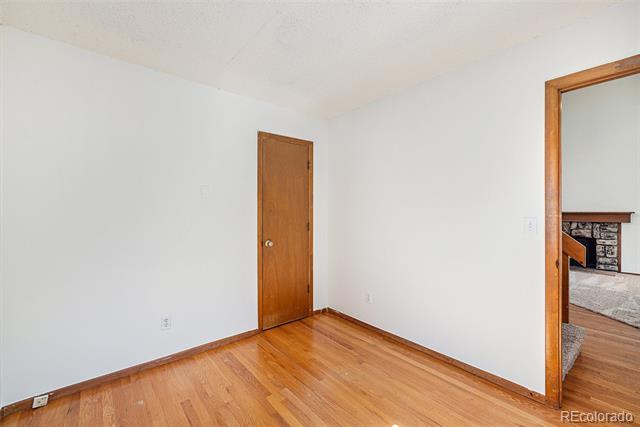
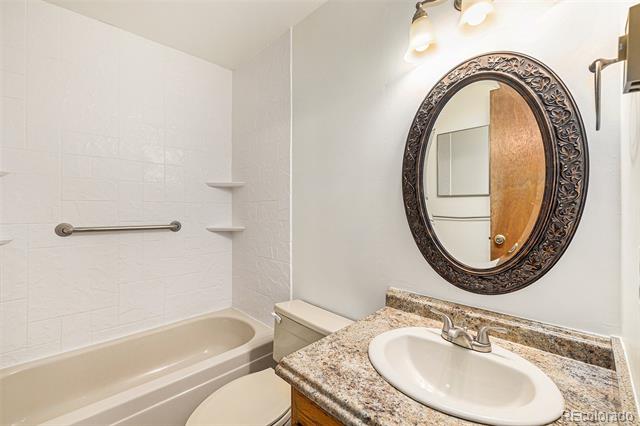
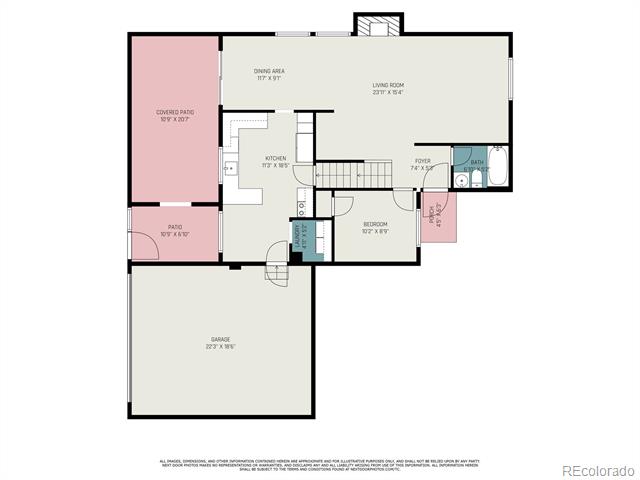
Main Level Features: 1 Bedroom, 1 Full Bathroom, Living Room with wood burning fireplace, Dining Room, Eat-in Kitchen and Laundry.
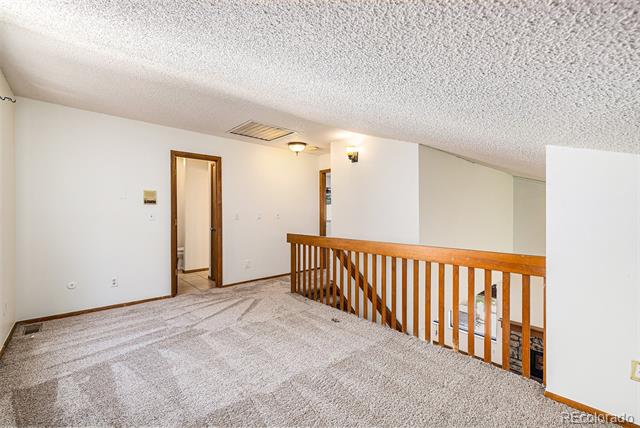
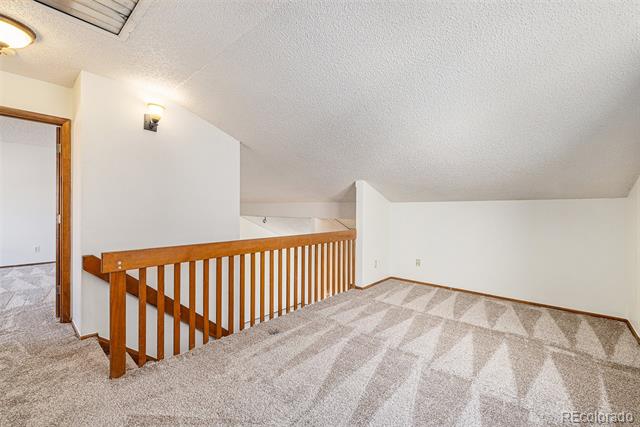
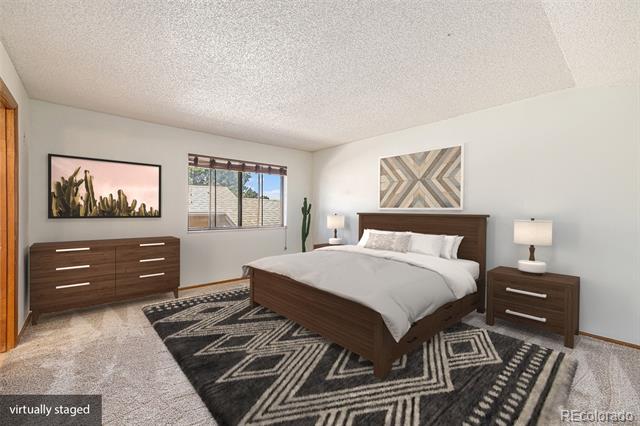
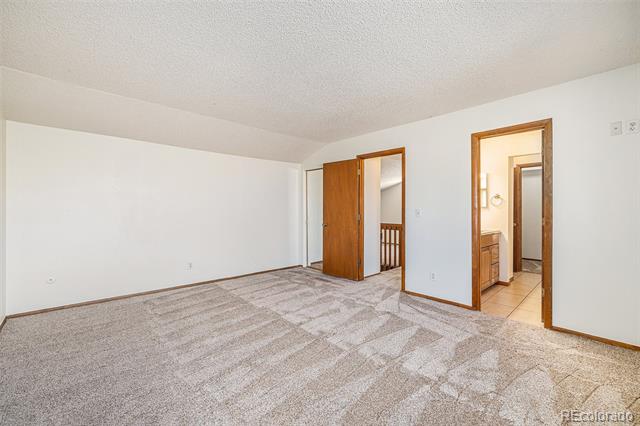
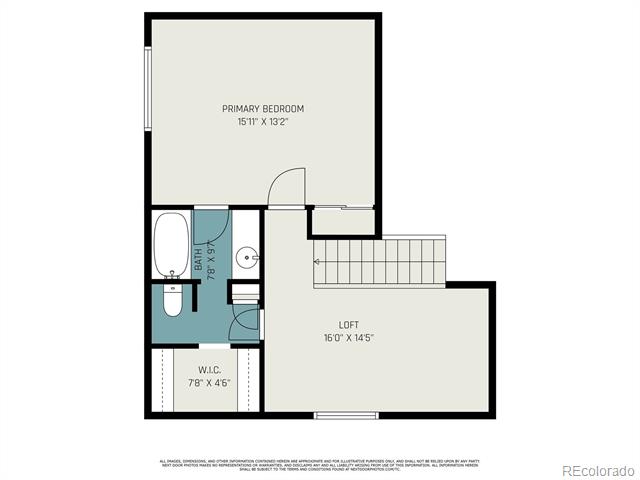
Upper-Level Features: Loft Space, Master Bedroom and Master Bathroom with walk-in closet
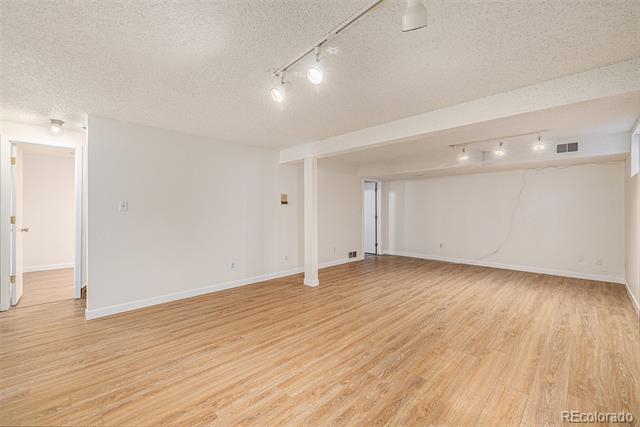
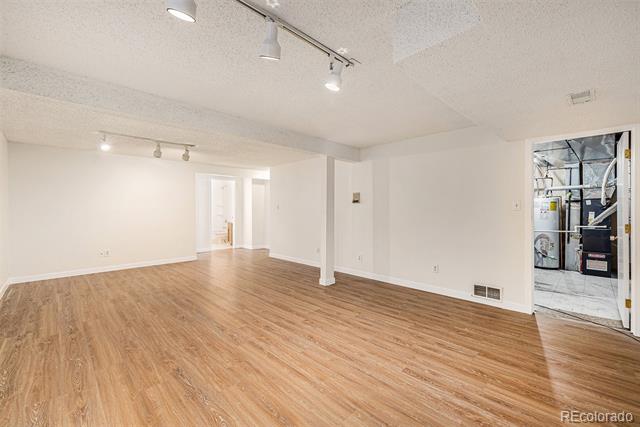
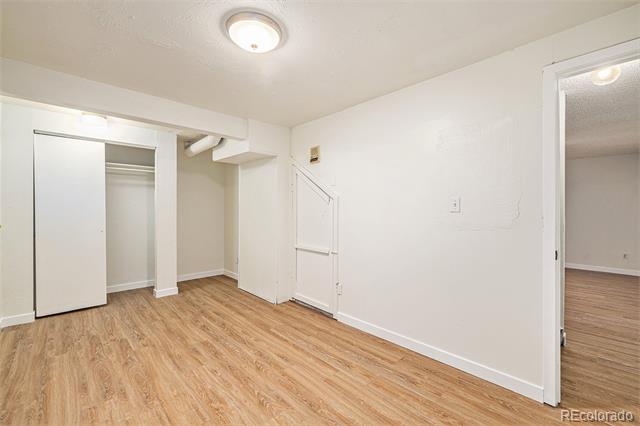
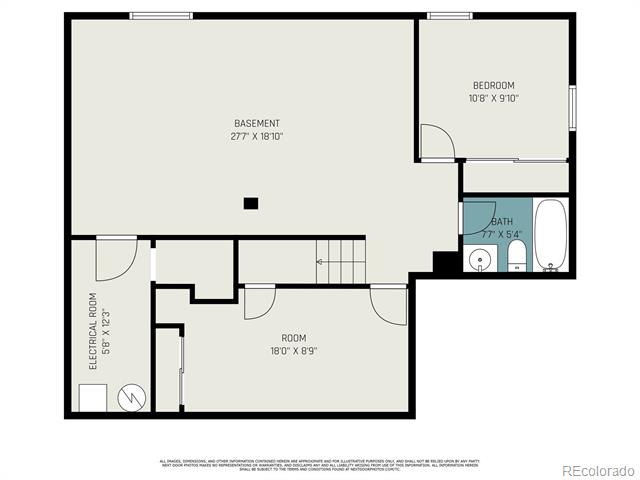
Fully Finished Basement Features: Large Flex Space ideal for entertaining, 1 Bedroom, 1 Full Bathroom, and an additional non-conforming 4th bedroom or office space
Prime Location Features: Located within Cherry Creek School District, easy access close to highways, shopping, dining and a short drive to Cherry Creek State Park & Reservoir

Experience the perfect blend of space, comfort, and convenience at this move in ready home. Schedule a showing today!

Share Property

Location

3912 S Atchison Way Unit: E, Aurora, CO 80014

Status

Sold

Date Sold

March 10, 2025

Property Amenities

Interior
Laundry room In Unit
Fireplace Living Room, Wood Burning
Appliances Dishwasher, Disposal, Dryer, Gas Water Heater, Microwave, Oven, Range, Refrigerator, Washer
Flooring Carpet, Tile, Wood
Total Bedrooms: 3
Full Bathrooms: 3
Other Interior Features Ceiling Fan(s), Eat-in Kitchen, Granite Counters
Area & Lot
Living area 2,392 Sq.Ft.
MLS® ID 1568702
Year Built 1980
School District Cherry Creek 5
High School Overland
Middle School Prairie
Elementary School Polton
Type Townhouse
Status Sold
Exterior
Stories 2
Air conditioning Central Air
Heat type Baseboard
Water Source Public
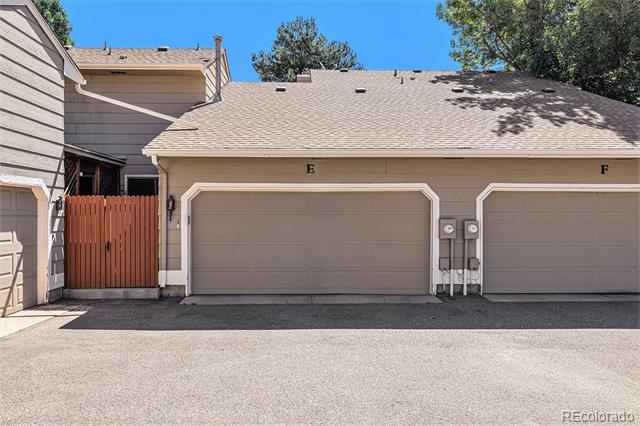
Garage Space 2.0
Sewer Public Sewer
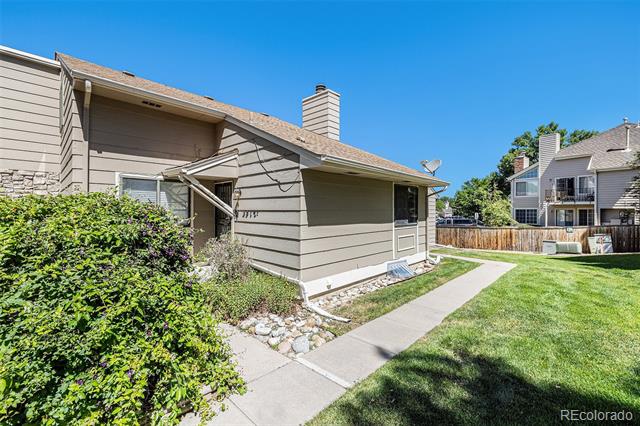
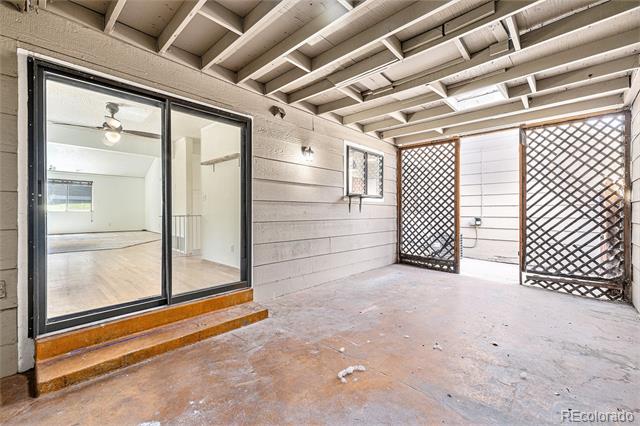
Other Exterior Features Private Yard
Roof Composition
Utilities Cable Available, Electricity Connected, Natural Gas Connected
Finance
Sales Price $409,000
HOA Fees $412 monthly
Real Estate Tax $2,213 yearly

Work With Ceci

Partner with Ceci Maus and experience the difference of working with a dedicated Tucson real estate professional. From the first consultation to closing day, Ceci takes the time to understand your goals, answer your questions, and guide you through every step of the process. With local expertise, market insight, and a client-first approach, she ensures that your journey—whether buying or selling—is smooth, stress-free, and successful.


