3900 Pierson Street
3900 Pierson Street
3900 Pierson Street
3900 Pierson Street
3900 Pierson Street
3900 Pierson Street
3900 Pierson Street
3900 Pierson Street
3900 Pierson Street
3900 Pierson Street
3900 Pierson Street
3900 Pierson Street
3900 Pierson Street
3900 Pierson Street
3900 Pierson Street
3900 Pierson Street
3900 Pierson Street
3900 Pierson Street
3900 Pierson Street
3900 Pierson Street
3900 Pierson Street
3900 Pierson Street
3900 Pierson Street
3900 Pierson Street
3900 Pierson Street
3900 Pierson Street
3900 Pierson Street
3900 Pierson Street
3900 Pierson Street
3900 Pierson Street
3900 Pierson Street
3900 Pierson Street
3900 Pierson Street
3900 Pierson Street
3900 Pierson Street
3900 Pierson Street
3900 Pierson Street
3900 Pierson Street
3900 Pierson Street
3900 Pierson Street
3900 Pierson Street
3900 Pierson Street
3900 Pierson Street
3900 Pierson Street
3900 Pierson Street
3900 Pierson Street
3900 Pierson Street
3900 Pierson Street
3900 Pierson Street
3900 Pierson Street
VIEW PHOTOS
$1,275,000

3900 Pierson Street

5 Beds 4 Baths 4,503 Sq.Ft. 0.32 Acres

Description

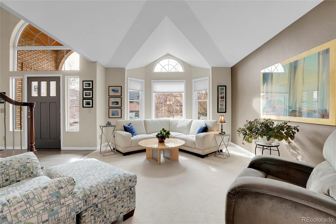
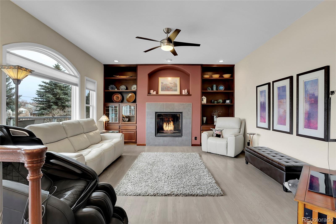
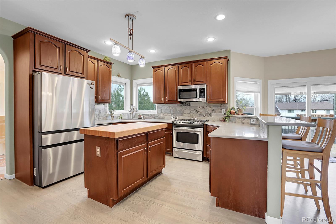
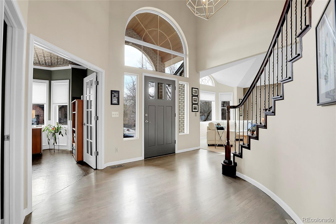
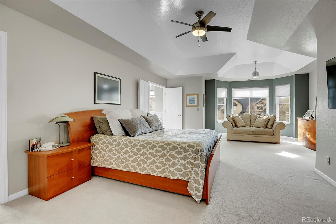
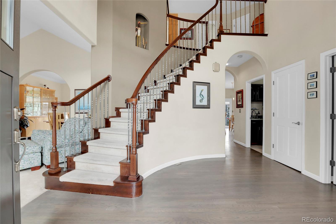
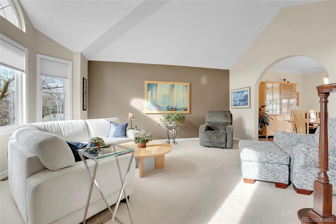
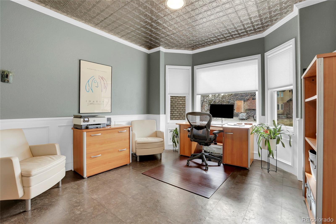
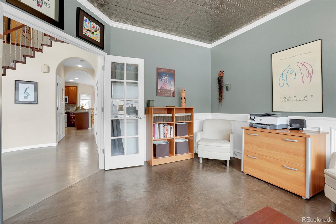
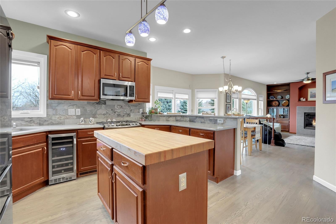
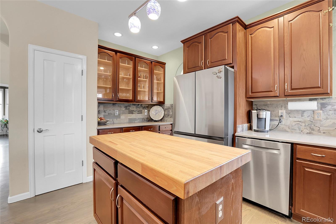
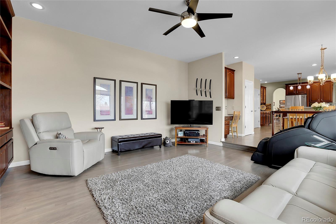
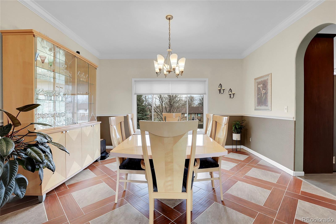
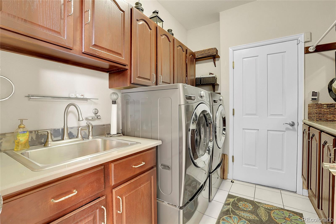
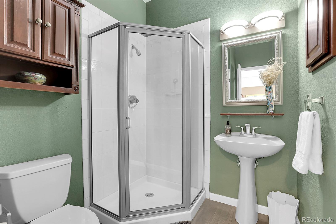
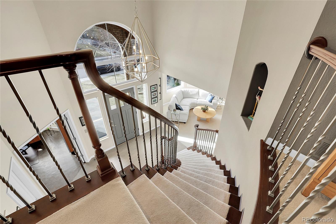
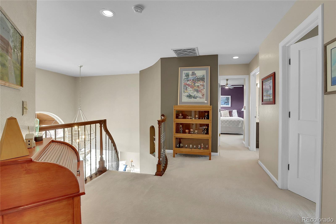
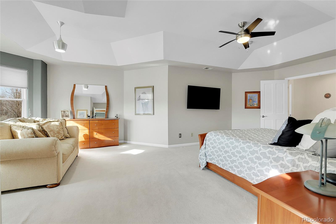
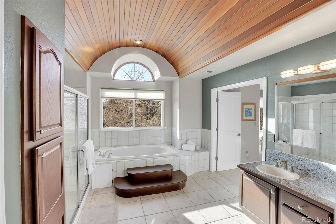
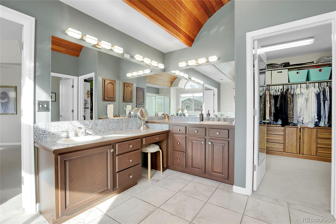
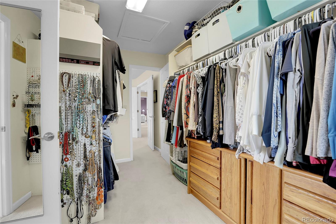
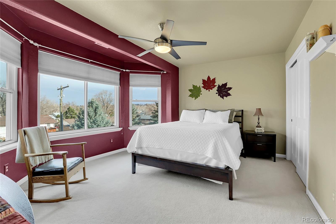
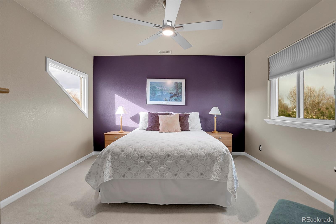
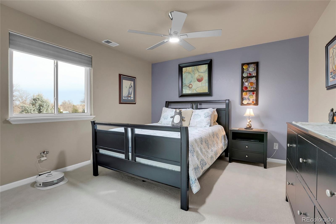
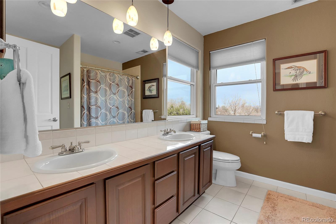
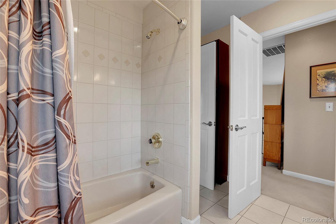
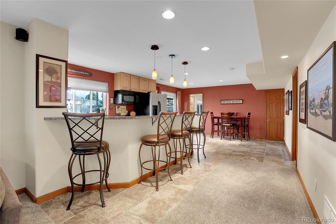
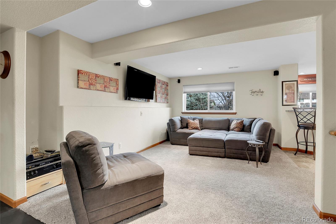
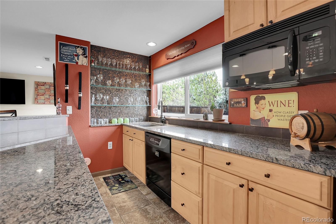
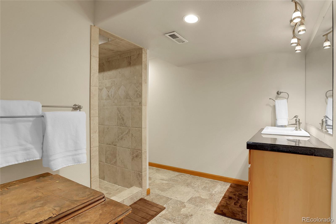
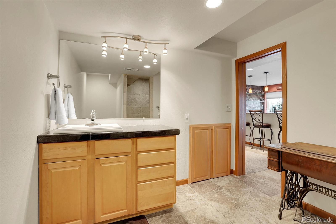
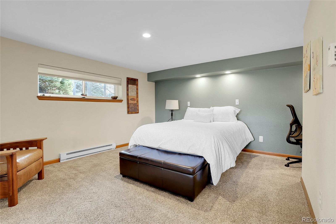
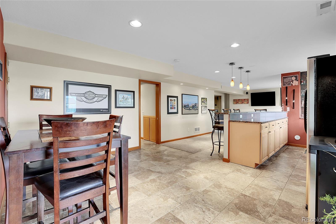
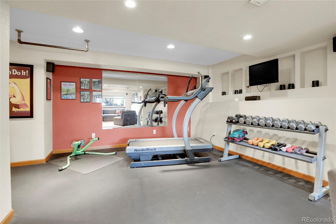
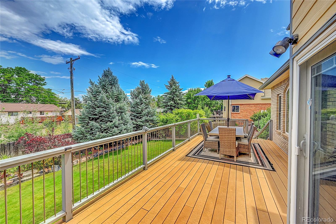
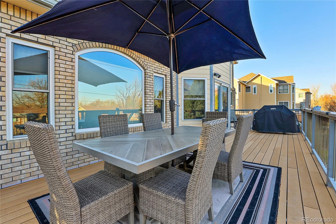
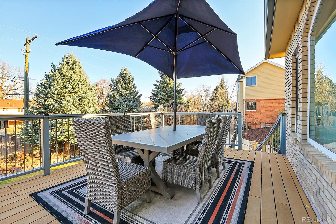
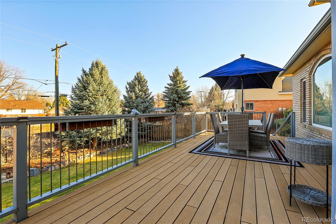
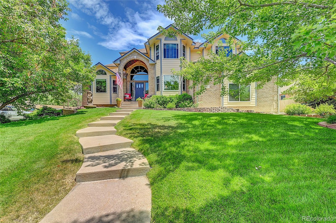
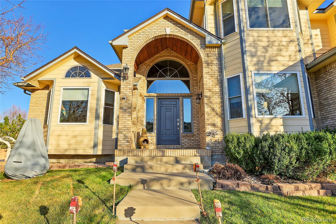
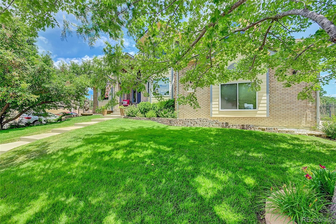
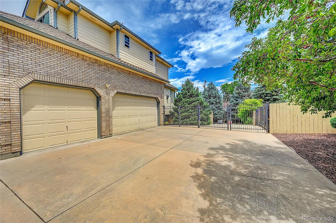
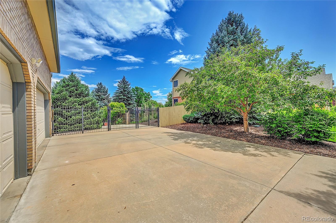
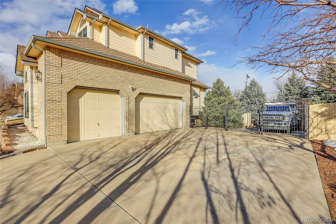
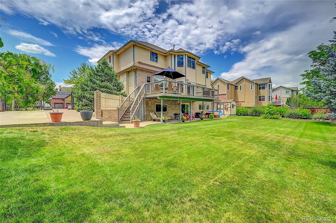
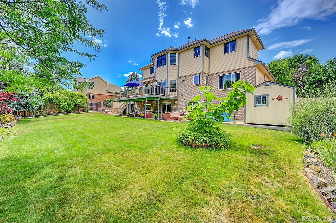
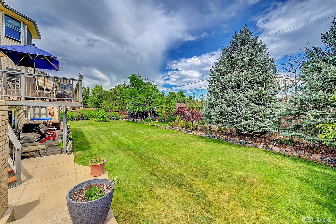
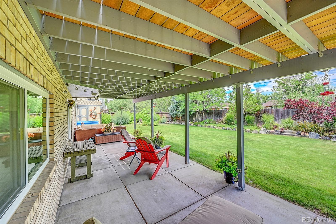
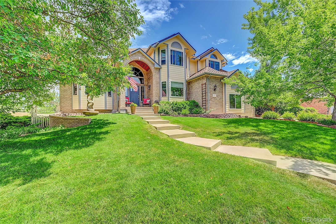
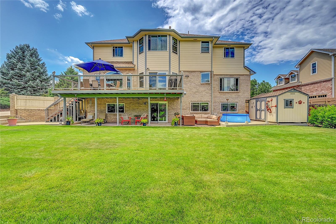
Motivated Seller!..All about the Location! Less than 2 miles to the NEW Lutheran Medical Center rising out of the ground at Clear Creek Crossing! This Meticulous, Custom built home is going to Amaze you, and is a RARE find for Beautiful Wheat Ridge, RV parking... Yes, CUSTOM, in Highly Desired Applewood Village Estates. As you enter the foyer of this home, you will feel like you have come Home. It has been Beautifully Updated, Pristine condition shows Pride of Ownership. The foyer, offers a glimpse of the Living area, the Office, and the beautiful curved staircase. The hallway will lead you to the Elegant kitchen with Quartz countertops, Beautiful oak cabinets and Incredible Red Oak flooring.. after which you will be Drawn into the Warmth of the Beautiful Family room. The flooring in the Dining room will captivate you with its tile Basket weave pattern. Upstairs, you will find your choice of 4 bedrooms. The Primary bedroom is Spacious with a comfortable sitting area, Primary 5 pc. bath, classy and elegant, note the incredible wood ceiling, Gorgeous!! along with a large closet. Solid Core Doors. Downstairs, a Finished, Permitted, Walk-out Basement that offers options and opportunities.. a bedroom, 3/4 bath and several entertainment spaces (exercise area, family space and game time area, Including a wet bar..Maple Cabinets and Porcelain flooring. Outside, One Third Acre lot to sit and enjoy year round, choose from the Covered patio, or above that, a Trex Deck, and the Large manicured, grass play area . Gated, Extended driveway for parking Extras, along with the Large 3 car garage that offers great storage. Save on RV parking, you can bring it home and park it in the back, gated, driveway. This home offers it all. HOA is minimal and includes only 14 homes in the area which contributes to the feel of Community. Easy access to Hwys and Byways... you'll want to get in quickly to see this Gem, It SPARKLES and SHINES
Share Property

Location

3900 Pierson Street, Wheat Ridge, CO 80033

Status

Sold

Date Sold

October 1, 2024

Property Amenities

Interior
Fireplace Family Room
Appliances Bar Fridge, Dishwasher, Disposal, Dryer, Gas Water Heater, Microwave, Refrigerator, Self Cleaning Oven, Washer, Wine Cooler
Flooring Carpet, Wood
Total Bedrooms: 5
Three-Quarter Bathrooms: 2
Full Bathrooms: 2
Other Interior Features Breakfast Nook, Ceiling Fan(s), Eat-in Kitchen, High Speed Internet, Kitchen Island
Area & Lot
Total area 4,503 Sq.Ft.
Lot Area 0.32 Acres
Living area 4,503 Sq.Ft.
MLS® ID 2599695
Year Built 1994
School District Jefferson County R-1
High School Wheat Ridge
Middle School Everitt
Elementary School Prospect Valley
Architecture Styles Traditional
Type Residential
Status Sold
Exterior
Stories 2
Air conditioning Central Air
Heat type Forced Air, Natural Gas
Water Source Public
Garage Space 3.0
Sewer Public Sewer
Other Exterior Features Private Yard
Lot Features Cul-De-Sac, Landscaped, Many Trees
Roof Composition
Utilities Cable Available, Electricity Connected, Internet Access (Wired), Natural Gas Connected
Finance
Sales Price $1,275,000
HOA Fees $125 yearly
Real Estate Tax $5,223 yearly

360 Virtual Tour

Take a tour of this property

Work With Ceci

Partner with Ceci Maus and experience the difference of working with a dedicated Tucson real estate professional. From the first consultation to closing day, Ceci takes the time to understand your goals, answer your questions, and guide you through every step of the process. With local expertise, market insight, and a client-first approach, she ensures that your journey—whether buying or selling—is smooth, stress-free, and successful.