3873 W 98th Avenue
3873 W 98th Avenue
3873 W 98th Avenue
3873 W 98th Avenue
3873 W 98th Avenue
3873 W 98th Avenue
3873 W 98th Avenue
3873 W 98th Avenue
3873 W 98th Avenue
3873 W 98th Avenue
3873 W 98th Avenue
3873 W 98th Avenue
3873 W 98th Avenue
3873 W 98th Avenue
3873 W 98th Avenue
3873 W 98th Avenue
3873 W 98th Avenue
3873 W 98th Avenue
3873 W 98th Avenue
3873 W 98th Avenue
3873 W 98th Avenue
3873 W 98th Avenue
3873 W 98th Avenue
3873 W 98th Avenue
3873 W 98th Avenue
3873 W 98th Avenue
3873 W 98th Avenue
3873 W 98th Avenue
3873 W 98th Avenue
VIEW PHOTOS
$520,000

3873 W 98th Avenue

3 Beds 3 Baths 1,880 Sq.Ft. 7,000 Sq.Ft.

Description

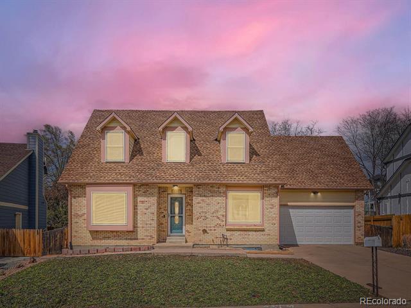
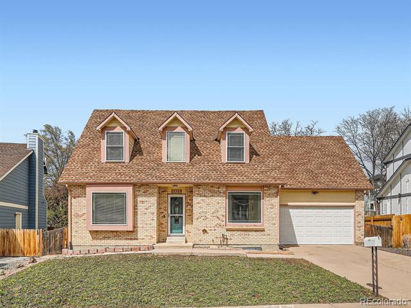
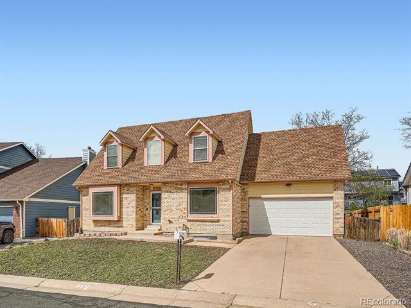
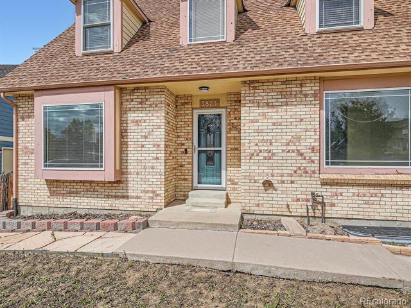
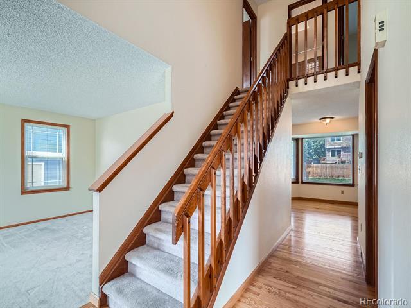
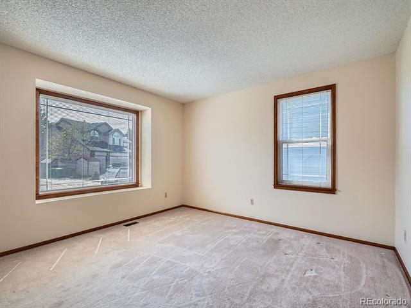
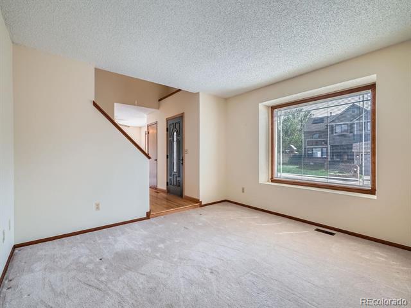
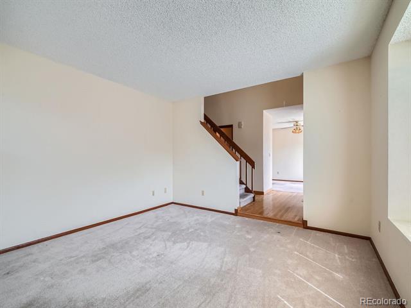
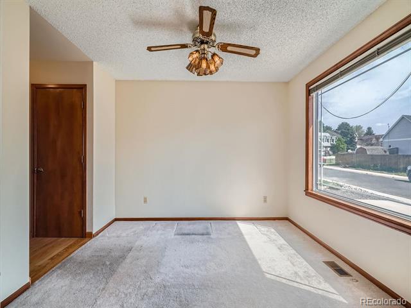
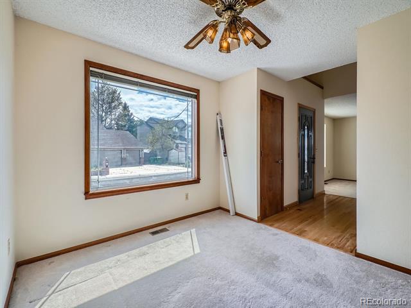
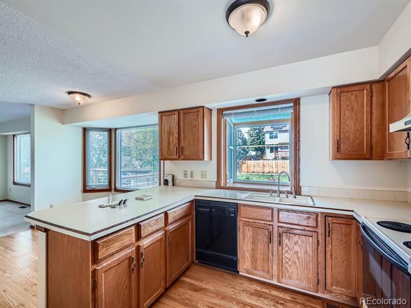
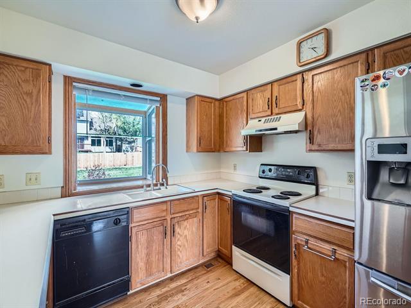
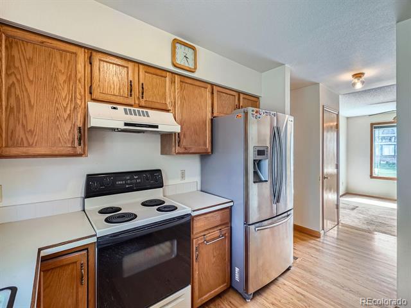
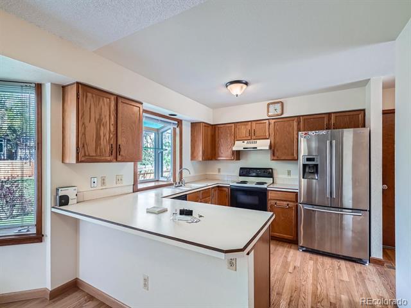
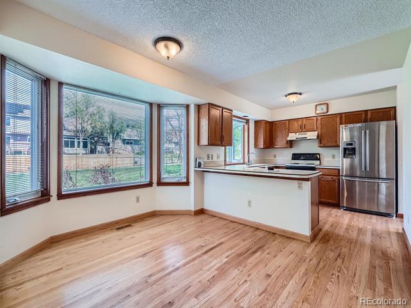
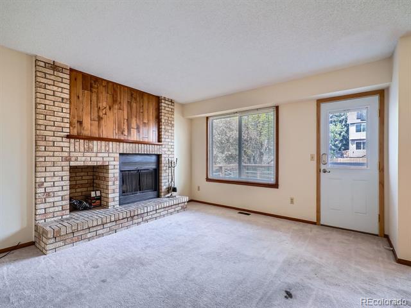
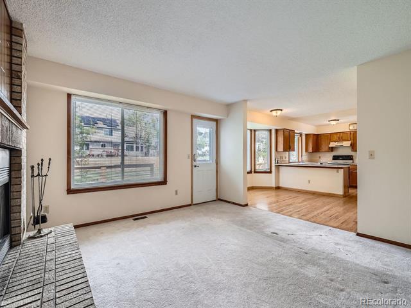
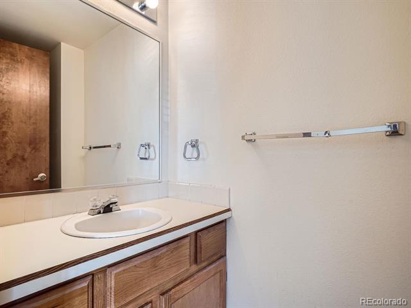
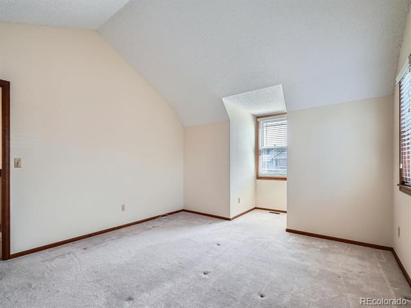
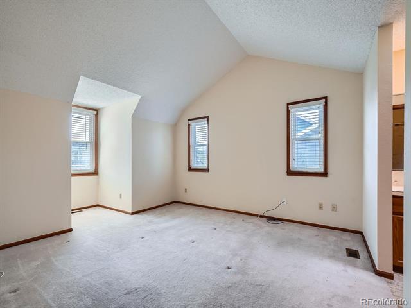
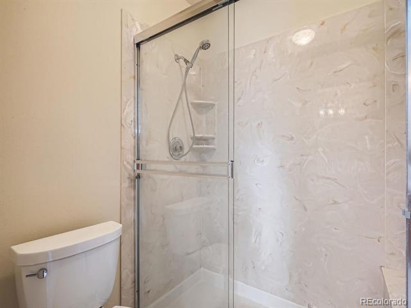
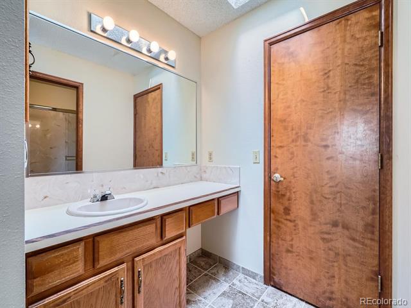
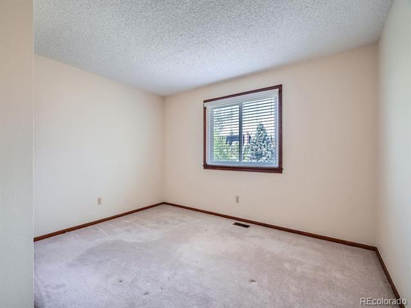
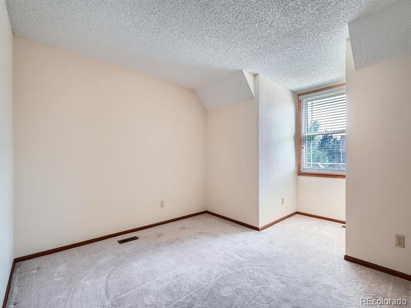
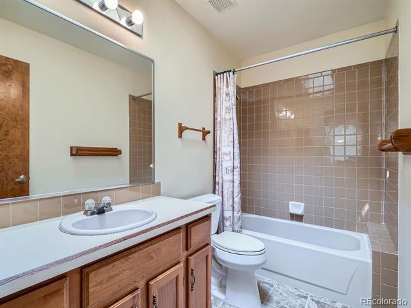
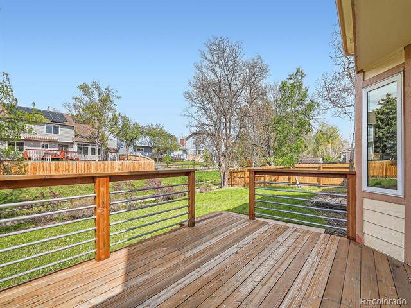
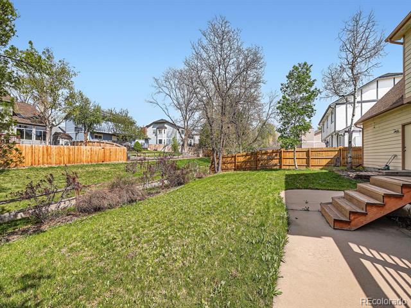
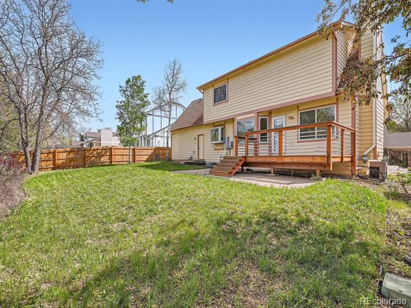
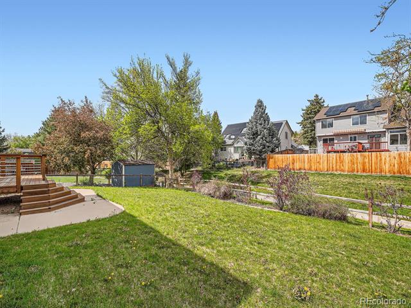
Come check out this wonderful Skyland Village 2-story home. So much opportunity here! Three bedrooms and two and a half baths above ground with plenty of room in the unfinished basement to add more bedrooms, baths, and living space. Open kitchen with dining nook next to family room. Wood burning fireplace for those cozy nights, and mature landscaping backing to community greenbelt and walking trails for beautiful Colorado days. Large deck overlooking back yard. Updated vinyl windows, extensive hardwood floors, and some updates to kitchen and baths. Brand new electrical panel. Well-maintained interior is move-in ready, but also ripe for contemporary updates and priced accordingly. Great opportunity for buyers who need a lot of square footage for the price or buyers who are looking to earn sweat equity. Close to schools, parks, shopping, restaurants and more!

Share Property

Location

3873 W 98th Avenue, Westminster, CO 80031

Status

Sold

Date Sold

June 6, 2025

Property Amenities

Interior
Laundry room In Unit
Fireplace Family Room
Appliances Dishwasher, Microwave, Oven, Refrigerator
Flooring Carpet, Tile, Wood
Total Bedrooms: 3
Half Bathrooms: 1
Three-Quarter Bathrooms: 1
Full Bathrooms: 1
Other Interior Features Ceiling Fan(s), Eat-in Kitchen, Kitchen Island, Walk-In Closet(s)
Area & Lot
Lot Area 7,000 Sq.Ft.
Living area 1,880 Sq.Ft.
MLS® ID 4861293
Year Built 1984
School District Westminster Public Schools
High School Westminster
Middle School Shaw Heights
Elementary School Sunset Ridge
Architecture Styles Traditional
Type Residential
Status Sold
Exterior
Stories 2
Air conditioning Central Air
Heat type Forced Air, Natural Gas
Water Source Public
Garage Space 2.0
Sewer Public Sewer
Other Exterior Features Private Yard
Lot Features Greenbelt, Sprinklers In Front, Sprinklers In Rear
Roof Composition
Finance
Sales Price $520,000
Real Estate Tax $3,488 yearly

Work With Ceci

Partner with Ceci Maus and experience the difference of working with a dedicated Tucson real estate professional. From the first consultation to closing day, Ceci takes the time to understand your goals, answer your questions, and guide you through every step of the process. With local expertise, market insight, and a client-first approach, she ensures that your journey—whether buying or selling—is smooth, stress-free, and successful.


