3855 Old Oaks Street
VIEW PHOTOS
$825,000

3855 Old Oaks Street

3 Beds 3 Baths 3,071 Sq.Ft. 0.3 Acres

Description

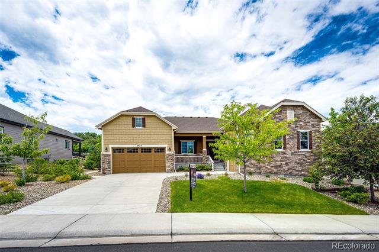
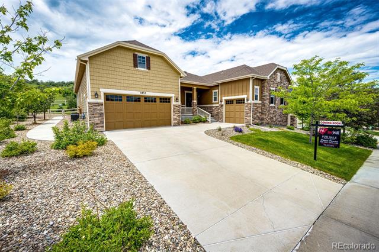
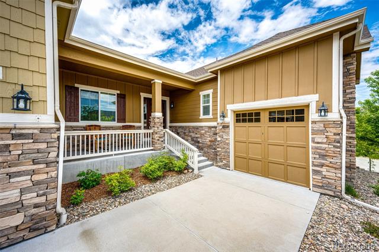
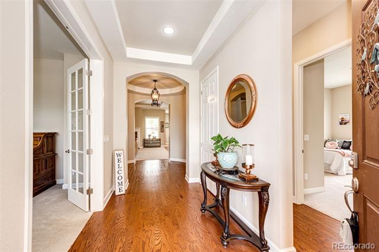
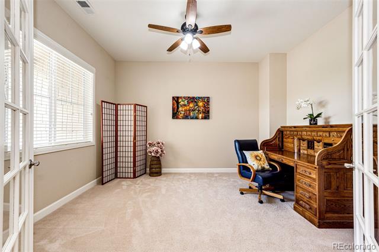
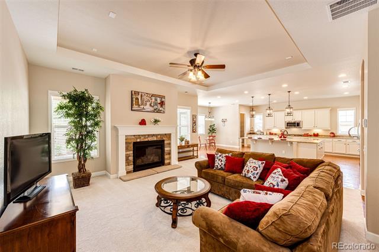
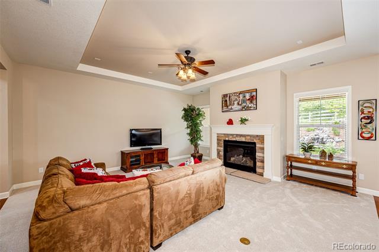
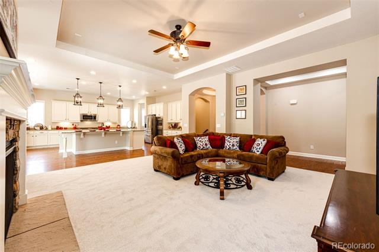
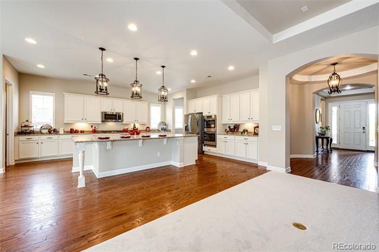
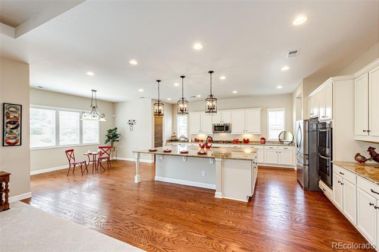
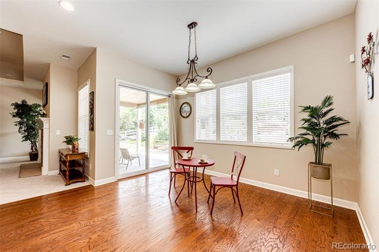
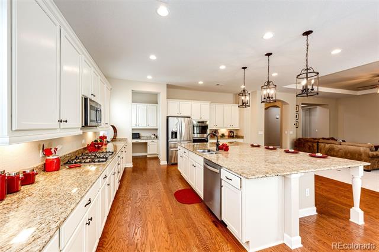
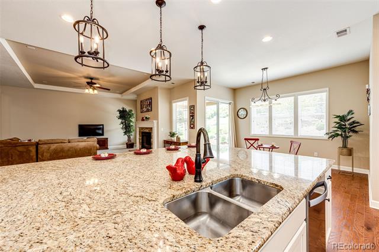
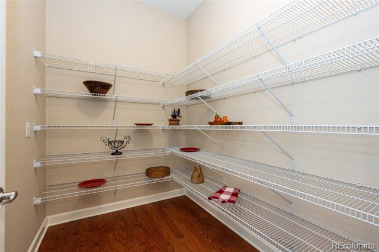
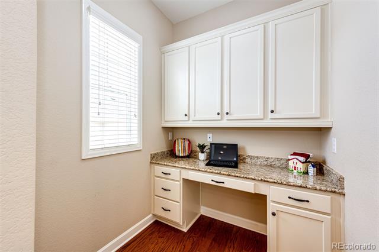
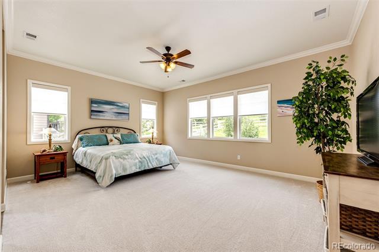
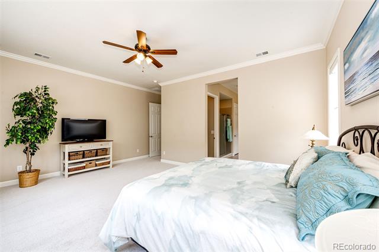
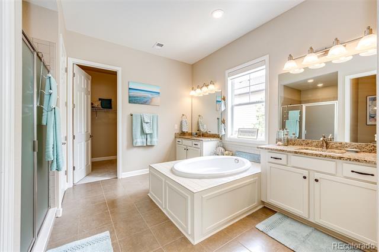
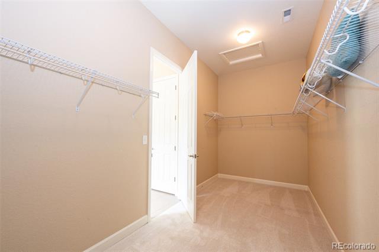
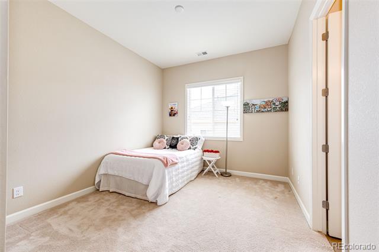
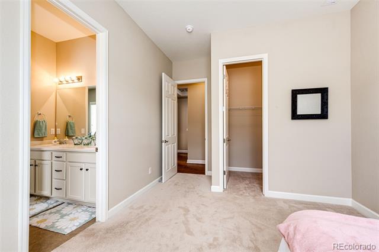
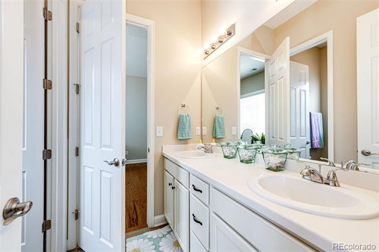
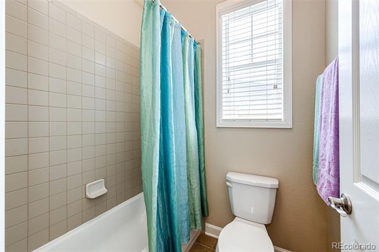
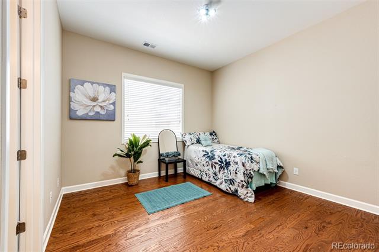
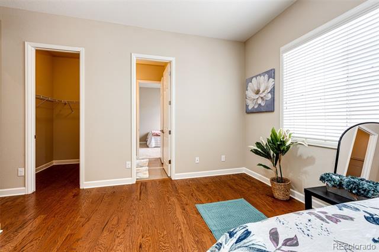
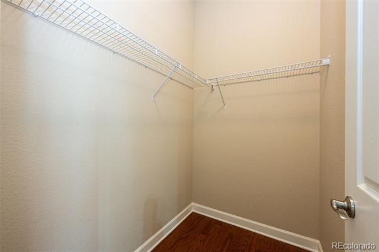
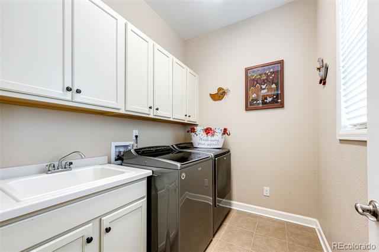
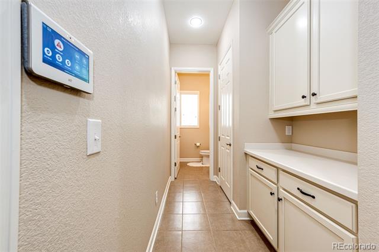
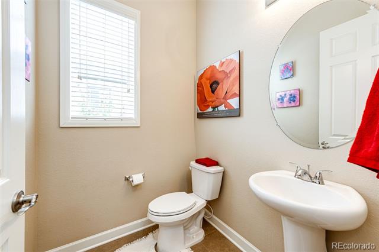
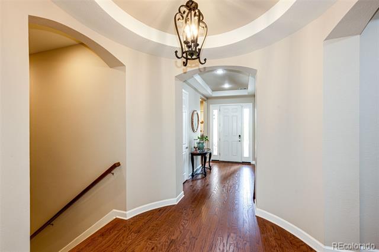
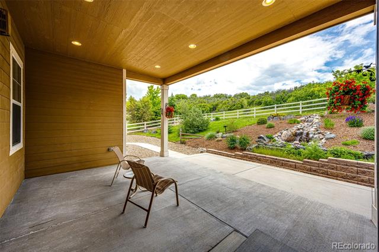
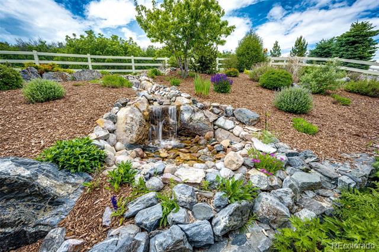
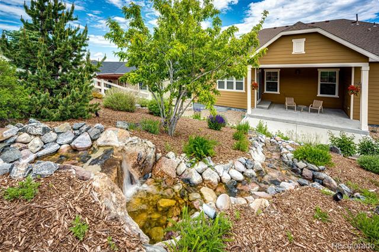
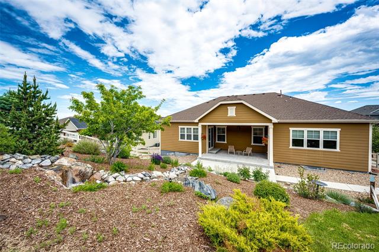
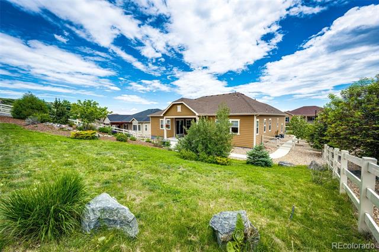
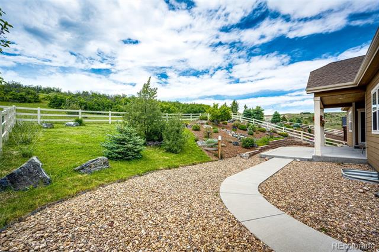
Welcome to the Most Peaceful Ranch Home in Crystal Valley w an Ideal Great Room Design and a Private Open Space Backdrop Accentuated by a Professionally Designed Waterfall Feature! This lovely home was built with attention to detail w all the upgrades from hardwood floors to 42" cabinets, granite & more! From the moment you step across the threshold and walk into the inviting great room you will be overwhelmed w delight and feel right at home thanks to the large living room, expansive chef's dream kitchen which features the largest granite kitchen island you can imagine, a dance-in pantry, SS appliances, double ovens & abundant cabinets w pulls outs. In addition, there is a private area next to the kitchen w a desk & more storage. The perfect dining area joins the great room w access to the covered patio, hosting sounds of the relaxing waterfall to accentuate your peaceful living experience. The entire great room highlights the open space views w privacy galore thanks to the native Gambel Oak & mule deer visits, this peaceful setting could be the focus of a Bob Ross painting! Down the hall from the great room is an expansive primary suite featuring a 5-piece bathroom w an expanded shower, soaking tub & a large walk-in closet. The primary bedroom enjoys the peaceful views of the backyard, paired w the sounds of the waterfall feature for deep sleep. Around the corner, down the hallway, is more storage, a coat closet & a powder bath, all conveniently located close to the two-car garage entrance. Walking back towards the front of the home you'll be delighted to find two spacious secondary bedrooms both with walk-in closets, connected by a jack & jill bathroom, a laundry room w utility sink & storage, plus an office that easily flexes for other uses. The location is minutes from Downtown Castle Rock w all the charm of specialty shops, dining options, the Riverwalk, coffee shops & more plus easy commutes are minutes away thanks to I-25. Welcome Home!

Share Property

Location

3855 Old Oaks Street, Castle Rock, CO 80104

Status

Sold

Date Sold

July 31, 2025

Property Amenities

Interior
Laundry room In Unit
Fireplace Living Room
Appliances Convection Oven, Dishwasher, Disposal, Double Oven, Dryer, Gas Water Heater, Microwave, Oven, Refrigerator, Self Cleaning Oven, Washer
Flooring Carpet, Tile, Wood
Total Bedrooms: 3
Half Bathrooms: 1
Full Bathrooms: 2
Other Interior Features Eat-in Kitchen, Entrance Foyer, Five Piece Bath, Granite Counters, High Ceilings, High Speed Internet, Jack Jill Bath, Kitchen Island, Open Floorplan, Pantry, Primary Suite, Smoke Free, Walk-In Closet(s)
Area & Lot
Lot Area 0.3 Acres
Living area 3,071 Sq.Ft.
MLS® ID 9600442
Year Built 2018
School District Douglas RE-1
High School Douglas County
Middle School Mesa
Elementary School South Ridge
View Description Meadow
Type Residential
Status Sold
Exterior
Stories 1
Air conditioning Central Air
Heat type Forced Air, Natural Gas
Water Source Public
Garage Space 3.0
Sewer Public Sewer
Other Exterior Features Gas Valve, Lighting, Private Yard, Rain Gutters, Water Feature
Lot Features Greenbelt, Landscaped, Level, Master Planned, Open Lot, Secluded, Sprinklers In Front, Sprinklers In Rear
Roof Composition
Finance
Sales Price $825,000
HOA Fees $86 monthly
Real Estate Tax $5,679 yearly

360 Virtual Tour

Take a tour of this property

Work With Ceci

Partner with Ceci Maus and experience the difference of working with a dedicated Tucson real estate professional. From the first consultation to closing day, Ceci takes the time to understand your goals, answer your questions, and guide you through every step of the process. With local expertise, market insight, and a client-first approach, she ensures that your journey—whether buying or selling—is smooth, stress-free, and successful.


