3849 Sunchase Drive
3849 Sunchase Drive
3849 Sunchase Drive
3849 Sunchase Drive
3849 Sunchase Drive
3849 Sunchase Drive
3849 Sunchase Drive
3849 Sunchase Drive
3849 Sunchase Drive
3849 Sunchase Drive
3849 Sunchase Drive
3849 Sunchase Drive
3849 Sunchase Drive
3849 Sunchase Drive
3849 Sunchase Drive
3849 Sunchase Drive
3849 Sunchase Drive
3849 Sunchase Drive
3849 Sunchase Drive
3849 Sunchase Drive
3849 Sunchase Drive
3849 Sunchase Drive
3849 Sunchase Drive
3849 Sunchase Drive
3849 Sunchase Drive
3849 Sunchase Drive
3849 Sunchase Drive
3849 Sunchase Drive
3849 Sunchase Drive
3849 Sunchase Drive
3849 Sunchase Drive
3849 Sunchase Drive
3849 Sunchase Drive
3849 Sunchase Drive
3849 Sunchase Drive
3849 Sunchase Drive
3849 Sunchase Drive
3849 Sunchase Drive
3849 Sunchase Drive
3849 Sunchase Drive
3849 Sunchase Drive
3849 Sunchase Drive
3849 Sunchase Drive
3849 Sunchase Drive
3849 Sunchase Drive
3849 Sunchase Drive
3849 Sunchase Drive
3849 Sunchase Drive
3849 Sunchase Drive
3849 Sunchase Drive
VIEW PHOTOS
$830,000

3849 Sunchase Drive

5 Beds 3 Baths 4,457 Sq.Ft. 6,969.6 Sq.Ft.

Description

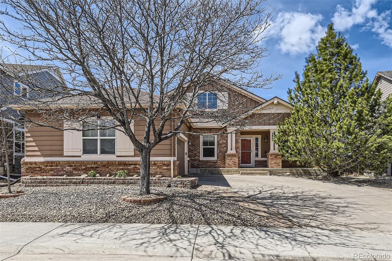
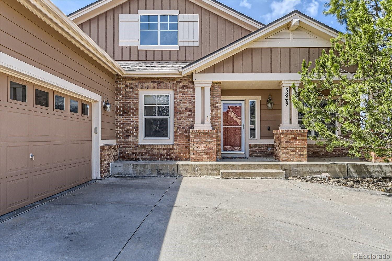
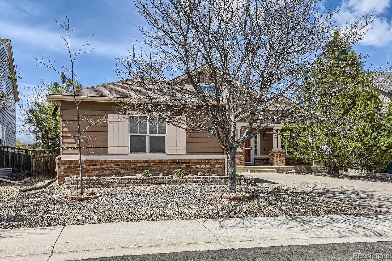
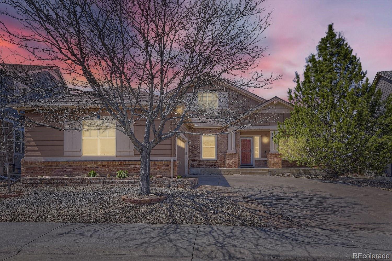
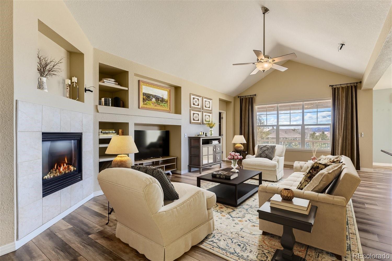
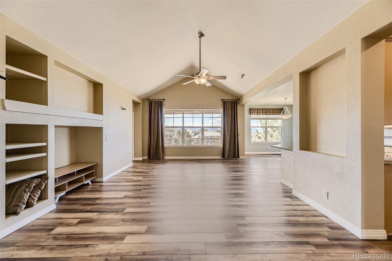
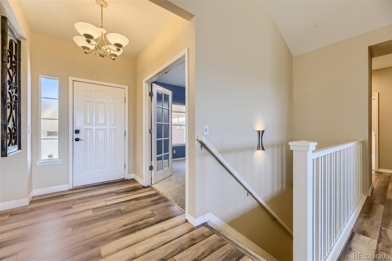
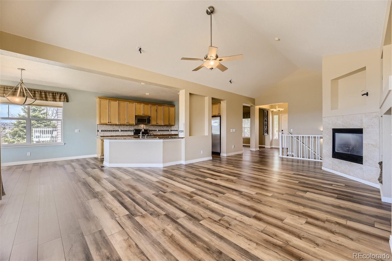
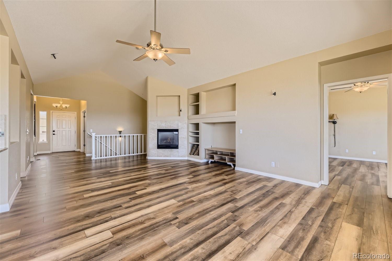
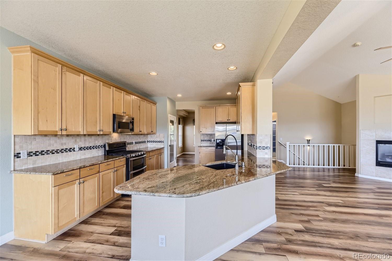
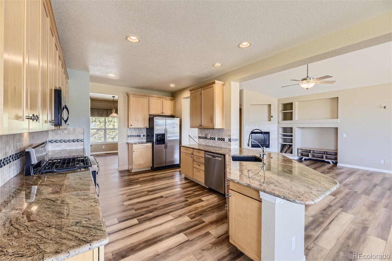
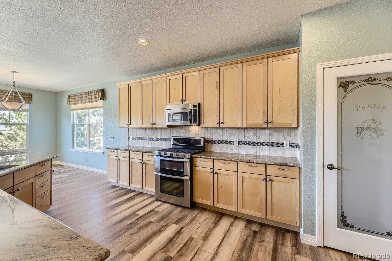
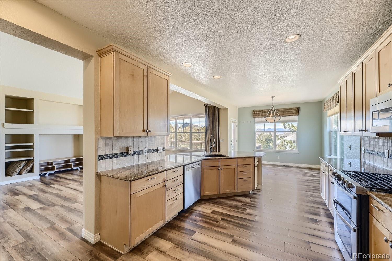
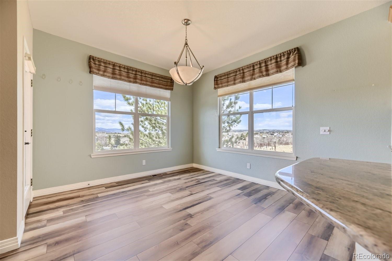
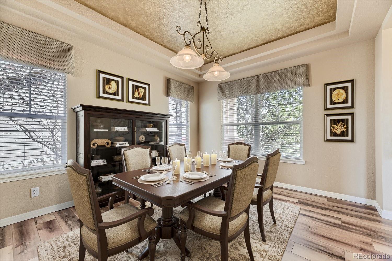
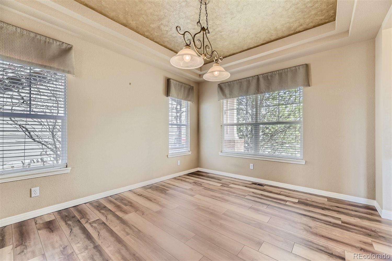
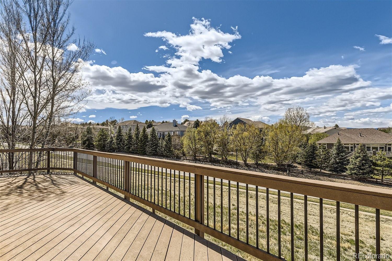
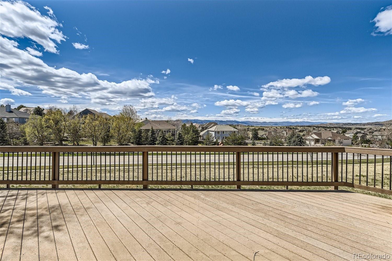
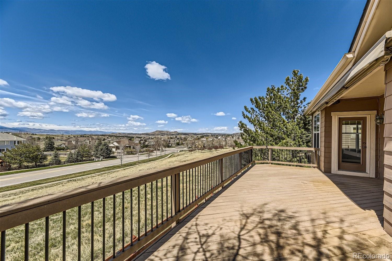
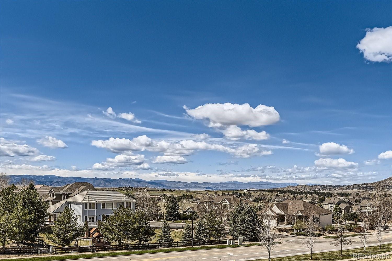
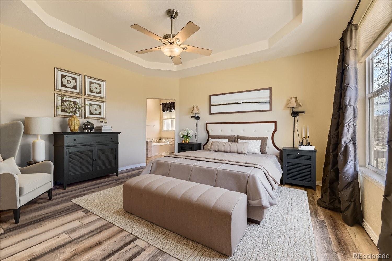
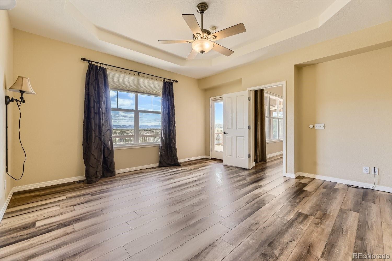
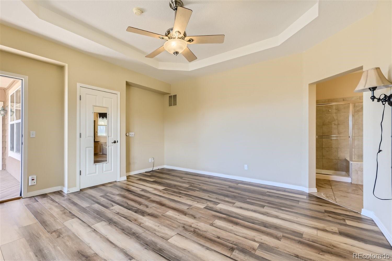
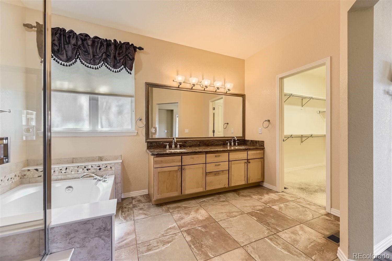
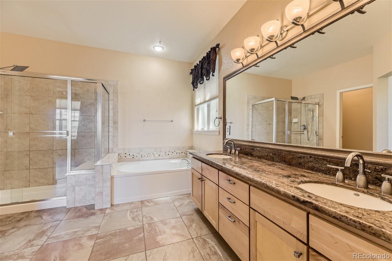
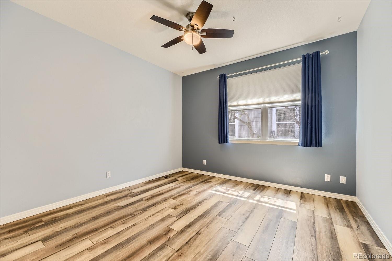
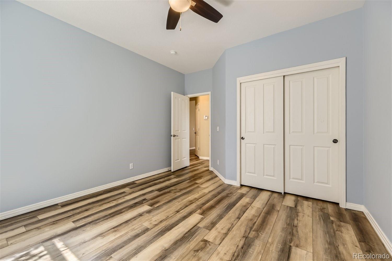
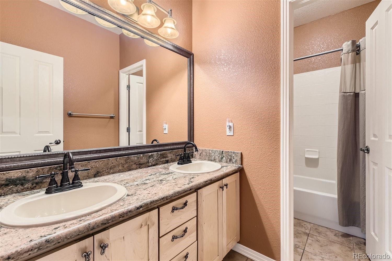
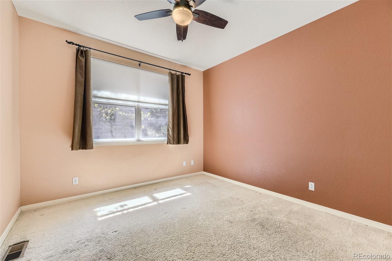
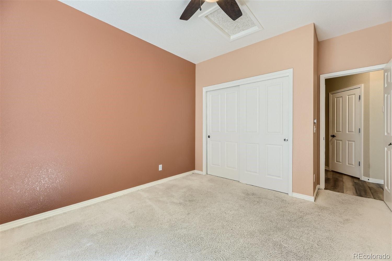
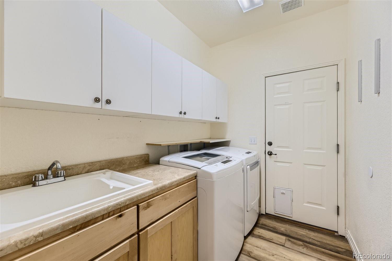
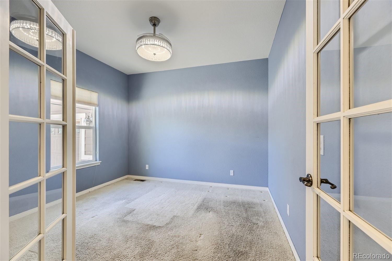
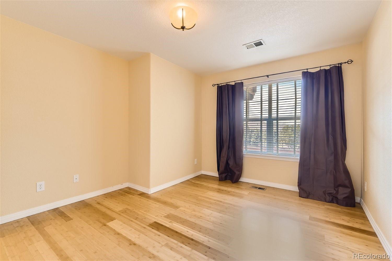
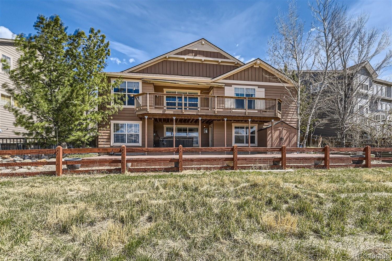
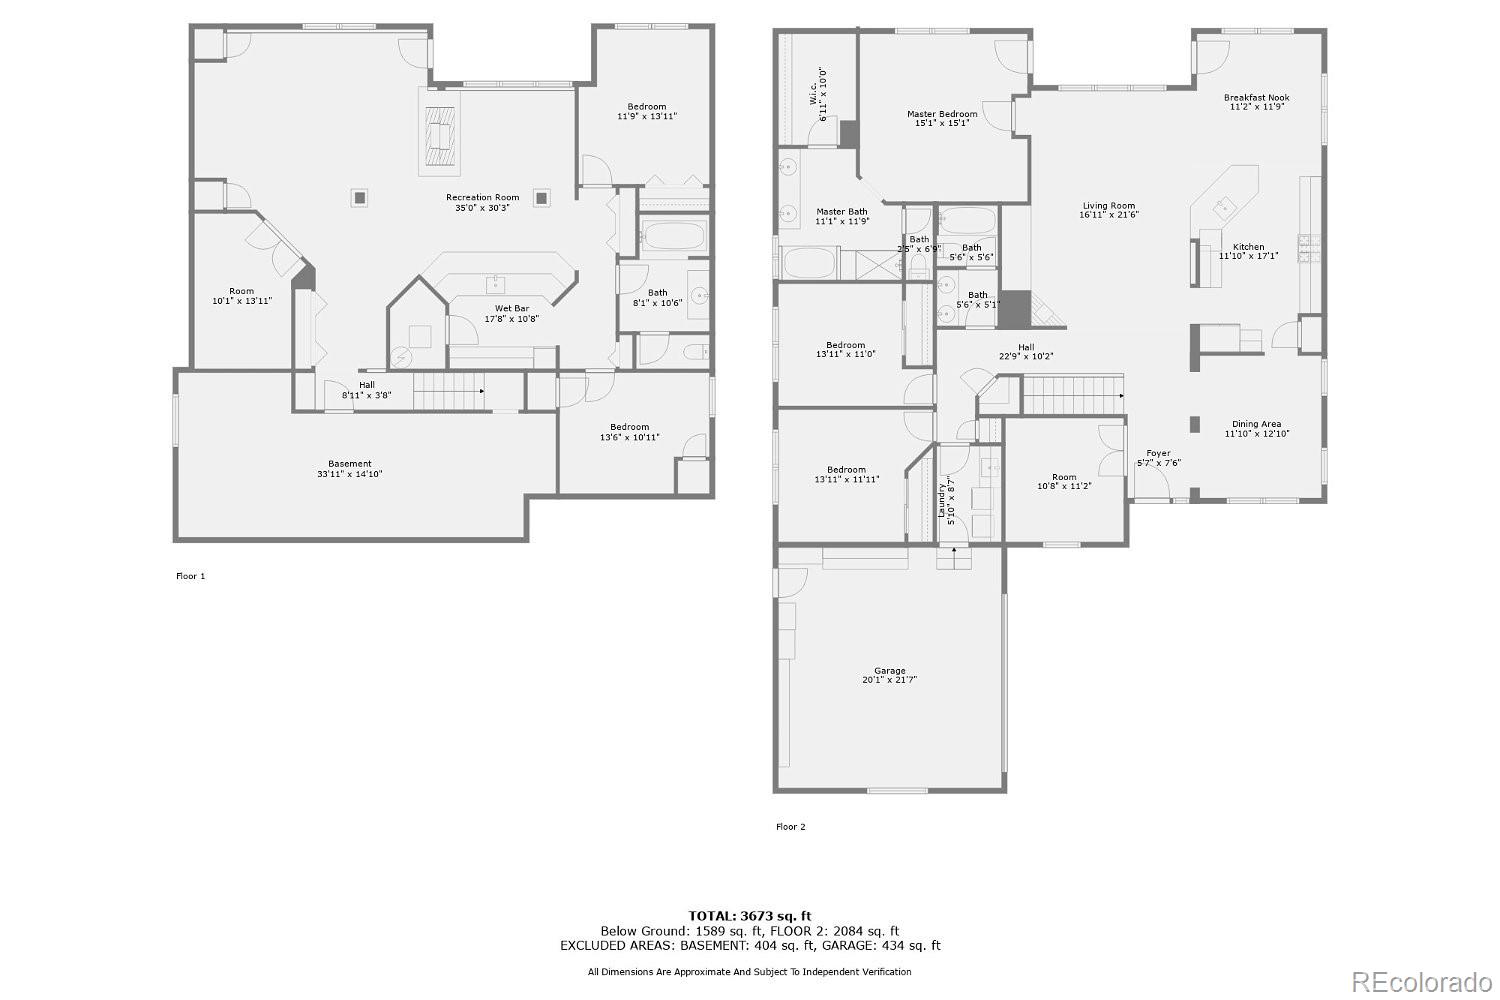
As you enter this beautiful ranch-style home, you are greeted with a bright and free-flowing open floor plan that creates comfortable family living as well as an ideal setup for entertaining. Enjoy the gorgeous mountain views from the large deck (with a retractable awning for shade) right off of the kitchen. The primary bedroom offers additional mountain views as well as a 5-piece bath and large walk-in closet. A formal dining room, breakfast nook, office, 2 additional bedrooms, a full bathroom and laundry room finish off the main-floor living area.

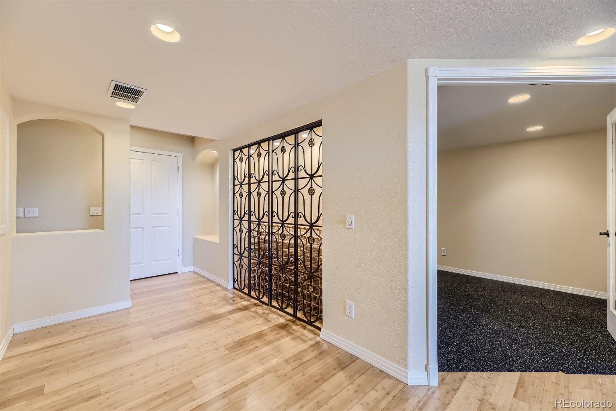
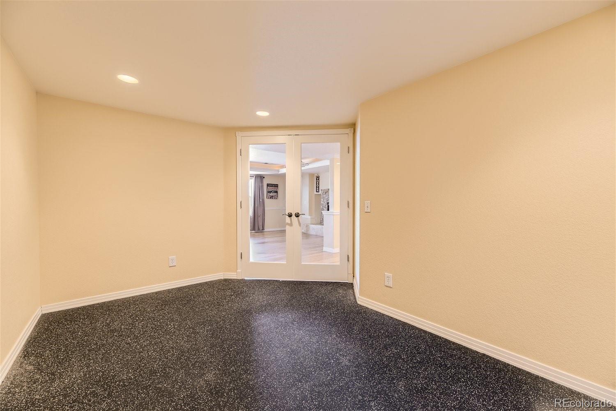
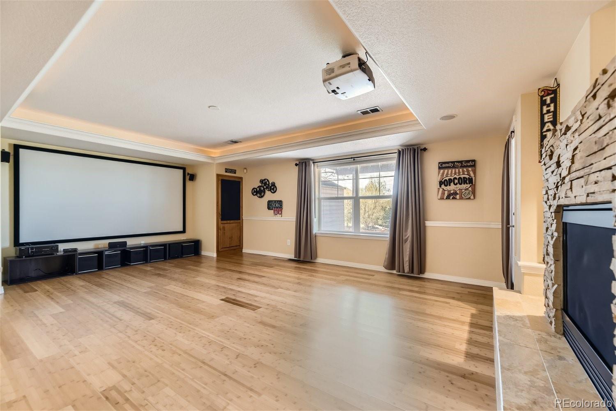
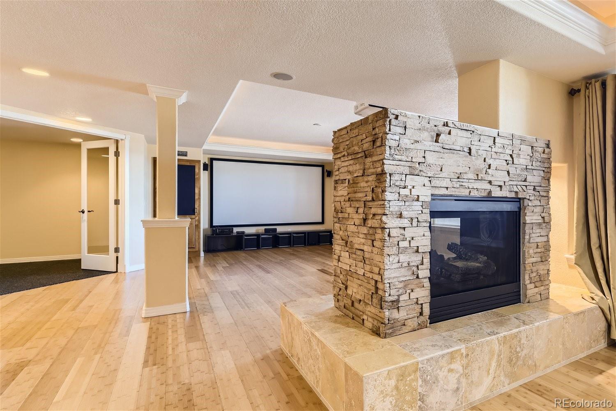
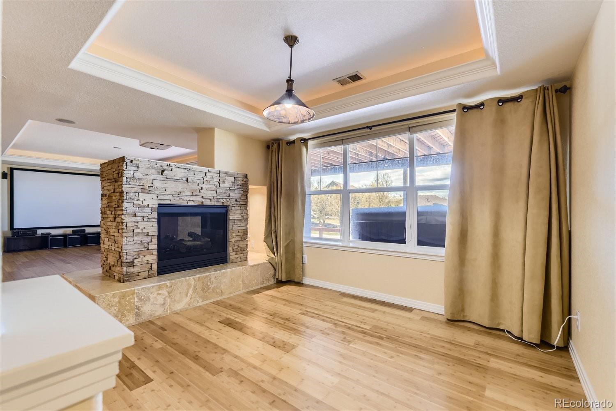
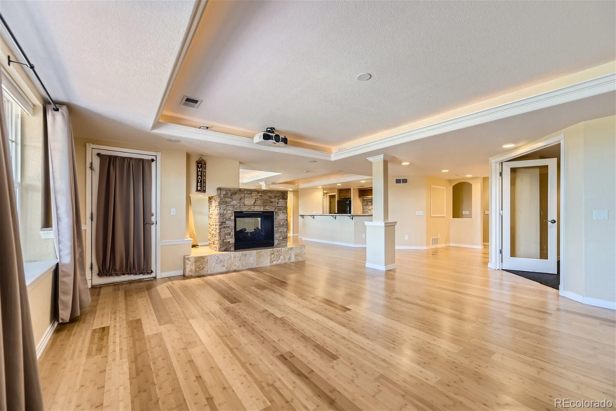
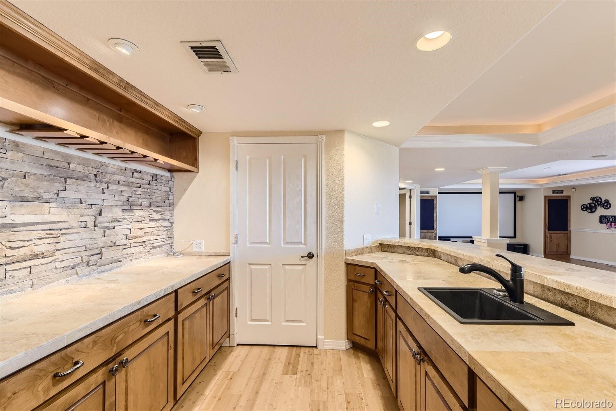
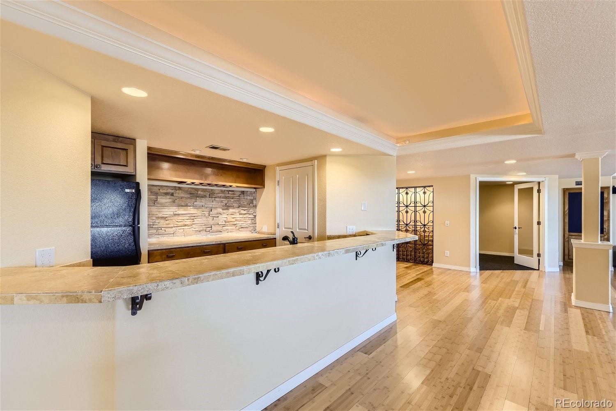
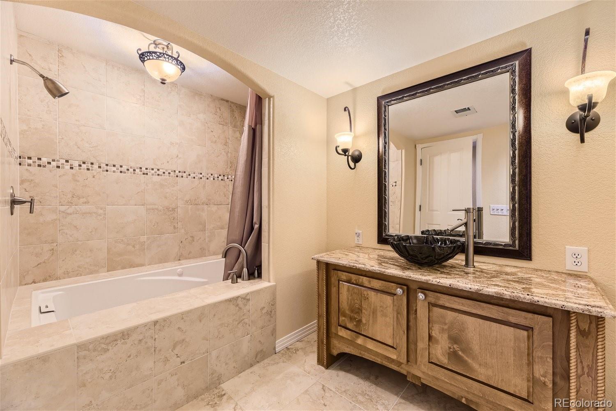
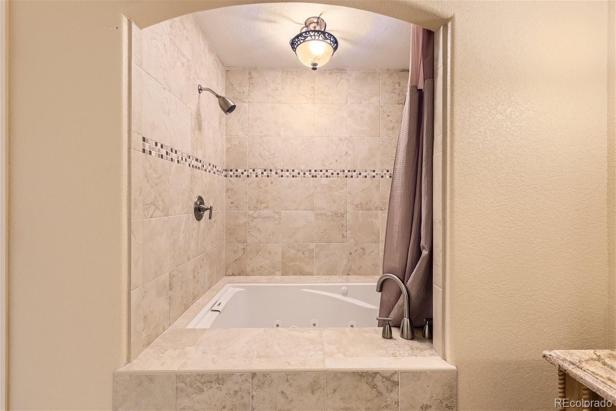
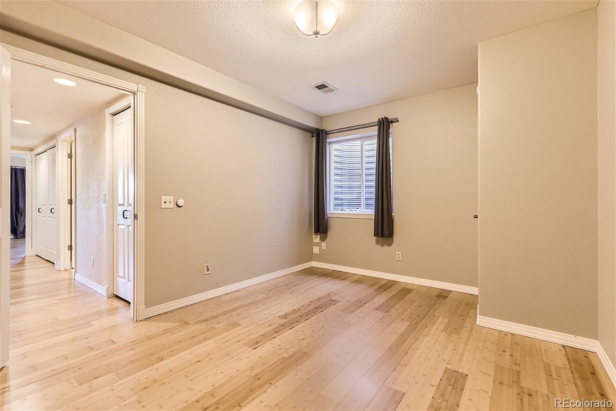
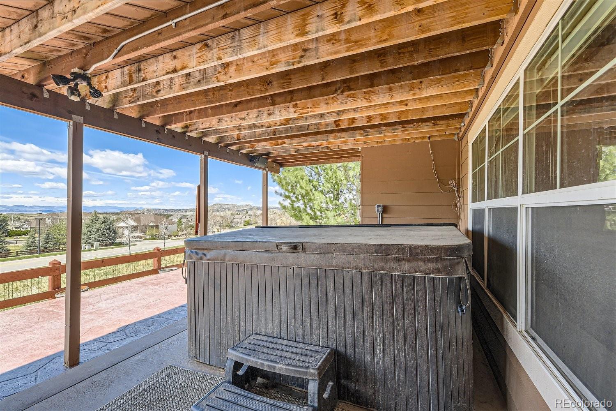
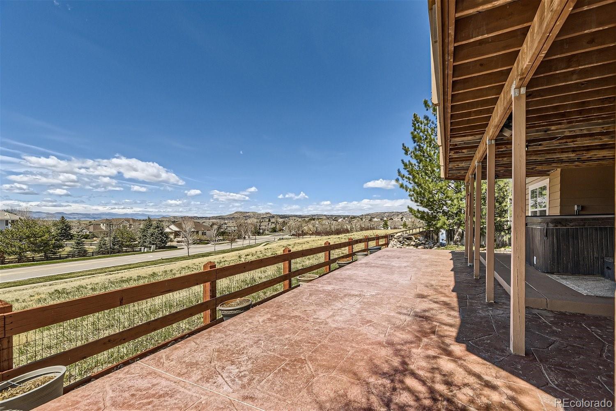
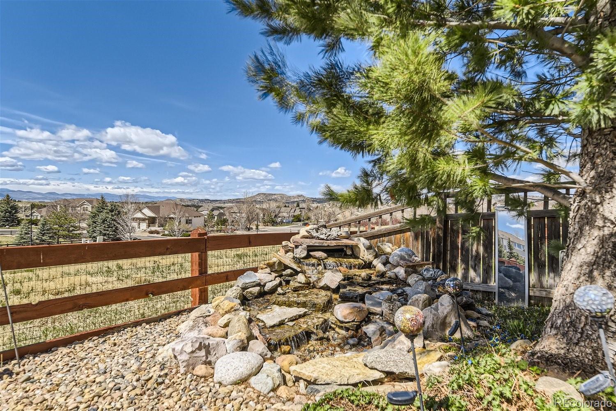
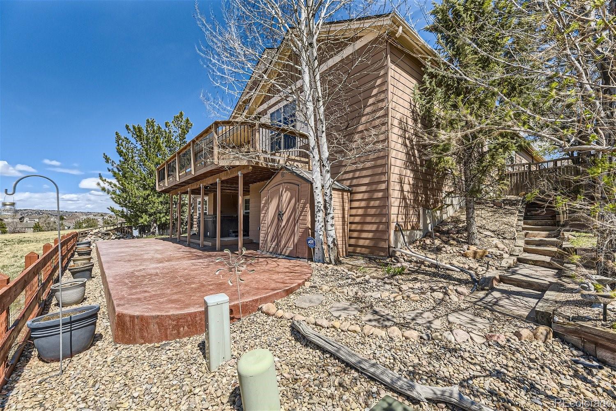
The walkout basement has been finished with the best of everything including a home theatre/family room area with a double-sided fireplace, full bar, card room, home gym, as well as 2 additional bedrooms and a full bathroom with jetted tub. Tons of storage as well! Walk outside to enjoy the covered patio with hot tub and beautiful water feature!

Share Property

Location

3849 Sunchase Drive, Castle Rock, CO 80109

Status

Sold

Date Sold

July 1, 2024

Property Amenities

Interior
Fireplace Basement, Family Room, Gas, Living Room
Appliances Bar Fridge, Dishwasher, Disposal, Double Oven, Dryer, Microwave, Refrigerator, Self Cleaning Oven, Sump Pump, Washer
Flooring Carpet, Tile, Vinyl
Total Bedrooms: 5
Full Bathrooms: 3
Other Interior Features Ceiling Fan(s), Eat-in Kitchen, Five Piece Bath, Granite Counters, Jet Action Tub, Kitchen Island, Open Floorplan, Pantry, Primary Suite, Smoke Free, Hot Tub, Vaulted Ceiling(s), Walk-In Closet(s), Wet Bar
Area & Lot
Total area 4,457 Sq.Ft.
Lot Area 6,969.6 Sq.Ft.
Living area 4,457 Sq.Ft.
MLS® ID 8491395
Year Built 2002
School District Douglas RE-1
High School Castle View
Middle School Castle Rock
Elementary School Soaring Hawk
View Description Mountain(s)
Architecture Styles Contemporary
Type Residential
Status Sold
Exterior
Stories 1
Air conditioning Central Air
Heat type Forced Air, Natural Gas
Water Source Public
Garage Space 2.0
Security Features Video Doorbell
Sewer Public Sewer
Other Exterior Features Spa/Hot Tub, Water Feature
Parking Concrete, Dry Walled, Exterior Access Door, Lighted, Storage
Lot Features Landscaped, Sprinklers In Front, Sprinklers In Rear
Roof Composition
Finance
Sales Price $830,000
HOA Fees $247 quarterly
Real Estate Tax $5,811 yearly

Work With Ceci

Partner with Ceci Maus and experience the difference of working with a dedicated Tucson real estate professional. From the first consultation to closing day, Ceci takes the time to understand your goals, answer your questions, and guide you through every step of the process. With local expertise, market insight, and a client-first approach, she ensures that your journey—whether buying or selling—is smooth, stress-free, and successful.


