3841 Colorful Lane
3841 Colorful Lane
3841 Colorful Lane
3841 Colorful Lane
3841 Colorful Lane
3841 Colorful Lane
3841 Colorful Lane
3841 Colorful Lane
3841 Colorful Lane
3841 Colorful Lane
3841 Colorful Lane
3841 Colorful Lane
3841 Colorful Lane
3841 Colorful Lane
3841 Colorful Lane
3841 Colorful Lane
3841 Colorful Lane
3841 Colorful Lane
3841 Colorful Lane
3841 Colorful Lane
3841 Colorful Lane
3841 Colorful Lane
3841 Colorful Lane
3841 Colorful Lane
3841 Colorful Lane
3841 Colorful Lane
3841 Colorful Lane
3841 Colorful Lane
3841 Colorful Lane
3841 Colorful Lane
3841 Colorful Lane
3841 Colorful Lane
3841 Colorful Lane
3841 Colorful Lane
3841 Colorful Lane
3841 Colorful Lane
VIEW PHOTOS
$512,000

3841 Colorful Lane

3 Beds 3 Baths 1,362 Sq.Ft. 5,140 Sq.Ft.

Description

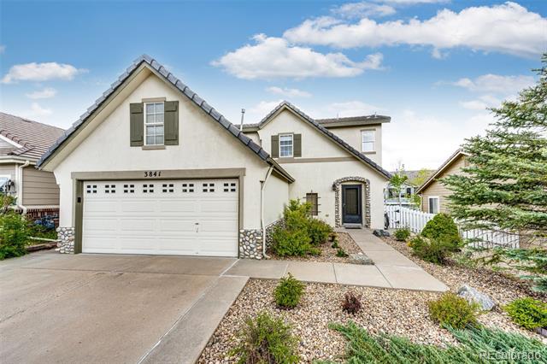
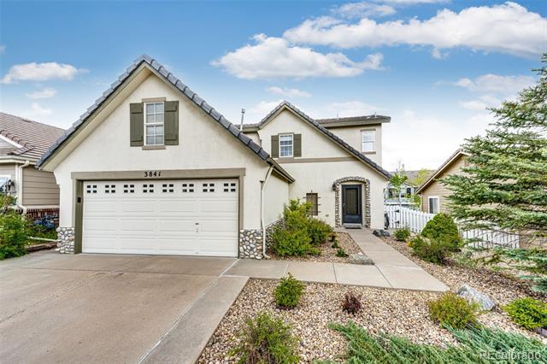
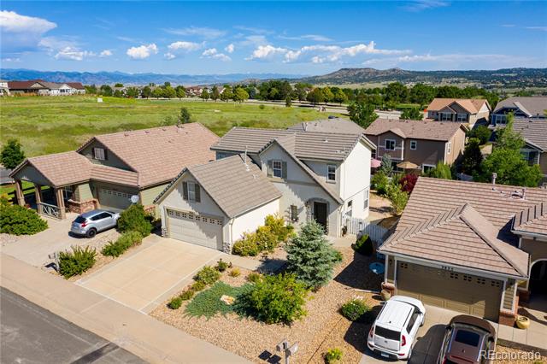
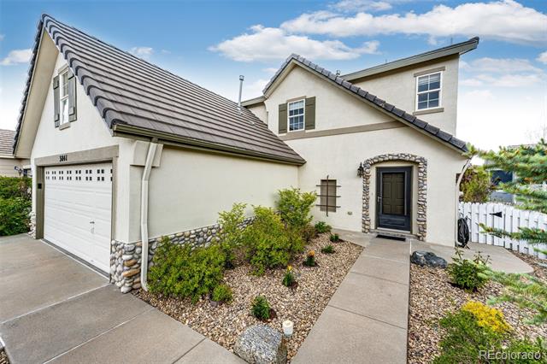
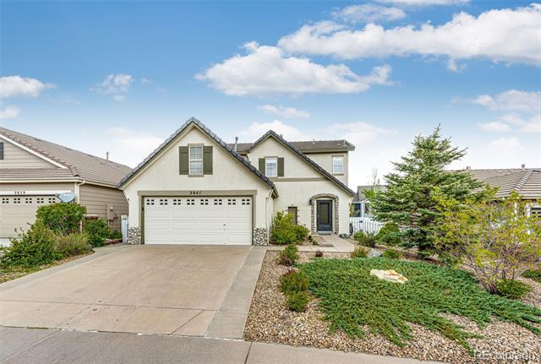
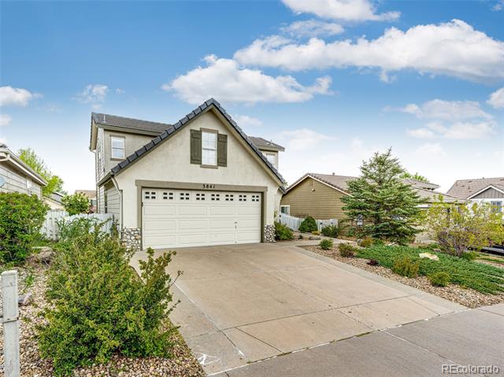
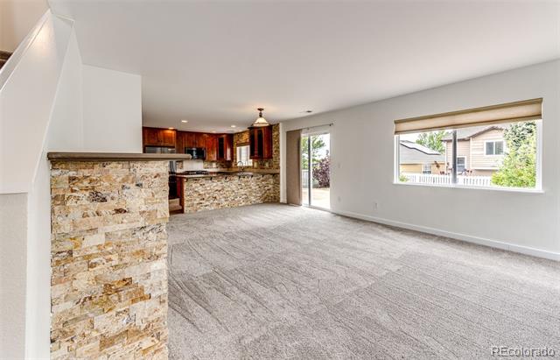
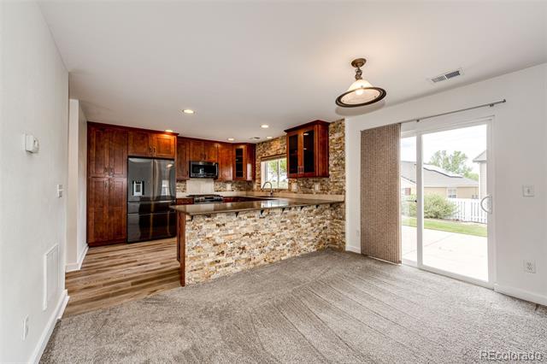
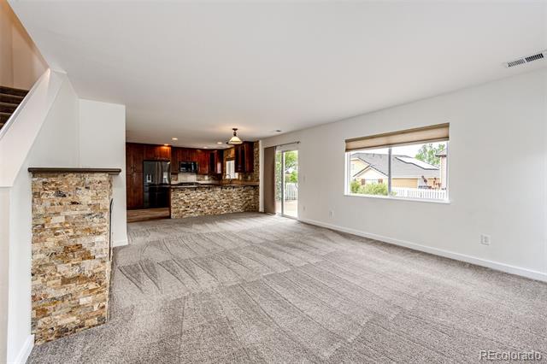
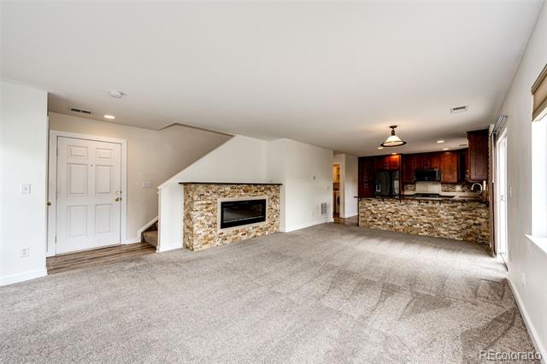
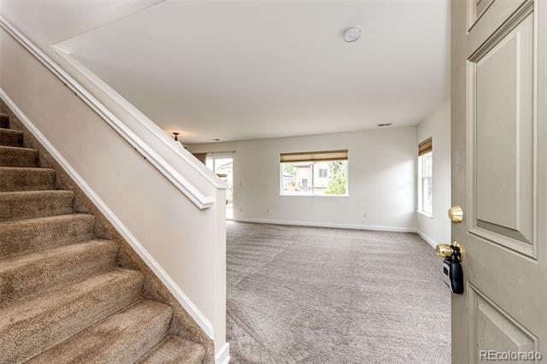
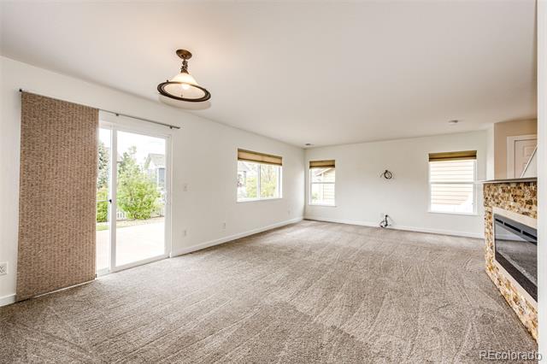
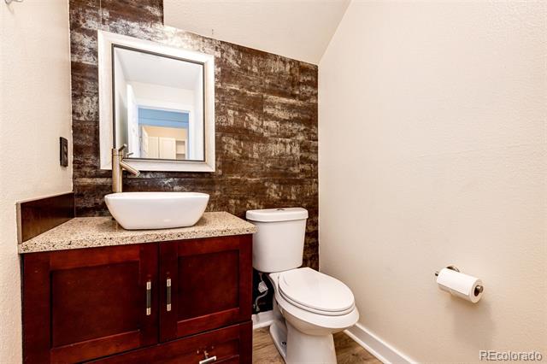
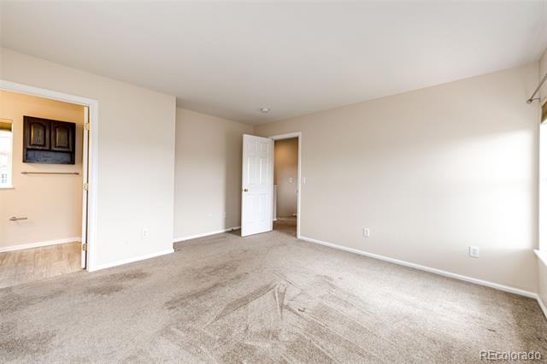
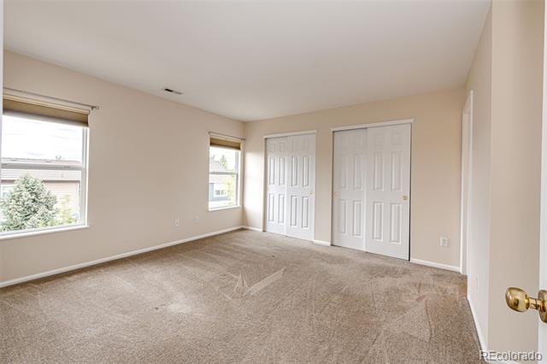
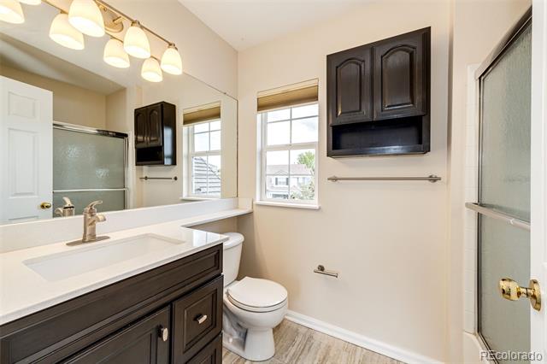
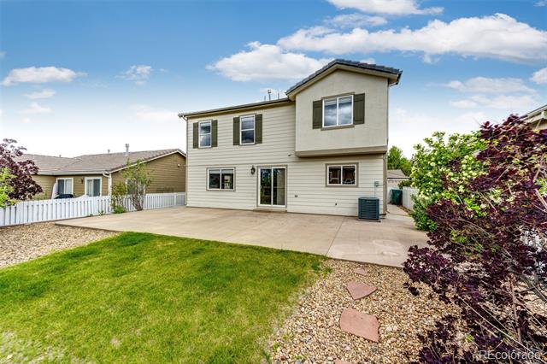
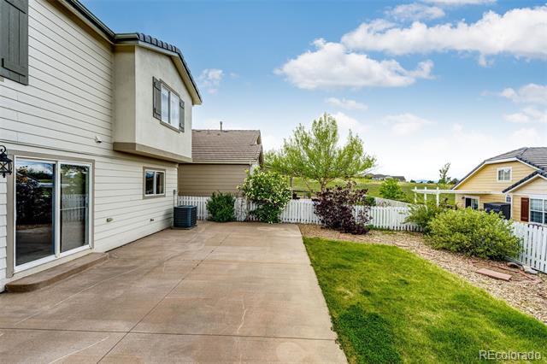
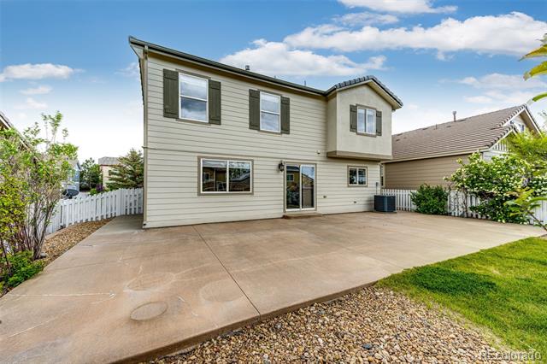
Back on the Market! Buyer had financing issues. Welcome to this gorgeous two-story home located in the highly sought-after community, The Meadows! This beautifully designed residence features striking stucco and river rock exterior accents that offer timeless curb appeal. Inside, you'll find 3 spacious bedrooms, 3 bathrooms, and 1,362 square feet of well-appointed living space.


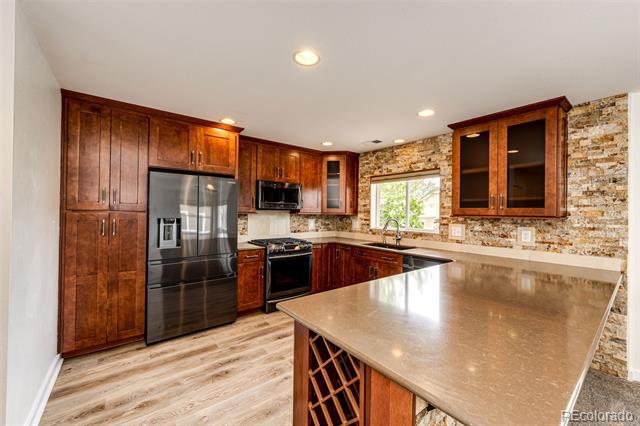
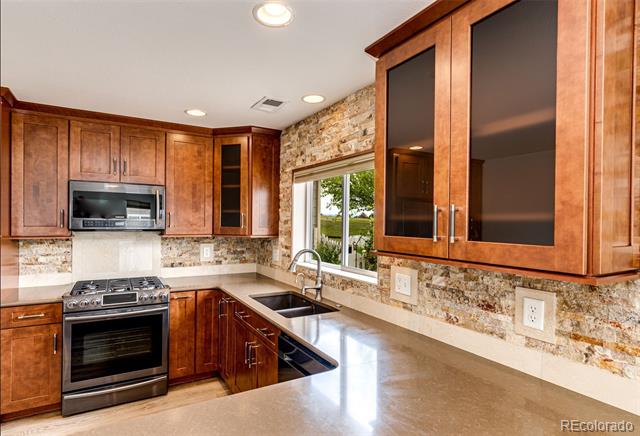
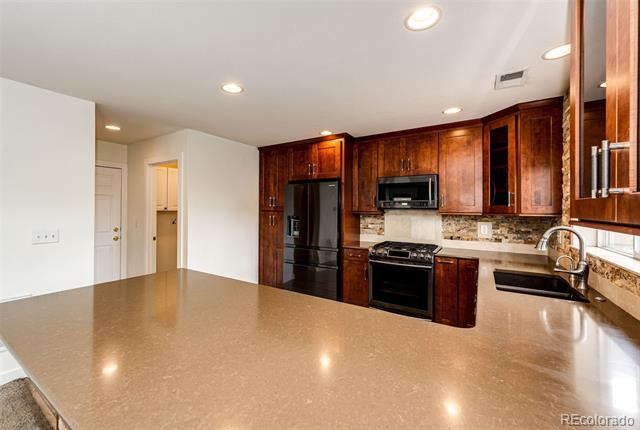
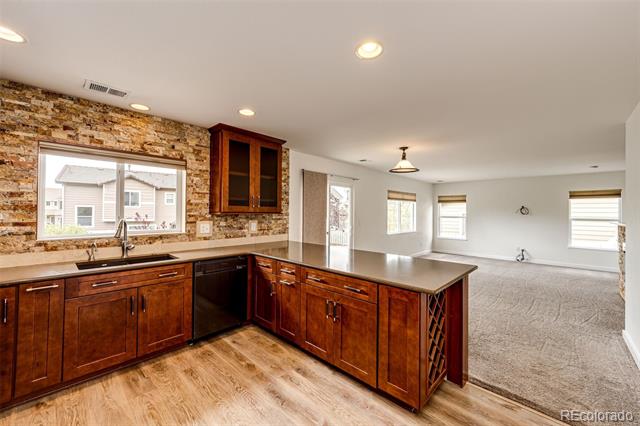
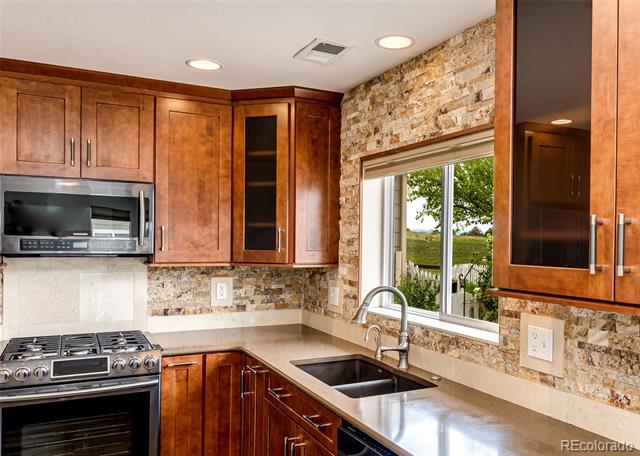
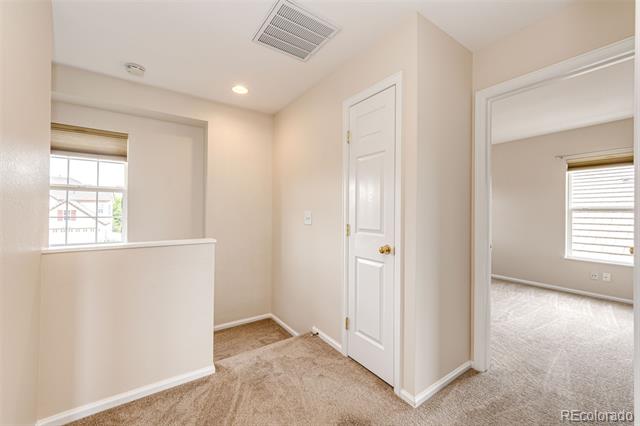
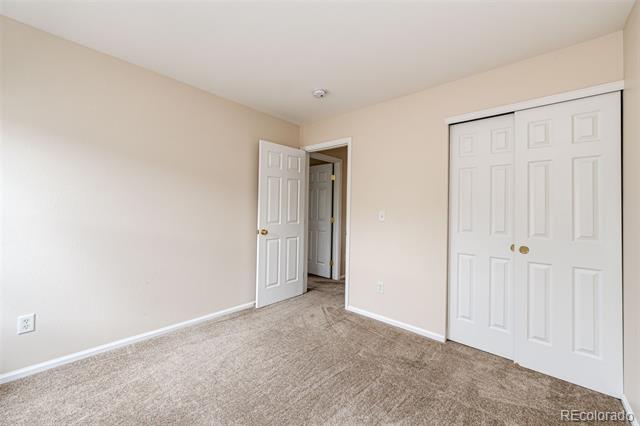
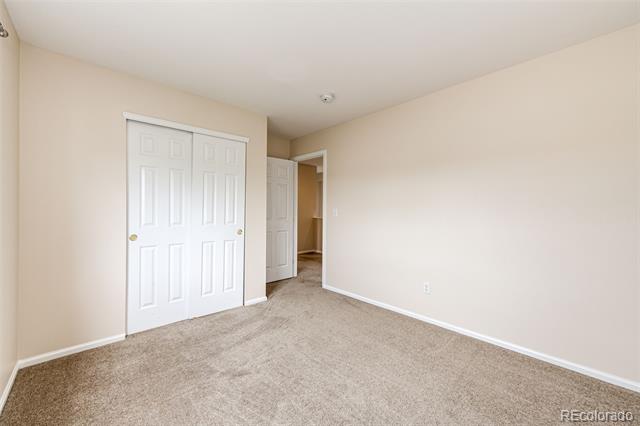
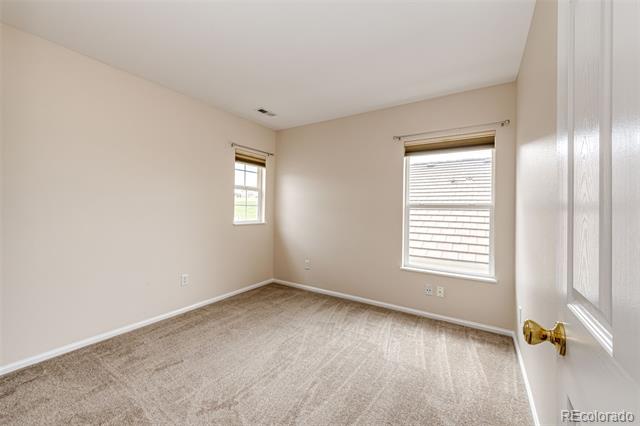
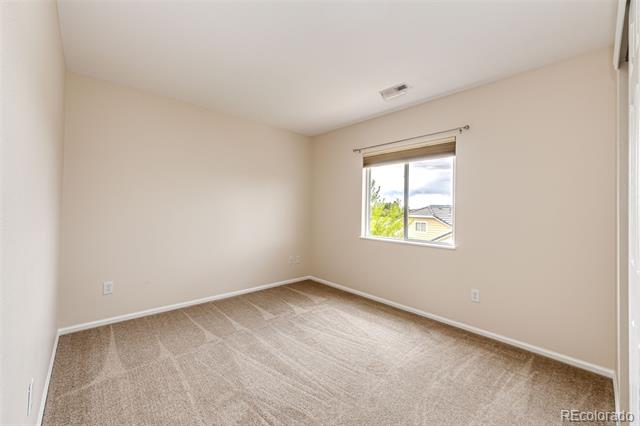
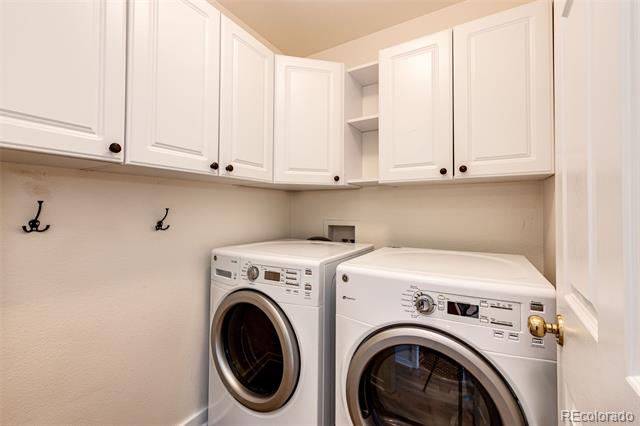
The main level boasts a large, open-concept family room perfect for entertaining or cozy nights in. The kitchen is a chef's dream with rich Maplewood cabinets throughout, matching Samsung stainless steel appliances, and a gas stove for precision cooking. Upstairs, all bedrooms are thoughtfully laid out for comfort and privacy. The laundry room includes built-in cabinets for added storage and convenience.


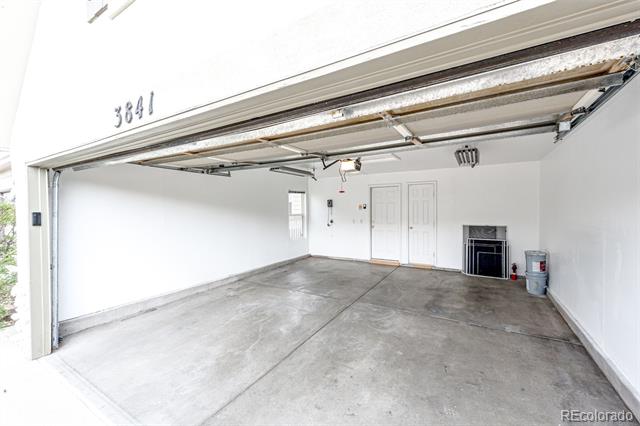
Additional highlights include central A/C, a 2-car garage, and modern finishes throughout. New exterior and interior paint. Located in the nationally recognized Douglas County School District and just minutes from parks, trails, shopping, and dining -- this home combines comfort, style, and location.


Don't miss the chance to own this gem in one of Castle Rock's most desirable neighborhoods!

Share Property

Location

3841 Colorful Lane, Castle Rock, CO 80109

Status

Sold

Date Sold

September 25, 2025

Property Amenities

Interior
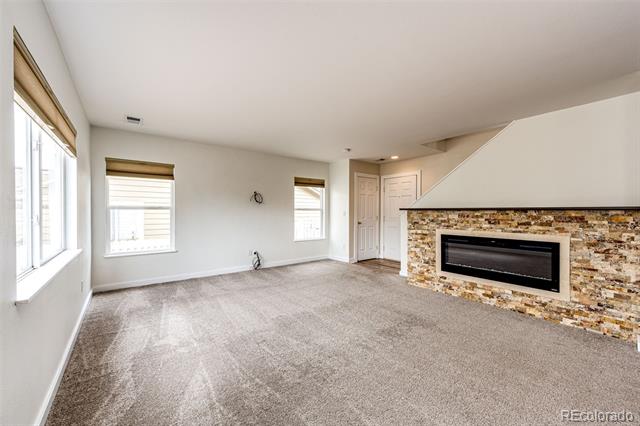
Fireplace Family Room
Appliances Dishwasher, Disposal, Dryer, Microwave, Oven, Refrigerator, Washer
Flooring Carpet, Tile
Total Bedrooms: 3
Half Bathrooms: 1
Full Bathrooms: 2
Area & Lot
Lot Area 5,140 Sq.Ft.
Living area 1,362 Sq.Ft.
MLS® ID 7601173
Year Built 2004
School District Douglas RE-1
High School Castle View
Middle School Castle Rock
Elementary School Soaring Hawk
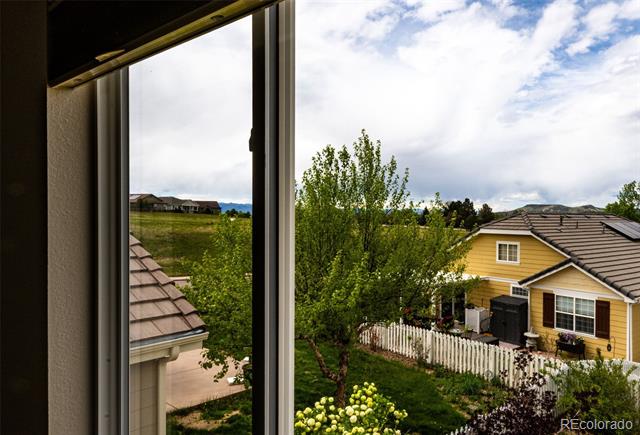
View Description Meadow
Type Residential
Status Sold
Exterior
Stories 2
Air conditioning Central Air
Heat type Forced Air
Water Source Public
Garage Space 2.0
Sewer Public Sewer
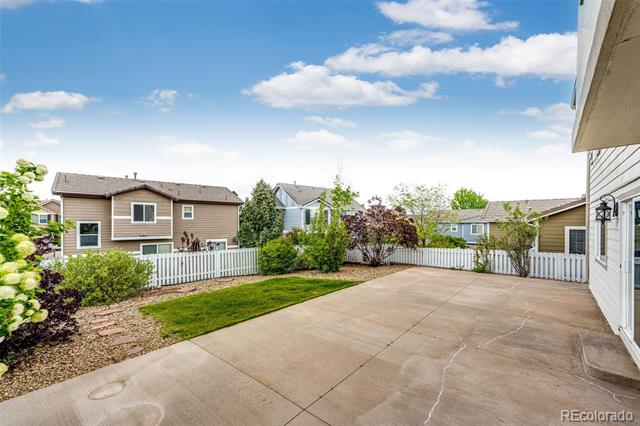
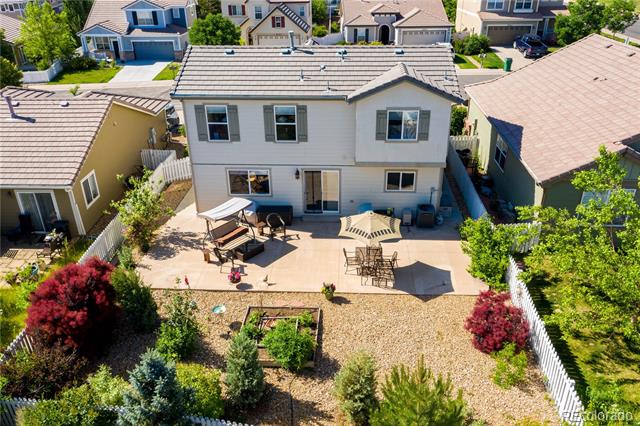
Other Exterior Features Private Yard, Rain Gutters
Lot Features Landscaped, Level, Sprinklers In Front, Sprinklers In Rear
Roof Concrete
Utilities Cable Available, Electricity Available, Electricity Connected
Finance
Sales Price $512,000
HOA Fees $259 quarterly
Real Estate Tax $3,438 yearly

Work With Ceci

Partner with Ceci Maus and experience the difference of working with a dedicated Tucson real estate professional. From the first consultation to closing day, Ceci takes the time to understand your goals, answer your questions, and guide you through every step of the process. With local expertise, market insight, and a client-first approach, she ensures that your journey—whether buying or selling—is smooth, stress-free, and successful.


