3835 N Pantano Road
3835 N Pantano Road
3835 N Pantano Road
3835 N Pantano Road
3835 N Pantano Road
3835 N Pantano Road
3835 N Pantano Road
3835 N Pantano Road
3835 N Pantano Road
3835 N Pantano Road
3835 N Pantano Road
3835 N Pantano Road
3835 N Pantano Road
3835 N Pantano Road
3835 N Pantano Road
3835 N Pantano Road
3835 N Pantano Road
3835 N Pantano Road
3835 N Pantano Road
3835 N Pantano Road
3835 N Pantano Road
3835 N Pantano Road
3835 N Pantano Road
3835 N Pantano Road
3835 N Pantano Road
3835 N Pantano Road
3835 N Pantano Road
3835 N Pantano Road
3835 N Pantano Road
3835 N Pantano Road
3835 N Pantano Road
3835 N Pantano Road
3835 N Pantano Road
3835 N Pantano Road
3835 N Pantano Road
3835 N Pantano Road
3835 N Pantano Road
3835 N Pantano Road
3835 N Pantano Road
3835 N Pantano Road
3835 N Pantano Road
3835 N Pantano Road
3835 N Pantano Road
3835 N Pantano Road
3835 N Pantano Road
3835 N Pantano Road
3835 N Pantano Road
3835 N Pantano Road
3835 N Pantano Road
3835 N Pantano Road
VIEW PHOTOS
$1,040,000

3835 N Pantano Road

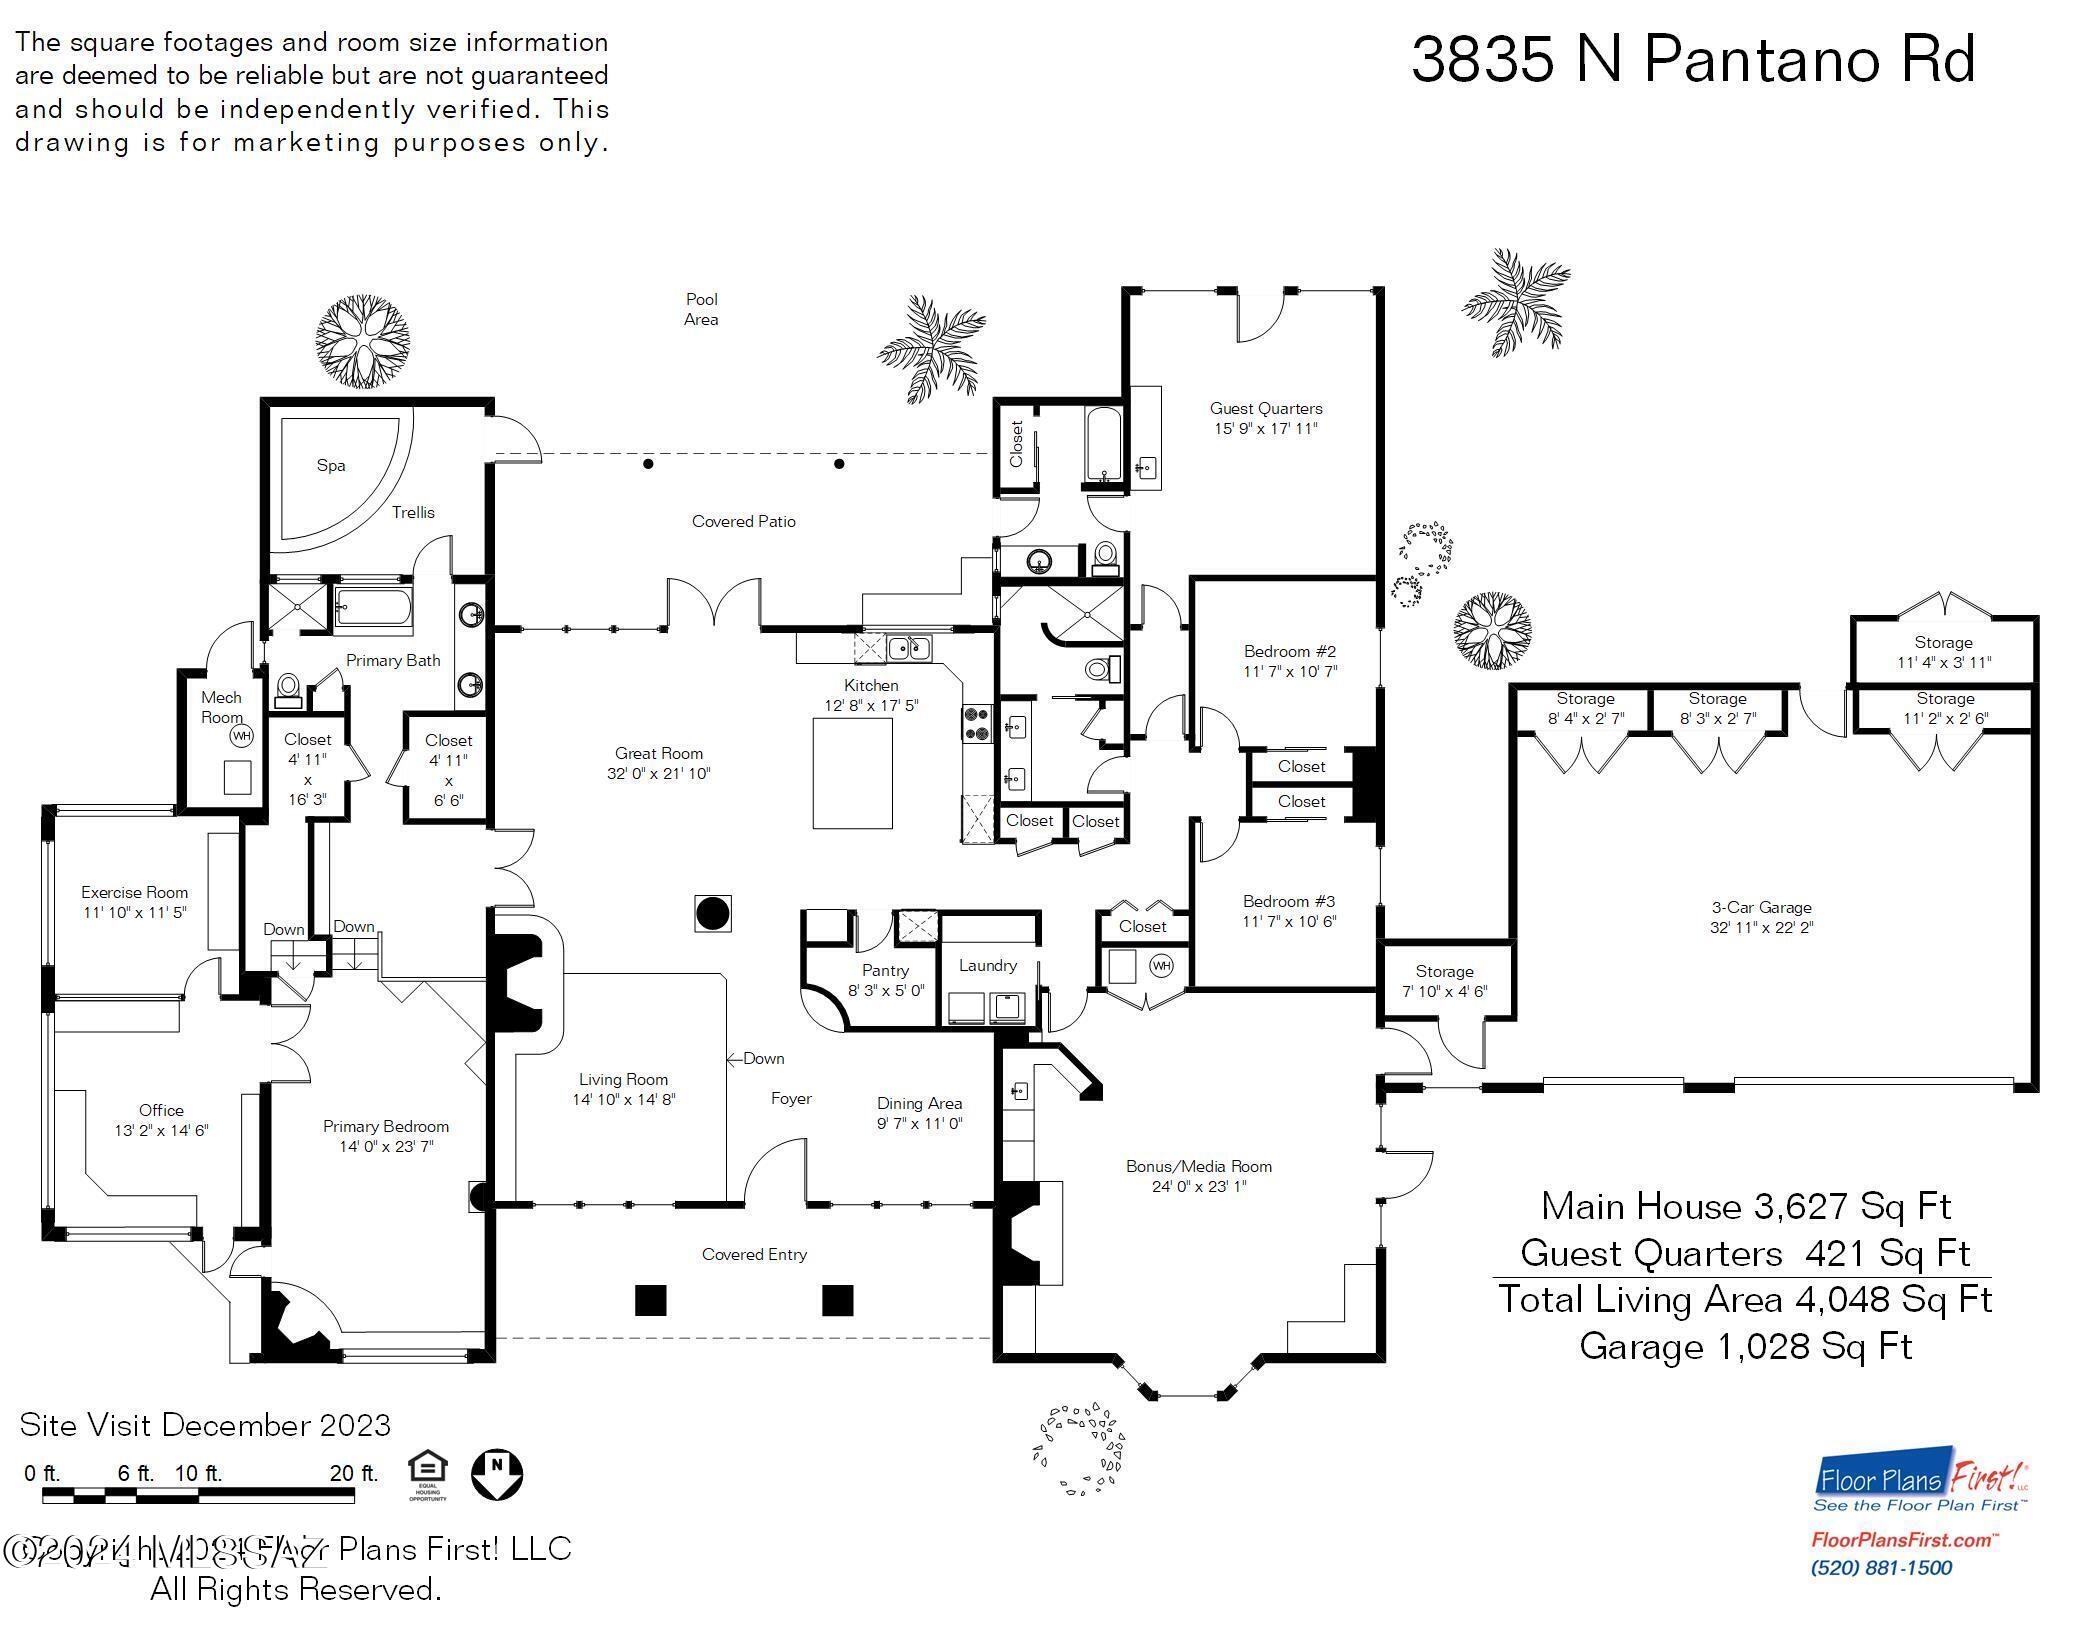
4 Beds 3 Baths 4,048 Sq.Ft. 1.18 Acres

Description

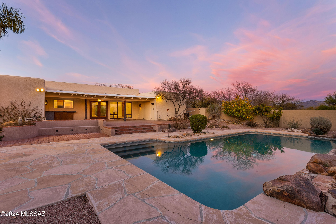
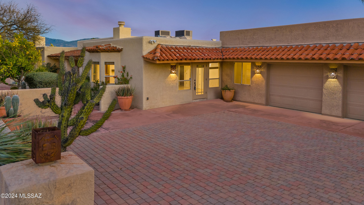
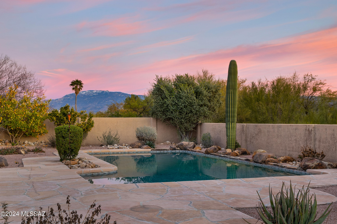
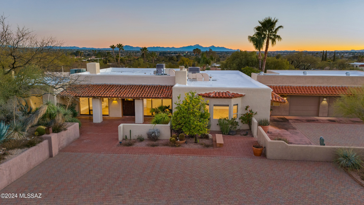
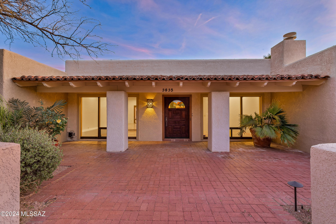
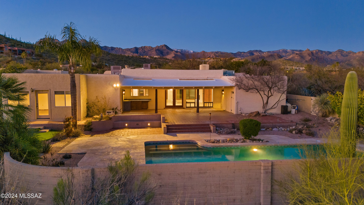
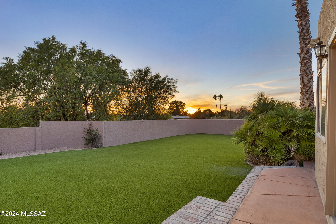
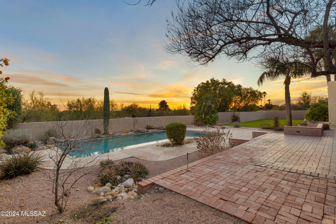
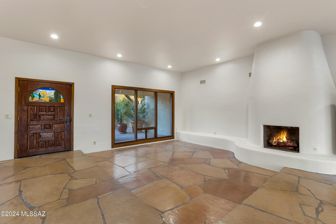
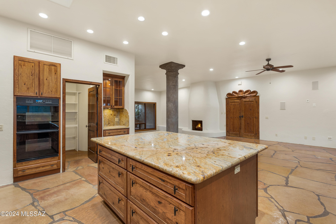
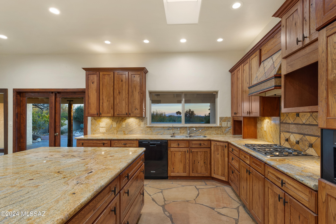
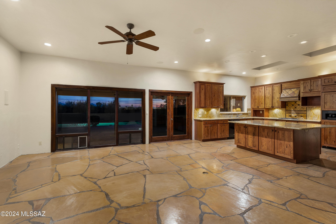
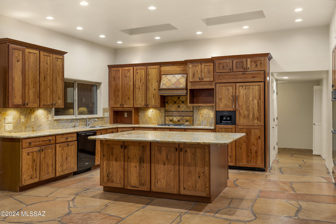
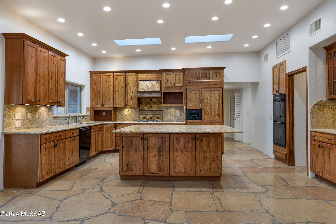
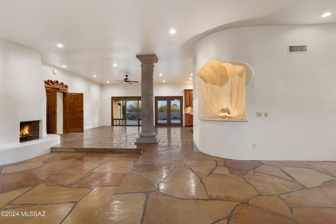
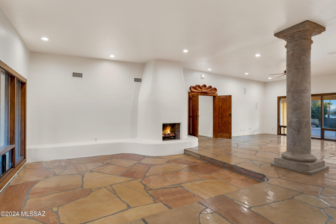
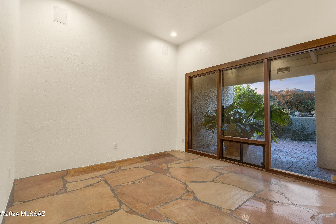
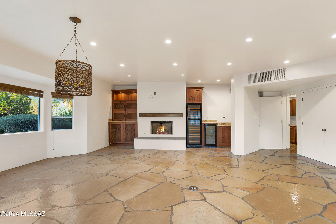
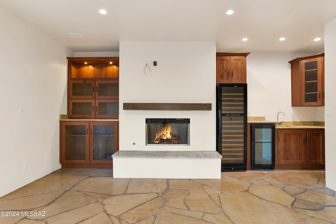
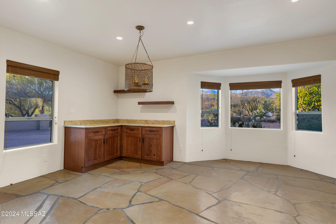
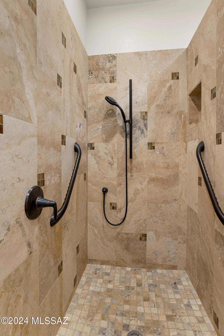
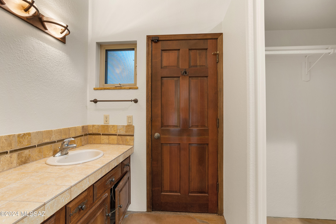
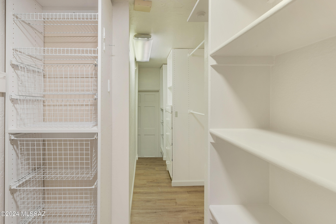
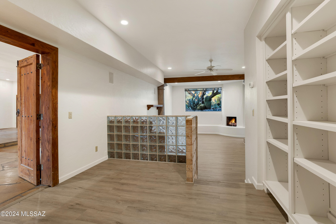
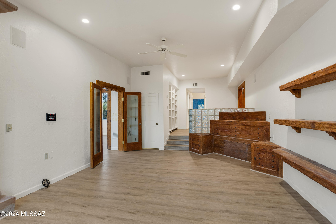
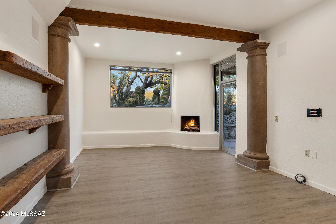
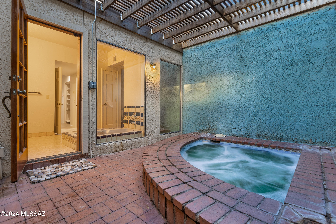
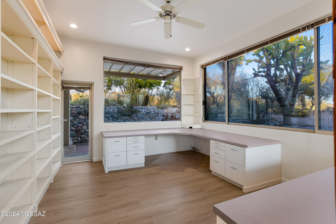
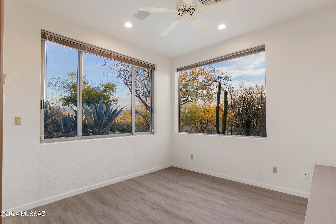
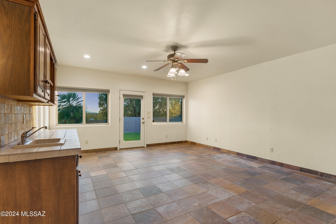
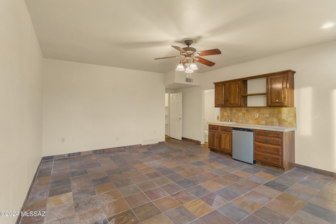
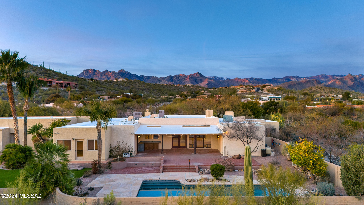
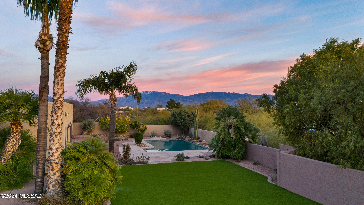
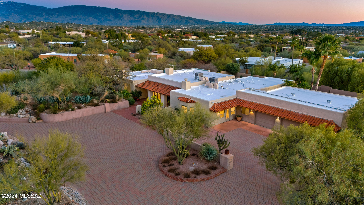
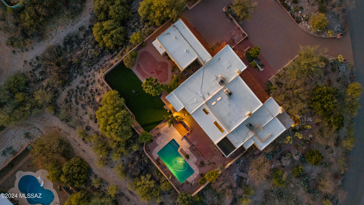
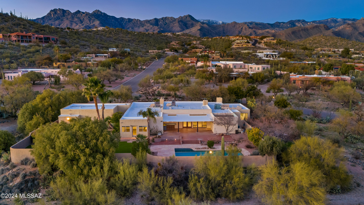
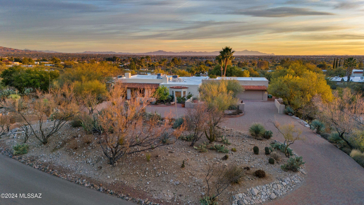
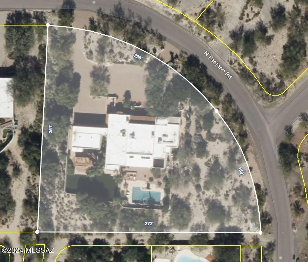
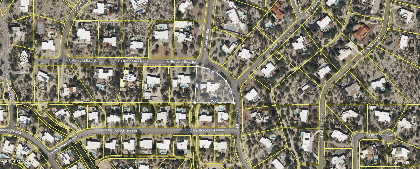
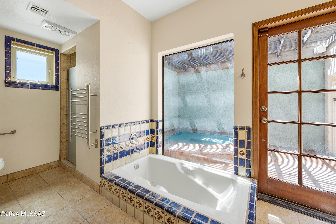
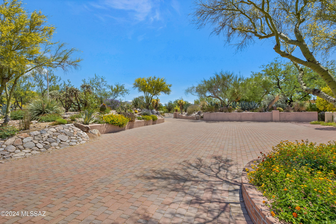
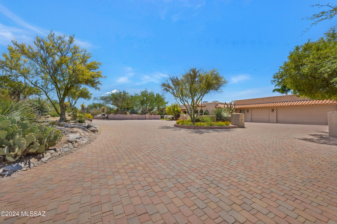
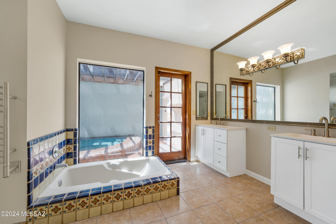
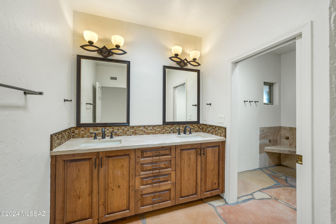
Sprawling one-level Sabino Vista custom home on an elevated 1.2-acre corner lot w/ sensational city, mountain & sunset views. Perfect multi-genertational home Circular driveway lined w/ pavers. Charming courtyard entry. Huge great room w/ FP has a lavishly finished open kitchen w/ center island & breakfast bar. Extensive ceiling lighting & skylights brighten the space. The kitchen area flows to the deep covered patio w/ an outdoor kitchen area & a massive backyard w/ a heated pool & soccer field-sized artificial turf area. Very private backyard has exceptional views of the city & sunsets. Dynamic split bedroom floor plan features a guest suite with separate entrance, a master suite wing w/a separate office & ex. room, walk-in closets, sink vanities & spa area

Share Property

Location

3835 N Pantano Road, Tucson, AZ 85750

Status

Sold

Date Sold

June 21, 2024

Property Amenities

Interior
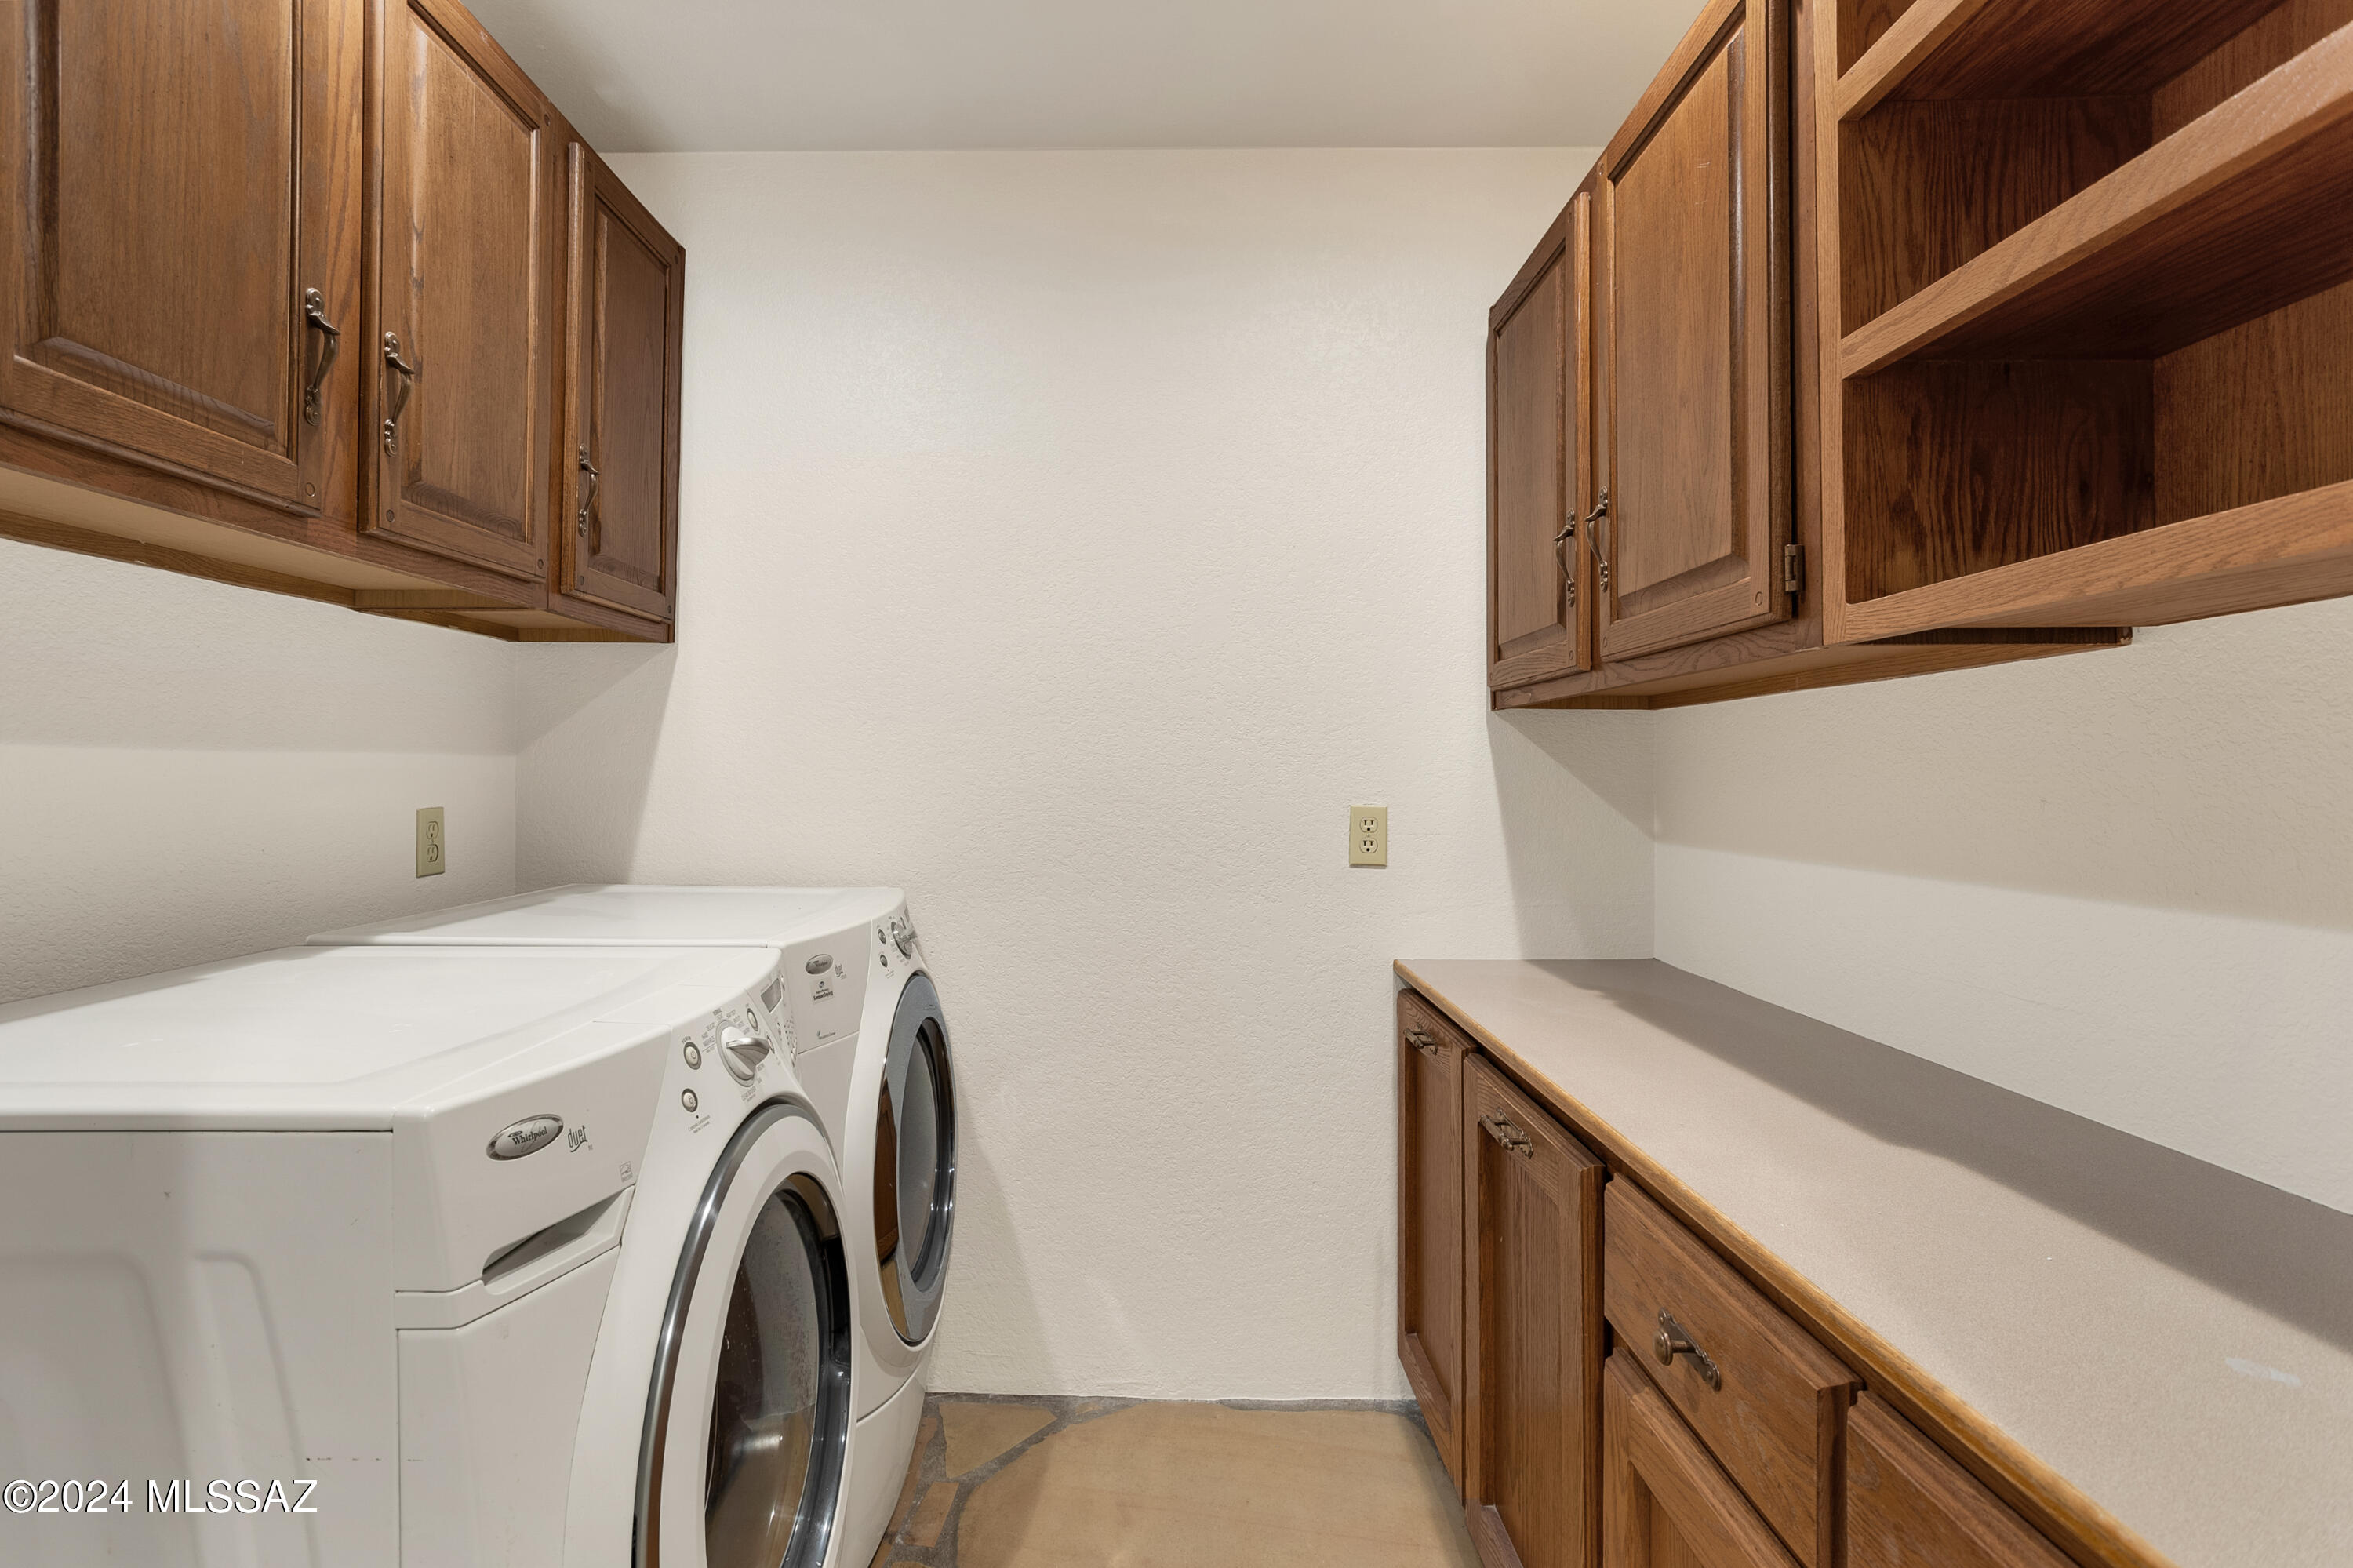
Laundry room Dryer, Storage, Washer, Laundry Room
Fireplace Primary Bedroom, Gas, Great Room
Appliances Disposal, Dishwasher, Exhaust Fan, Gas Cooktop, Refrigerator
Flooring Other, Stone
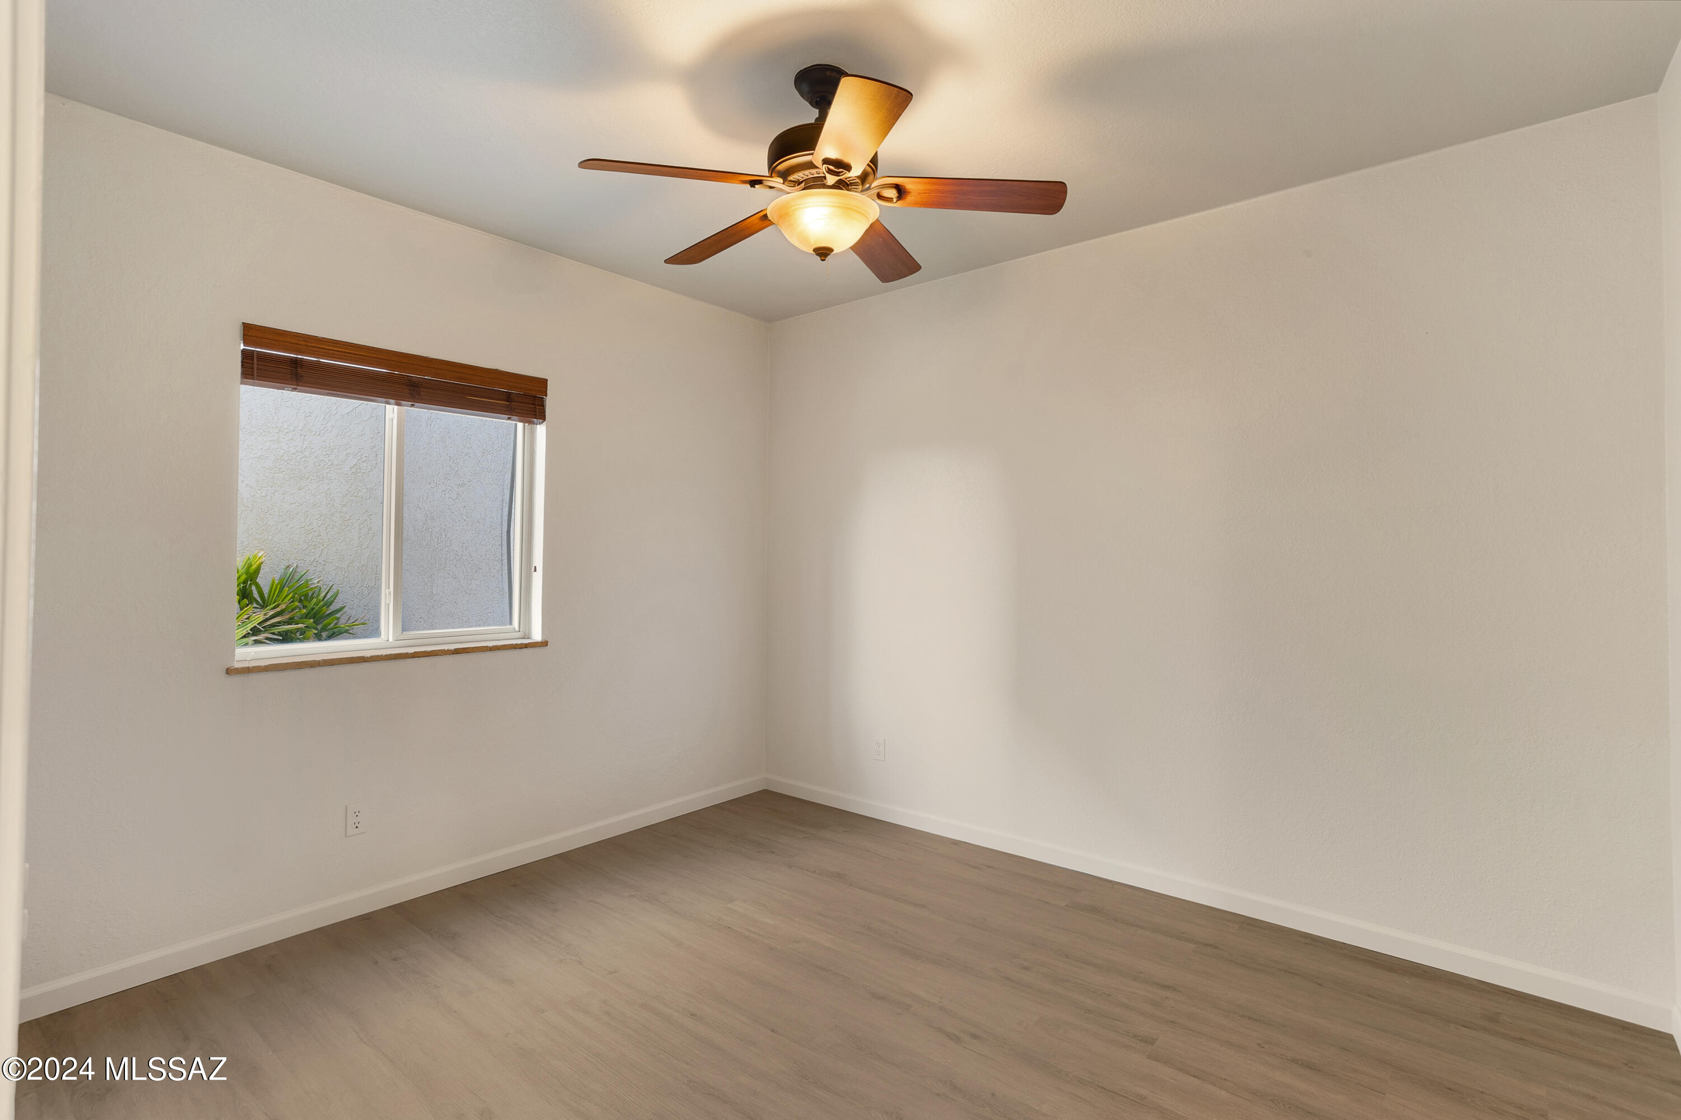
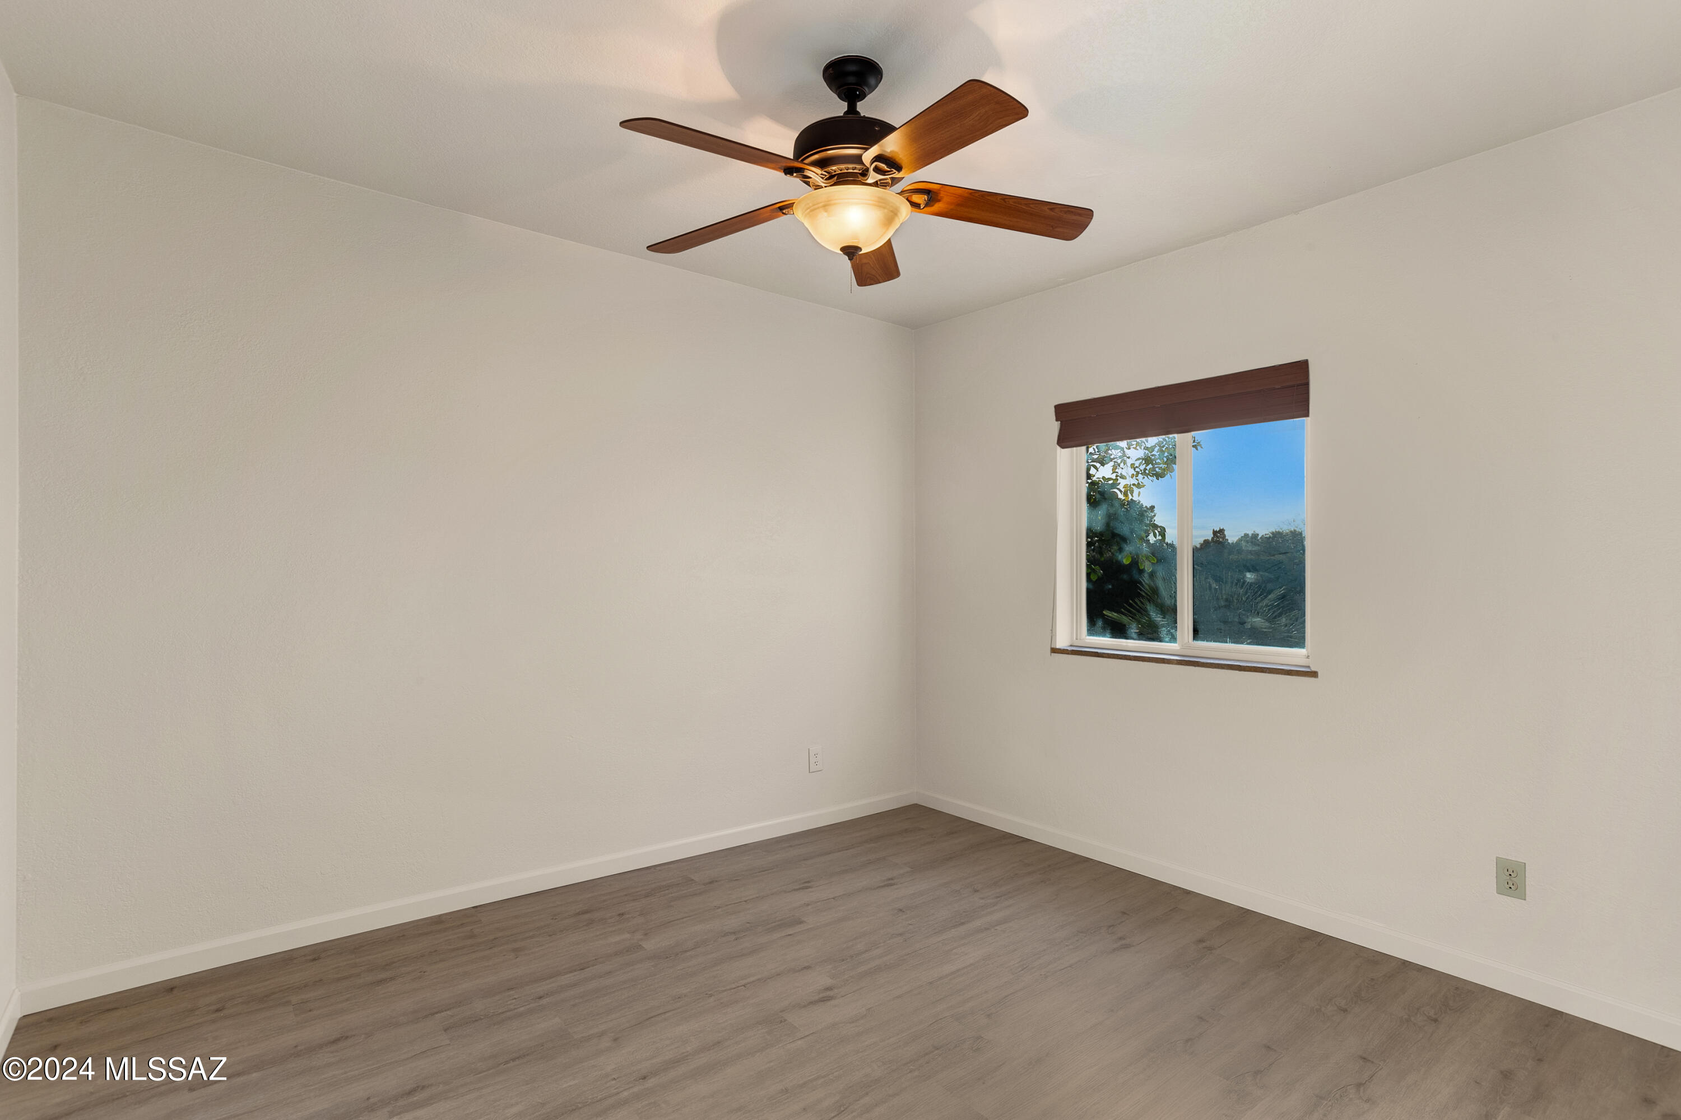
Total Bedrooms: 4
Full Bathrooms: 3
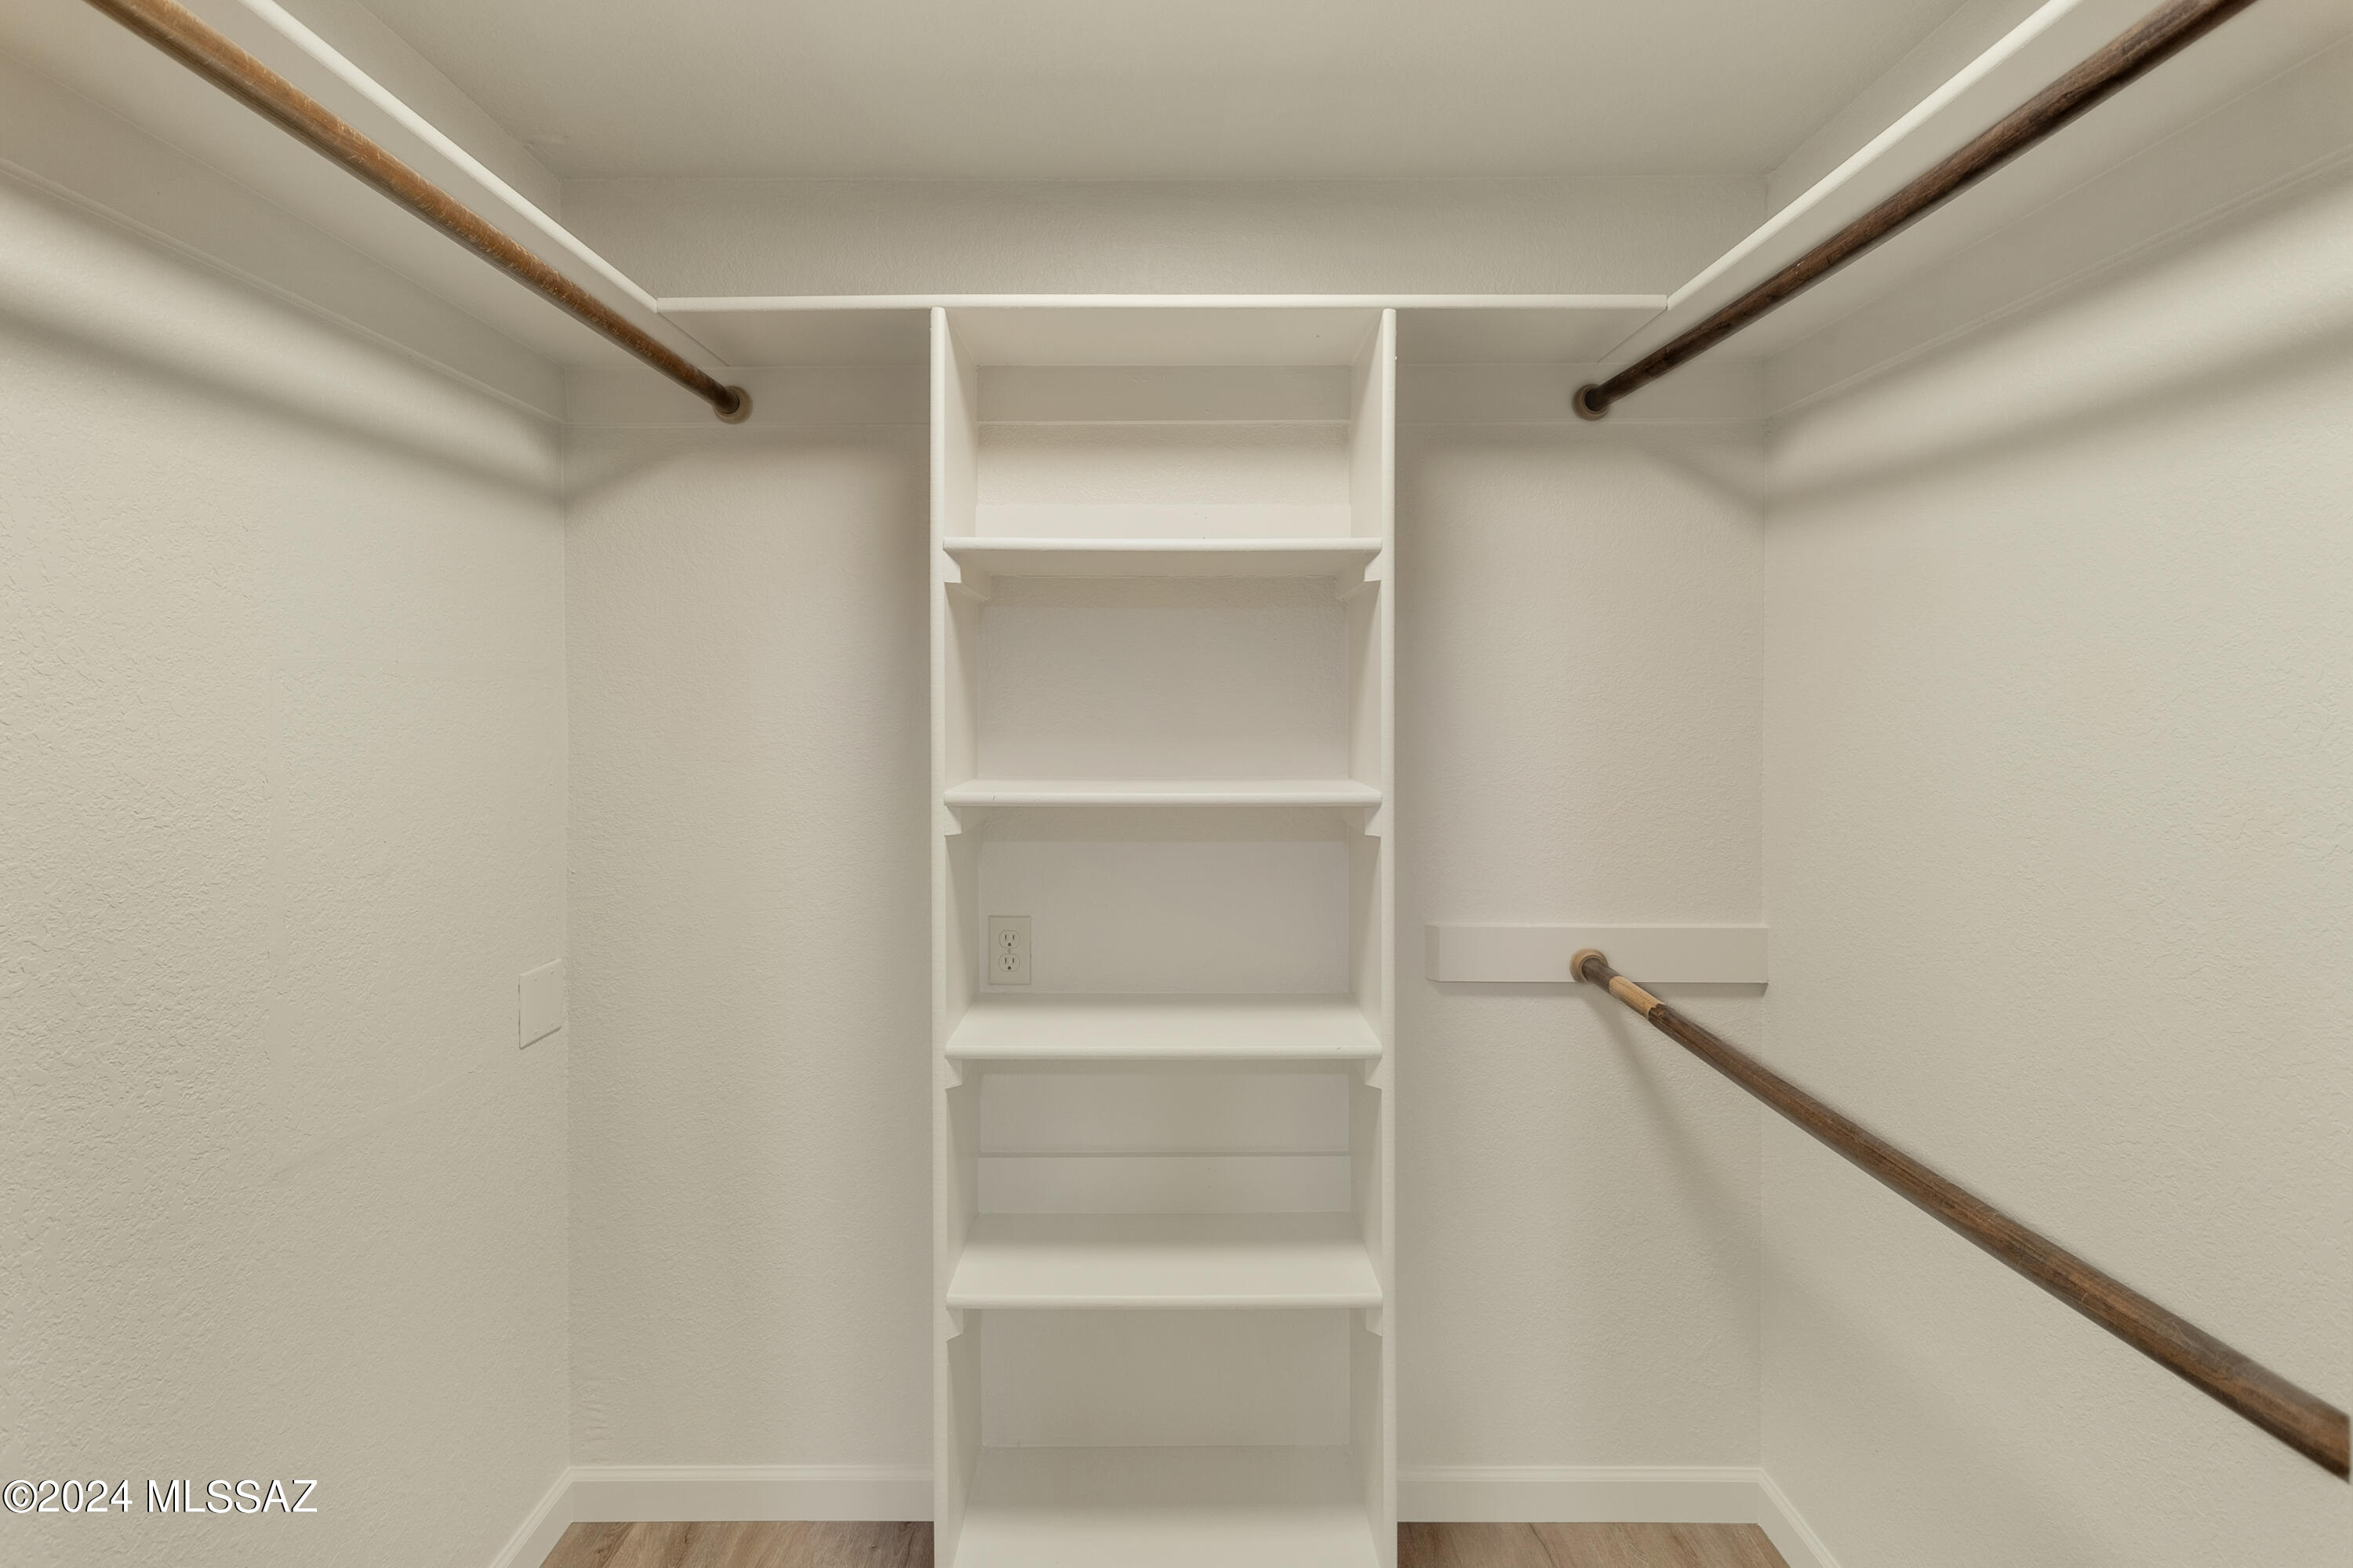
Other Interior Features Sound System, High Ceilings, Walk-In Closet(s), Entrance Foyer, Kitchen Island
Area & Lot
Total area 4,048 Sq.Ft.
Lot Area 1.18 Acres
Living area 4,048 Sq.Ft.
MLS® ID 22412408
Year Built 1981
School District TUSD
High School Sabino
Middle School Magee
Elementary School Fruchthendler
View Description Sunrise,Sunset,Mountain(s),City
Architecture Styles Other
Type Residential
Status Sold
Exterior
Pool Conventional, Heated
Air conditioning Ceiling Fans Pre-Wired, Zoned
Heat type Zoned, Heat Pump
Disability Features None
Water Source Public
Garage Space 3.0
Security Features Alarm Installed
Other Exterior Features Barbecue, Fountain, Courtyard
Parking Electric Door Opener, Separate Storage Area, Circular Driveway
Lot Features Waterfall, Pond on Lot, Elevated Lot, Subdivided, Sprinkler/Drip, Sprinklers In Front, Corner Lot, North/South Exposure
Roof Built-Up - Reflect
Utilities Sewer Connected, Phone Connected
Finance
Sales Price $1,040,000
Real Estate Tax $7,028 yearly

Catalina Foothills

Work With Ceci

Partner with Ceci Maus and experience the difference of working with a dedicated Tucson real estate professional. From the first consultation to closing day, Ceci takes the time to understand your goals, answer your questions, and guide you through every step of the process. With local expertise, market insight, and a client-first approach, she ensures that your journey—whether buying or selling—is smooth, stress-free, and successful.



