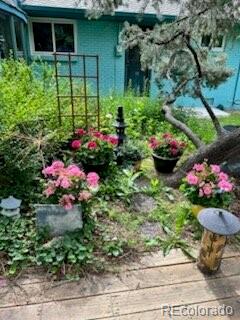
3831 S Hillcrest Drive
VIEW PHOTOS
$742,250

3831 S Hillcrest Drive

3 Beds 2 Baths 1,815 Sq.Ft. 10,800 Sq.Ft.

Description

PERFECT LOCATION!

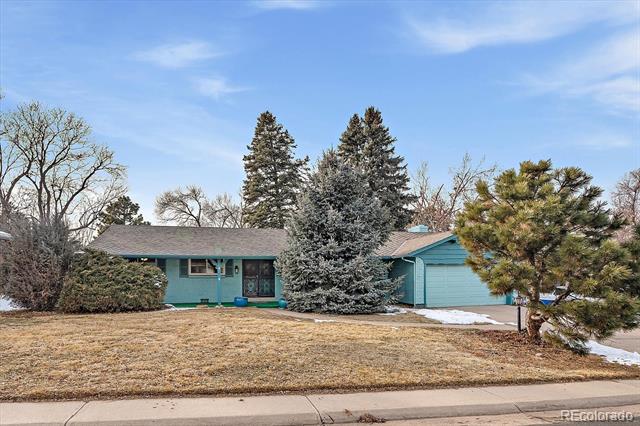
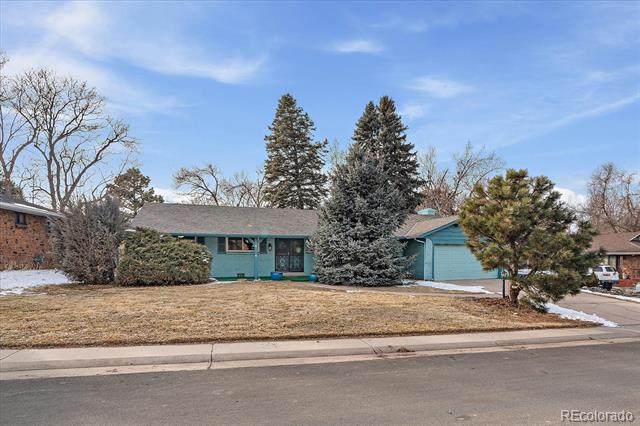
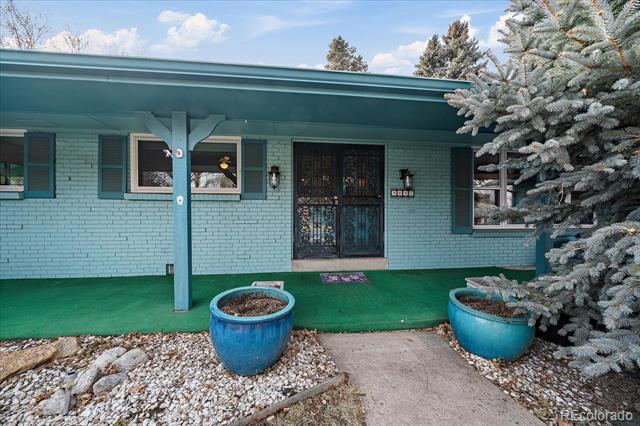
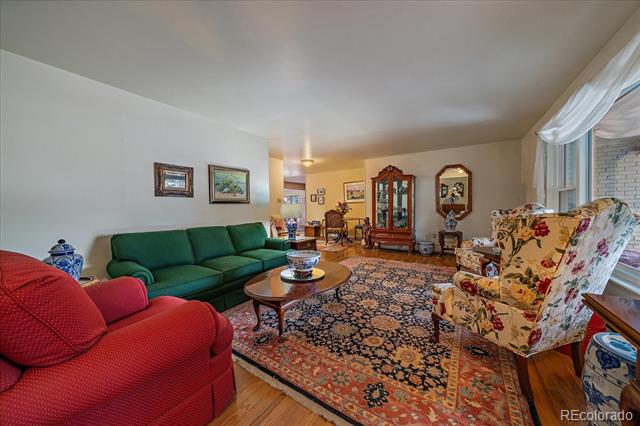
Charming Brick Ranch in an Upscale Private Neighborhood. Five minutes from the Denver Tech Center and shopping.
Easy access to all major highways.
Just 40 minutes from the mountains,
20 minutes from Cherry Creek and Park Meadows Shopping Malls.
Close to private and public schools.


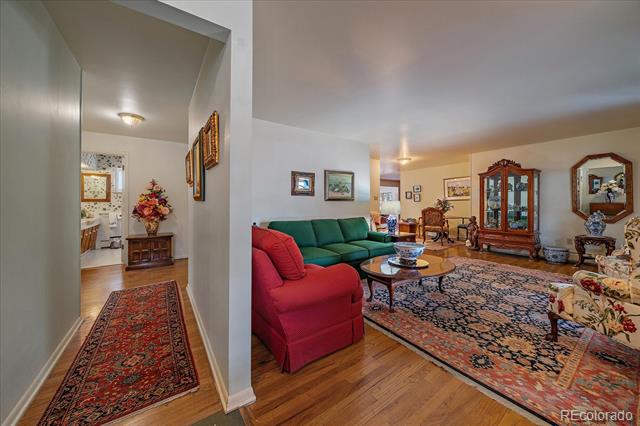
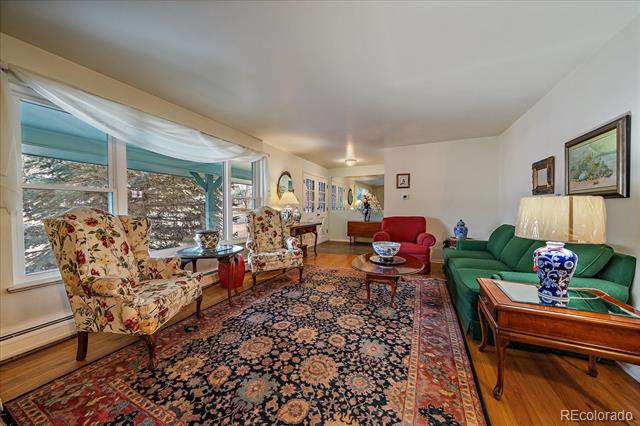
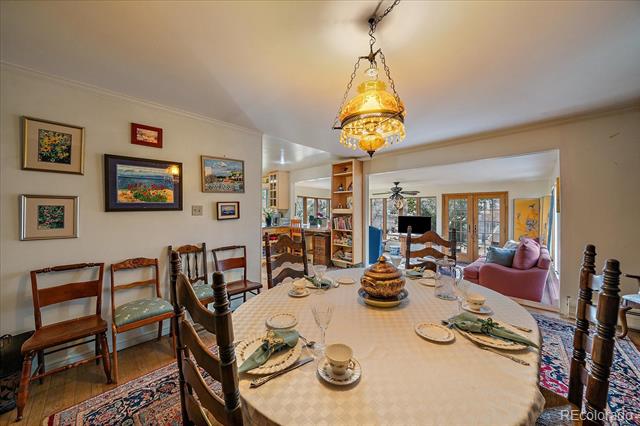
Open and bright interior.
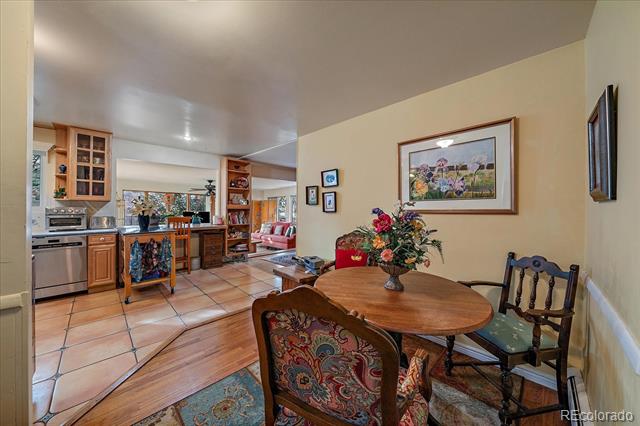
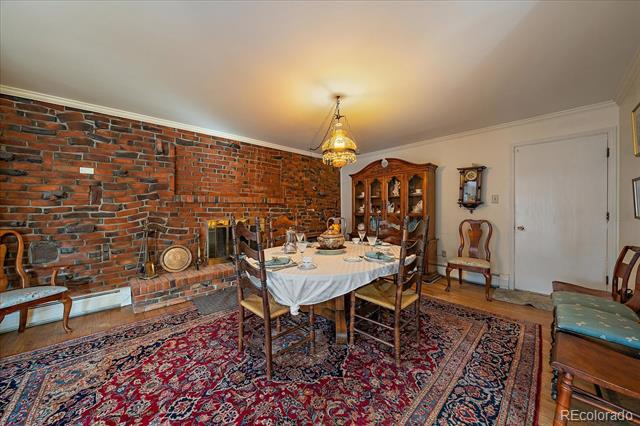
Dining room with a fireplace,
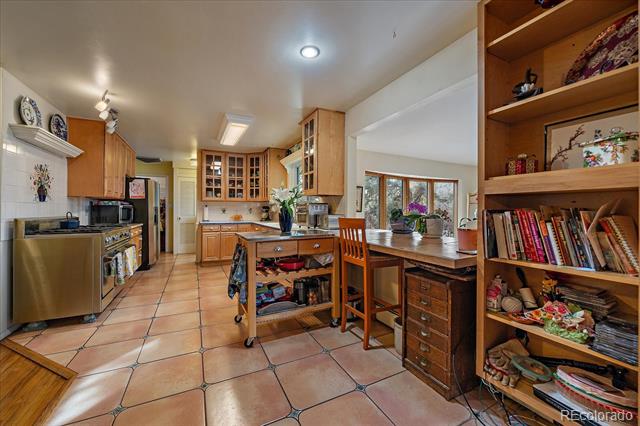
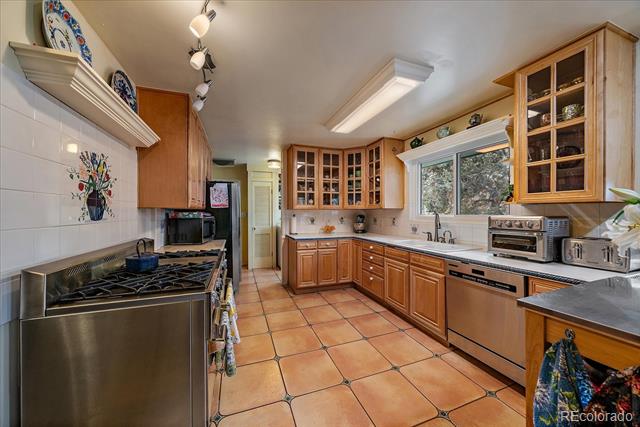
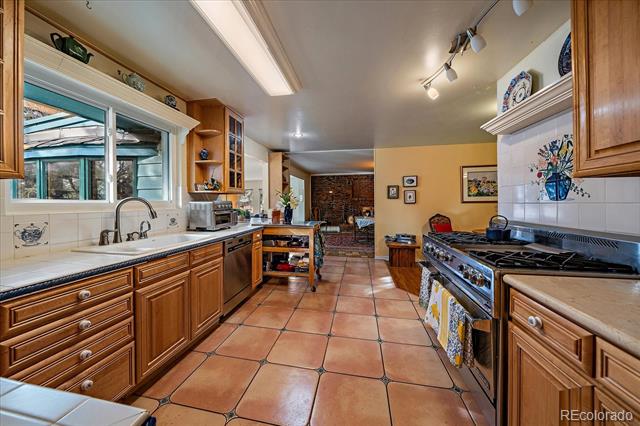
kitchen with a professional stove and custom tile.
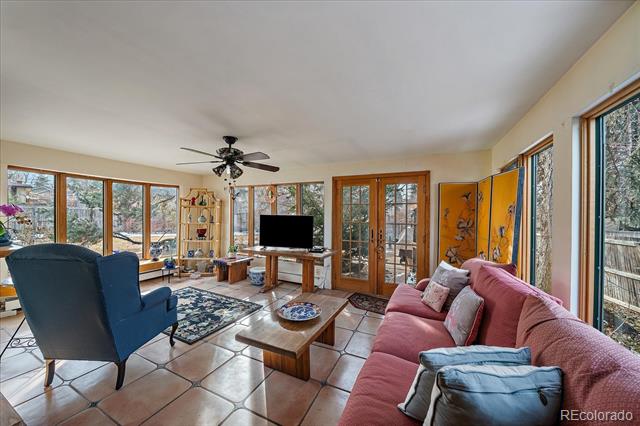
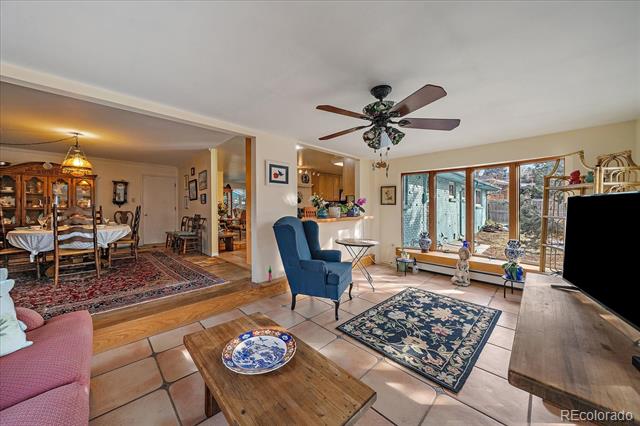
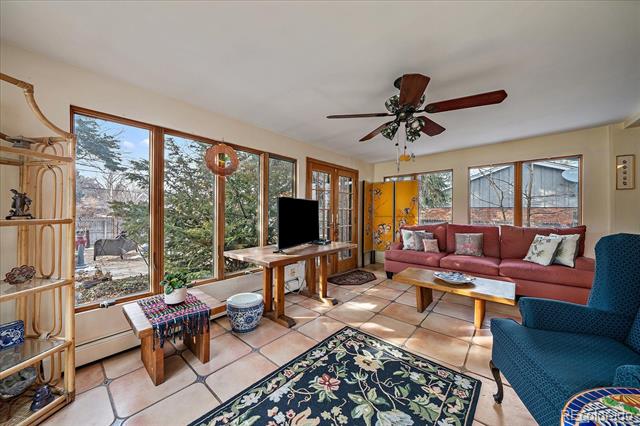
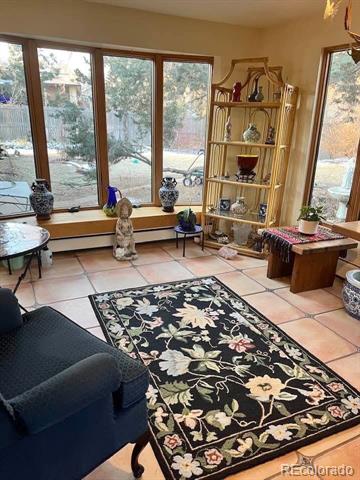
Sunroom for additional living space (approx. 200 sq. ft.).


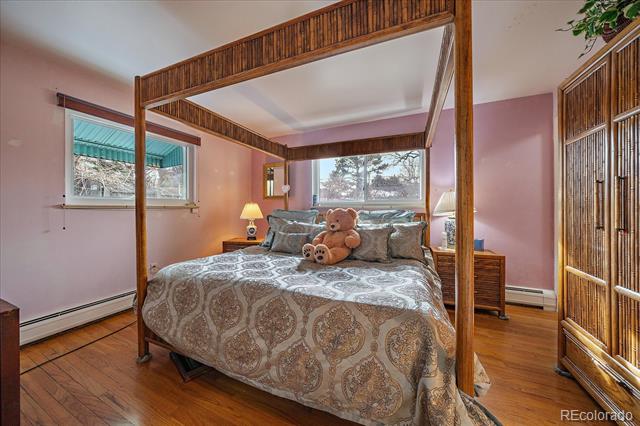
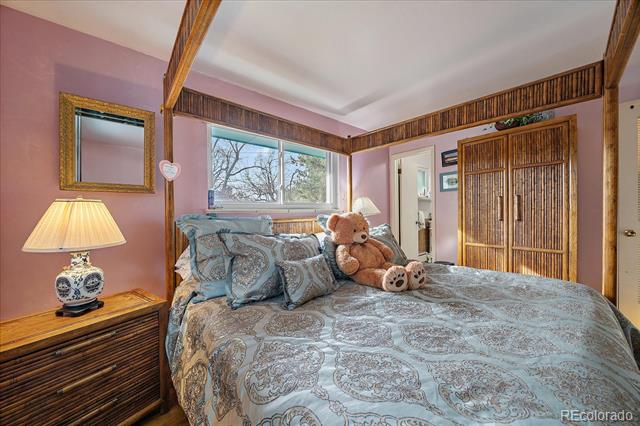
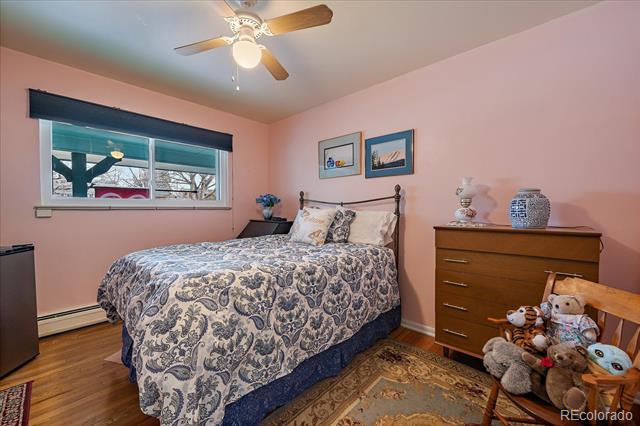
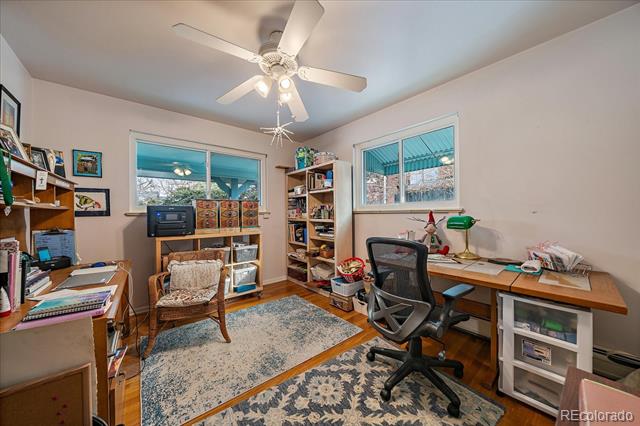
Three bedrooms, including a primary en-suite with a walk-in closet,
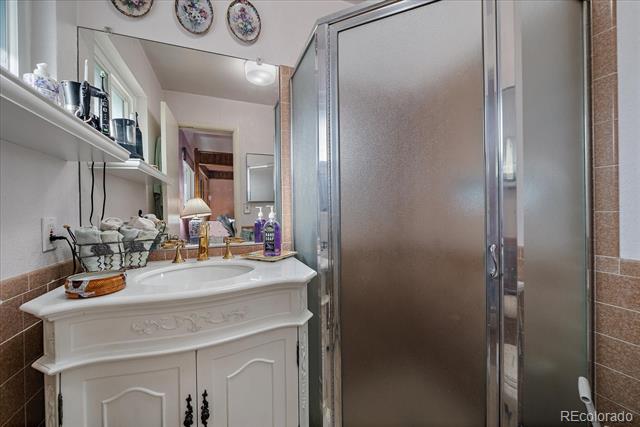
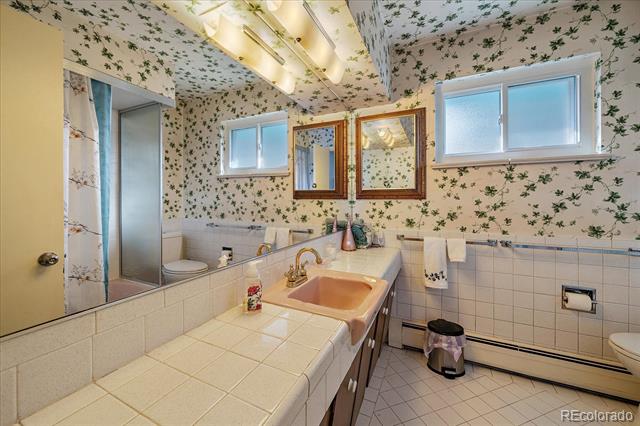
full bath and 3/4 bath.
Energy Efficiency & Comfort.

Triple-pane Hansen windows for low energy bills and a quiet environment.
Spacious Outdoor Retreat.

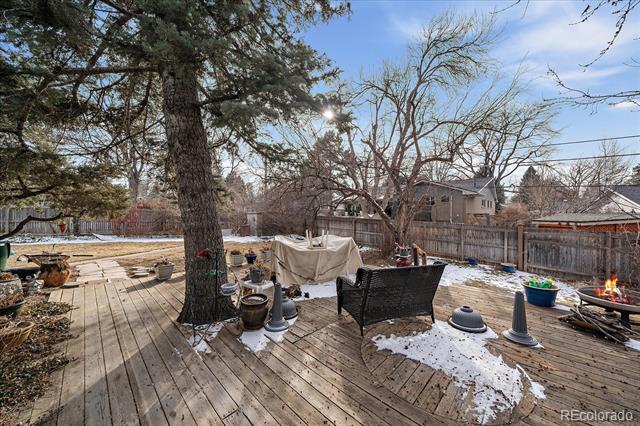
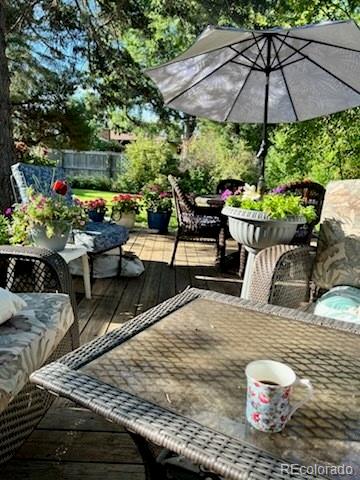
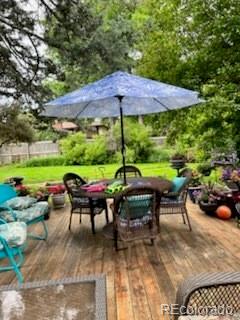
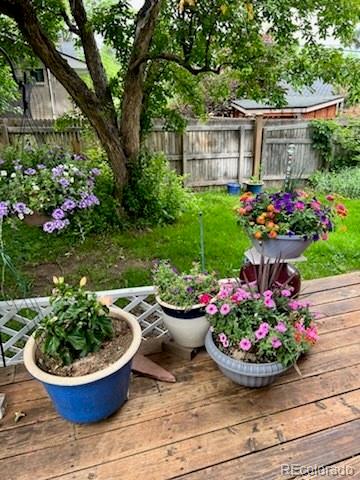
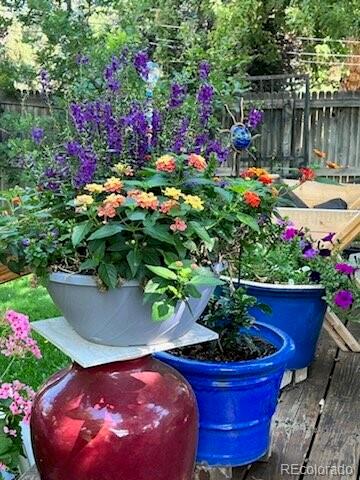
Large deck surrounded by flower pots and a rose garden,
huge backyard with a gas grill included.
Versatile Living Spaces.

Open basement offering endless possibilities.
Wonderful community and lifestyle.

Nearby YMCA with programs for all ages,
Olympic size swimming pool,
recreation center and parks,
excellent library.
Fine dining restaurants just minutes away.
CALL NOW to schedule a showing of this special home!

Share Property

Location

3831 S Hillcrest Drive, Denver, CO 80237

Status

Sold

Date Sold

May 23, 2025

Property Amenities

Interior
Fireplace Dining Room
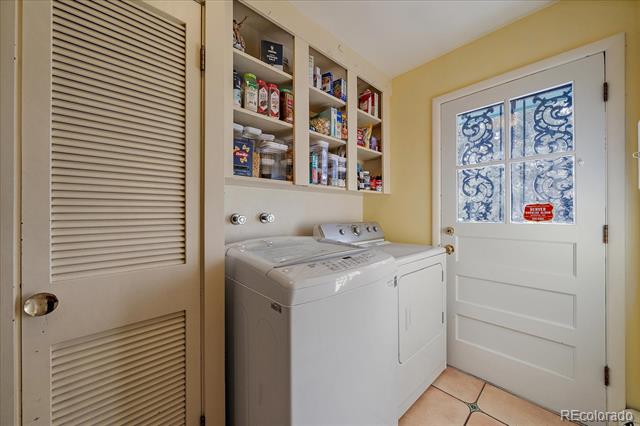
Appliances Dishwasher, Disposal, Dryer, Range, Refrigerator, Washer
Flooring Tile, Wood
Total Bedrooms: 3
Three-Quarter Bathrooms: 1
Full Bathrooms: 1
Other Interior Features Breakfast Nook, Ceiling Fan(s)
Area & Lot
Lot Area 10,800 Sq.Ft.
Living area 1,815 Sq.Ft.
MLS® ID 9367038
Year Built 1963
School District Denver 1
High School Thomas Jefferson
Middle School Hamilton
Elementary School Southmoor
Architecture Styles Traditional
Type Residential
Status Sold
Exterior
Stories 1
Air conditioning None
Heat type Baseboard, Hot Water, Natural Gas
Water Source Public
Garage Space 2.0
Sewer Public Sewer
Other Exterior Features Garden, Private Yard
Lot Features Level
Roof Composition
Utilities Electricity Available
Finance
Sales Price $742,250
Real Estate Tax $3,267 yearly

Work With Ceci

Partner with Ceci Maus and experience the difference of working with a dedicated Tucson real estate professional. From the first consultation to closing day, Ceci takes the time to understand your goals, answer your questions, and guide you through every step of the process. With local expertise, market insight, and a client-first approach, she ensures that your journey—whether buying or selling—is smooth, stress-free, and successful.



