3825 E Cresta Loma Circle
VIEW PHOTOS
$615,000

3825 E Cresta Loma Circle

4 Beds 3 Baths 2,743 Sq.Ft. 0.91 Acres

Description

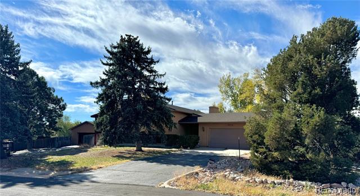
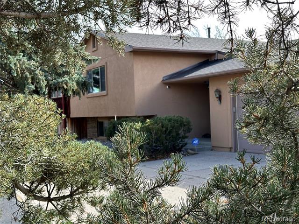
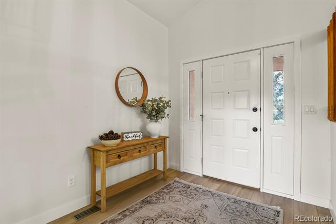
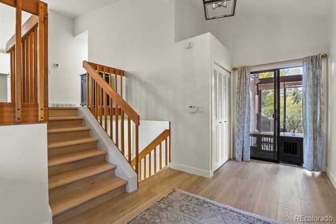
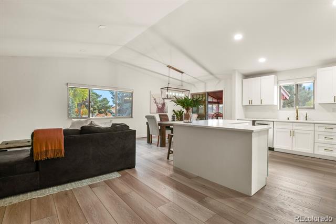
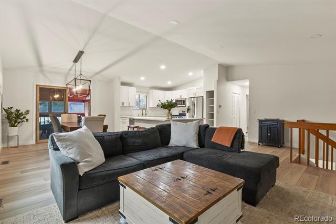
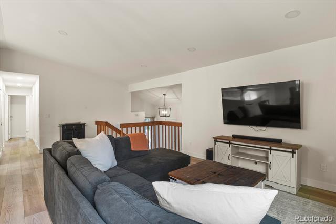
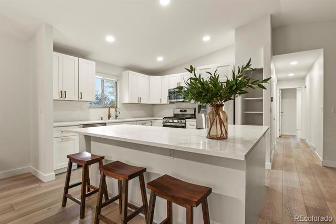
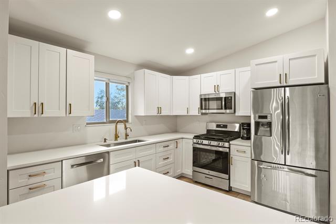
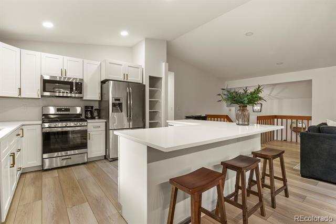
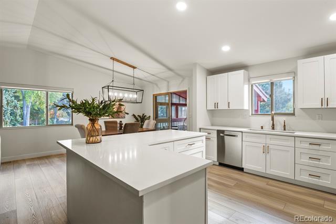
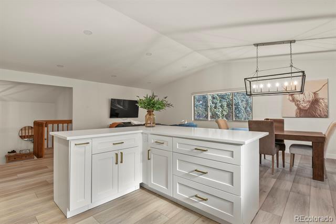
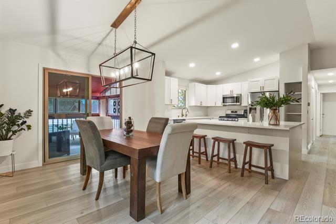
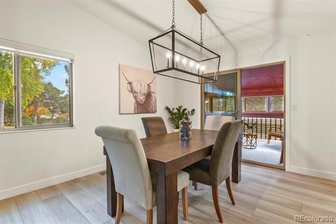
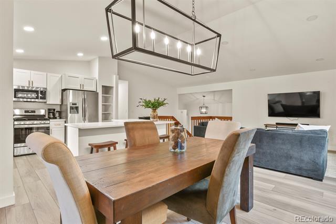
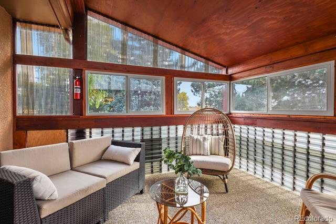
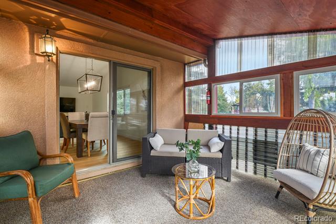
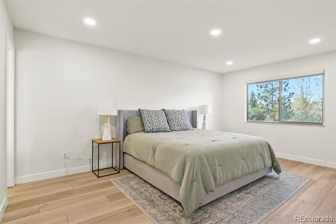
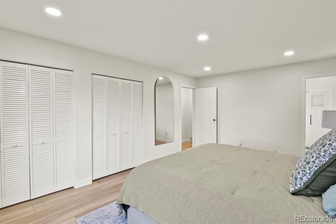
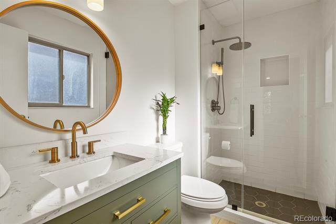
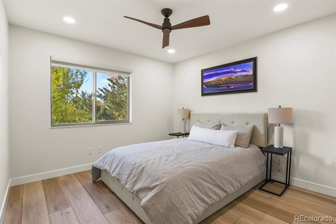
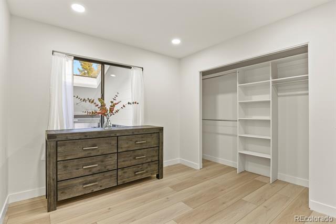
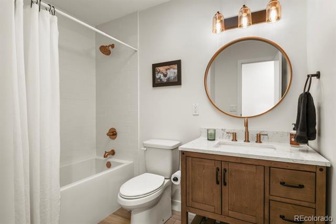
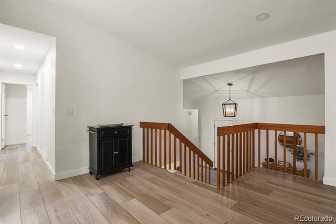
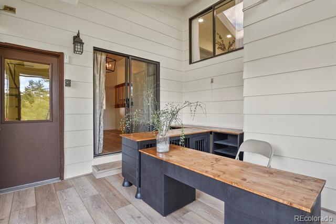
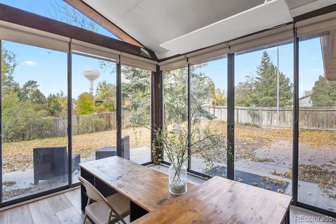
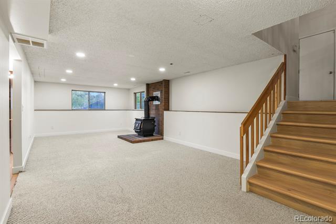
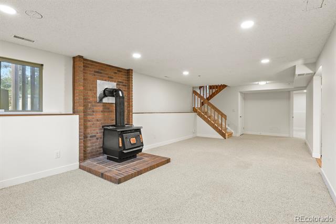
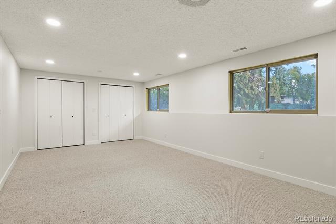
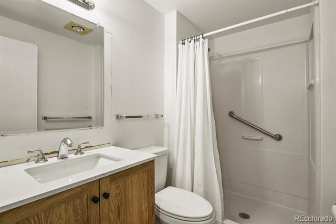
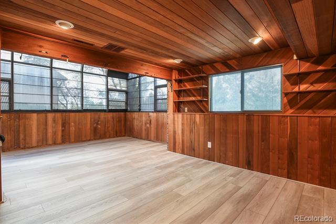
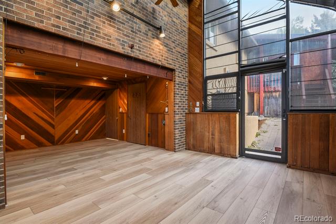
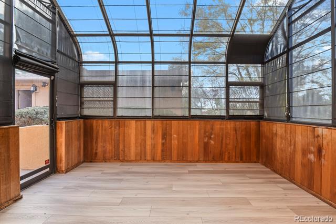
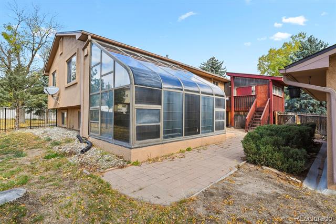
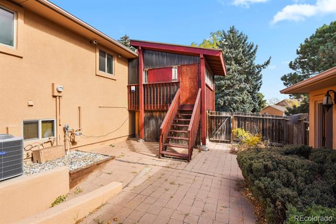
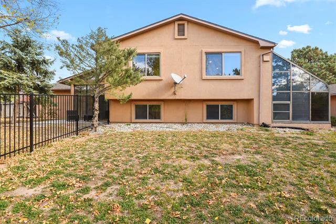
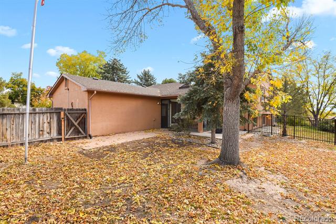
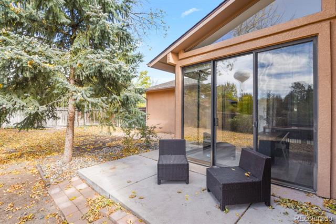
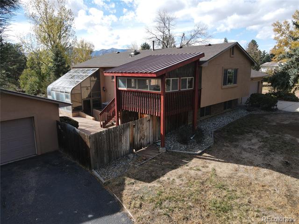
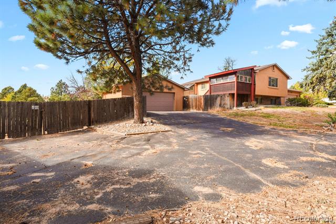
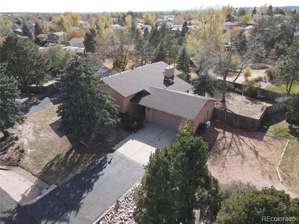
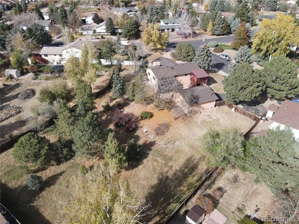
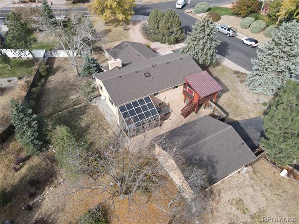
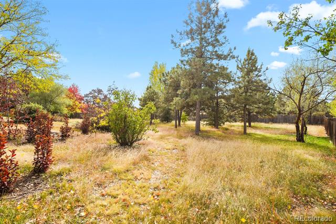
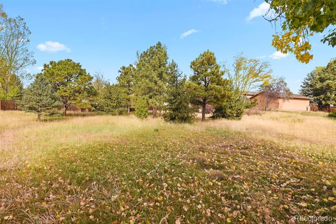
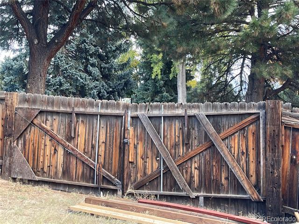
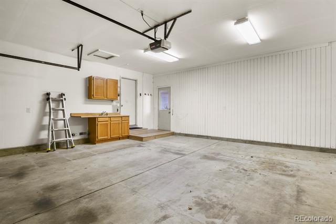
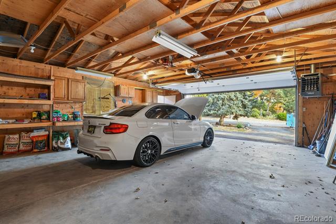
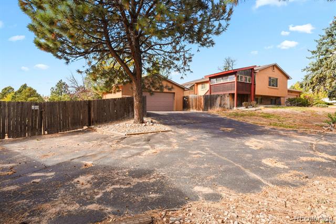
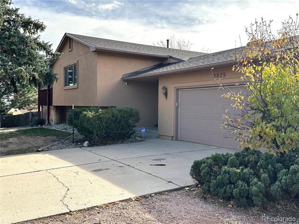
Welcome to this unique property on nearly an acre of land, centrally located on a large corner lot near the CS Airport and military bases! Upon entering, you will find a stunning, newly renovated, bright, and inviting interior featuring an open floor plan, vaulted ceilings, and plenty of natural light. In the foyer, you are greeted by gorgeous new "Coretec Pro Premium Bedford Oak" luxury vinyl plank flooring that continues throughout the main floor. The entirely renovated kitchen boasts ample counter space and seating, while a lovely dining and living area flow seamlessly from this space. Adjacent to this area is a cozy screened-in sunroom. Also on the main floor, you'll find the spacious owner's suite, complete with an attached brand-new bathroom, plus two additional updated bedrooms offering comfortable accommodations. A newly renovated bathroom with a deep tub completes this level. Coming in from the garage, you enter a bright, open room currently used as an office.The entire house has undergone extensive updates, including modern lighting with dimmer switches, new blinds on the upstairs windows, a fresh coat of paint, and a new roof installed in June of 2024. The downstairs area includes a fourth bedroom, a family room with a wood-burning stove, and a unique passive solar enclosure that was previously utilized as a gym. The downstairs bathroom has also been updated, featuring a new vanity, mirror, and light fixture.This property boasts two oversized two-car garages: one attached and equipped with a 1.5-ton heating/cooling mini-split system, the other is a detached garage/workshop including a propane unit heater. The very large, fully fenced backyard is accessible through multiple gates, including a double swing gate allowing you to park your RV or boat in the side yard. This huge backyard is a nature lover's delight, featuring beautiful mature trees and a truly magical atmosphere. There is much more to discover!No HOA, no covenants, lots of options!

Share Property

Location

3825 E Cresta Loma Circle, Colorado Springs, CO 80911

Status

Sold

Date Sold

February 28, 2025

Property Amenities

Interior
Fireplace Basement, Family Room, Wood Burning Stove
Appliances Dishwasher, Disposal, Dryer, Gas Water Heater, Microwave, Range, Refrigerator, Self Cleaning Oven, Washer
Flooring Carpet, Tile, Vinyl
Total Bedrooms: 4
Three-Quarter Bathrooms: 2
Full Bathrooms: 1
Other Interior Features Ceiling Fan(s), Eat-in Kitchen, Entrance Foyer, High Ceilings, High Speed Internet, Kitchen Island, Open Floorplan, Pantry, Primary Suite, Solid Surface Counters, Vaulted Ceiling(s)
Area & Lot
Lot Area 0.91 Acres
Living area 2,743 Sq.Ft.
MLS® ID 4414573
Year Built 1984
School District Widefield 3
High School Widefield
Middle School Sproul
Elementary School French
View Description City,Meadow,Mountain(s)
Architecture Styles Traditional
Type Residential
Status Sold
Exterior
Stories 1
Air conditioning Central Air
Heat type Forced Air, Natural Gas, Wood Stove
Water Source Public
Garage Space 4.0
Sewer Public Sewer
Other Exterior Features Dog Run, Garden, Private Yard
Parking Exterior Access Door, Heated Garage, Oversized
Lot Features Corner Lot, Level, Many Trees
Roof Composition
Utilities Cable Available, Electricity Available, Electricity Connected, Internet Access (Wired), Natural Gas Available, Natural Gas Connected
Finance
Sales Price $615,000
Real Estate Tax $2,504 yearly

Work With Ceci

Partner with Ceci Maus and experience the difference of working with a dedicated Tucson real estate professional. From the first consultation to closing day, Ceci takes the time to understand your goals, answer your questions, and guide you through every step of the process. With local expertise, market insight, and a client-first approach, she ensures that your journey—whether buying or selling—is smooth, stress-free, and successful.


