3821 S Magnolia Way
3821 S Magnolia Way
3821 S Magnolia Way
3821 S Magnolia Way
3821 S Magnolia Way
3821 S Magnolia Way
3821 S Magnolia Way
3821 S Magnolia Way
3821 S Magnolia Way
3821 S Magnolia Way
3821 S Magnolia Way
3821 S Magnolia Way
3821 S Magnolia Way
3821 S Magnolia Way
3821 S Magnolia Way
3821 S Magnolia Way
3821 S Magnolia Way
3821 S Magnolia Way
3821 S Magnolia Way
3821 S Magnolia Way
3821 S Magnolia Way
3821 S Magnolia Way
3821 S Magnolia Way
3821 S Magnolia Way
3821 S Magnolia Way
3821 S Magnolia Way
3821 S Magnolia Way
3821 S Magnolia Way
3821 S Magnolia Way
3821 S Magnolia Way
3821 S Magnolia Way
3821 S Magnolia Way
3821 S Magnolia Way
3821 S Magnolia Way
3821 S Magnolia Way
3821 S Magnolia Way
3821 S Magnolia Way
3821 S Magnolia Way
3821 S Magnolia Way
3821 S Magnolia Way
VIEW PHOTOS
$1,300,000

3821 S Magnolia Way

6 Beds 5 Baths 4,362 Sq.Ft. 10,454.4 Sq.Ft.

Description

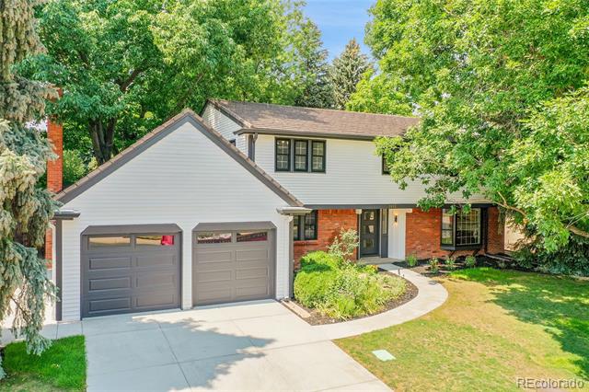
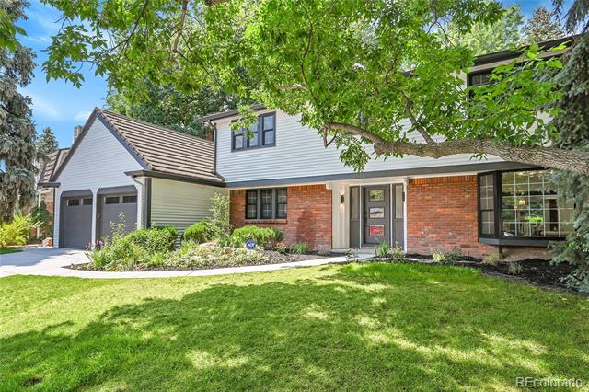
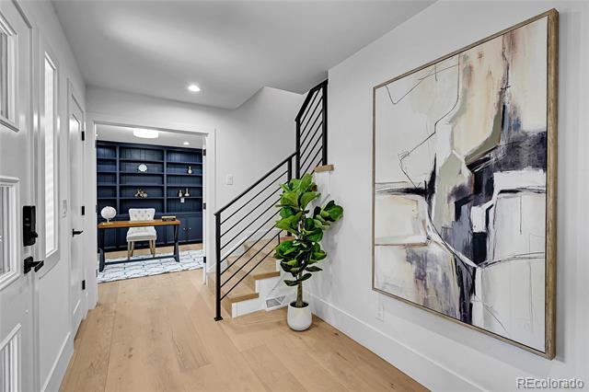
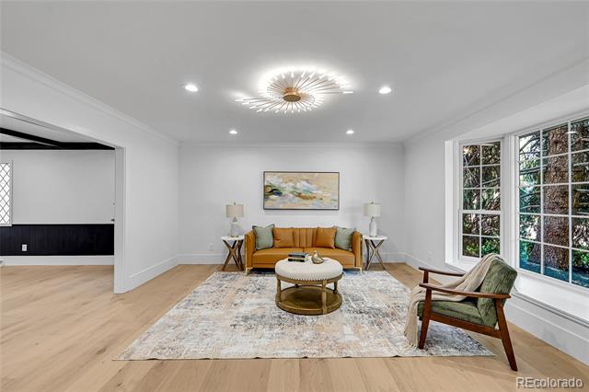
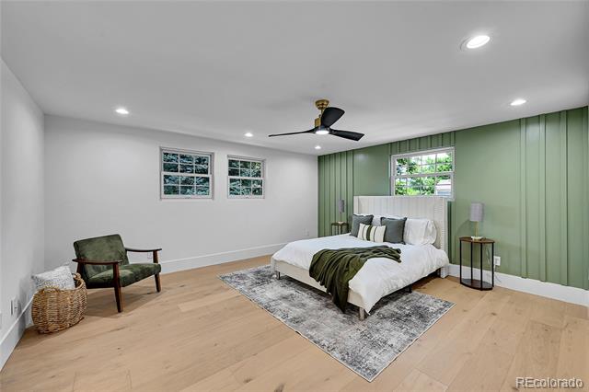
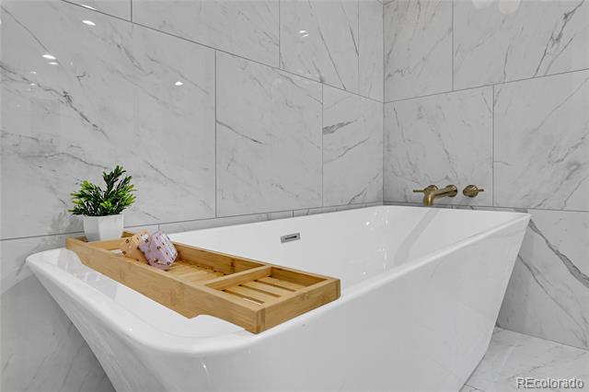
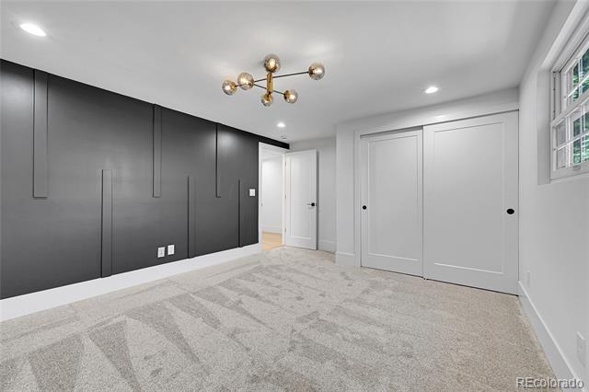
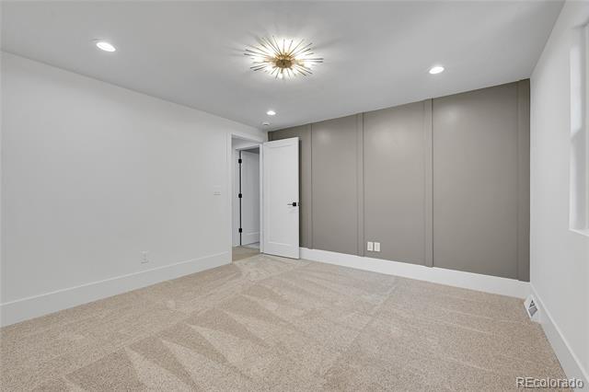
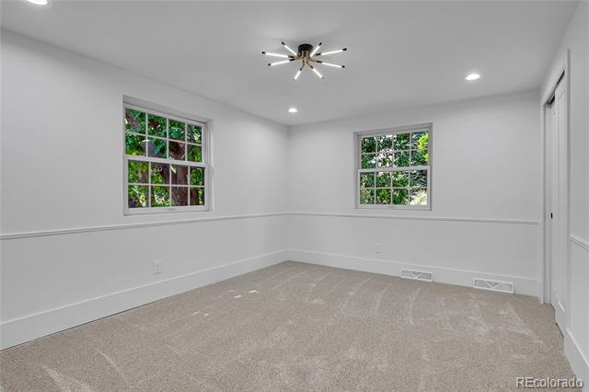
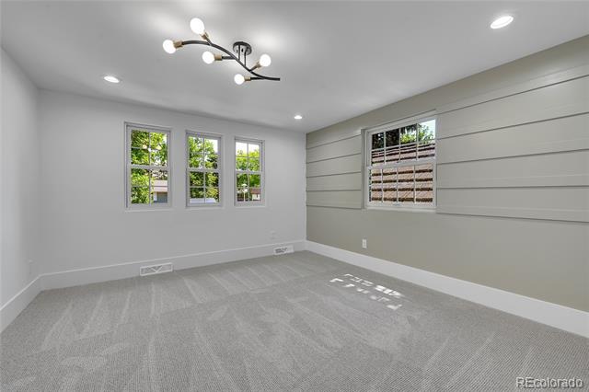
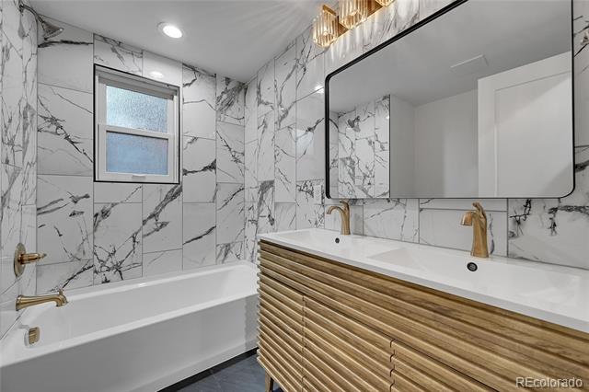
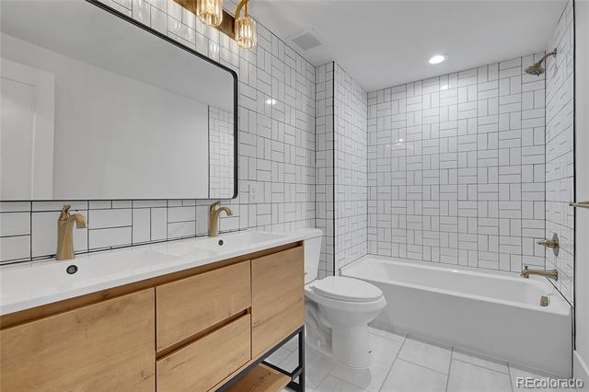
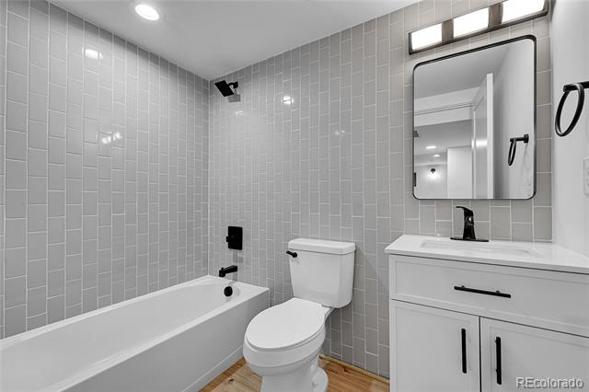
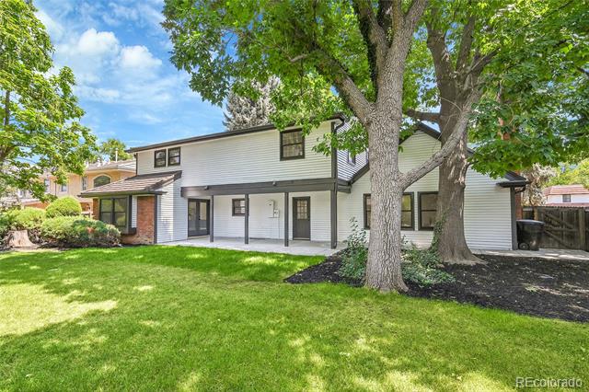
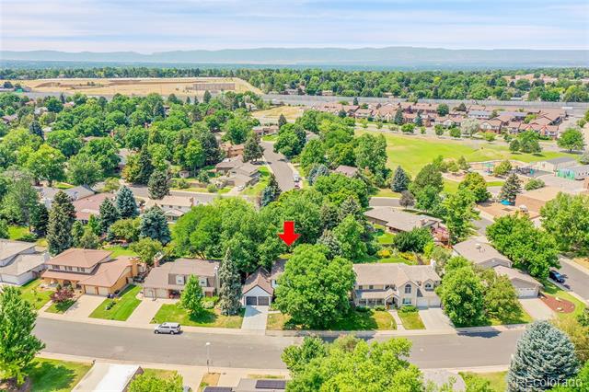
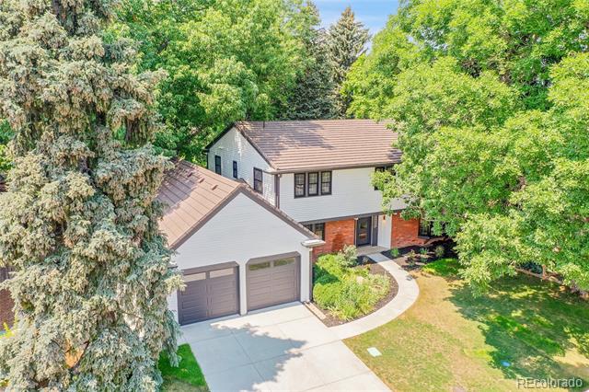
In the heart of Southmoor Park, one of Denver's most established enclaves, this six-bedroom, five-bathroom home (complete with exercise and cinema rooms) has been fully renovated to an exceptional standard.

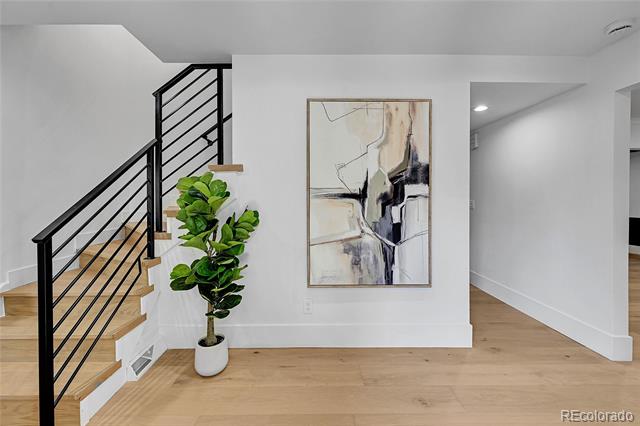
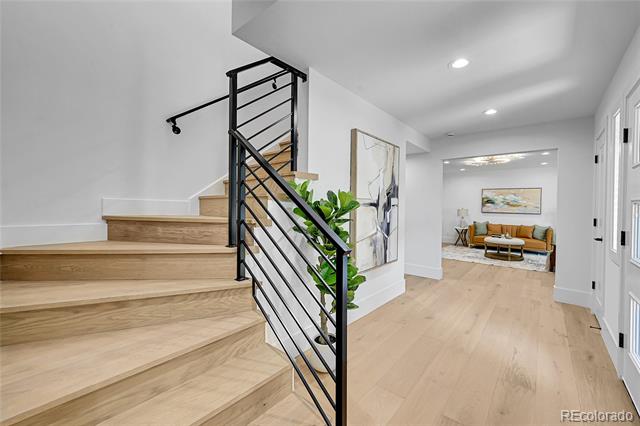
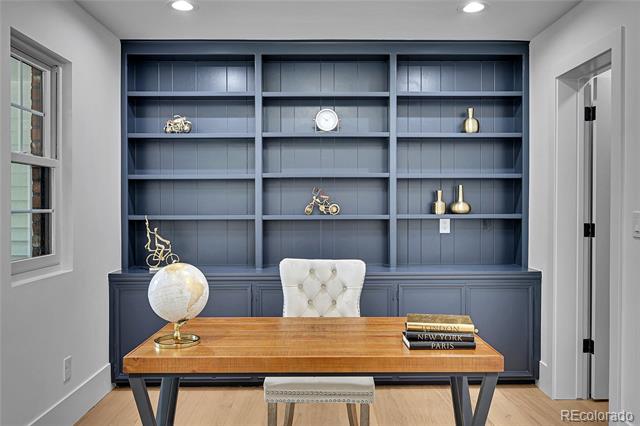
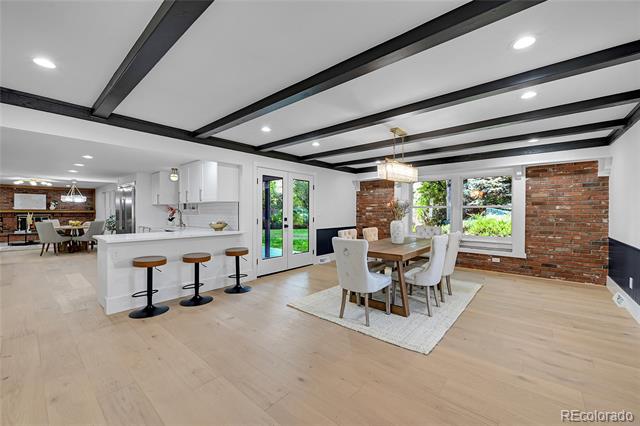
Inside, European oak floors and a flowing, thoughtfully designed layout create an atmosphere of effortless sophistication. Every finish custom cabinetry, clean architectural lines, and fine materials reflects lasting craftsmanship and attention to detail.

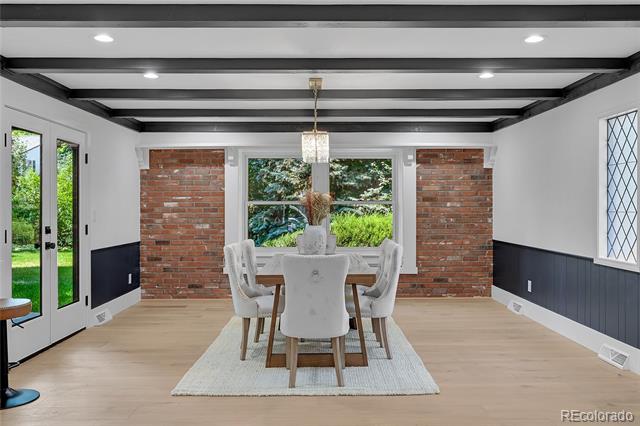
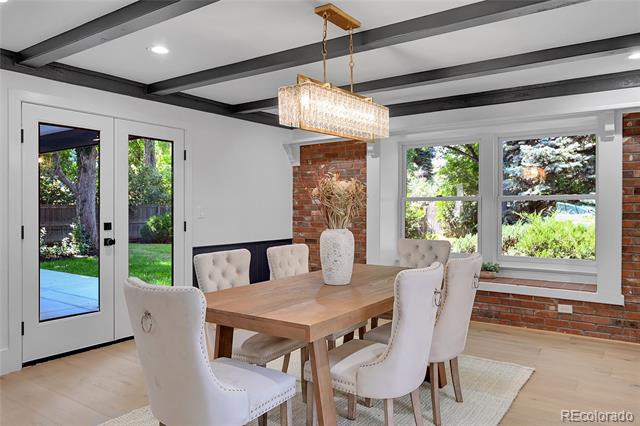
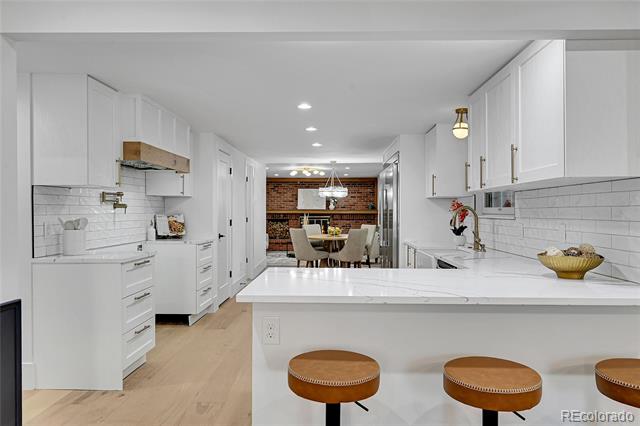
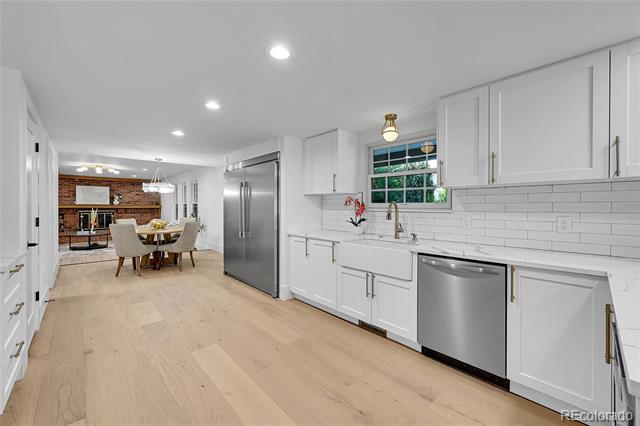
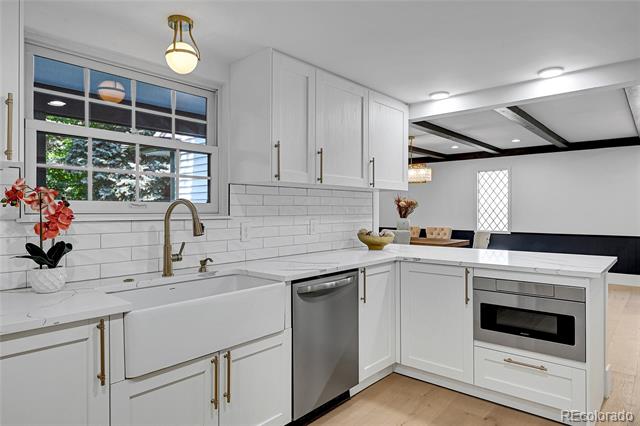
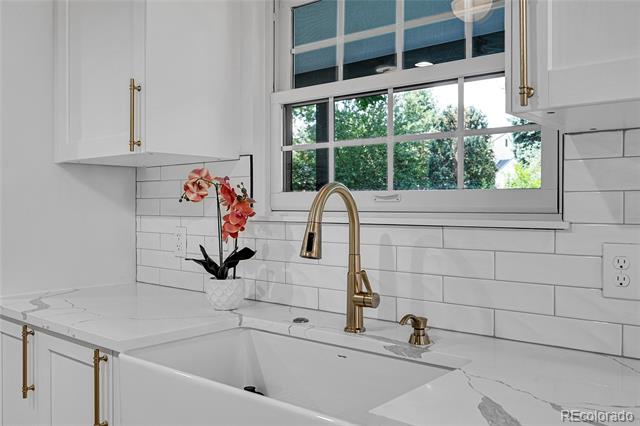
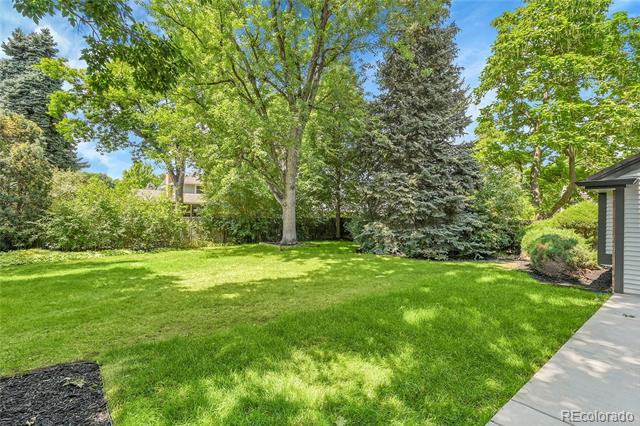
At the centre, a striking chef's kitchen features a 48-inch range, custom hood, and all-new appliances. It opens to the dining area, where natural light pours in from expansive windows, making it perfect for both entertaining and intimate gatherings. A breakfast nook overlooks the private rear garden, framed by mature trees that provide year-round tranquility.

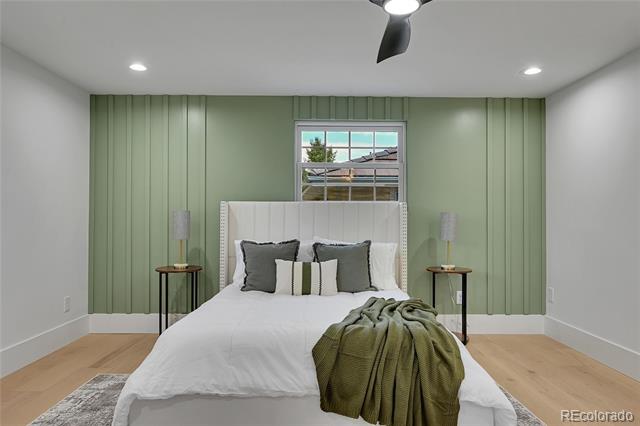
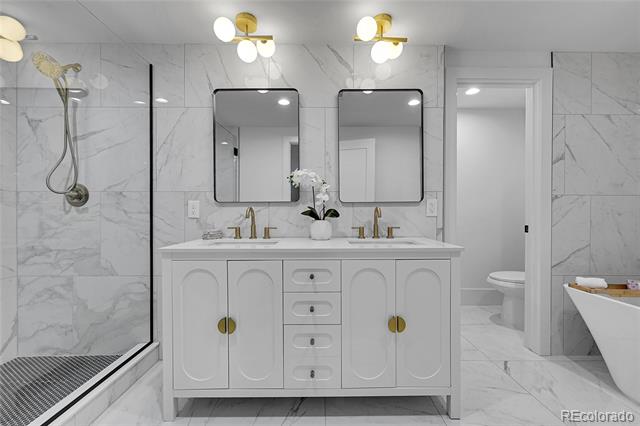
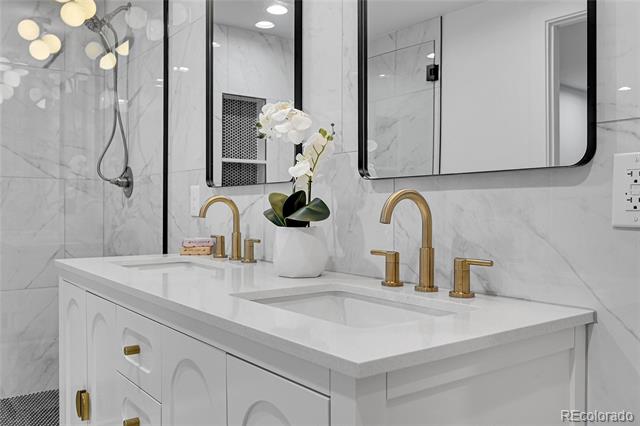
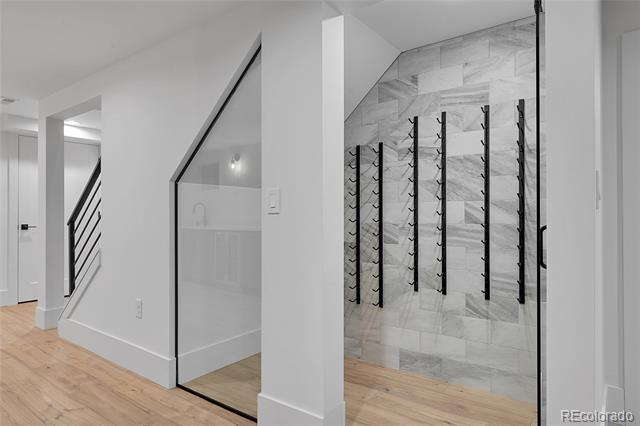
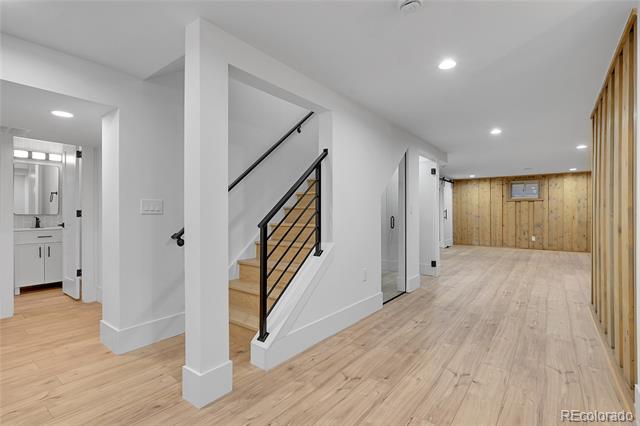
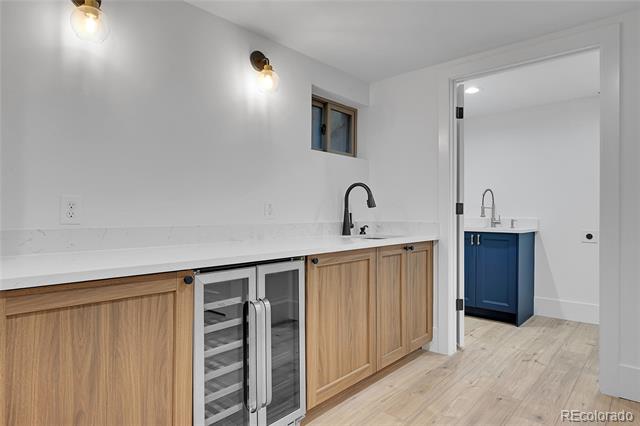
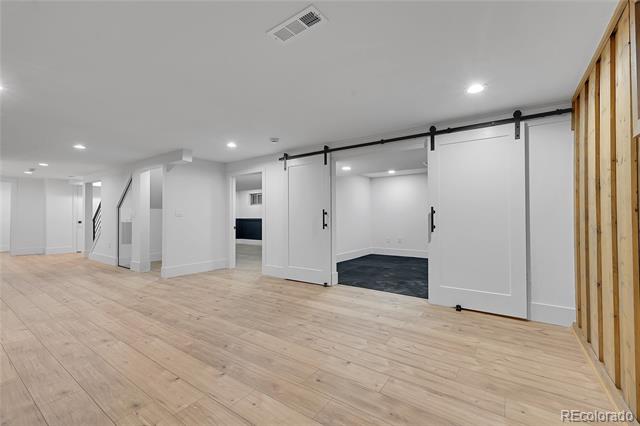
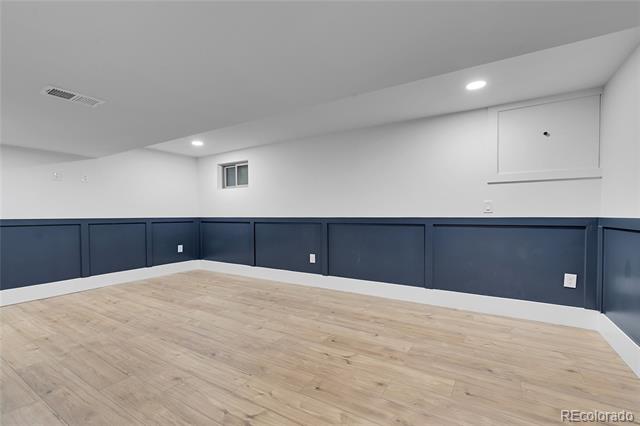
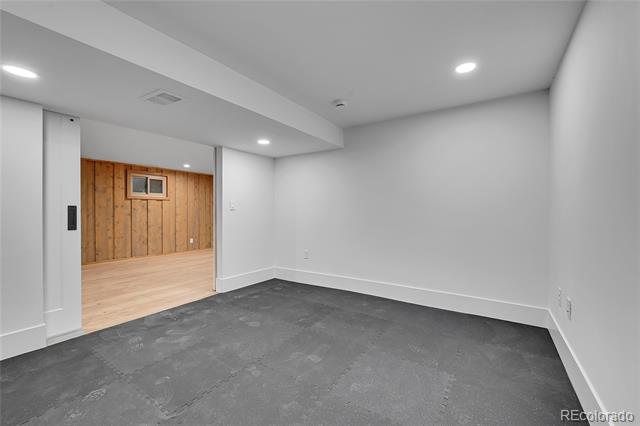
The principal suite offers a serene retreat with a spa-inspired five-piece bath and a generous walk-in wardrobe. The lower level completes the home with a gym, custom office, intimate cinema, and wine cellar. Spaces designed with both comfort and lifestyle in mind.

Perfectly positioned with easy access to DTC, Cherry Creek, and central Denver, yet surrounded by peace and privacy, this home combines refined living with everyday convenience.

Share Property

Location

3821 S Magnolia Way, Denver, CO 80237

Status

Sold

Date Sold

October 24, 2025

Property Amenities

Interior
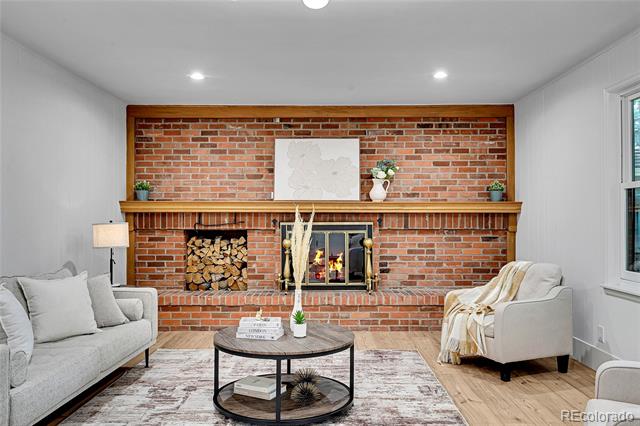
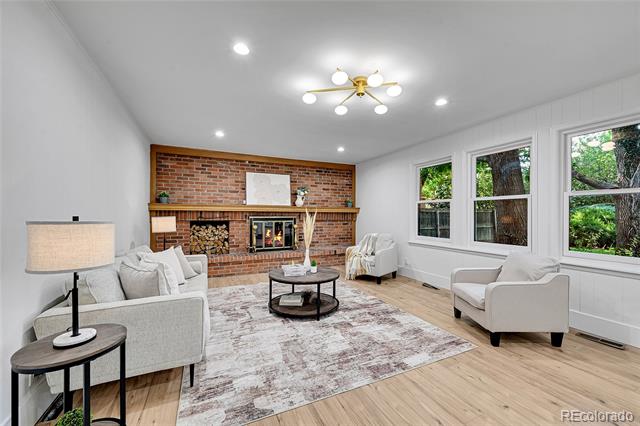
Fireplace Family Room
Appliances Dishwasher, Microwave, Range, Range Hood, Refrigerator, Smart Appliances, Tankless Water Heater, Wine Cooler
Flooring Carpet, Concrete, Tile, Wood
Total Bedrooms: 6
Half Bathrooms: 2
Full Bathrooms: 3
Other Interior Features Breakfast Nook, Built-in Features, Eat-in Kitchen, Five Piece Bath, Open Floorplan, Pantry, Primary Suite, Quartz Counters, Smart Ceiling Fan, Smart Thermostat, Walk-In Closet(s), Wet Bar
Area & Lot
Lot Area 10,454.4 Sq.Ft.
Living area 4,362 Sq.Ft.
MLS® ID 4665272
Year Built 1967
School District Denver 1
High School Thomas Jefferson
Middle School Hamilton
Elementary School Southmoor
Type Residential
Status Sold
Exterior
Stories 2
Air conditioning Central Air
Heat type Forced Air
Water Source Public
Garage Space 2.0
Sewer Public Sewer
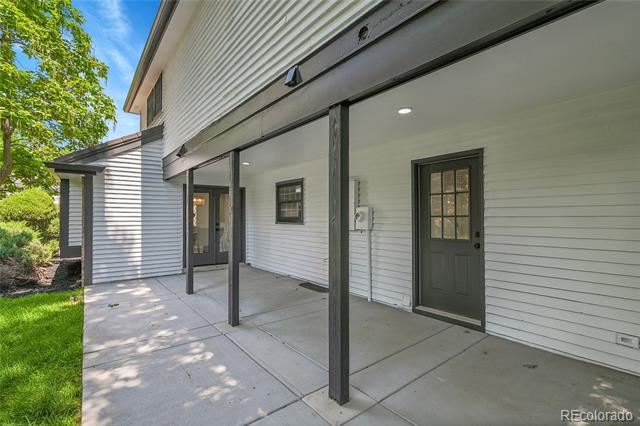
Other Exterior Features Garden, Gas Grill, Gas Valve, Lighting, Rain Gutters
Parking Concrete
Lot Features Landscaped, Many Trees, Sprinklers In Front, Sprinklers In Rear
Roof Composition
Utilities Cable Available, Electricity Available, Natural Gas Available, Natural Gas Connected
Finance
Sales Price $1,300,000
HOA Fees $25 yearly
Real Estate Tax $4,392 yearly

360 Virtual Tour

Take a tour of this property

Work With Ceci

Partner with Ceci Maus and experience the difference of working with a dedicated Tucson real estate professional. From the first consultation to closing day, Ceci takes the time to understand your goals, answer your questions, and guide you through every step of the process. With local expertise, market insight, and a client-first approach, she ensures that your journey—whether buying or selling—is smooth, stress-free, and successful.



