$644,000

3815 Deer Valley Drive

4 Beds 3 Baths 4,450 Sq.Ft. 7,405.2 Sq.Ft.

Description

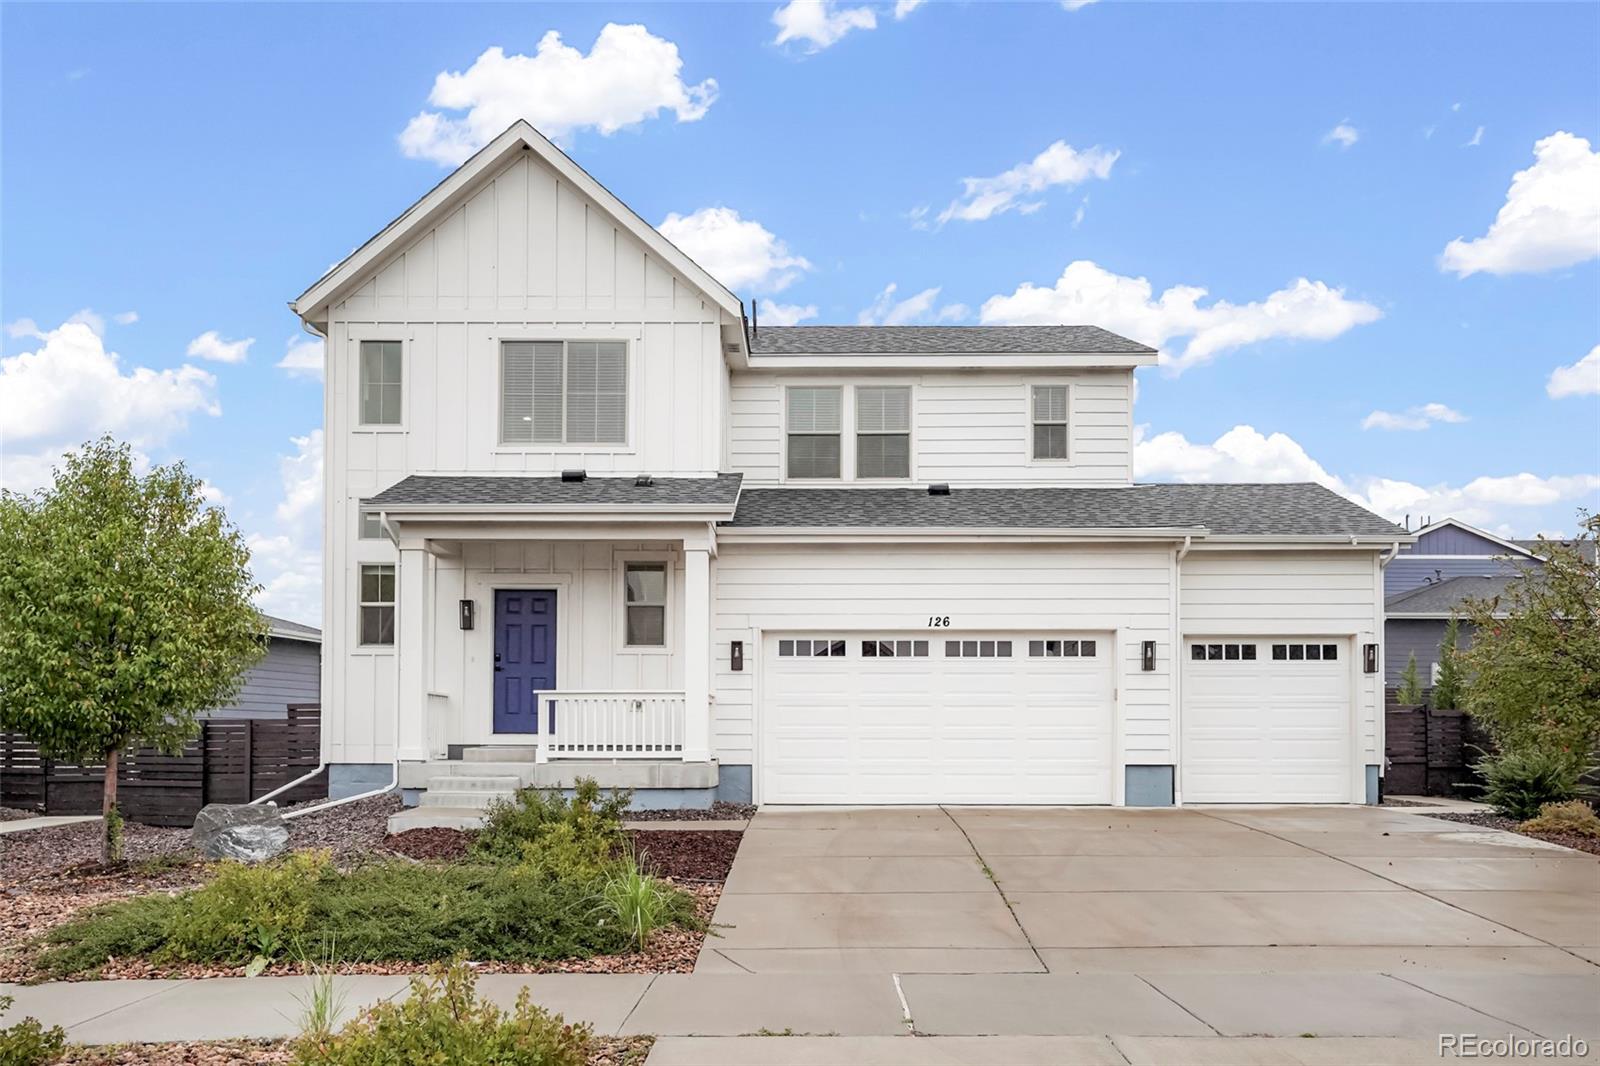
Take advantage of the new lower interest rates! Lowest price per square foot in Crystal Valley Ranch. This home is truly a must see! Four beds, three baths in over 3,000 above grade square feet with a full 1,500 square foot basement ready for your personal touch. Floor plan opens to a vaulted ceiling below an expansive loft that can double as a second living room! Entertainer's kitchen w/ breakfast bar seating, eat-in kitchen w/ a double oven, cooktop and plenty of counter space & kitchen cabinets! Offset to the kitchen is the family room with a cozy gas fireplace. The master bedroom spans the entire width of the home with a separate bedroom suite that is flooded with light...perfect for reading, writing or just relaxing. There are his and her walk-in closets and a five piece master bath w/ separate roman soaking tub and shower. The large loft overlooks the living room and sides to two additional large bedrooms and a laundry facility with storage and a utility sink. Smart light switches installed with USB charging outlets in strategic locations throughout the home. Three car tandem garage is oversized and can easily fit your cars and all the toys for the kids or a great man cave! Come and experience Crystal Valley Ranch, a master planned community with a recreation center & pool, dog park, kids slides and athletic fields. There is a BMX track, miles of walking and biking trails, soccer and baseball fields and multiple parks throughout the subdivision. If you have not seen this area, schedule your showing today!

Share Property

Location

3815 Deer Valley Drive, Castle Rock, CO 80104

Status

Sold

Date Sold

March 21, 2024

Property Amenities

Interior
Appliances Cooktop, Dishwasher, Disposal, Double Oven, Dryer, Gas Water Heater, Microwave, Refrigerator, Washer
Flooring Carpet, Tile, Wood
Total Bedrooms: 4
Half Bathrooms: 1
Full Bathrooms: 2
Other Interior Features Ceiling Fan(s), Eat-in Kitchen, Five Piece Bath, Tile Counters, Vaulted Ceiling(s), Walk-In Closet(s), Wired for Data
Area & Lot
Total area 4,450 Sq.Ft.
Lot Area 7,405.2 Sq.Ft.
Living area 4,450 Sq.Ft.
MLS® ID 2264942
Year Built 2005
School District Douglas RE-1
High School Douglas County
Middle School Mesa
Elementary School South Ridge
Architecture Styles Traditional
Type Residential
Status Sold
Exterior
Stories 2
Air conditioning Central Air
Heat type Forced Air, Natural Gas
Water Source Public
Garage Space 3.0
Security Features Security System
Sewer Public Sewer
Other Exterior Features Private Yard, Rain Gutters
Lot Features Landscaped, Master Planned
Roof Composition
Utilities Electricity Connected, Natural Gas Connected
Finance
Sales Price $644,000
HOA Fees $86 monthly
Real Estate Tax $2,423 yearly

Work With Ceci

Partner with Ceci Maus and experience the difference of working with a dedicated Tucson real estate professional. From the first consultation to closing day, Ceci takes the time to understand your goals, answer your questions, and guide you through every step of the process. With local expertise, market insight, and a client-first approach, she ensures that your journey—whether buying or selling—is smooth, stress-free, and successful.