3784 S Niagara Way
3784 S Niagara Way
3784 S Niagara Way
3784 S Niagara Way
3784 S Niagara Way
3784 S Niagara Way
3784 S Niagara Way
3784 S Niagara Way
3784 S Niagara Way
3784 S Niagara Way
3784 S Niagara Way
3784 S Niagara Way
3784 S Niagara Way
3784 S Niagara Way
3784 S Niagara Way
VIEW PHOTOS
$782,000

3784 S Niagara Way

3 Beds 2 Baths 2,094 Sq.Ft. 0.25 Acres

Description

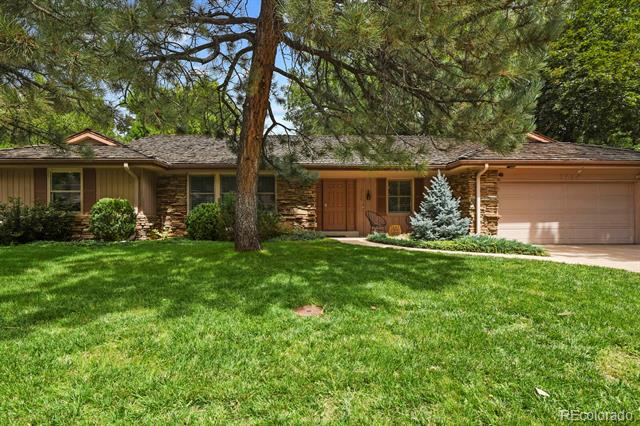
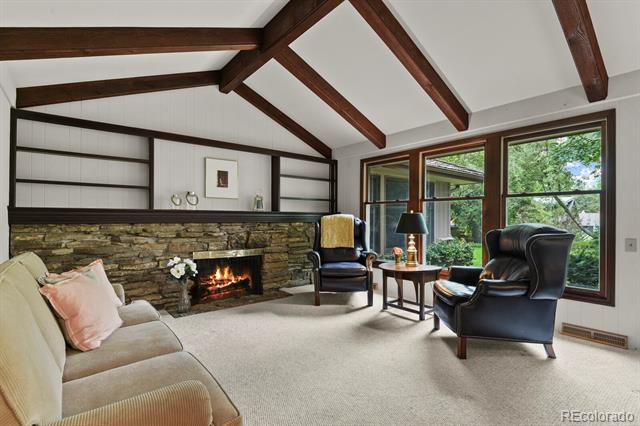
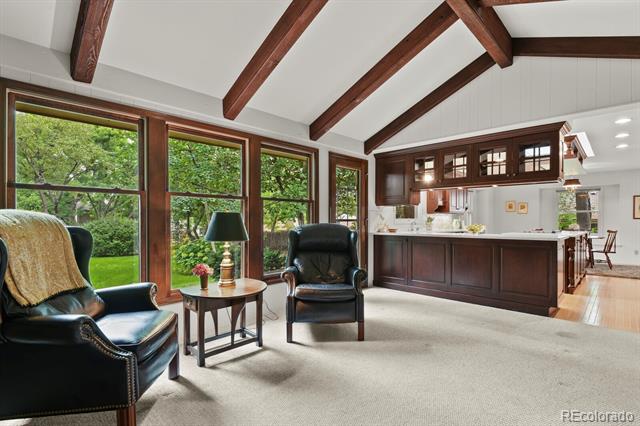
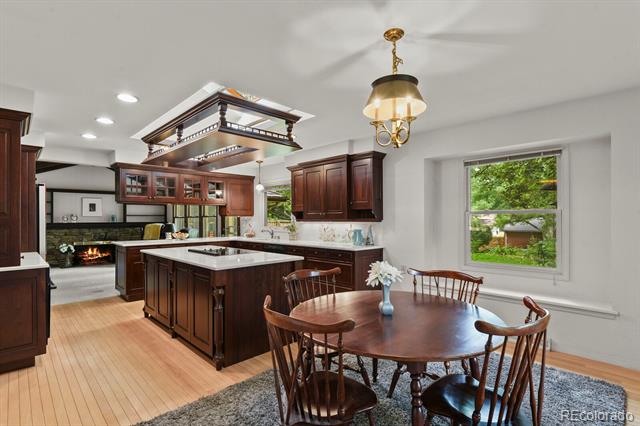
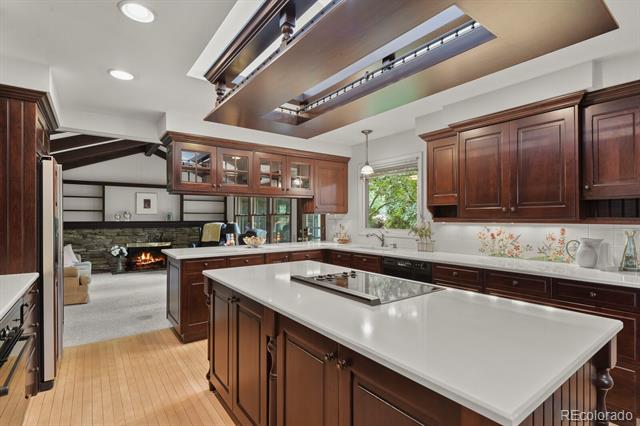
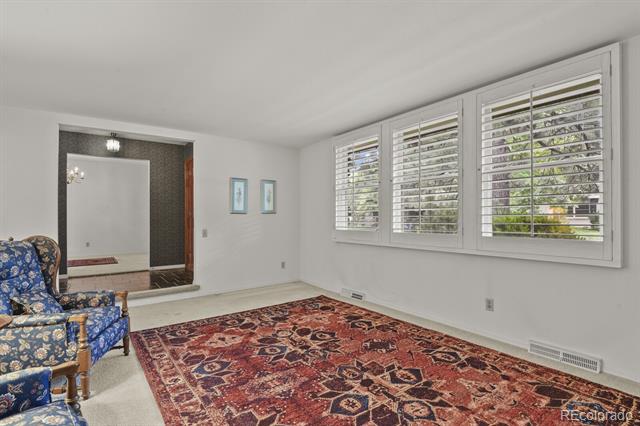
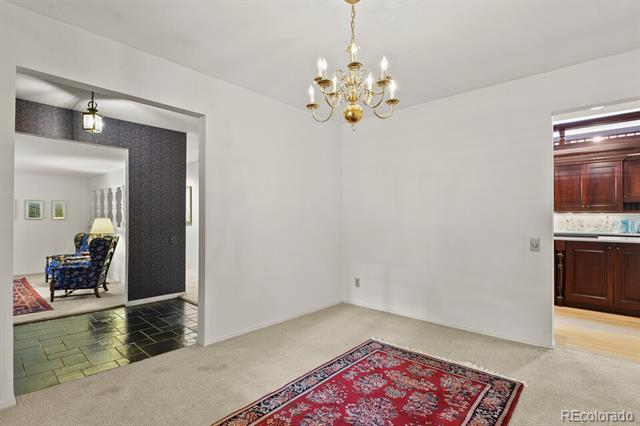
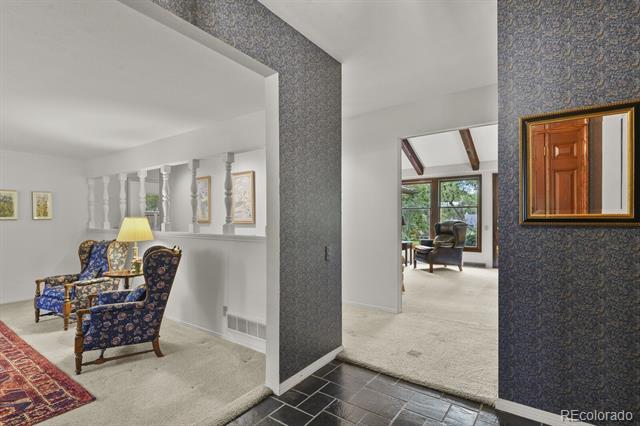
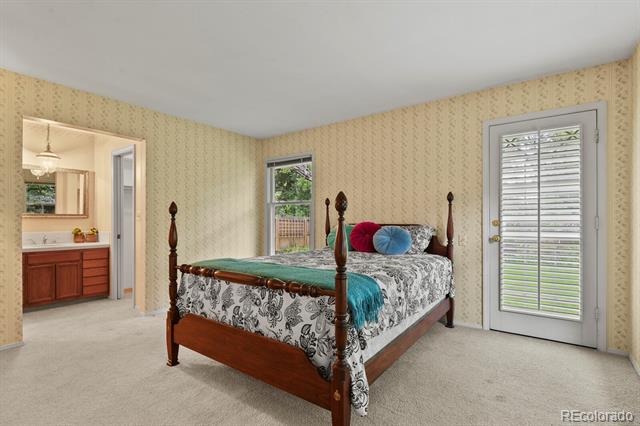
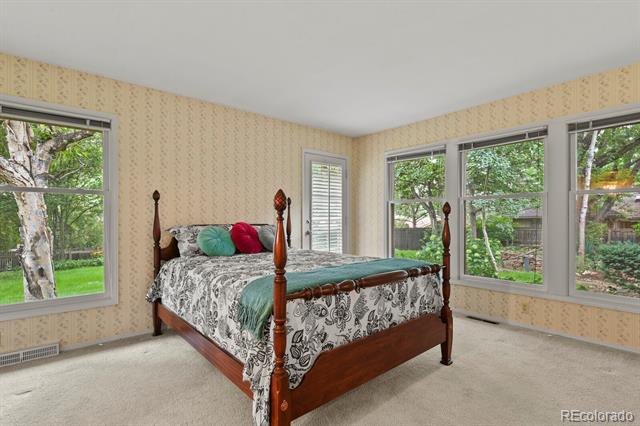
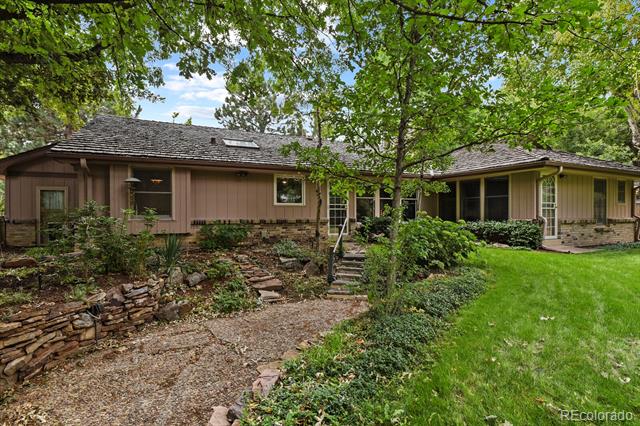
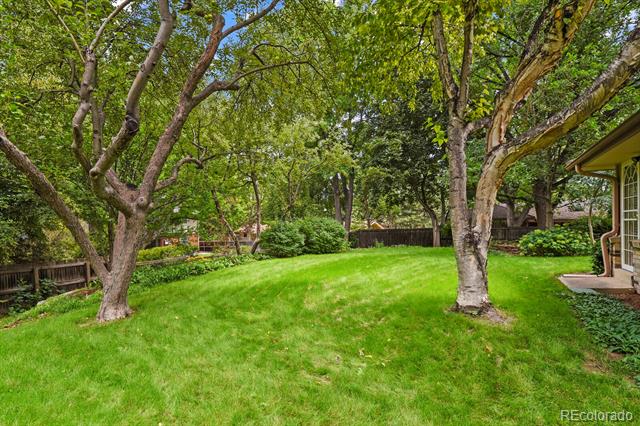
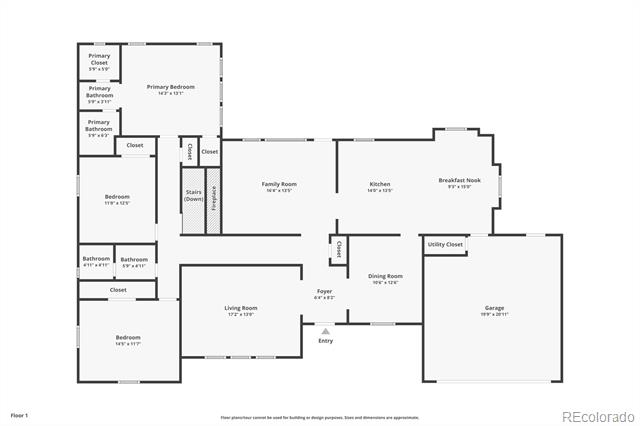
This charming 3 bedroom ranch style home is nestled in the Southmoor Park neighborhood. Beautiful, mature, fully fenced backyard is perfect for entertaining. The open kitchen floor plan is full of natural light and overlooks the backyard oasis and also offers an eat-in kitchen space. Relax in the adjacent family room with a wood burning fireplace and vaulted ceiling. The floors in the kitchen are wood and are also wood under the family room carpet. The dining room can easily be converted into an office space. Easy highway access and walking distance to Southmoor Park.

Share Property

Location

3784 S Niagara Way, Denver, CO 80237

Status

Sold

Date Sold

November 21, 2024

Property Amenities

Interior
Fireplace Family Room, Wood Burning
Appliances Dishwasher, Dryer, Oven, Range, Refrigerator, Washer
Flooring Carpet, Wood
Total Bedrooms: 3
Full Bathrooms: 2
Other Interior Features Eat-in Kitchen, Entrance Foyer, Kitchen Island, Solid Surface Counters, Walk-In Closet(s)
Area & Lot
Lot Area 0.25 Acres
Living area 2,094 Sq.Ft.
MLS® ID 7983747
Year Built 1966
School District Denver 1
High School Thomas Jefferson
Middle School Hamilton
Elementary School Southmoor
Architecture Styles Mid-Century Modern
Type Residential
Status Sold
Exterior
Stories 1
Air conditioning Central Air
Heat type Forced Air
Water Source Public
Garage Space 2.0
Sewer Public Sewer
Other Exterior Features Garden, Lighting, Private Yard
Parking Concrete, Exterior Access Door
Lot Features Landscaped, Level, Many Trees, Sprinklers In Front, Sprinklers In Rear
Roof Wood
Utilities Cable Available, Electricity Connected, Natural Gas Connected, Phone Available
Finance
Sales Price $782,000
HOA Fees $25 yearly
Real Estate Tax $3,636 yearly

360 Virtual Tour

Take a tour of this property

Work With Ceci

Partner with Ceci Maus and experience the difference of working with a dedicated Tucson real estate professional. From the first consultation to closing day, Ceci takes the time to understand your goals, answer your questions, and guide you through every step of the process. With local expertise, market insight, and a client-first approach, she ensures that your journey—whether buying or selling—is smooth, stress-free, and successful.



