3783 S Richfield Street
VIEW PHOTOS
$487,000

3783 S Richfield Street

5 Beds 4 Baths 1,944 Sq.Ft. 8,407 Sq.Ft.

Description

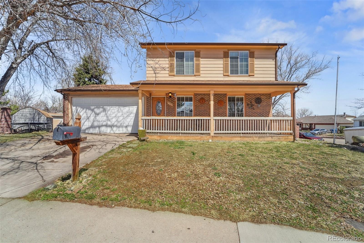
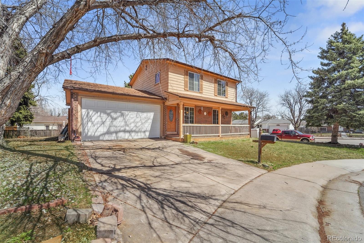
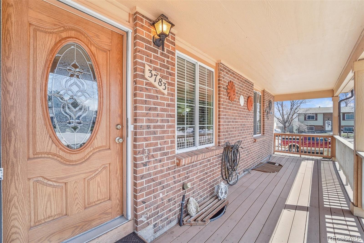
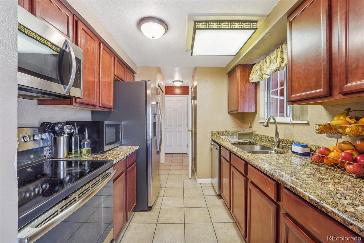
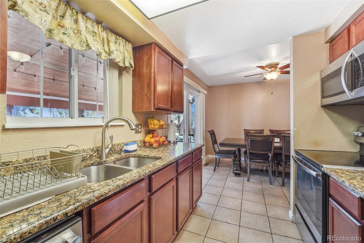
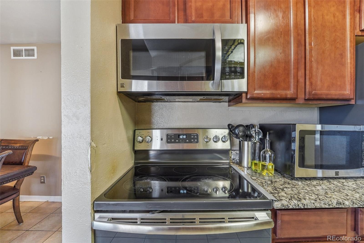
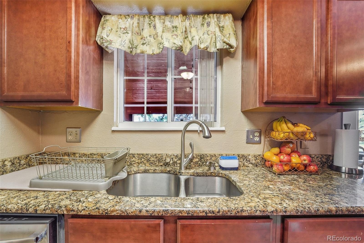
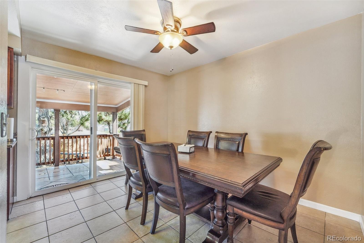
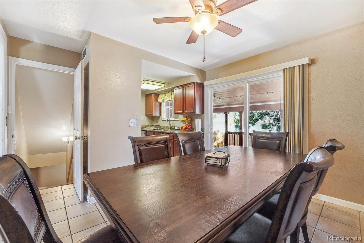
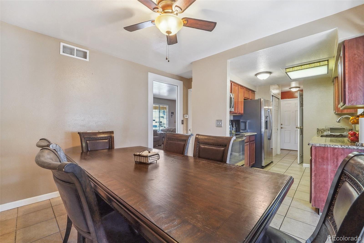
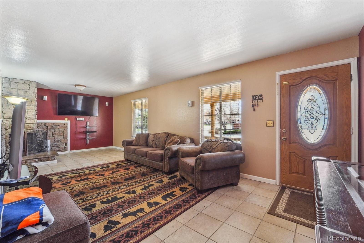
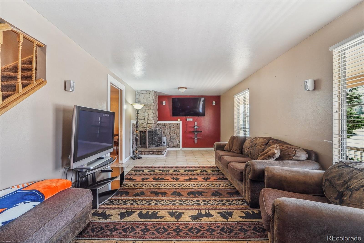
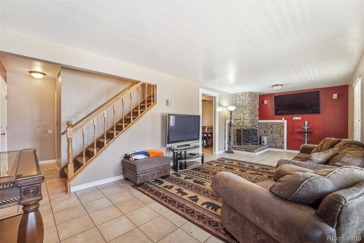
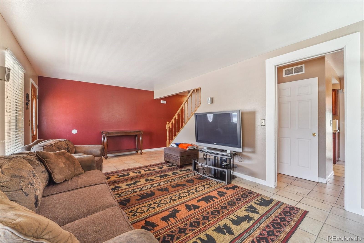
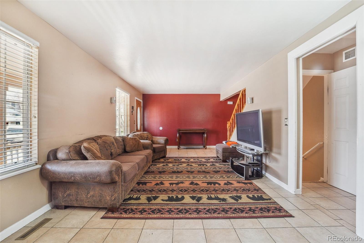
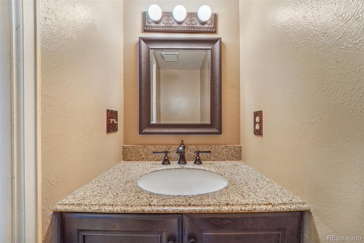
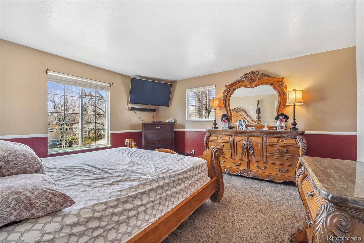
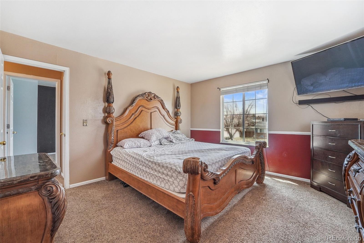
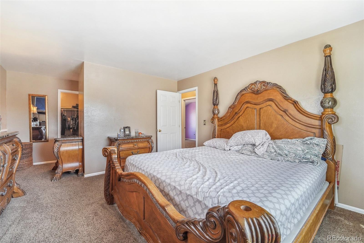
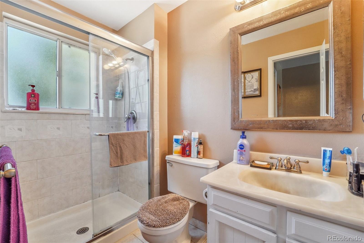
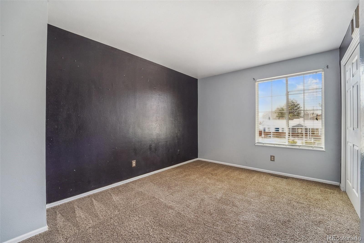
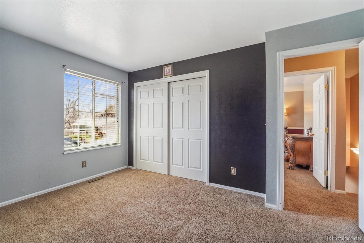
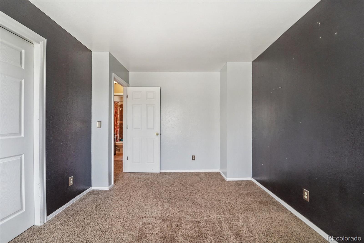
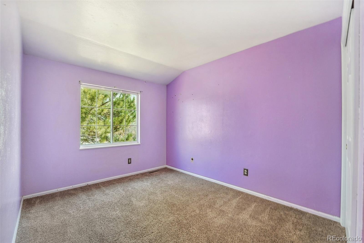
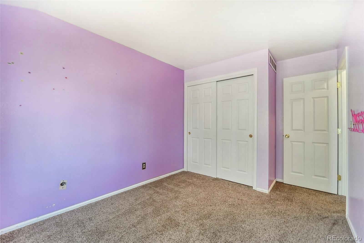
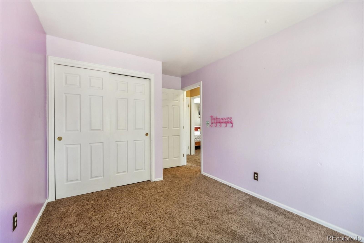
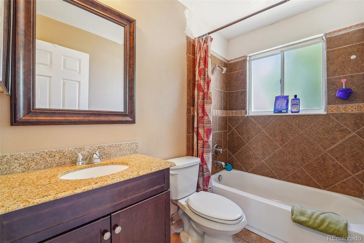
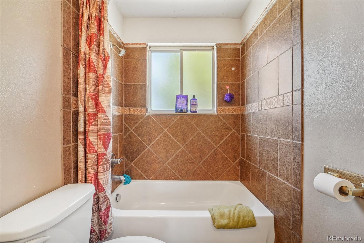
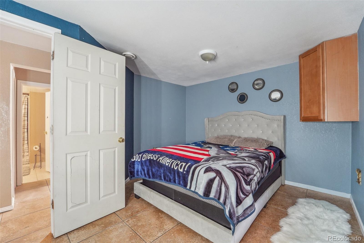
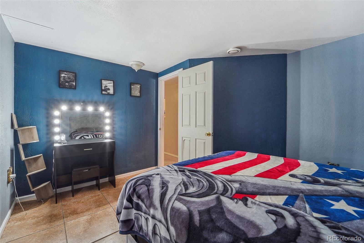
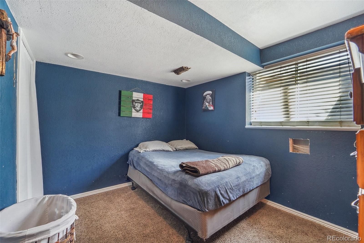
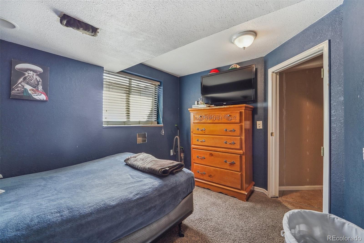
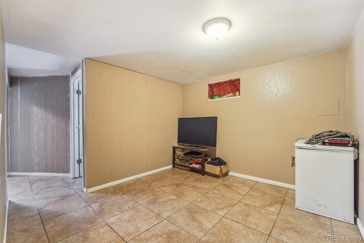
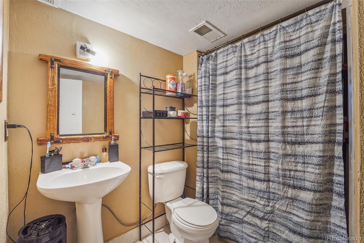
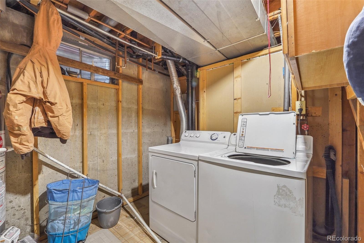
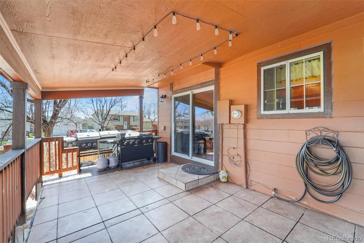
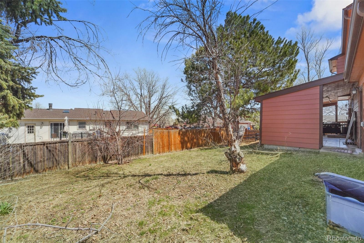
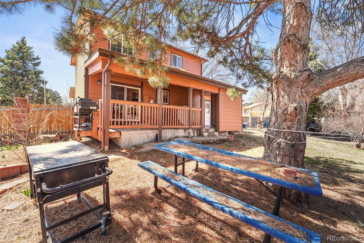
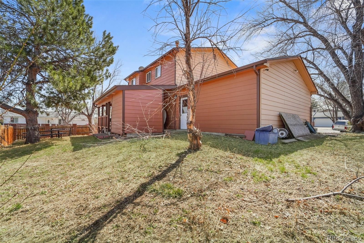
Great opportunity! Popular 2-story home with finished basement in the Summer Valley subdivision. House sits on a corner lot and in a cul-de-sac close to shopping and transportation. Property features five bedrooms (one non-conforming), three and a half bathrooms. covered 6'9" x 26'8" front porch and a two-car attached garage. All kitchen appliances stay. Granite countertops. Roof is about three years old. Water heater is one year old. Furnace and a/c are about 5 years old. Large backyard with a large 6'9" x 26'8" covered patio excellent for gatherings or summer BBQs. There are also two sheds measuring 10'3" x 8'9" and 16'3" x 10'3" for plenty of extra storage.

Share Property

Location

3783 S Richfield Street, Aurora, CO 80013

Status

Sold

Date Sold

June 7, 2024

Property Amenities

Interior
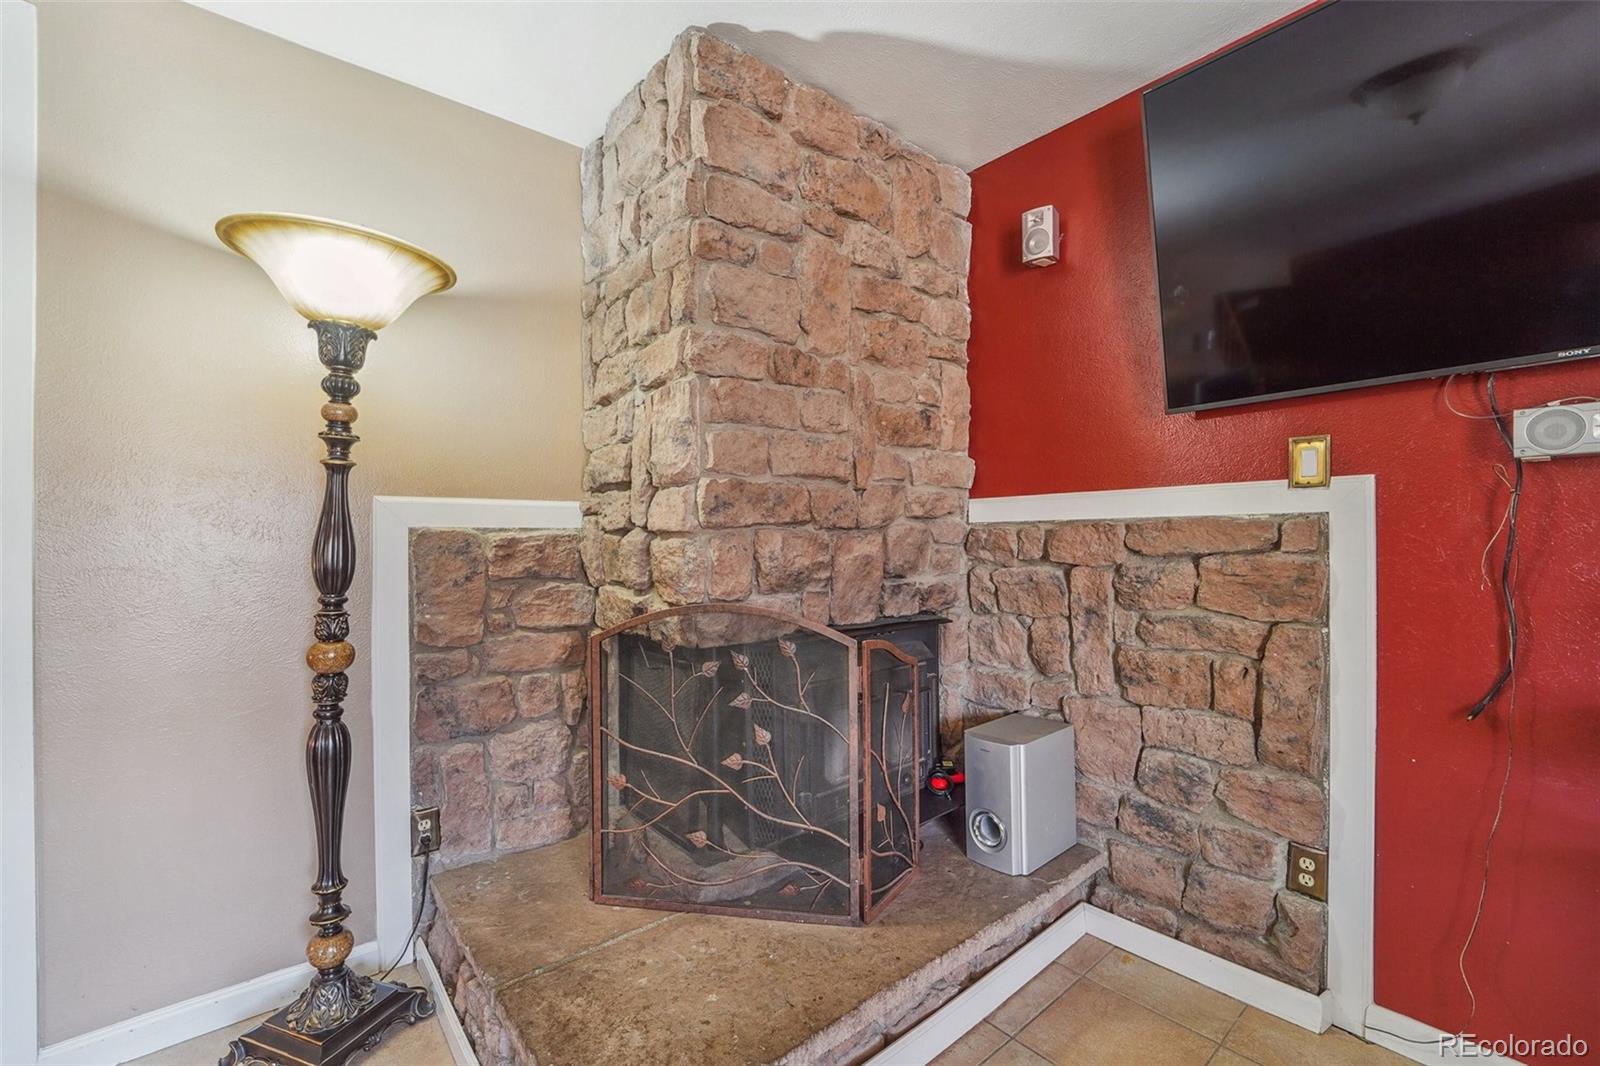
Fireplace Wood Burning
Appliances Dishwasher, Range, Refrigerator
Flooring Carpet, Tile
Total Bedrooms: 5
Half Bathrooms: 1
Three-Quarter Bathrooms: 1
Full Bathrooms: 2
Other Interior Features Ceiling Fan(s), Granite Counters, Primary Suite, Smoke Free
Area & Lot
Total area 1,944 Sq.Ft.
Lot Area 8,407 Sq.Ft.
Living area 1,944 Sq.Ft.
MLS® ID 1719738
Year Built 1978
School District Cherry Creek 5
High School Smoky Hill
Middle School Horizon
Elementary School Cimarron
Architecture Styles A-Frame
Type Residential
Status Sold
Exterior
Stories 2
Air conditioning Central Air
Heat type Forced Air
Water Source Public
Garage Space 2.0
Security Features Carbon Monoxide Detector(s), Smoke Detector(s)
Sewer Public Sewer
Parking Concrete
Lot Features Corner Lot, Cul-De-Sac, Level
Roof Composition
Utilities Electricity Connected, Natural Gas Connected
Finance
Sales Price $487,000
Real Estate Tax $2,241 yearly

360 Virtual Tour

Take a tour of this property

Work With Ceci

Partner with Ceci Maus and experience the difference of working with a dedicated Tucson real estate professional. From the first consultation to closing day, Ceci takes the time to understand your goals, answer your questions, and guide you through every step of the process. With local expertise, market insight, and a client-first approach, she ensures that your journey—whether buying or selling—is smooth, stress-free, and successful.


