
3752 S Helena Way
3752 S Helena Way
3752 S Helena Way
3752 S Helena Way
3752 S Helena Way
3752 S Helena Way
3752 S Helena Way
3752 S Helena Way
3752 S Helena Way
3752 S Helena Way
3752 S Helena Way
3752 S Helena Way
3752 S Helena Way
3752 S Helena Way
3752 S Helena Way
3752 S Helena Way
3752 S Helena Way
3752 S Helena Way
3752 S Helena Way
3752 S Helena Way
3752 S Helena Way
3752 S Helena Way
3752 S Helena Way
3752 S Helena Way
3752 S Helena Way
3752 S Helena Way
3752 S Helena Way
3752 S Helena Way
3752 S Helena Way
3752 S Helena Way
3752 S Helena Way
3752 S Helena Way
3752 S Helena Way
3752 S Helena Way
3752 S Helena Way
3752 S Helena Way
3752 S Helena Way
3752 S Helena Way
3752 S Helena Way
3752 S Helena Way
3752 S Helena Way
3752 S Helena Way
3752 S Helena Way
3752 S Helena Way
3752 S Helena Way
3752 S Helena Way
3752 S Helena Way
3752 S Helena Way
3752 S Helena Way
3752 S Helena Way
VIEW PHOTOS
$563,000

3752 S Helena Way

4 Beds 3 Baths 2,382 Sq.Ft. 8,059 Sq.Ft.

Description

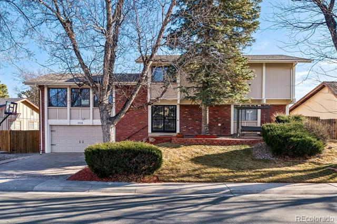
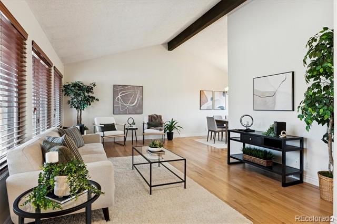
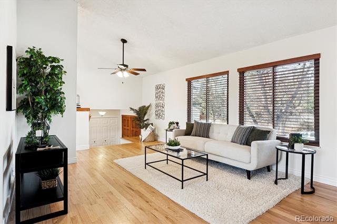
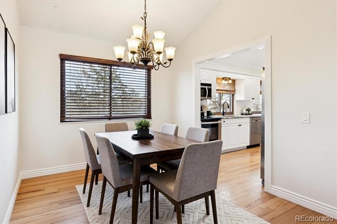
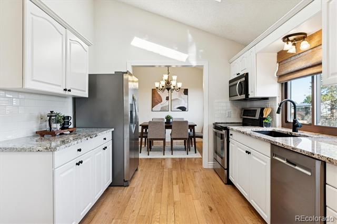
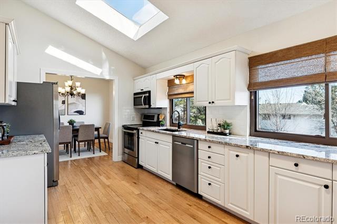
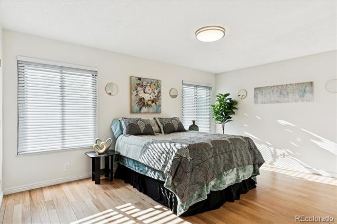
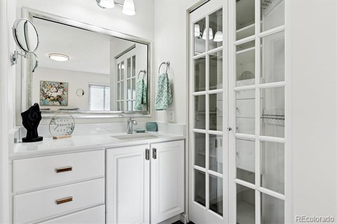
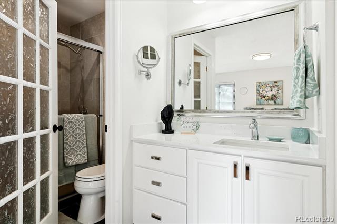
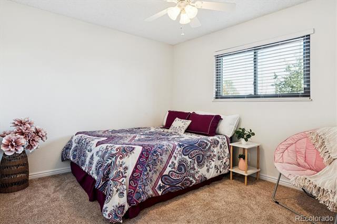
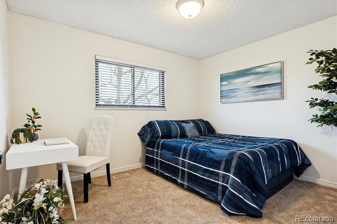
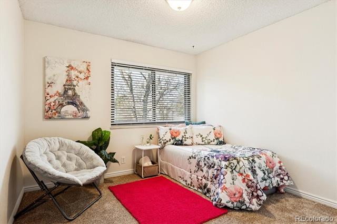
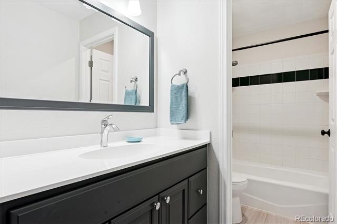
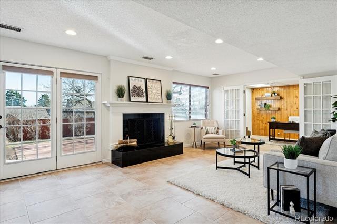
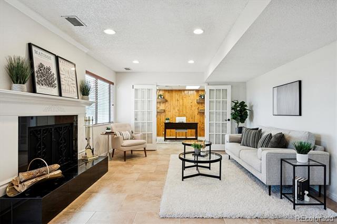
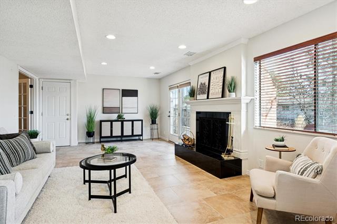
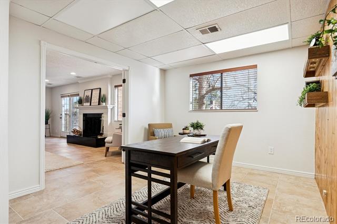
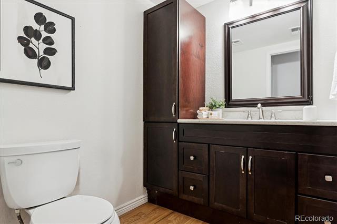
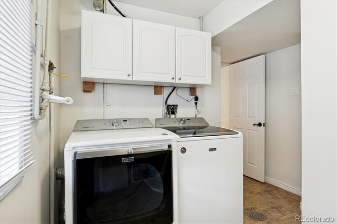
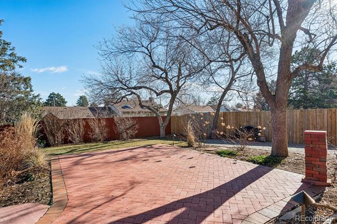
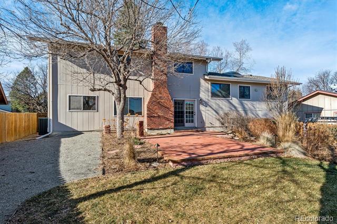
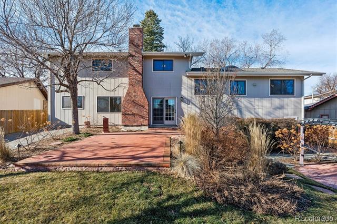
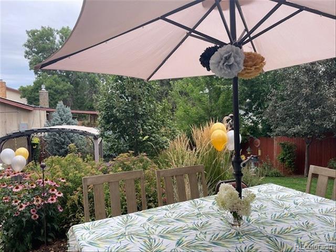
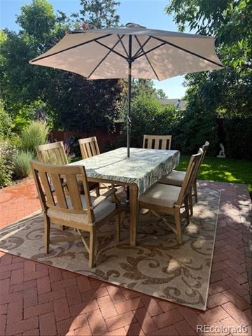
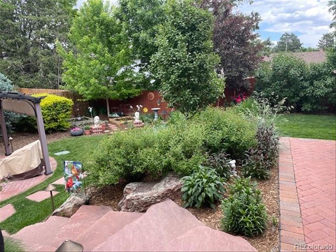
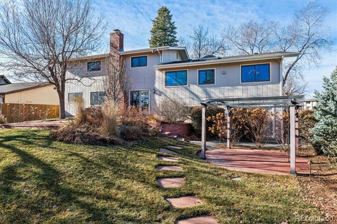
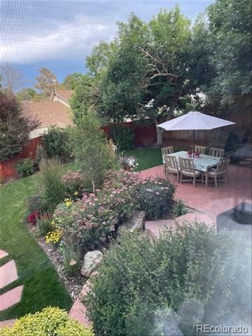
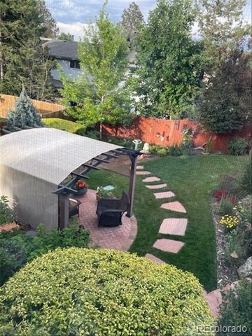
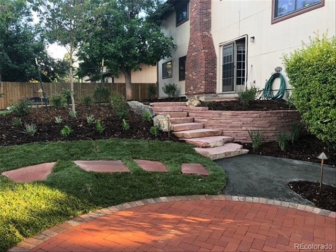
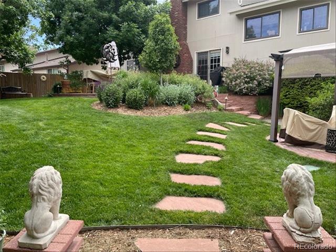
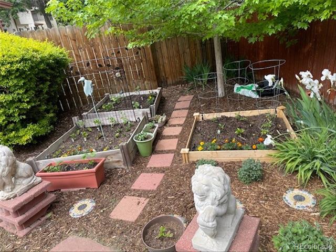
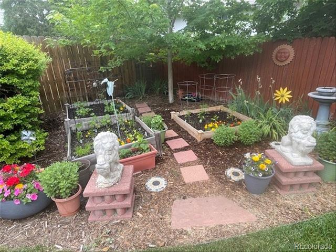
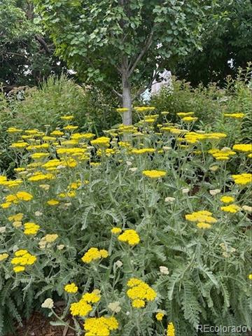
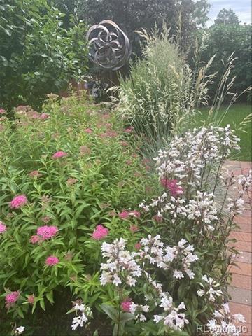
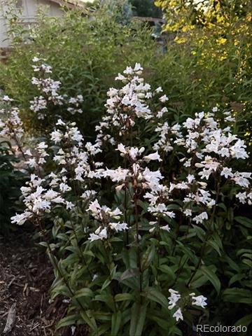
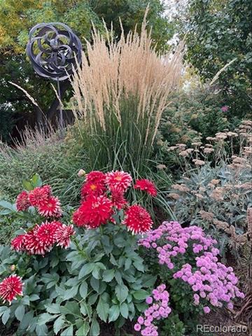
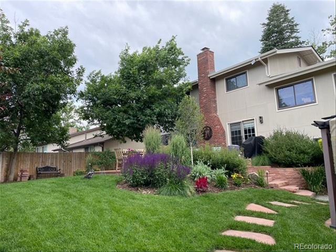
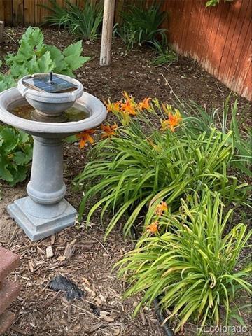
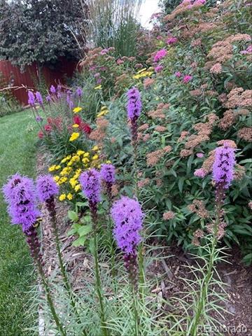
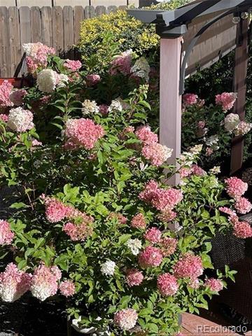
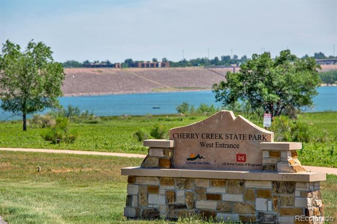
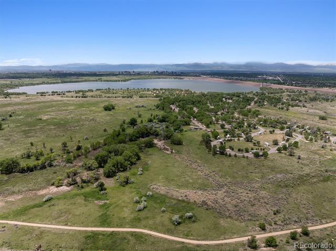
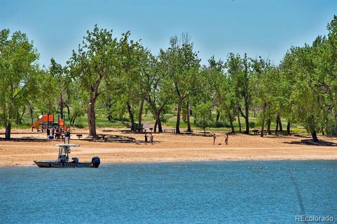
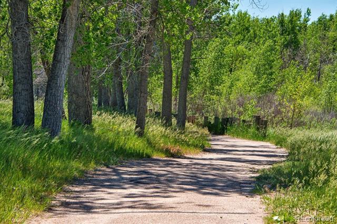
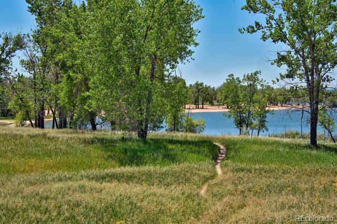
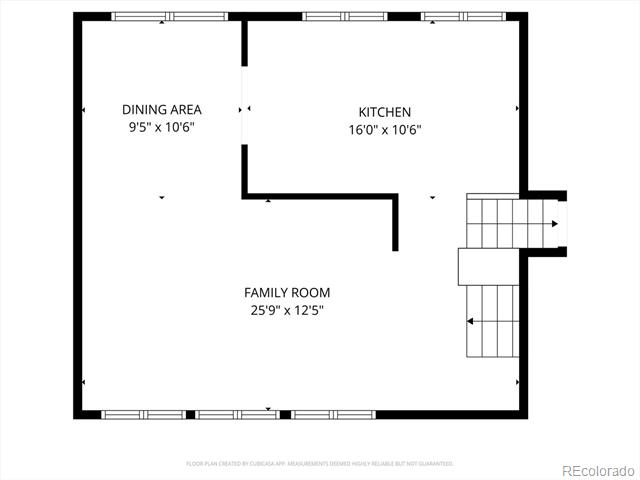
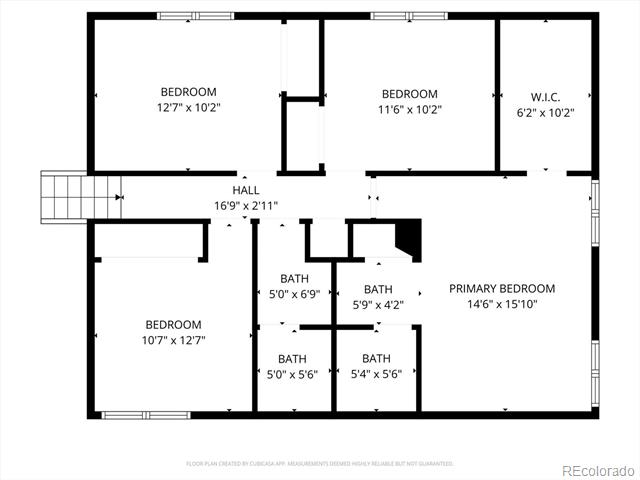
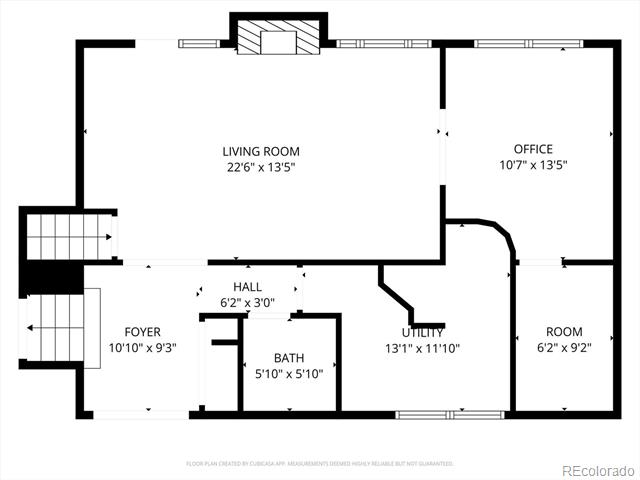
Welcome to Carefree Living at its Finest in this Beautifully Updated & Maintained Luxury Home in the Award-Winning Cherry Creek School District! The moment you arrive you'll be delighted by the professionally landscaped front yard w mature trees & a front patio w a relaxing swing. As you enter the grand front doors the foyer invites you to pause to take in the sparkling hardwoods featured on all the floors along w this elegant home design. Continuing up a few stairs to the main level you'll be delighted by the soaring vaults featuring a stunning accent beam in the expansive living room w a sun-kissed interior. You'll feel right at home as you enjoy the open design that flows from the living room w ease into the vaulted dining room & kitchen. All your guests will fit around a large dining table however there's extra room for more seating in the kitchen. The kitchen is a chef's dream w abundant granite counters & ample cabinetry for storage galore paired w stainless steel appliances along a wall of windows capturing the backyard beauty of mature trees, lavish flower gardens, 2 glorious patios & romantic lighting. The upper level boasts a private primary suite w a 10'6' walk-in, sparkling hardwoods, a custom closet built-in next to the updated vanity paired w an expanded shower w tile surround. Down the hall three spacious secondary bedrooms easily host beds along w desks & reading nooks or flex for other purposes all w soft carpet. An updated 3/4 bath w ideal separation allows for easy sharing & the linen closet is icing on the cake. The lower level is a delight, highlighting a large family room w cozy fireplace, an office w French doors, a large laundry room & updated powder bath. The backyard is truly an oasis offering a daily retreat w 2 patios, a pergola w a cover & privacy. The neighborhood is a treasure w trails, 3 parks, a short walk to the elementary & local library as well as short 30-minute commutes to Denver, DIA, Southlands or Park Meadows. Welcome Home!

Share Property

Location

3752 S Helena Way, Aurora, CO 80013

Status

Sold

Date Sold

March 2, 2026

Property Amenities

Interior
Laundry room In Unit
Fireplace Family Room, Wood Burning
Appliances Convection Oven, Dishwasher, Disposal, Dryer, Gas Water Heater, Microwave, Refrigerator, Washer, Water Softener
Flooring Carpet, Tile, Wood
Total Bedrooms: 4
Half Bathrooms: 1
Three-Quarter Bathrooms: 1
Full Bathrooms: 1
Other Interior Features Breakfast Nook, Built-in Features, Ceiling Fan(s), Entrance Foyer, Granite Counters, High Ceilings, High Speed Internet, Open Floorplan, Primary Suite, Quartz Counters, Vaulted Ceiling(s), Walk-In Closet(s)
Area & Lot
Lot Area 8,059 Sq.Ft.
Living area 2,382 Sq.Ft.
MLS® ID 9739158
Year Built 1974
School District Cherry Creek 5
High School Smoky Hill
Middle School Laredo
Elementary School Mission Viejo
Type Residential
Status Sold
Exterior
Stories 3
Air conditioning Central Air
Heat type Forced Air, Natural Gas
Water Source Public
Garage Space 2.0
Sewer Public Sewer
Other Exterior Features Garden, Lighting, Private Yard
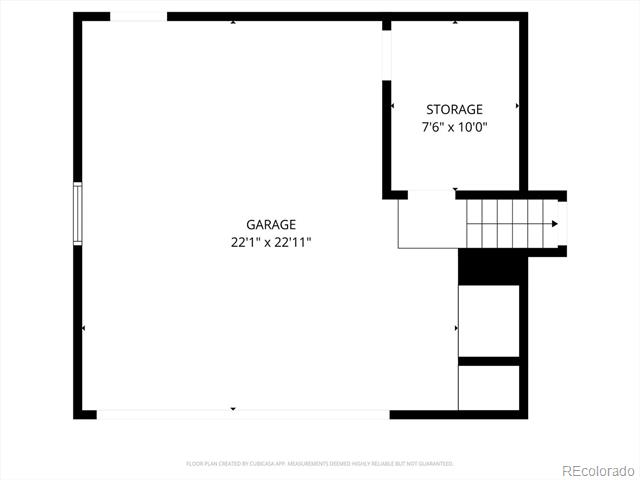
Parking Concrete, Dry Walled, Exterior Access Door, Storage
Lot Features Landscaped, Level, Many Trees, Sprinklers In Front, Sprinklers In Rear
Roof Composition
Finance
Sales Price $563,000
HOA Fees $30 yearly
Real Estate Tax $2,684 yearly

360 Virtual Tour

Take a tour of this property

Work With Ceci

Partner with Ceci Maus and experience the difference of working with a dedicated Tucson real estate professional. From the first consultation to closing day, Ceci takes the time to understand your goals, answer your questions, and guide you through every step of the process. With local expertise, market insight, and a client-first approach, she ensures that your journey—whether buying or selling—is smooth, stress-free, and successful.