374 Milwaukee Street
VIEW PHOTOS
$1,360,000

374 Milwaukee Street

2 Beds 3 Baths 2,044 Sq.Ft.

Description

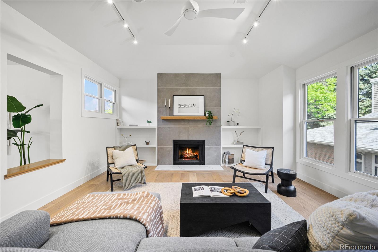
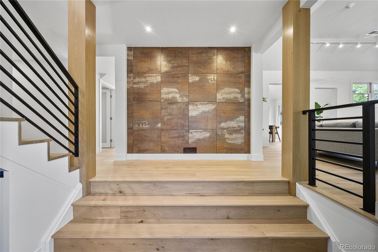
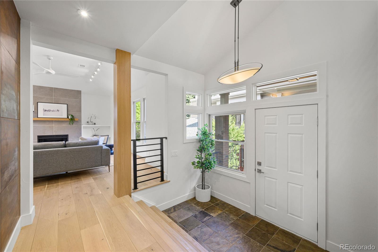
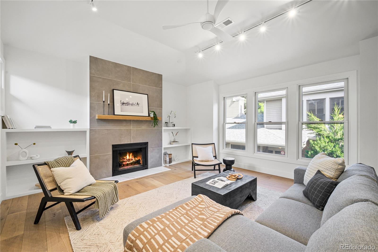
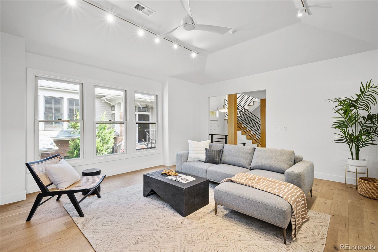
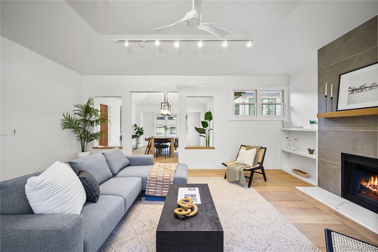
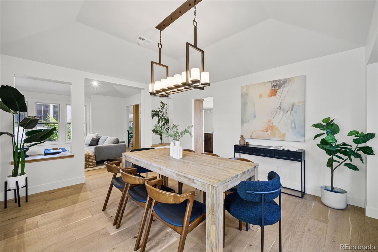
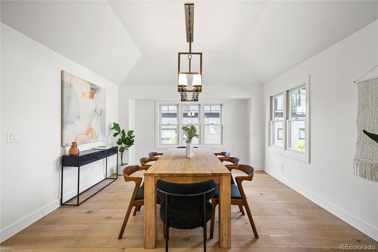
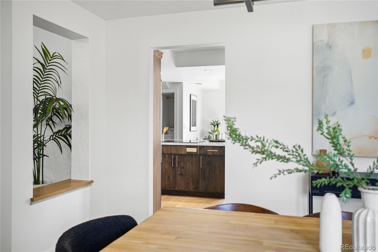
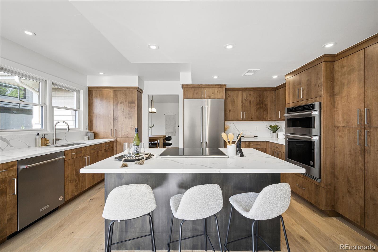
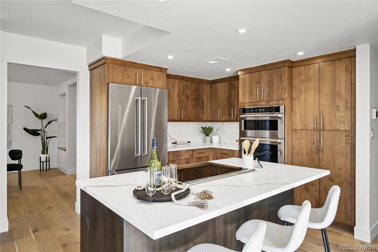
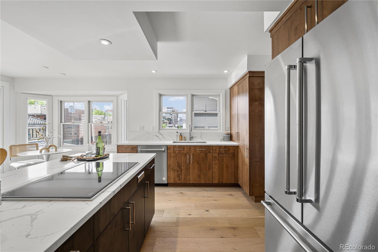
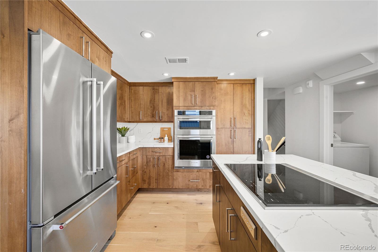
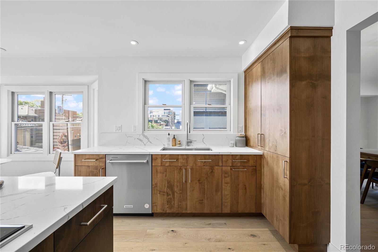
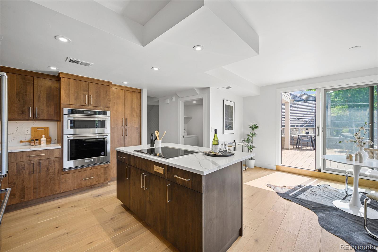
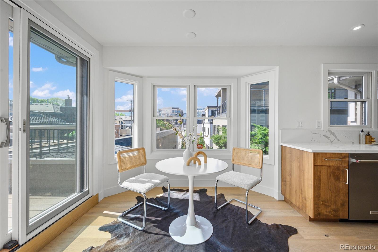
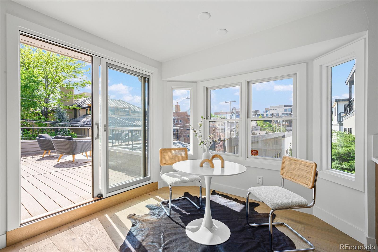
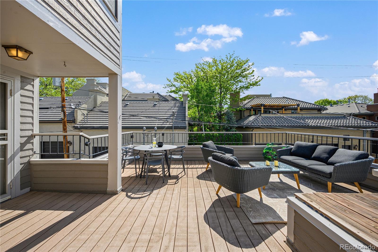
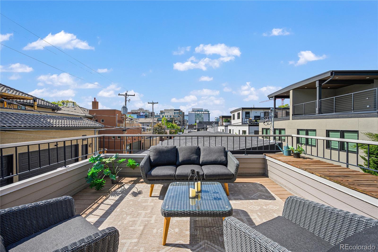
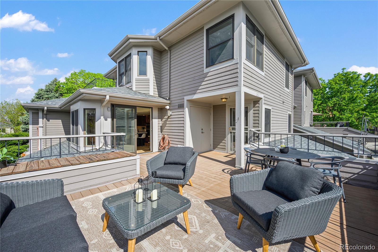
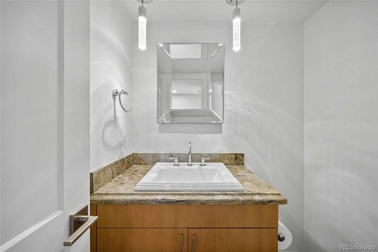
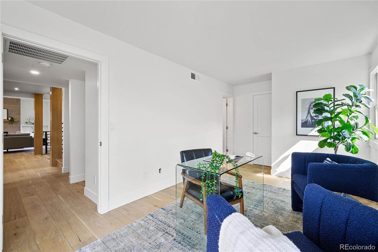
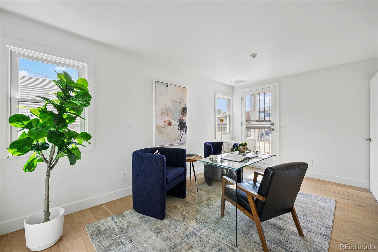
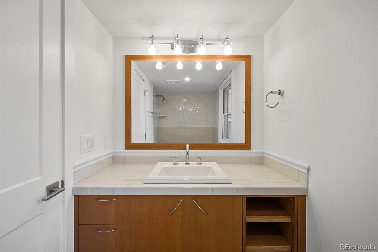
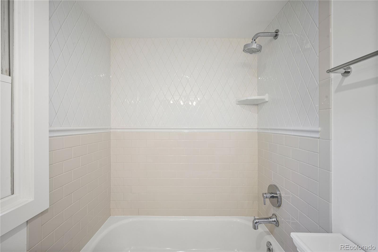
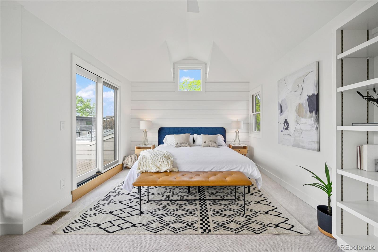
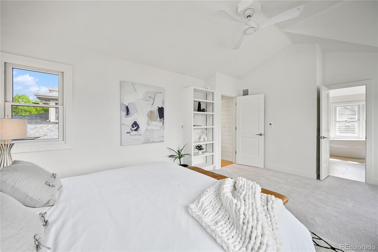
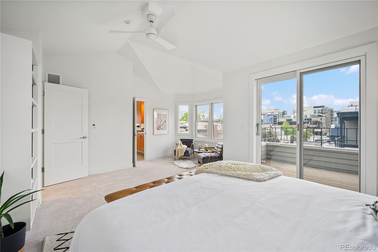
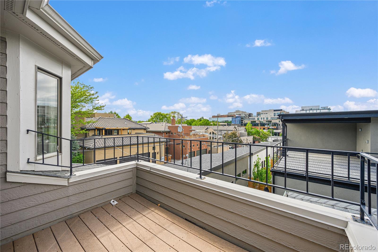
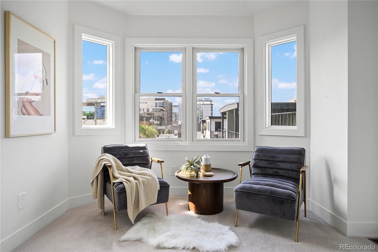
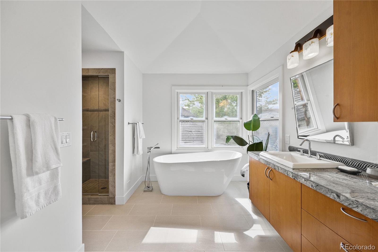
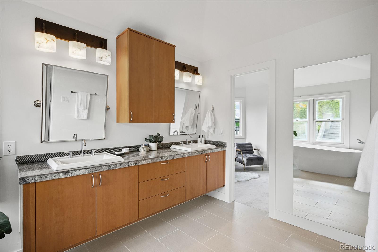
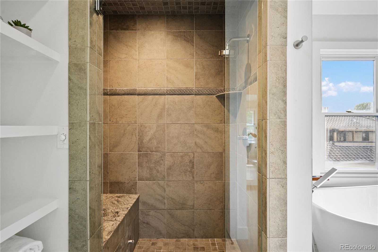
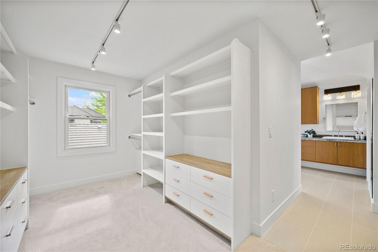
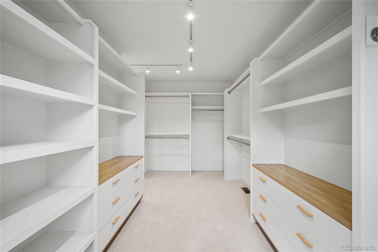
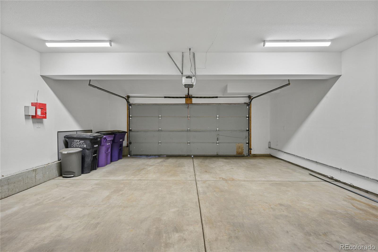
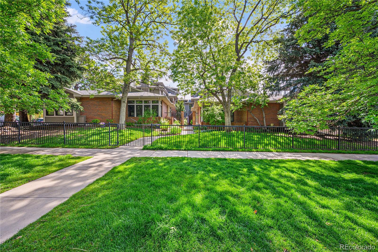
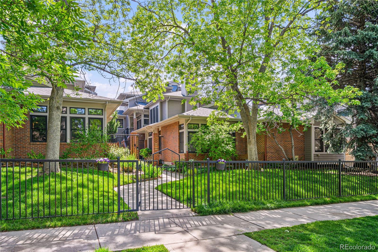
Relish the Cherry Creek North lifestyle you've always dreamed of in this newly renovated townhome. Step inside to find a beautifully updated interior that seamlessly blends contemporary design with comfort. The bright and airy living room features a wood burning fireplace and opens into the dedicated dining space perfect for hosting intimate dinners or entertaining guests. Whip up your favorite dishes in the updated kitchen featuring new sleek quartz countertops, brand new appliances (including a convection cooktop), and new cabinets. Enjoy breakfast in the charming breakfast nook flooded with natural light or take your coffee out onto the large deck. Brand new hardwood floors, a half bath, and bedroom (with full en suite bathroom) complete the main level. When it's time to unwind head up upstairs and escape to your own private sanctuary in the large primary bedroom suite. Indulge in relaxation with a new soaking tub, separate steam shower, and dual vanities. It's a personal spa oasis right at home! You'll also find a generously sized walk-in closet, providing ample storage space for all your wardrobe essentials and more. With new carpet and private deck, this bedroom retreat is the perfect blend of comfort and style, offering a tranquil haven to unwind and recharge. Other updates include new high efficiency furnace and new air conditioner. The attached two car garage makes parking a breeze! Enjoy the convenience of having upscale boutiques and gourmet dining right at your doorstep. With its unbeatable location and endless amenities nearby, this is city living at its finest!

Share Property

Location

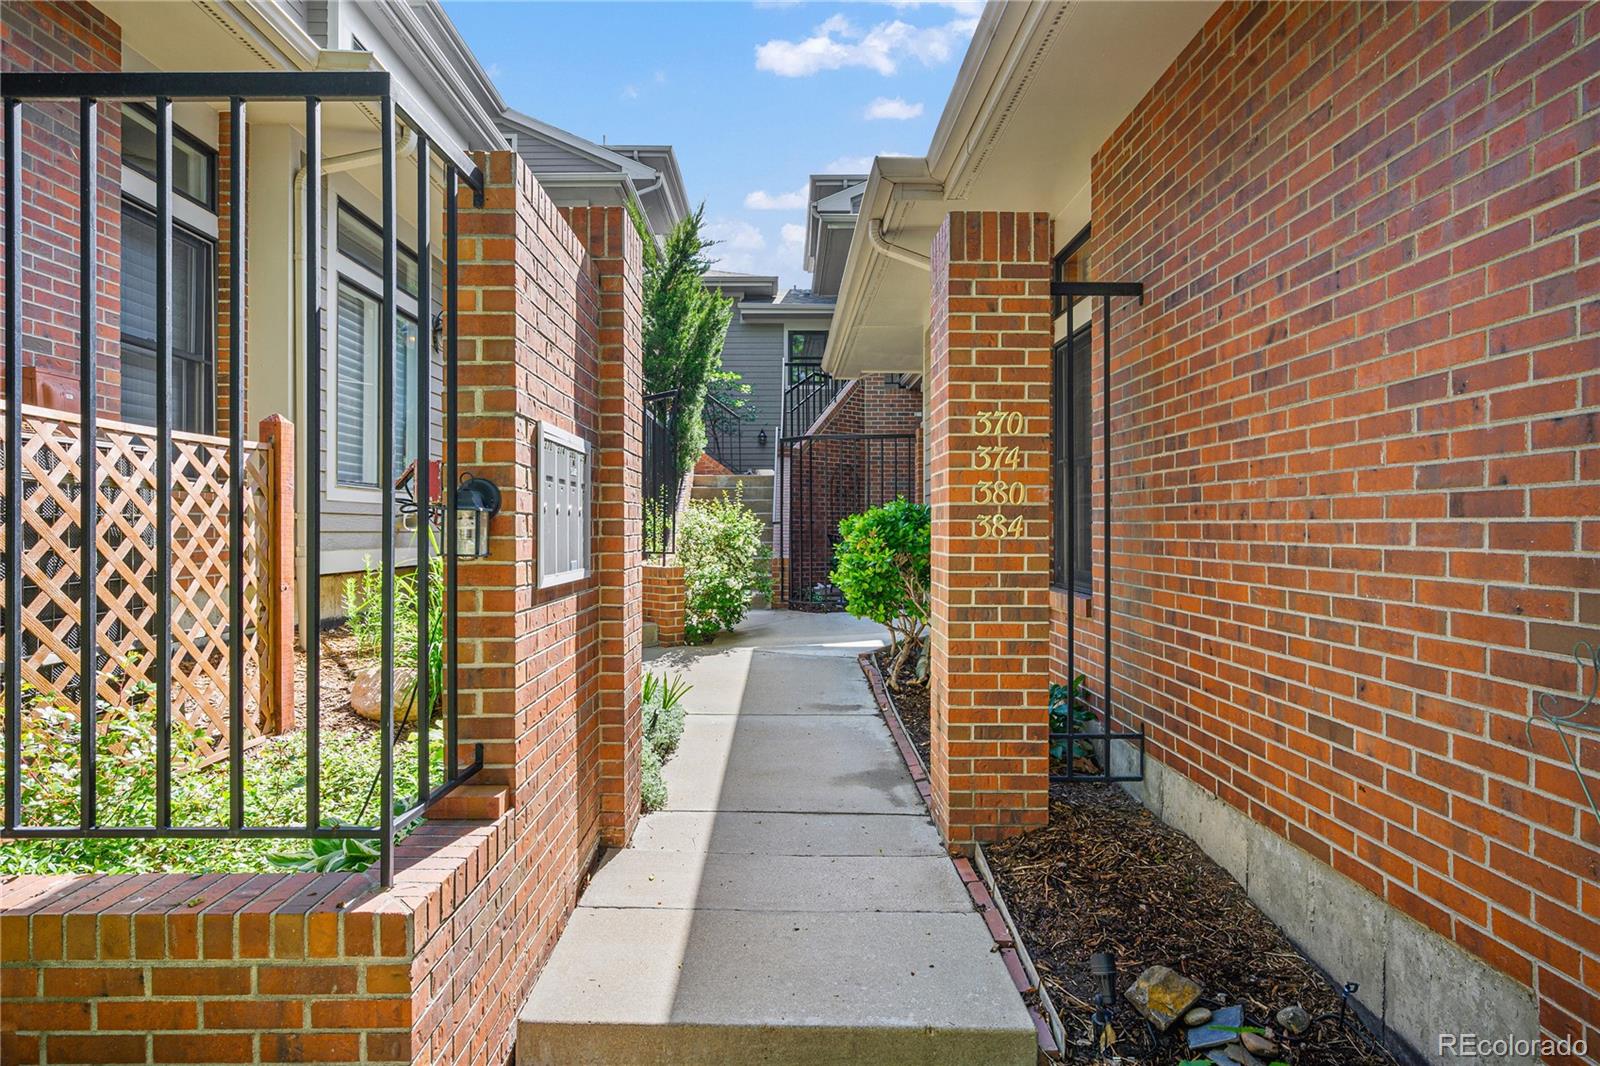
374 Milwaukee Street, Denver, CO 80206

Status

Sold

Date Sold

June 10, 2024

Property Amenities

Interior
Fireplace Living Room, Wood Burning
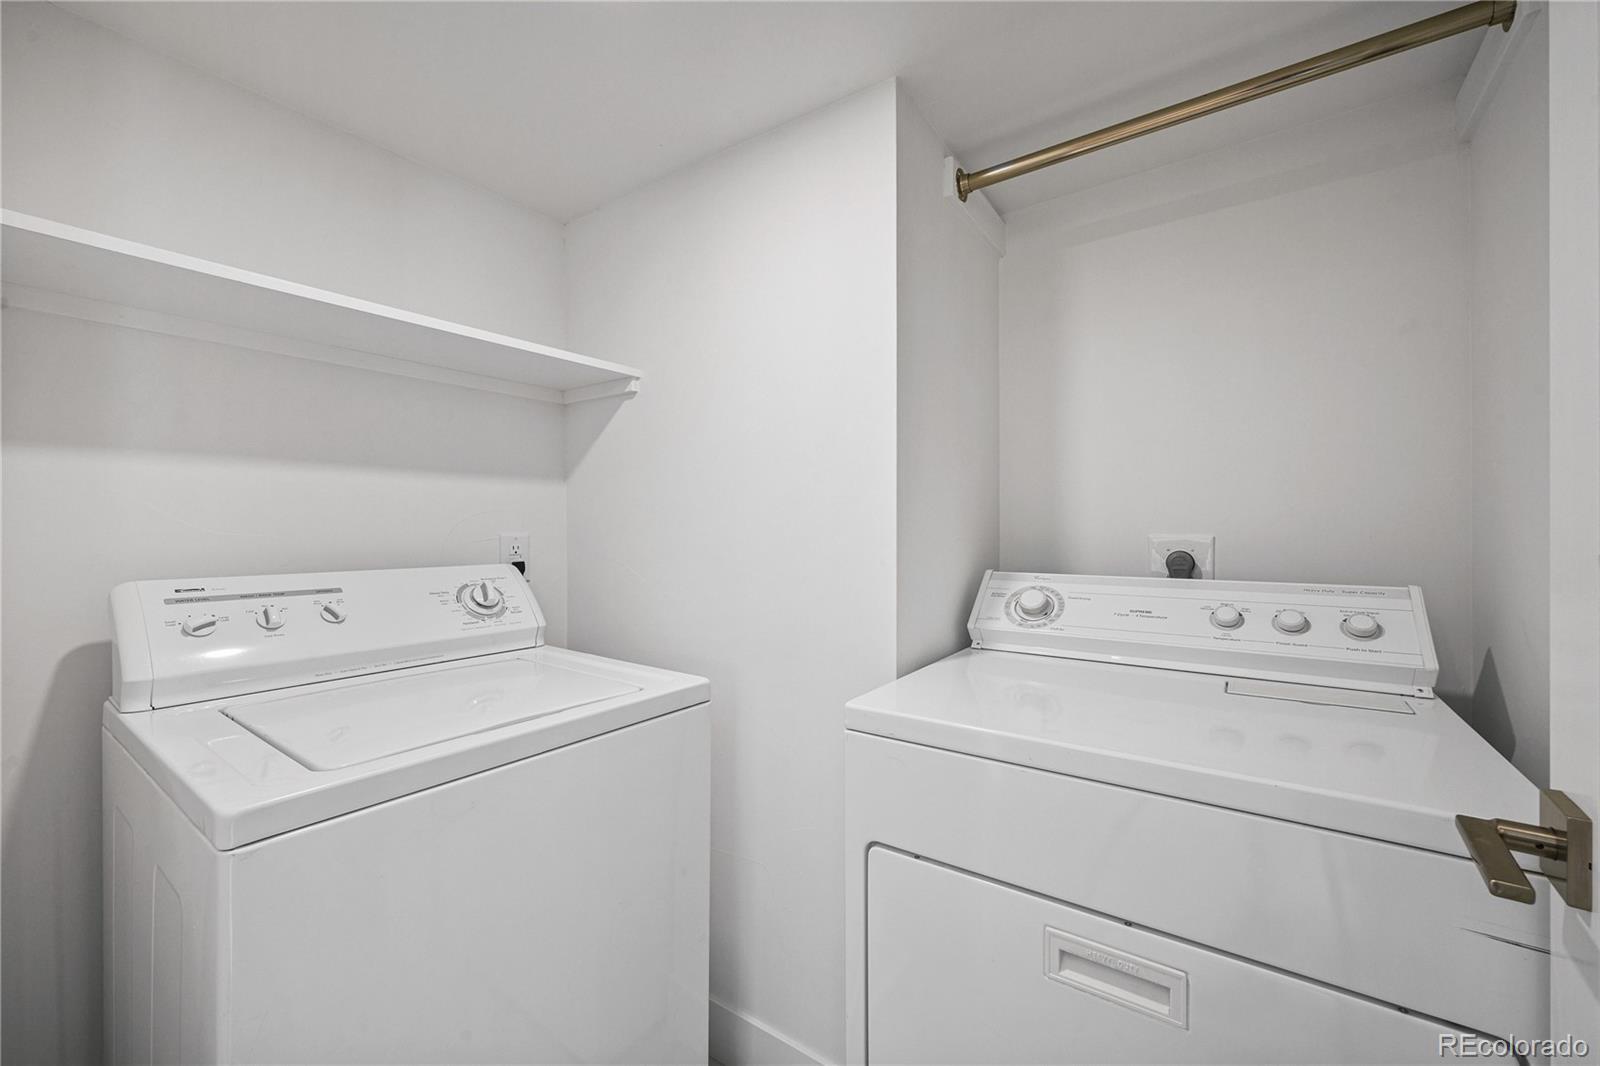
Appliances Dishwasher, Disposal, Dryer, Microwave, Oven, Range, Refrigerator, Washer
Flooring Carpet, Wood
Total Bedrooms: 2
Half Bathrooms: 1
Full Bathrooms: 2
Other Interior Features Breakfast Nook, Ceiling Fan(s), Eat-in Kitchen, Entrance Foyer, Five Piece Bath, Kitchen Island, Primary Suite, Quartz Counters, Vaulted Ceiling(s), Walk-In Closet(s)
Area & Lot
Total area 2,044 Sq.Ft.
Living area 2,044 Sq.Ft.
MLS® ID 7078065
Year Built 1986
School District Denver 1
High School East
Middle School Morey
Elementary School Bromwell
Type Condo
Status Sold
Exterior
Stories 2
Air conditioning Central Air
Heat type Forced Air
Water Source Public
Garage Space 2.0
Sewer Public Sewer
Roof Composition
Finance
Sales Price $1,360,000
HOA Fees $1,400 quarterly
Real Estate Tax $5,013 yearly

Work With Ceci

Partner with Ceci Maus and experience the difference of working with a dedicated Tucson real estate professional. From the first consultation to closing day, Ceci takes the time to understand your goals, answer your questions, and guide you through every step of the process. With local expertise, market insight, and a client-first approach, she ensures that your journey—whether buying or selling—is smooth, stress-free, and successful.



