3735 S Hibiscus Way
3735 S Hibiscus Way
3735 S Hibiscus Way
3735 S Hibiscus Way
3735 S Hibiscus Way
3735 S Hibiscus Way
3735 S Hibiscus Way
3735 S Hibiscus Way
3735 S Hibiscus Way
3735 S Hibiscus Way
3735 S Hibiscus Way
3735 S Hibiscus Way
3735 S Hibiscus Way
3735 S Hibiscus Way
3735 S Hibiscus Way
3735 S Hibiscus Way
3735 S Hibiscus Way
3735 S Hibiscus Way
3735 S Hibiscus Way
3735 S Hibiscus Way
3735 S Hibiscus Way
3735 S Hibiscus Way
3735 S Hibiscus Way
3735 S Hibiscus Way
3735 S Hibiscus Way
3735 S Hibiscus Way
3735 S Hibiscus Way
3735 S Hibiscus Way
3735 S Hibiscus Way
3735 S Hibiscus Way
3735 S Hibiscus Way
3735 S Hibiscus Way
3735 S Hibiscus Way
3735 S Hibiscus Way
3735 S Hibiscus Way
3735 S Hibiscus Way
3735 S Hibiscus Way
3735 S Hibiscus Way
3735 S Hibiscus Way
3735 S Hibiscus Way
3735 S Hibiscus Way
3735 S Hibiscus Way
3735 S Hibiscus Way
3735 S Hibiscus Way
3735 S Hibiscus Way
3735 S Hibiscus Way
3735 S Hibiscus Way
3735 S Hibiscus Way
3735 S Hibiscus Way
3735 S Hibiscus Way
VIEW PHOTOS
$1,395,000

3735 S Hibiscus Way

4 Beds 4 Baths 3,022 Sq.Ft. 0.32 Acres

Description

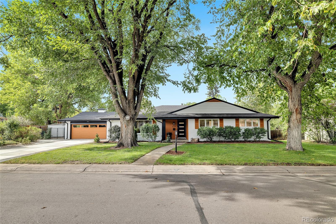
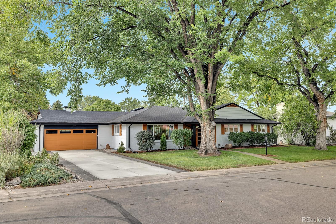
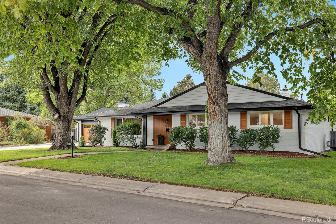
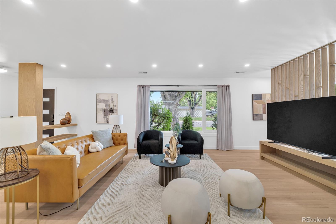
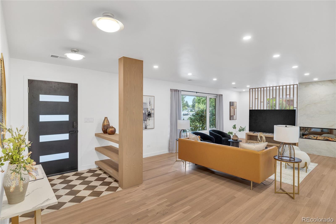
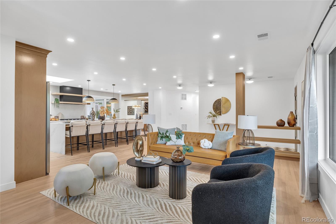
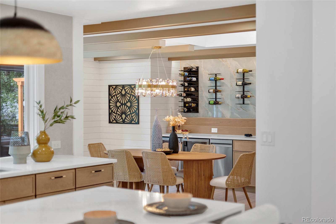
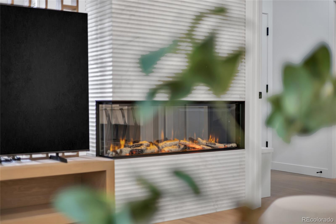
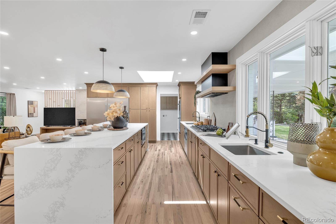
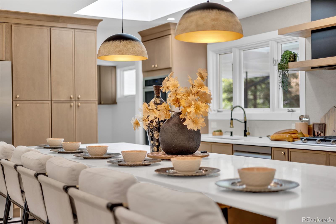
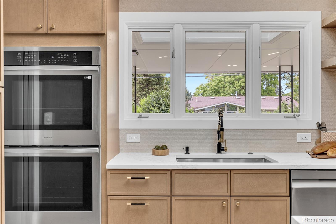
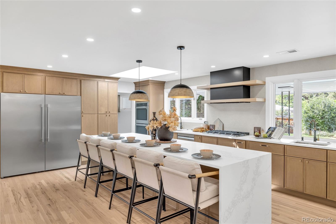
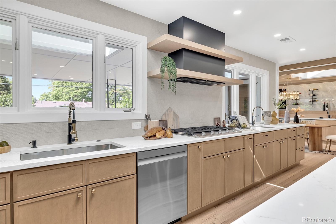
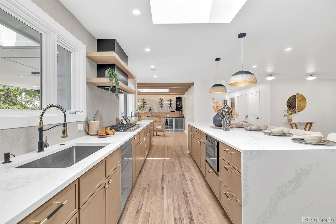
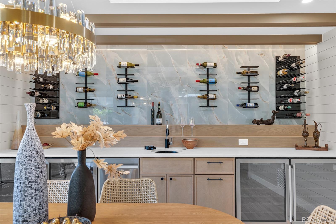
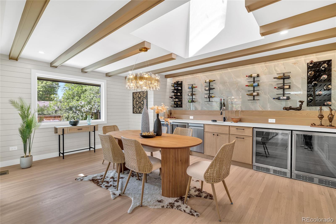
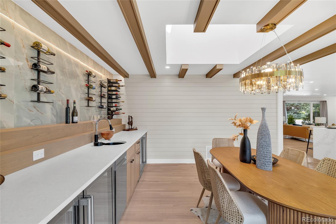
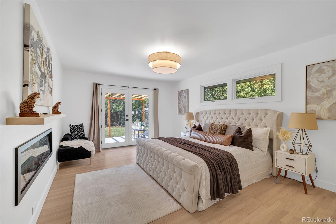
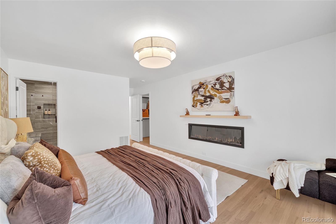
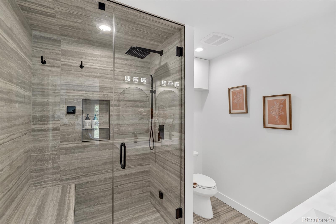
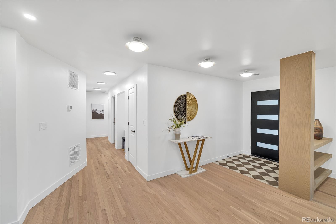
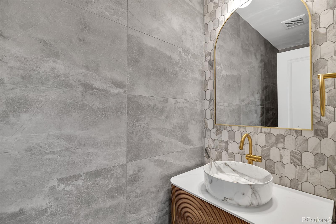
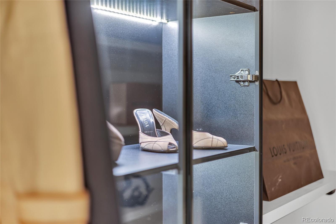
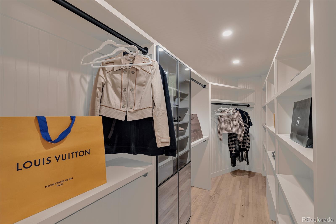
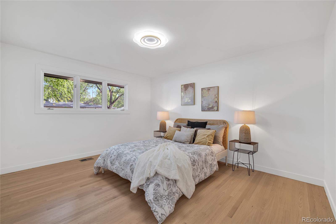
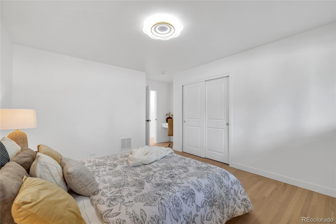
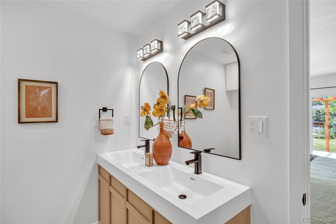
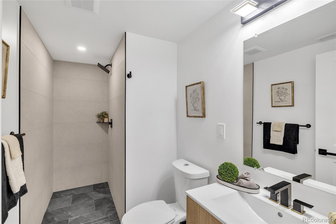
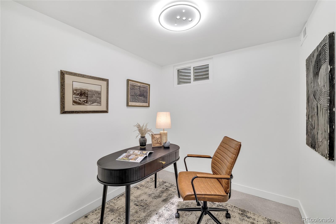
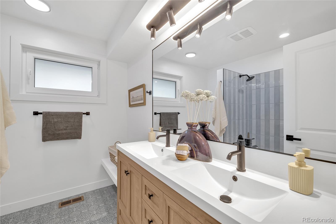
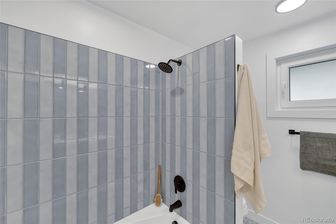
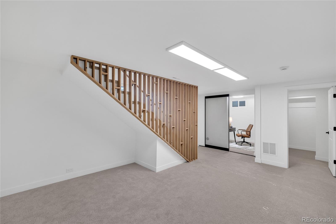
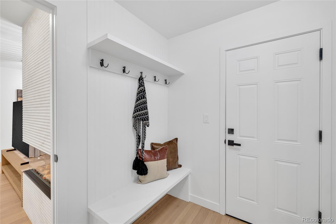
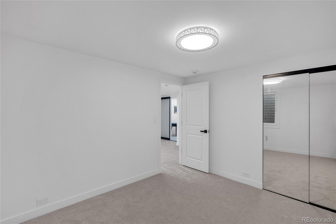
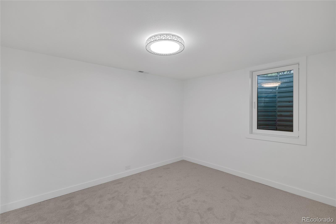
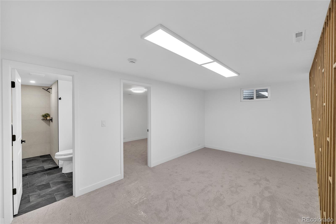
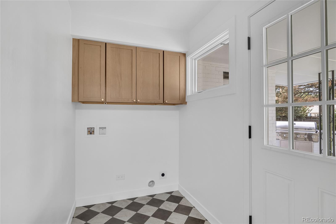
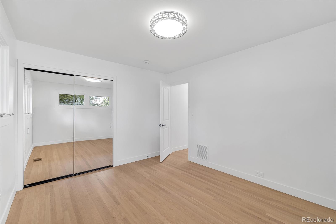
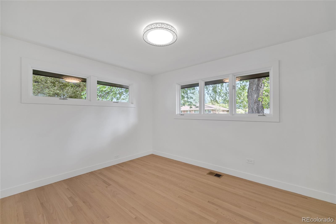
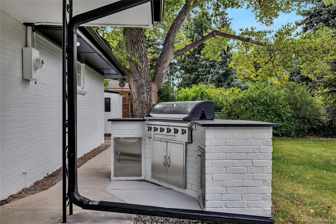
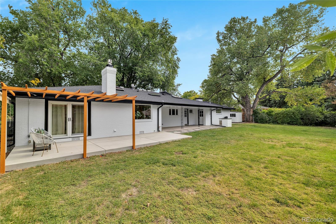
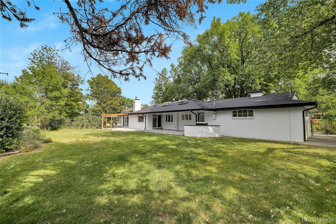
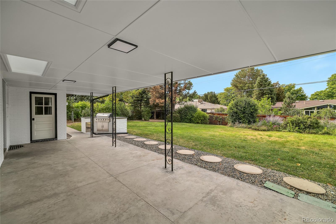
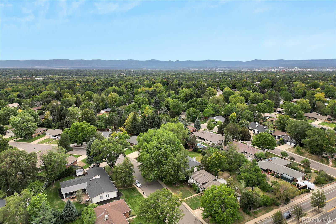
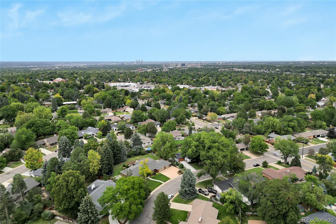
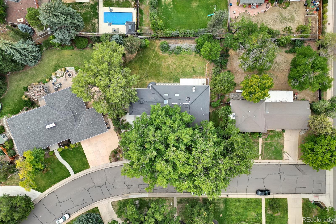
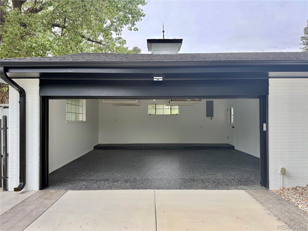
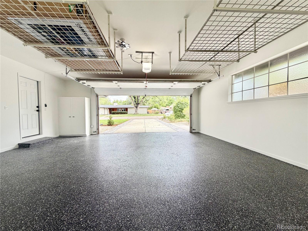
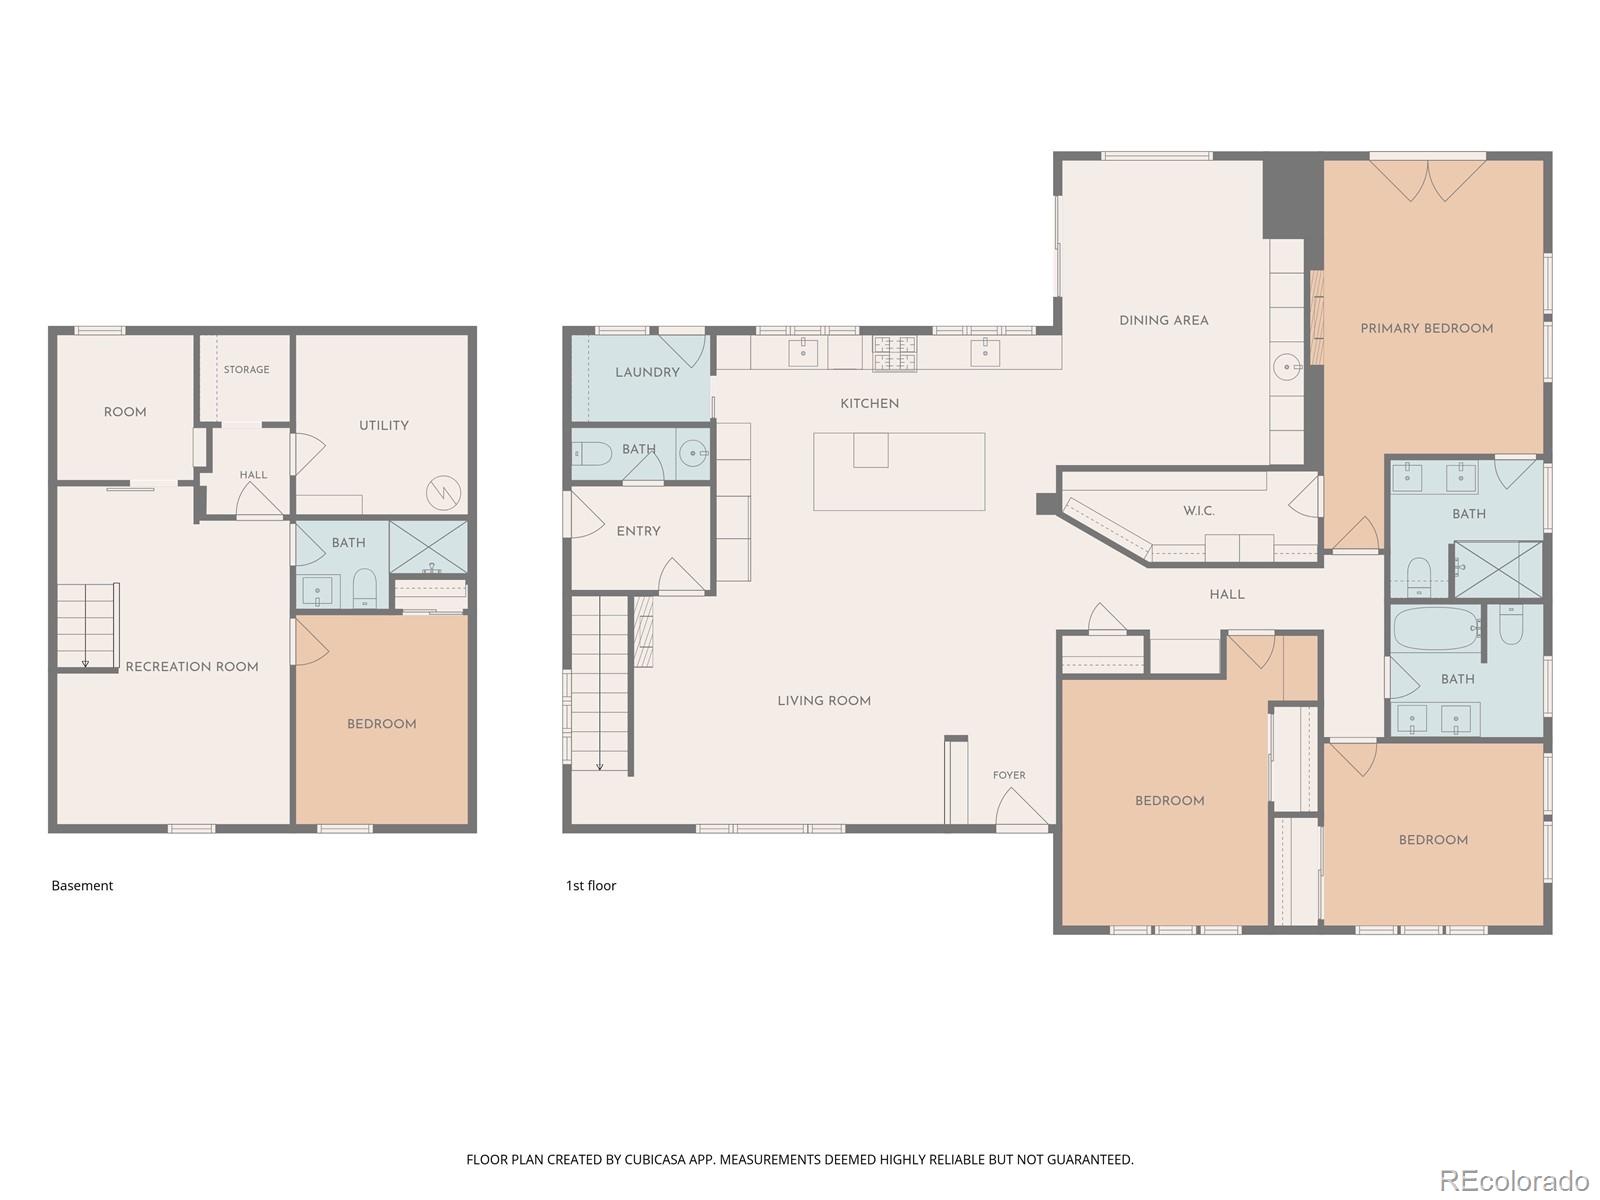
Welcome to a private estate where timeless luxury meets everyday living. More than just a home, this is a lifestyle defined by elegance, comfort, and unforgettable moments. From the moment you arrive, every detail has been thoughtfully designed to create an atmosphere of sophistication, offering refined craftsmanship, expansive & seamless living spaces. This gorgeous home features 4 bedrooms & an office, 3.5 bathrooms, open floor concept living-dining with stunning kitchen. Whether you're hosting elegant gatherings, enjoying peaceful mornings with the cup of coffee, or unwinding in your own private retreat, this estate adapts effortlessly to every occasion. Grand entertaining spaces, designer finishes, and resort-inspired amenities come together to deliver an experience that feels both luxurious and inviting. On the main floor you will find spacious living room with stunning & cozy fireplace, dining conveniently connected to the kitchen. Primary bedroom with the closet of your dreams & high end finishes primary bathroom with steam shower, two bedrooms with shared bathroom, work station & a laundry/mud room. Finished basement offers cozy family room, an additional bedrooms with full bathroom & a den. Beautifully landscaped, this home is in pristine & flameless condition throughout. Plenty of parking space, brand new driveway, garage finished with epoxy floors. This home is truly one of a kind. Set on a remarkable property that offers privacy, beauty, and prestige, this estate is a rare opportunity to own more than exceptional real estate--it's a place where memories are made, milestones are celebrated, and every day feels extraordinary.

Share Property

Location

3735 S Hibiscus Way, Denver, CO 80237

Status

For Sale

Property Amenities

Interior
Fireplace Living Room, Primary Bedroom
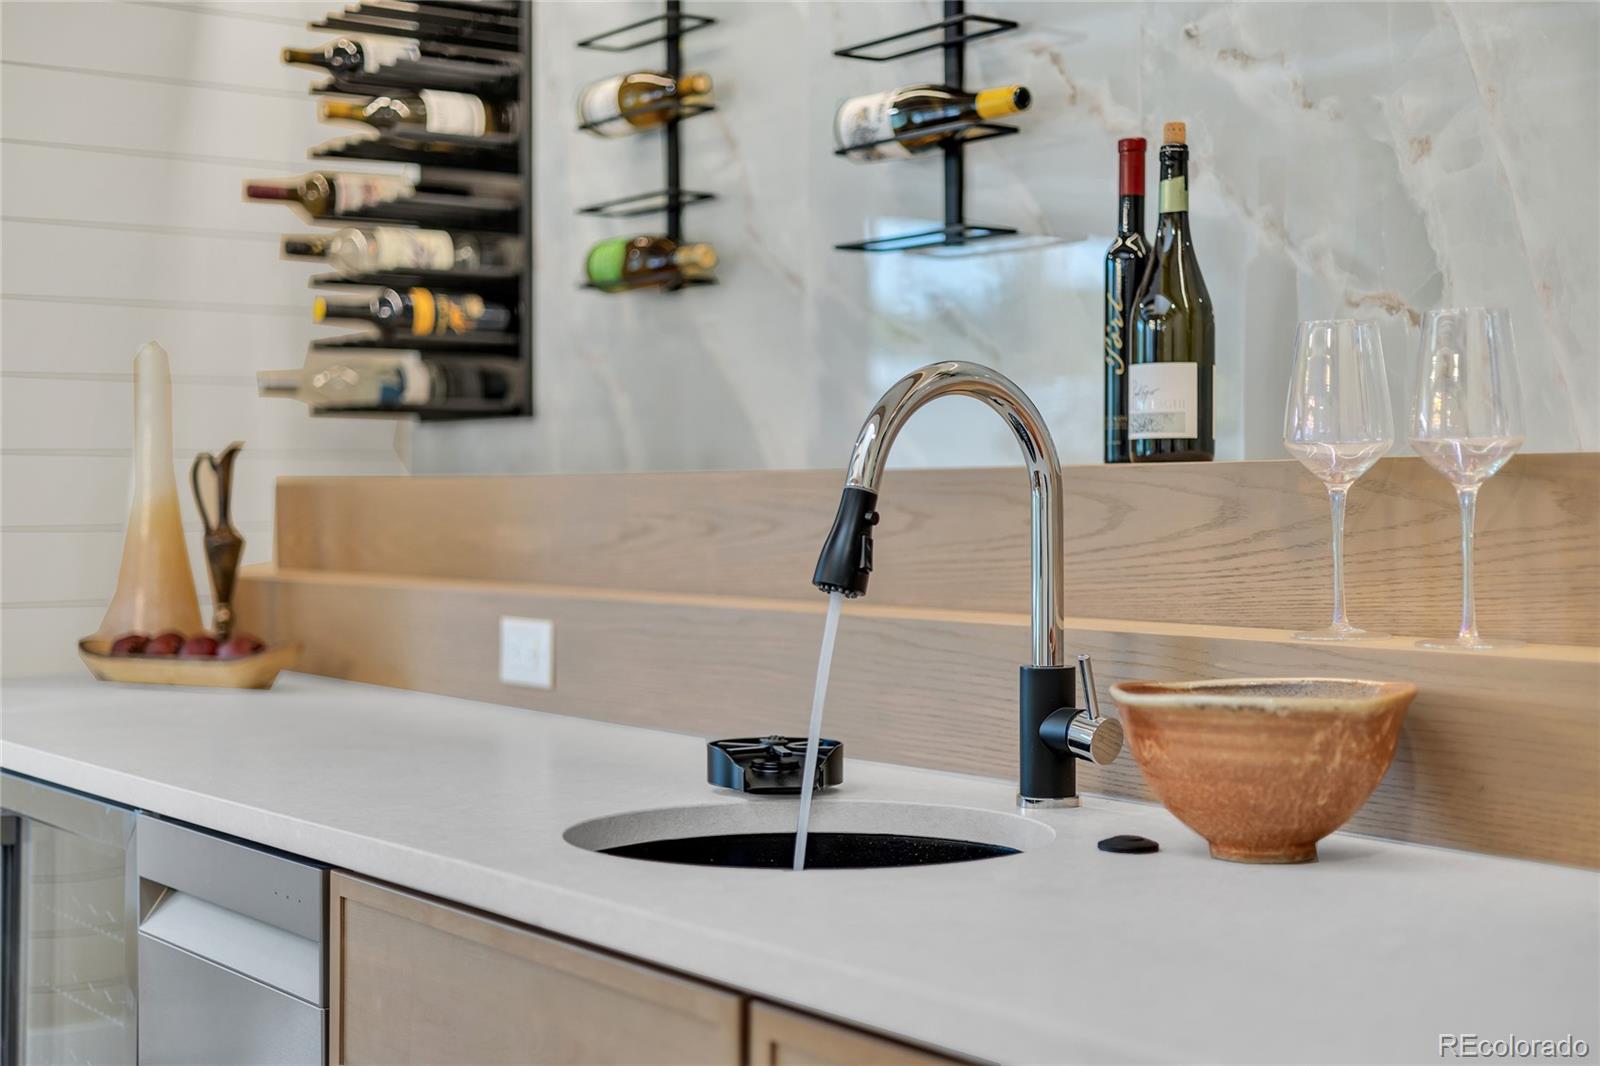
Appliances Bar Fridge, Dishwasher, Disposal, Microwave, Oven, Range, Range Hood, Refrigerator, Wine Cooler
Flooring Carpet, Tile, Wood
Total Bedrooms: 4
Half Bathrooms: 1
Full Bathrooms: 3
Other Interior Features Eat-in Kitchen, Granite Counters, Kitchen Island, No Stairs, Open Floorplan, Primary Suite, Quartz Counters, Smoke Free, Walk-In Closet(s)
Area & Lot
Lot Area 0.32 Acres
Living area 3,022 Sq.Ft.
MLS® ID 3625037
Year Built 1960
School District Denver 1
High School Thomas Jefferson
Middle School Hamilton
Elementary School Southmoor
Architecture Styles Contemporary, Mid-Century Modern
Type Residential
Status For Sale
Exterior
Stories 1
Air conditioning Central Air
Heat type Forced Air
Garage Space 2.0
Sewer Public Sewer
Other Exterior Features Gas Grill, Private Yard
Parking Concrete
Lot Features Landscaped, Many Trees
Roof Shingle
Finance
Sales Price $1,395,000
HOA Fees $75 yearly
Real Estate Tax $2,025 yearly
image

Schedule a Showing

I would love to show you this beautiful property. Please select your preferred date and time below. I will be in touch shortly to confirm your appointment.

Schedule a Showing

I would love to show you this beautiful property. Please select your preferred date and time below. I will be in touch shortly to confirm your appointment.

Thank you for your interest in 3735 S Hibiscus Way, Denver, CO 80237. We are reviewing your request and will be in touch shortly!

Mortgage Calculator

Estimate your monthly mortgage payment, including the principal and interest, property taxes, and HOA. Adjust the values to generate a more accurate rate.

All estimates are provided for informational purposes only. Actual amounts may vary.
$0,000 Your Payment 20 15 65
$0,000 Your Payment

Work With Ceci

Partner with Ceci Maus and experience the difference of working with a dedicated Tucson real estate professional. From the first consultation to closing day, Ceci takes the time to understand your goals, answer your questions, and guide you through every step of the process. With local expertise, market insight, and a client-first approach, she ensures that your journey—whether buying or selling—is smooth, stress-free, and successful.



