
3732 E Windy Point Drive
VIEW PHOTOS
$1,348,950

3732 E Windy Point Drive

4 Beds 3 Baths 2,970 Sq.Ft. 0.84 Acres

Description

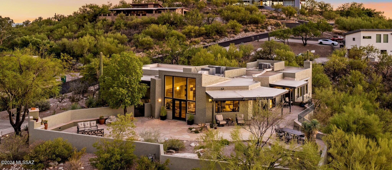
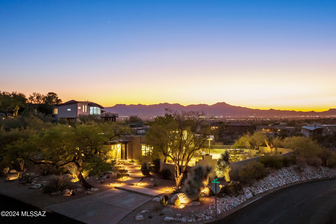
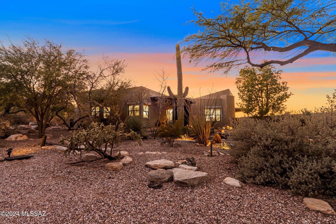
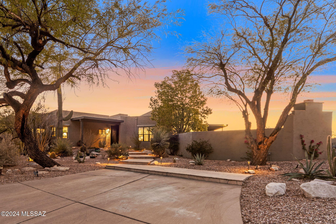
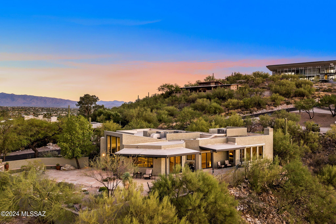
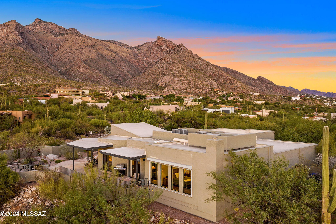
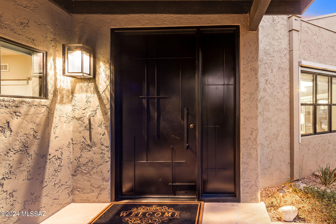
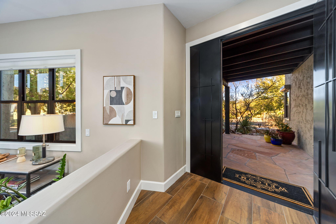
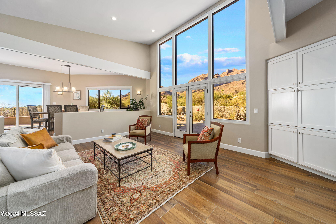
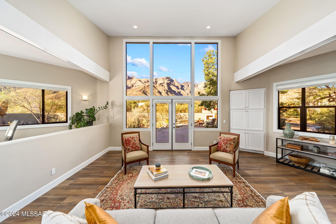
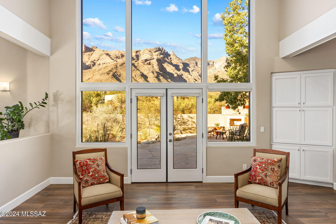
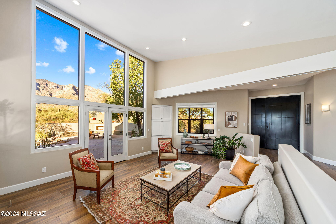
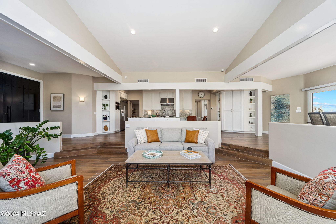
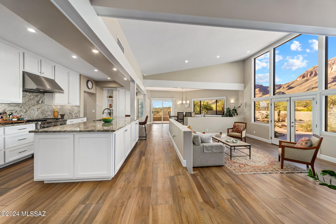
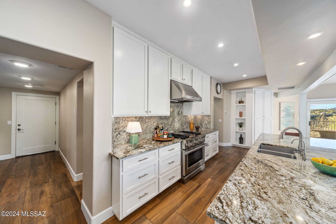
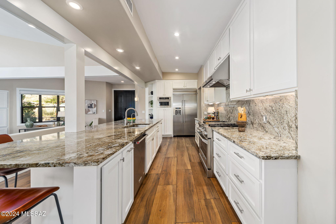
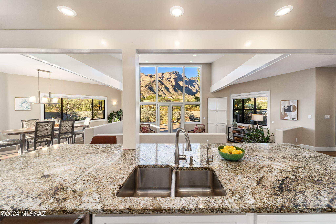
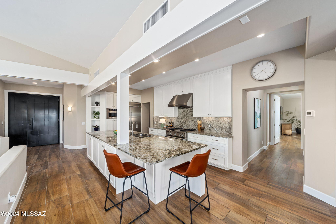
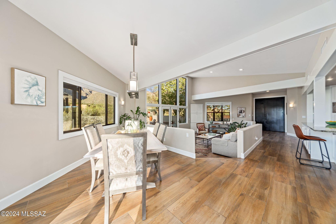
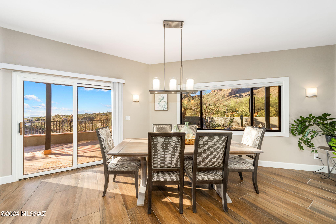
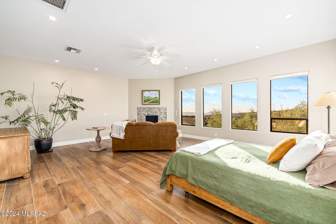
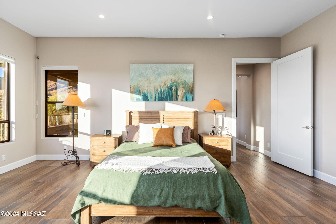
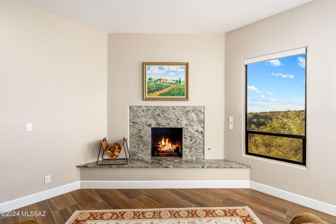
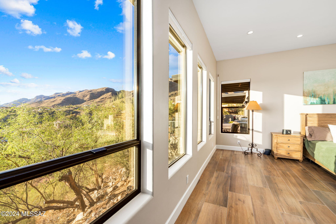
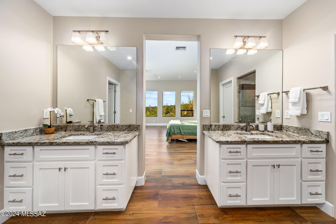
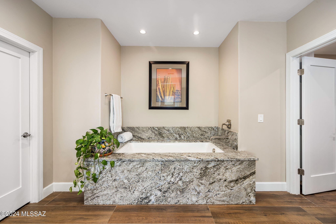
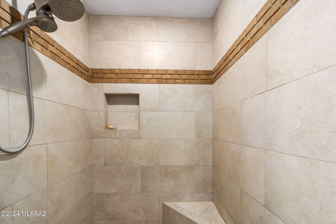
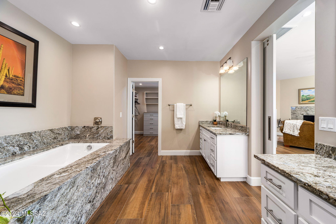
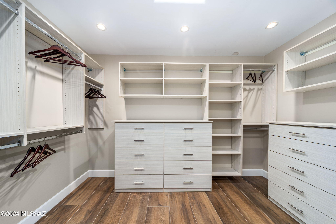
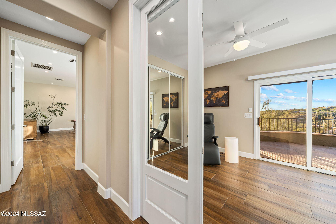
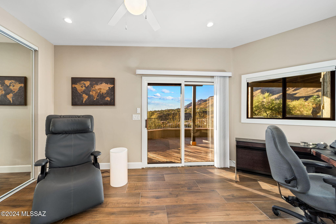
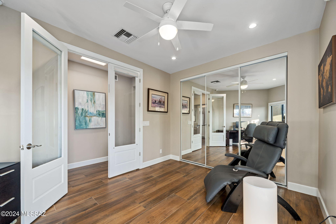
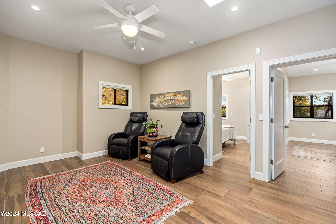
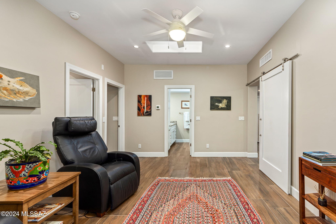
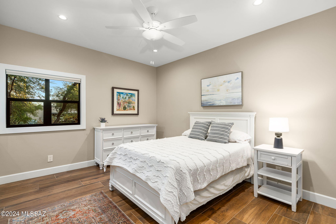
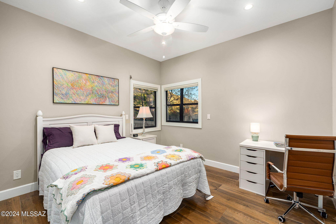
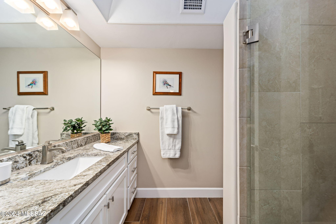
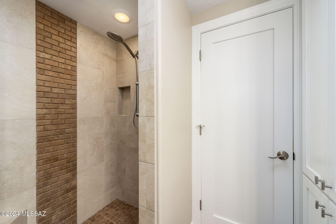
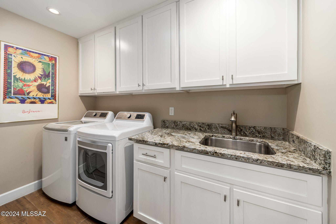
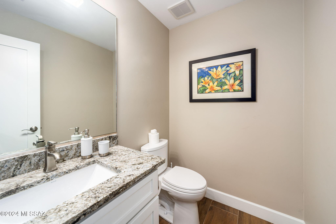
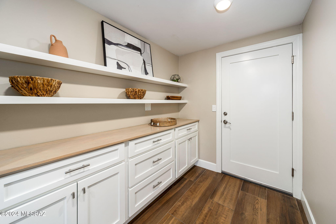
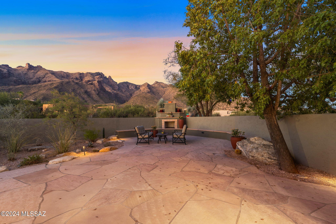
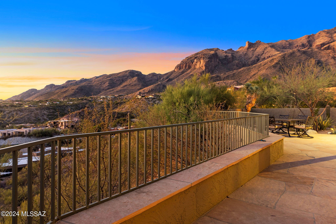
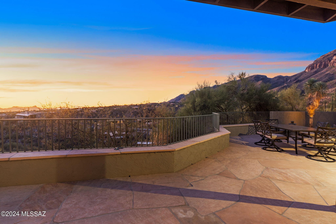
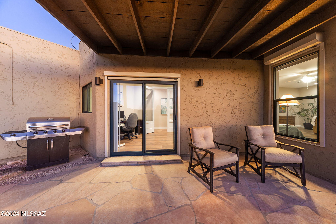
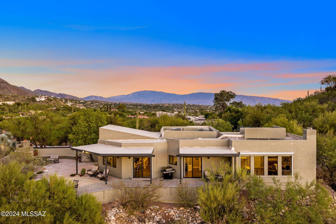
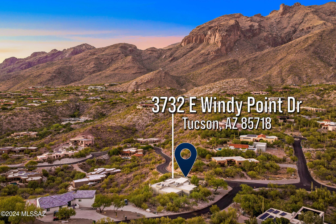
When a native Tucsonan says ''Wow'', you should take note! You simply won't find a better view of Finger Rock from anywhere in town unless you hike to the top! This gorgeous Foothills home is perfect in so many ways for so many reasons- #1- Totally renovated, reimagined & redesigned by a CA Architect from tip to toe for both luxury living & the ''lock and leave'' lifestyle. #2- Sought After Gated ''Foothills II'' community at the base of the Catalina's with Finger Rock trailhead right outside the gate & only 4 min to AJ's & La Encantada! #3- Ideal open floorplan w/ dramatic mountain & stunning city views from large windows in every room & a thoughtfully designed guest wing, complete with 2 bedrooms, a full bathroom and a TV room / den type space. #4- Interior Designer touches throughout earthy warm colors and luxurious quality finishes that are timeless in design including the all-new white kitchen w/stainless appliances and beautiful granite slab counters & backsplash. #5- The primary bedroom is a spacious retreat, with fireplace, floor to ceiling windows for enjoying incredible sunset & city light views, luxurious spa bathroom and walk in closet. #6- A Fab corner lot adorned with exotic cacti and beautiful desert plantings all hand selected for a beautiful, lush landscape with low maintenance care in mind & NO pool! The expansive new flagstone patio features a gas fireplace, elevated dining area and banco seating for you & your closest 100 friends. Furthermore, this home would be ideal for anyone looking to downsize but not downgrade in style or for a seasonal residence to escape the cold winters without the threat of hurricanes, tornadoes or earthquakes. This home truly is the epitome of the perfect Tucson Lifestyle. From the custom designed steel front door to the new wood-look porcelain tile throughout, the spa-like bathrooms to the gourmet kitchen, the high ceilings to the multiple entertaining spaces & patios, this home will not disappoint. Surrounded by larger multi-million dollar homes, this home presents a unique opportunity to live in this exclusive enclave & should not be missed! This meticulously remodeled & well-maintained home is ready for you to move right in & for the "right price", the sellers will consider selling it furnished! Please see the list of improvements for all the details.

Share Property

Location

3732 E Windy Point Drive, Tucson, AZ 85718

Status

Sold

Date Sold

November 18, 2024

Property Amenities

Interior
Laundry room Dryer, Washer, Sink, Laundry Room
Fireplace Primary Bedroom, Patio, Gas, Wood Burning
Appliances Disposal, Dishwasher, Exhaust Fan, Gas Range, Microwave, Refrigerator
Flooring Other
Total Bedrooms: 4
Half Bathrooms: 1
Full Bathrooms: 2
Other Interior Features Walk-In Closet(s), Vaulted Ceiling(s), Kitchen Island
Area & Lot
Total area 2,970 Sq.Ft.
Lot Area 0.84 Acres
Living area 2,970 Sq.Ft.
MLS® ID 22425898
Year Built 1985
School District Catalina Foothills
High School Catalina Fthls
Middle School Orange Grove
Elementary School Sunrise Drive
View Description Sunrise,Sunset,Mountain(s),City
Architecture Styles Contemporary
Type Residential
Status Sold
Exterior
Stories 1
Air conditioning Zoned
Heat type Forced Air, Heat Pump
Disability Features None
Water Source Public
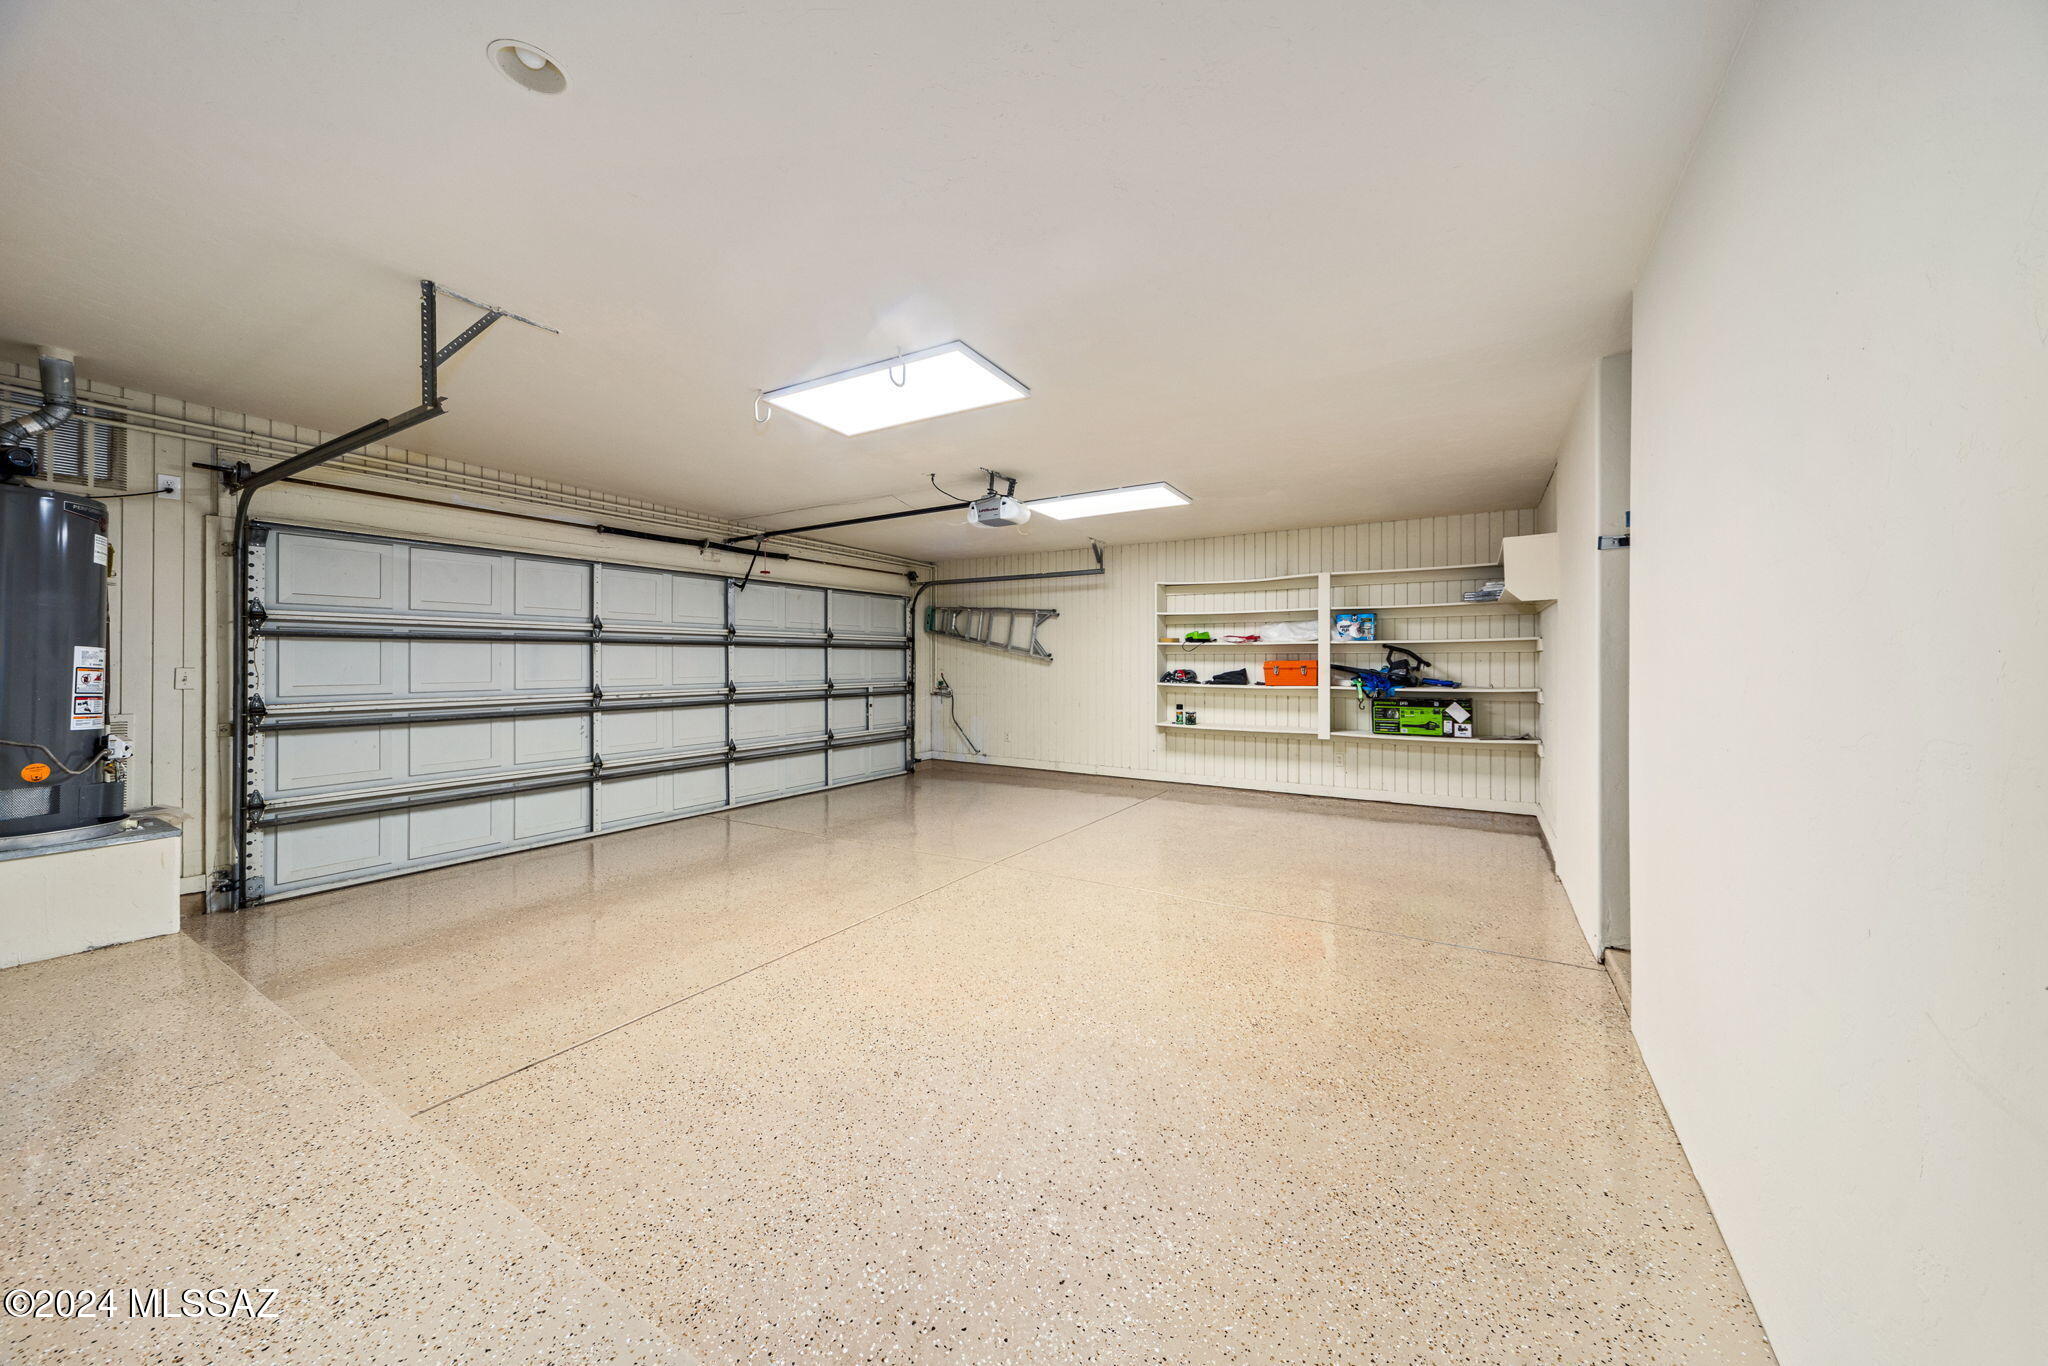
Garage Space 2.0
Security Features Rolling Security Shutters, Smoke Detector(s)
Other Exterior Features Barbecue
Parking Electric Door Opener
Lot Features Borders Common Area, Corner Lot, North/South Exposure
Roof Built-Up - Reflect
Utilities Sewer Connected
Finance
Sales Price $1,348,950
HOA Fees $83 yearly
Real Estate Tax $6,447 yearly

Catalina Foothills

Work With Ceci

Partner with Ceci Maus and experience the difference of working with a dedicated Tucson real estate professional. From the first consultation to closing day, Ceci takes the time to understand your goals, answer your questions, and guide you through every step of the process. With local expertise, market insight, and a client-first approach, she ensures that your journey—whether buying or selling—is smooth, stress-free, and successful.



