3730 E Calle Del Cacto
VIEW PHOTOS
$615,000

3730 E Calle Del Cacto

3 Beds 3 Baths 2,124 Sq.Ft. 7,100 Sq.Ft.

Description

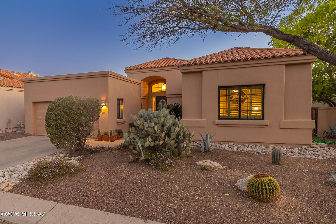
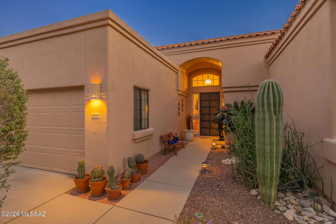
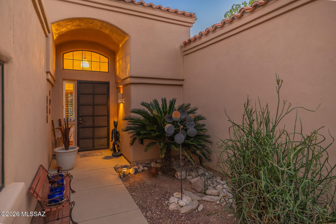
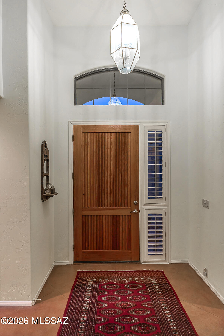
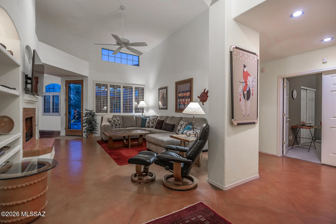
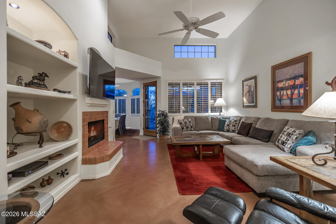
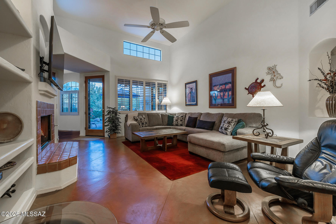
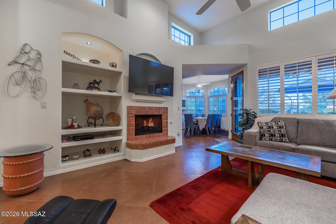
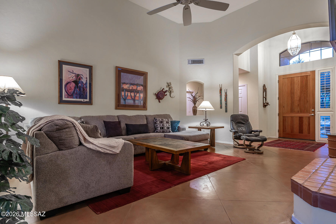
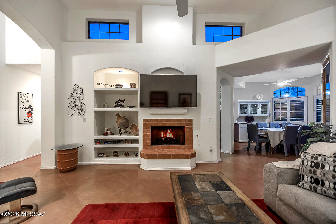
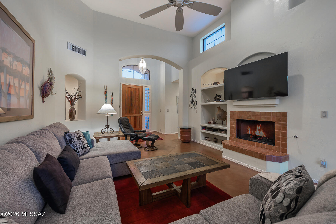
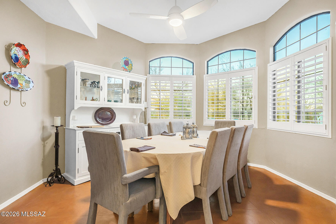
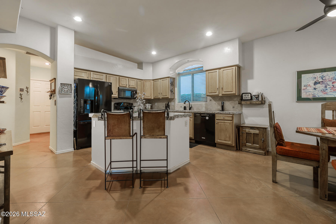
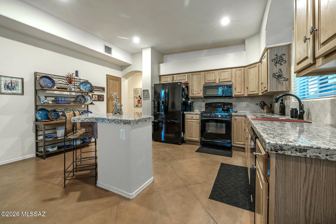
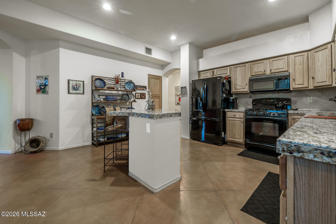
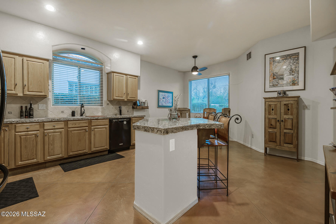
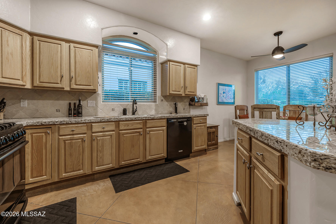
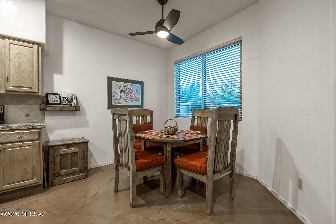
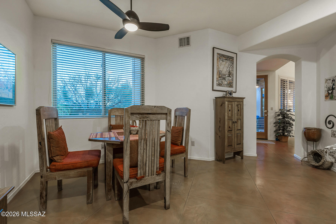
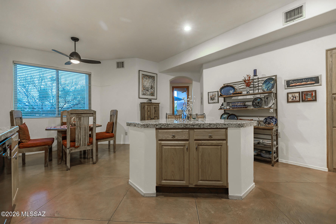
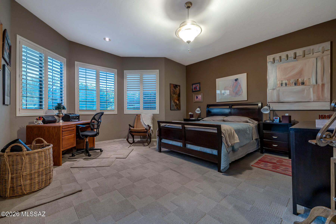
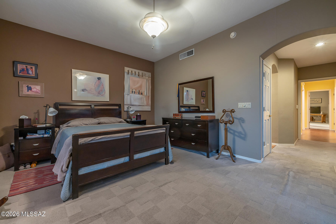
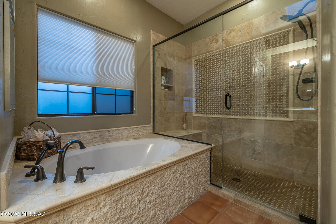
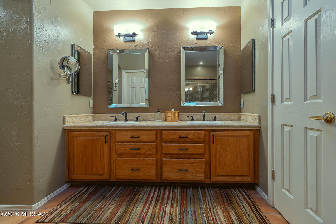
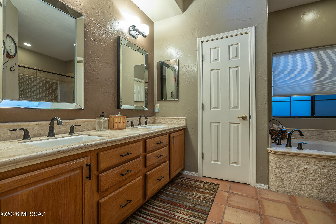
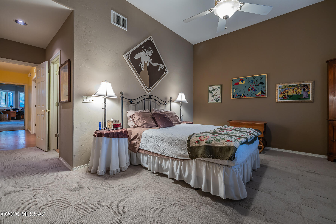
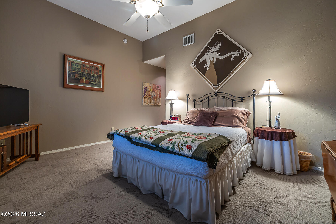
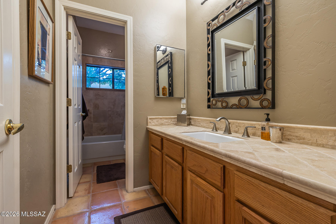
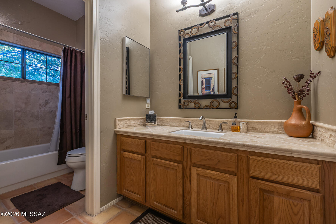
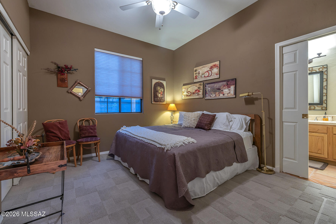
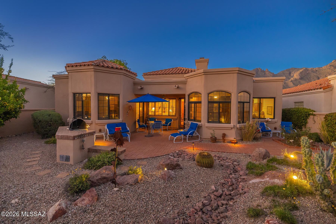
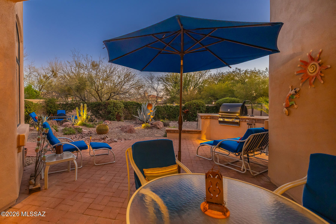
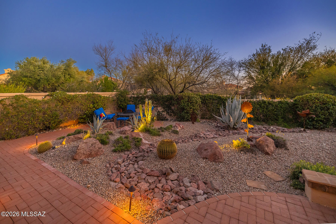
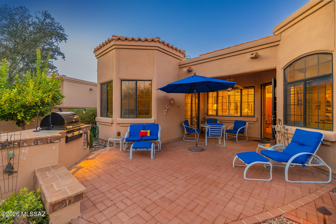
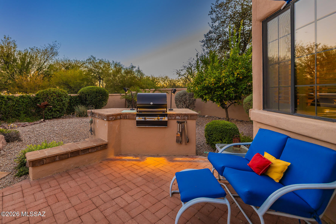
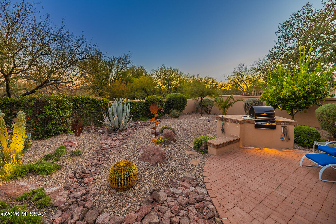
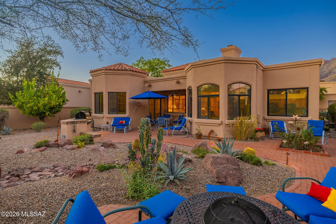
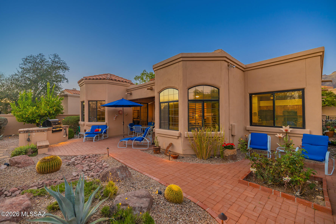
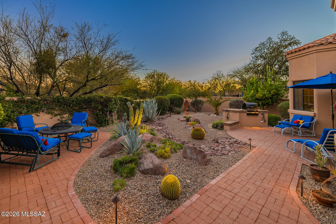
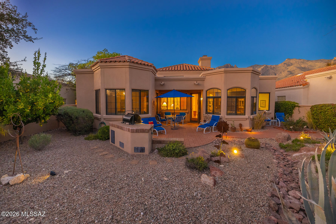
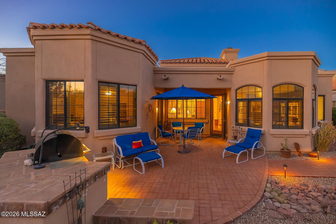
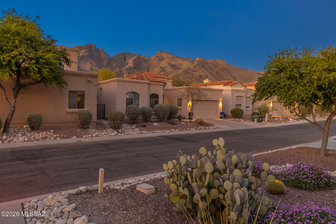
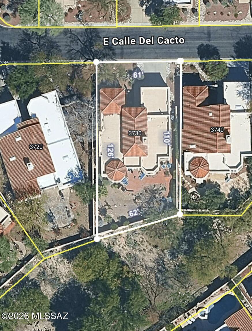
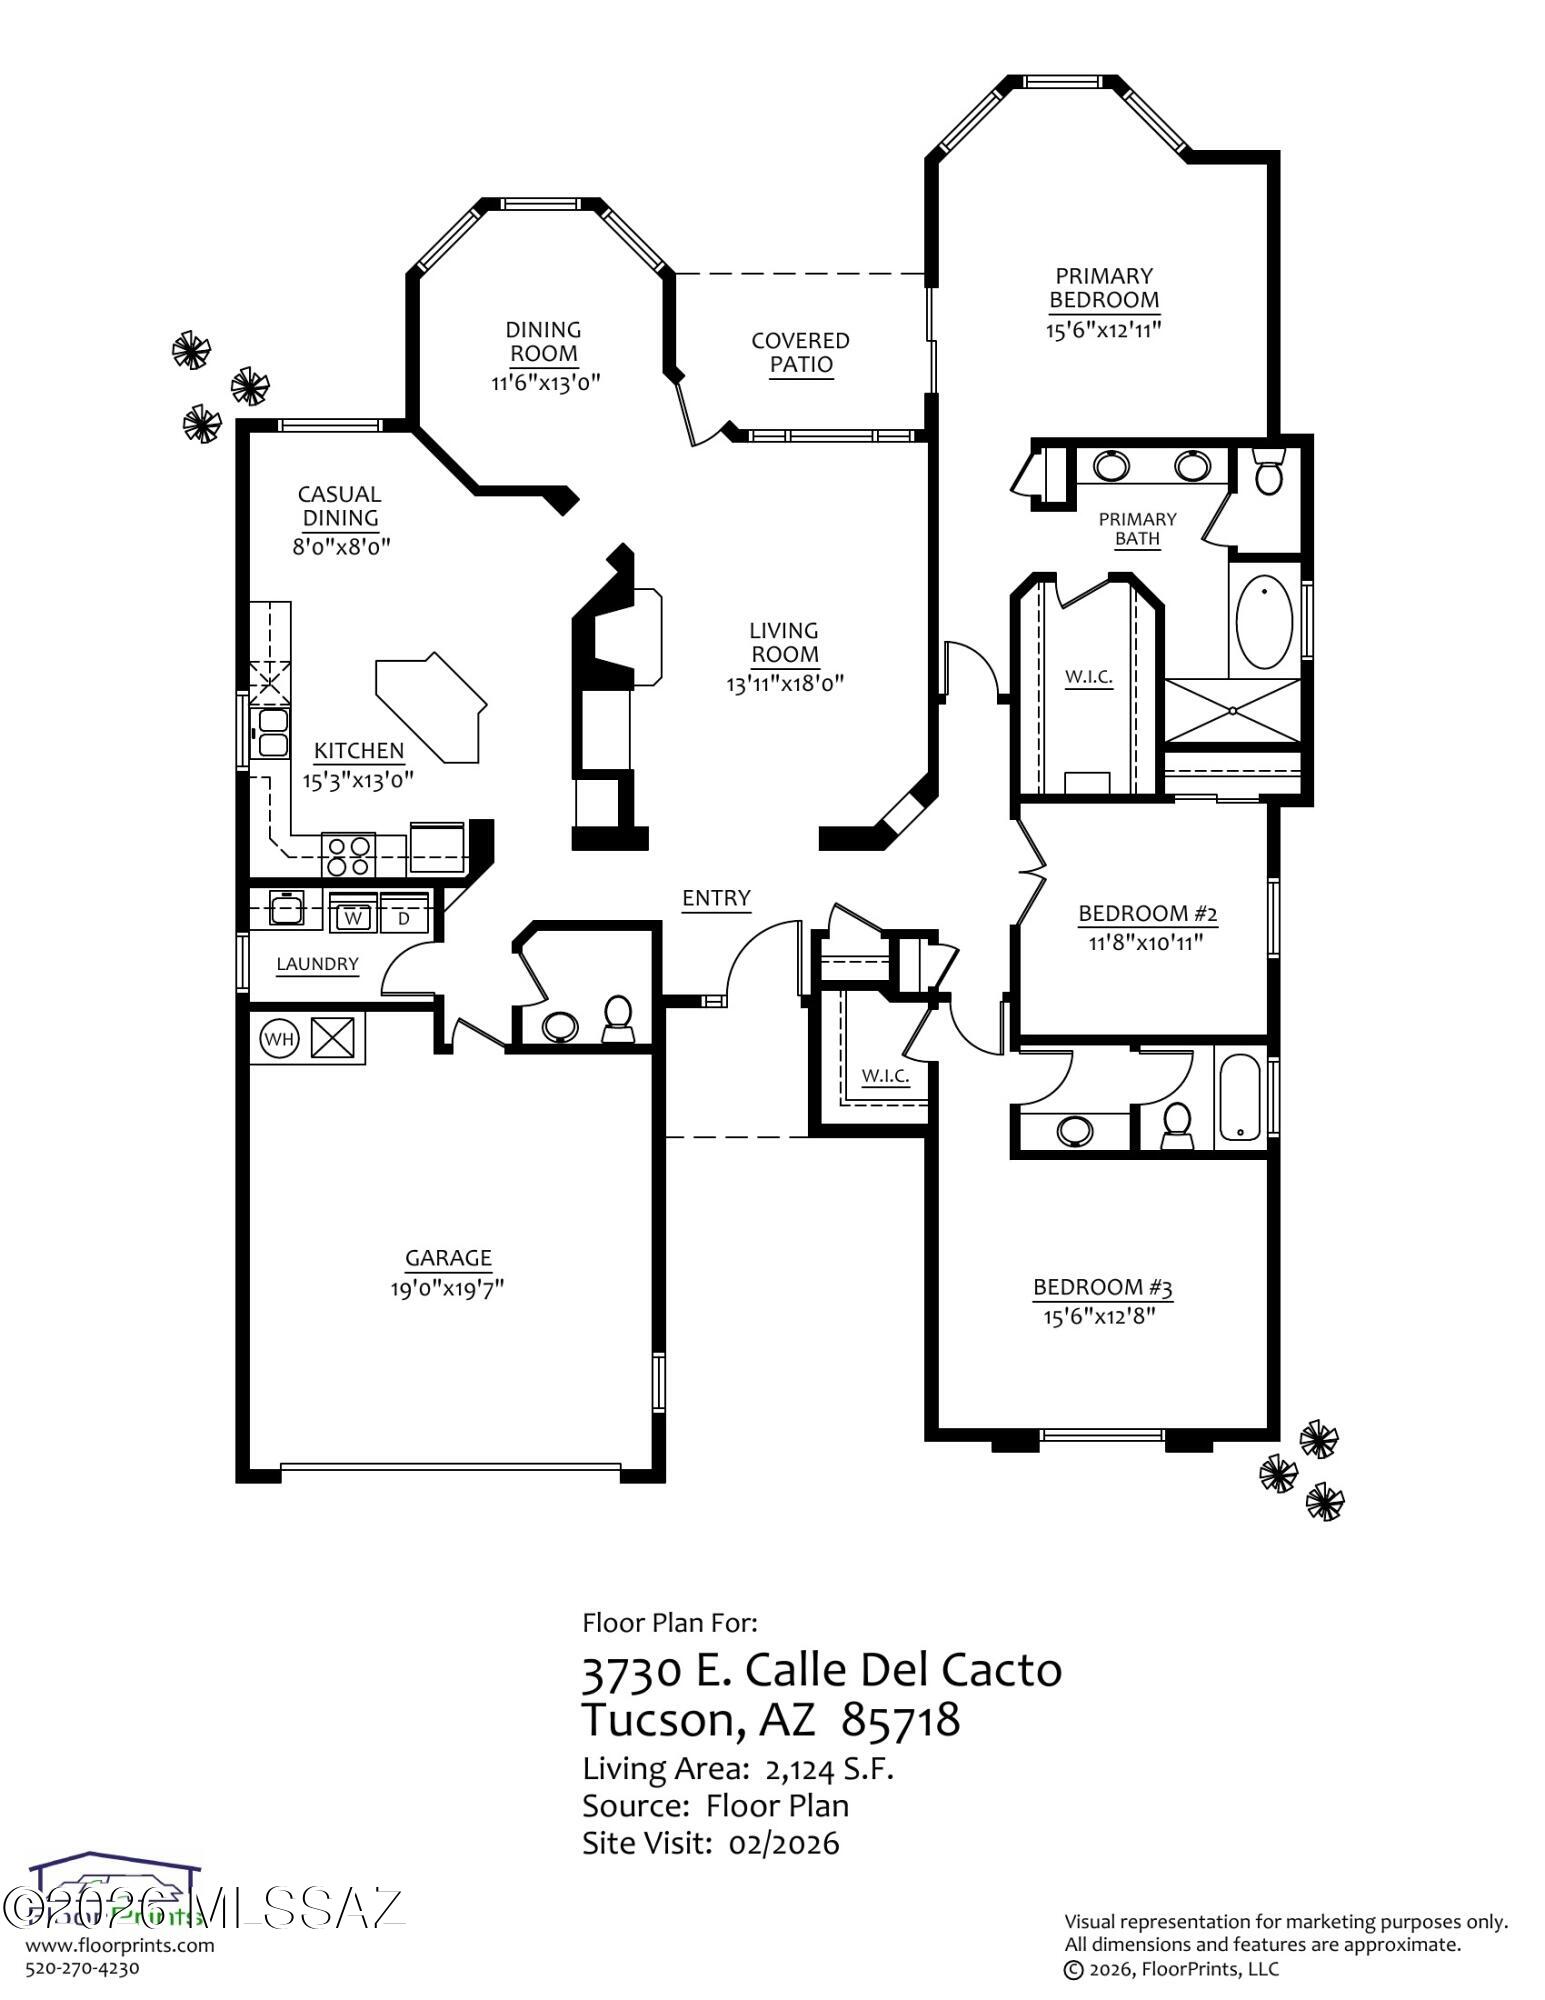
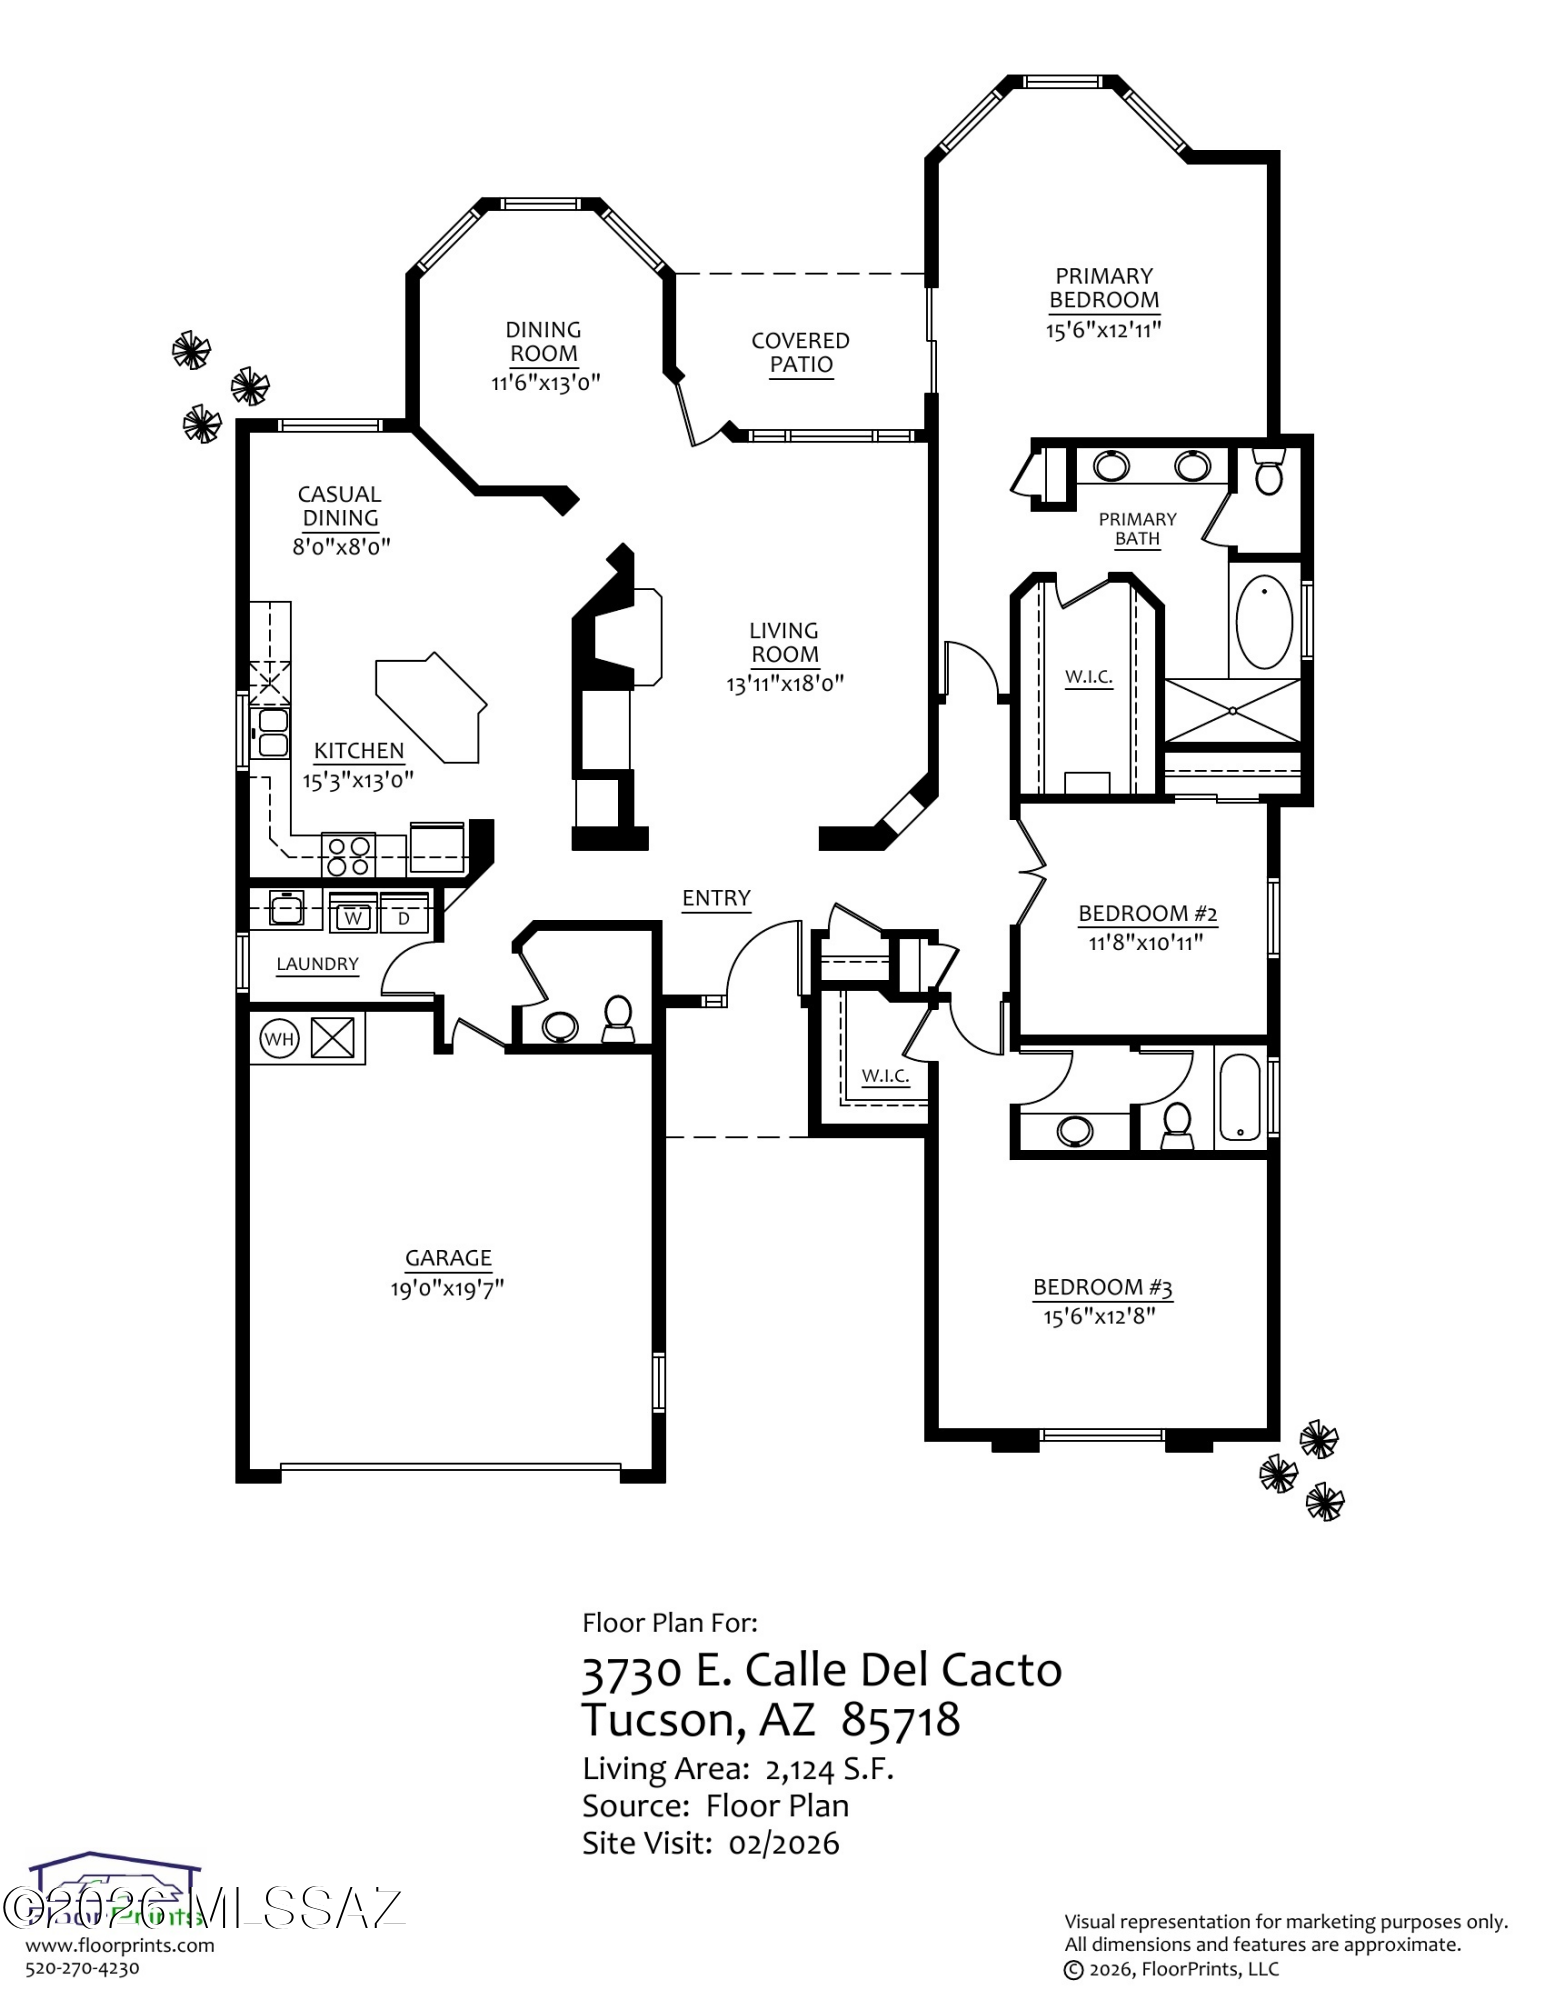
Located in the Paloma Encanto enclave within the gated La Paloma community, this elegant 3 bed, 3 bath patio home offers 2,124 sq ft of comfortable Catalina Foothills living. A welcoming entry opens to a light-filled living room with soaring ceilings, fireplace, and built-ins. The spacious kitchen features granite countertops, ample cabinetry, and a center island with bar seating, connecting to both casual and formal dining areas. The primary suite offers a spa-style bath with soaking tub, walk-in shower, dual vanities, and walk-in closet. Two additional bedrooms provide flexible space for guests, office, or den. Enjoy outdoor living on the covered patio with built-in BBQ and mature desert landscaping. Located within the gated La Paloma community near golf, dining, and shopping.

Share Property

Location

3730 E Calle Del Cacto, Tucson, AZ 85718

Status

Sold

Date Sold

July 30, 2026

Property Amenities

Interior
Laundry room Dryer, Washer, Sink, Laundry Room
Fireplace Living Room, Gas
Appliances Disposal, Convection Oven, Dishwasher, Exhaust Fan, Gas Range, Microwave, Refrigerator
Flooring Mexican Tile, Carpet, Concrete
Total Bedrooms: 3
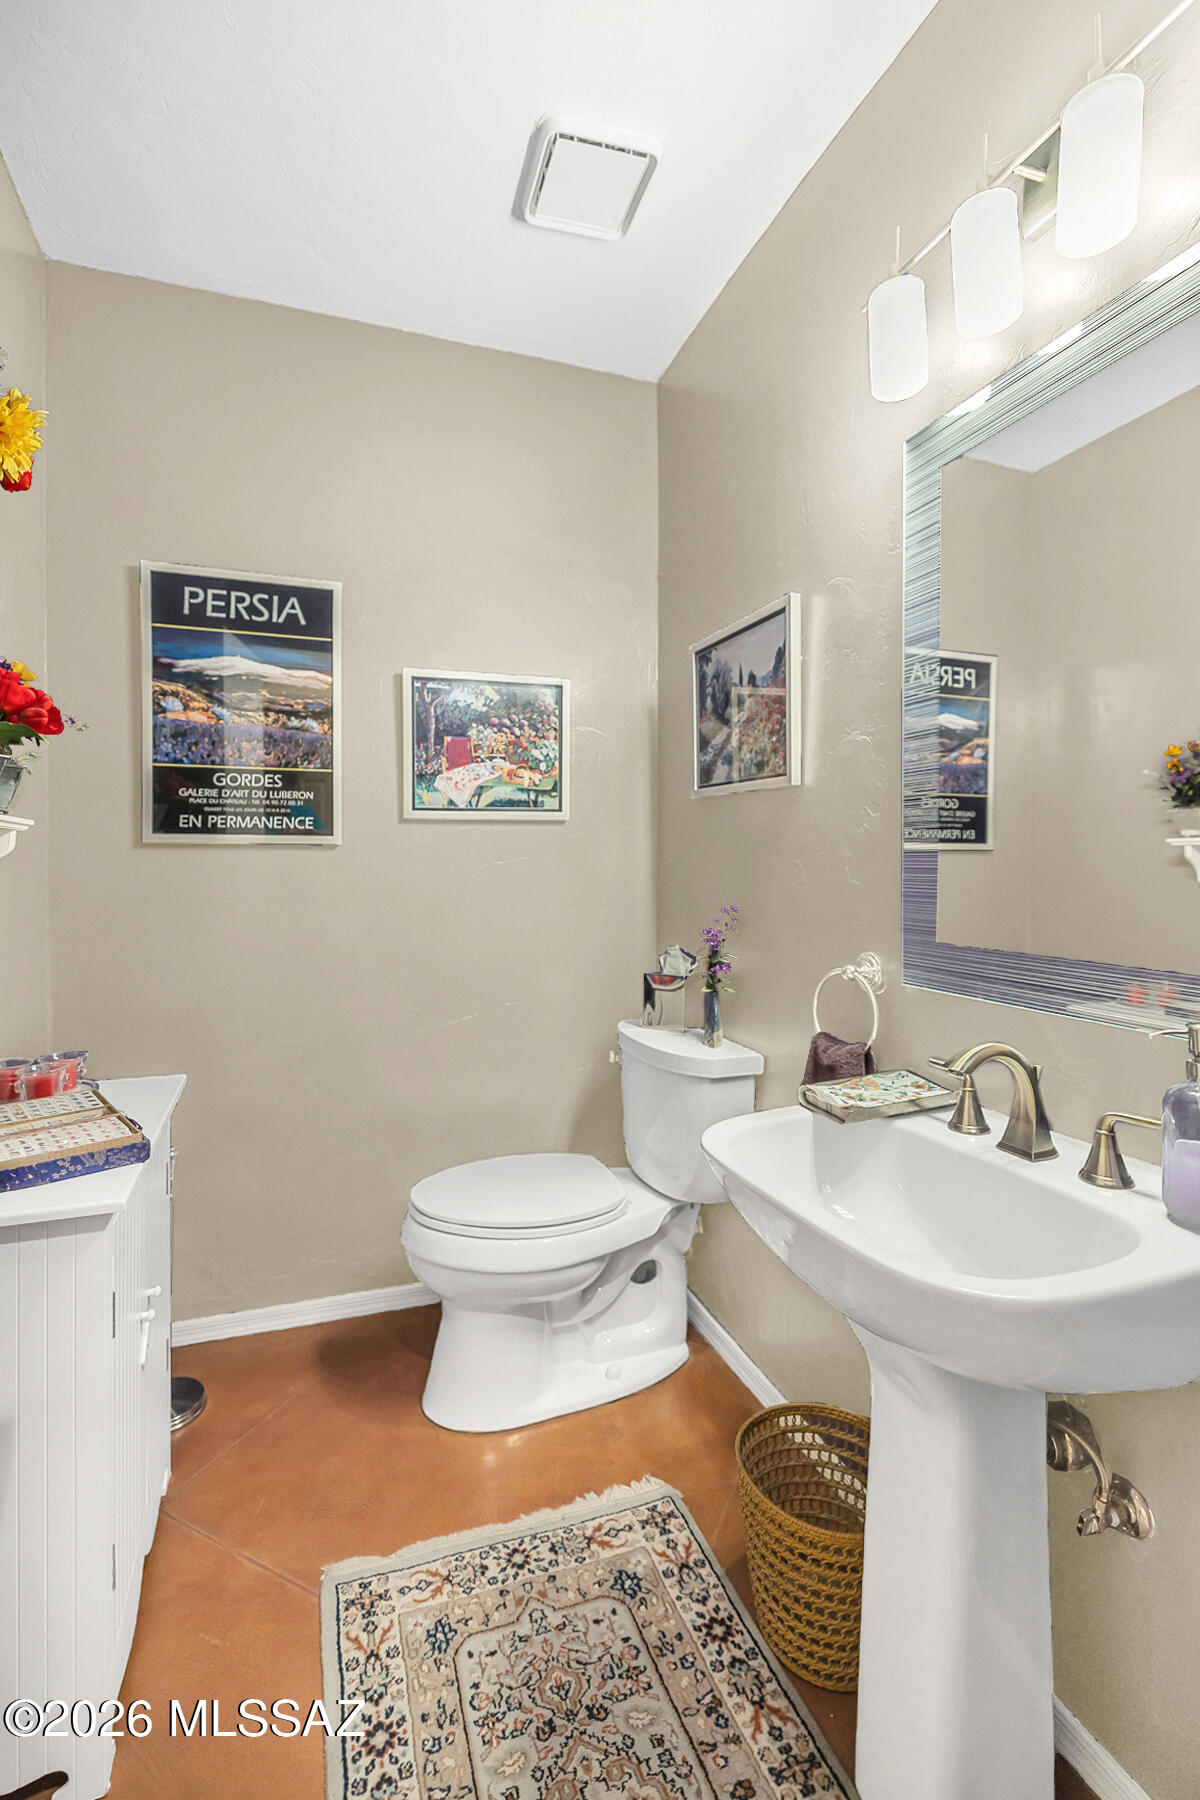
Half Bathrooms: 1
Full Bathrooms: 2
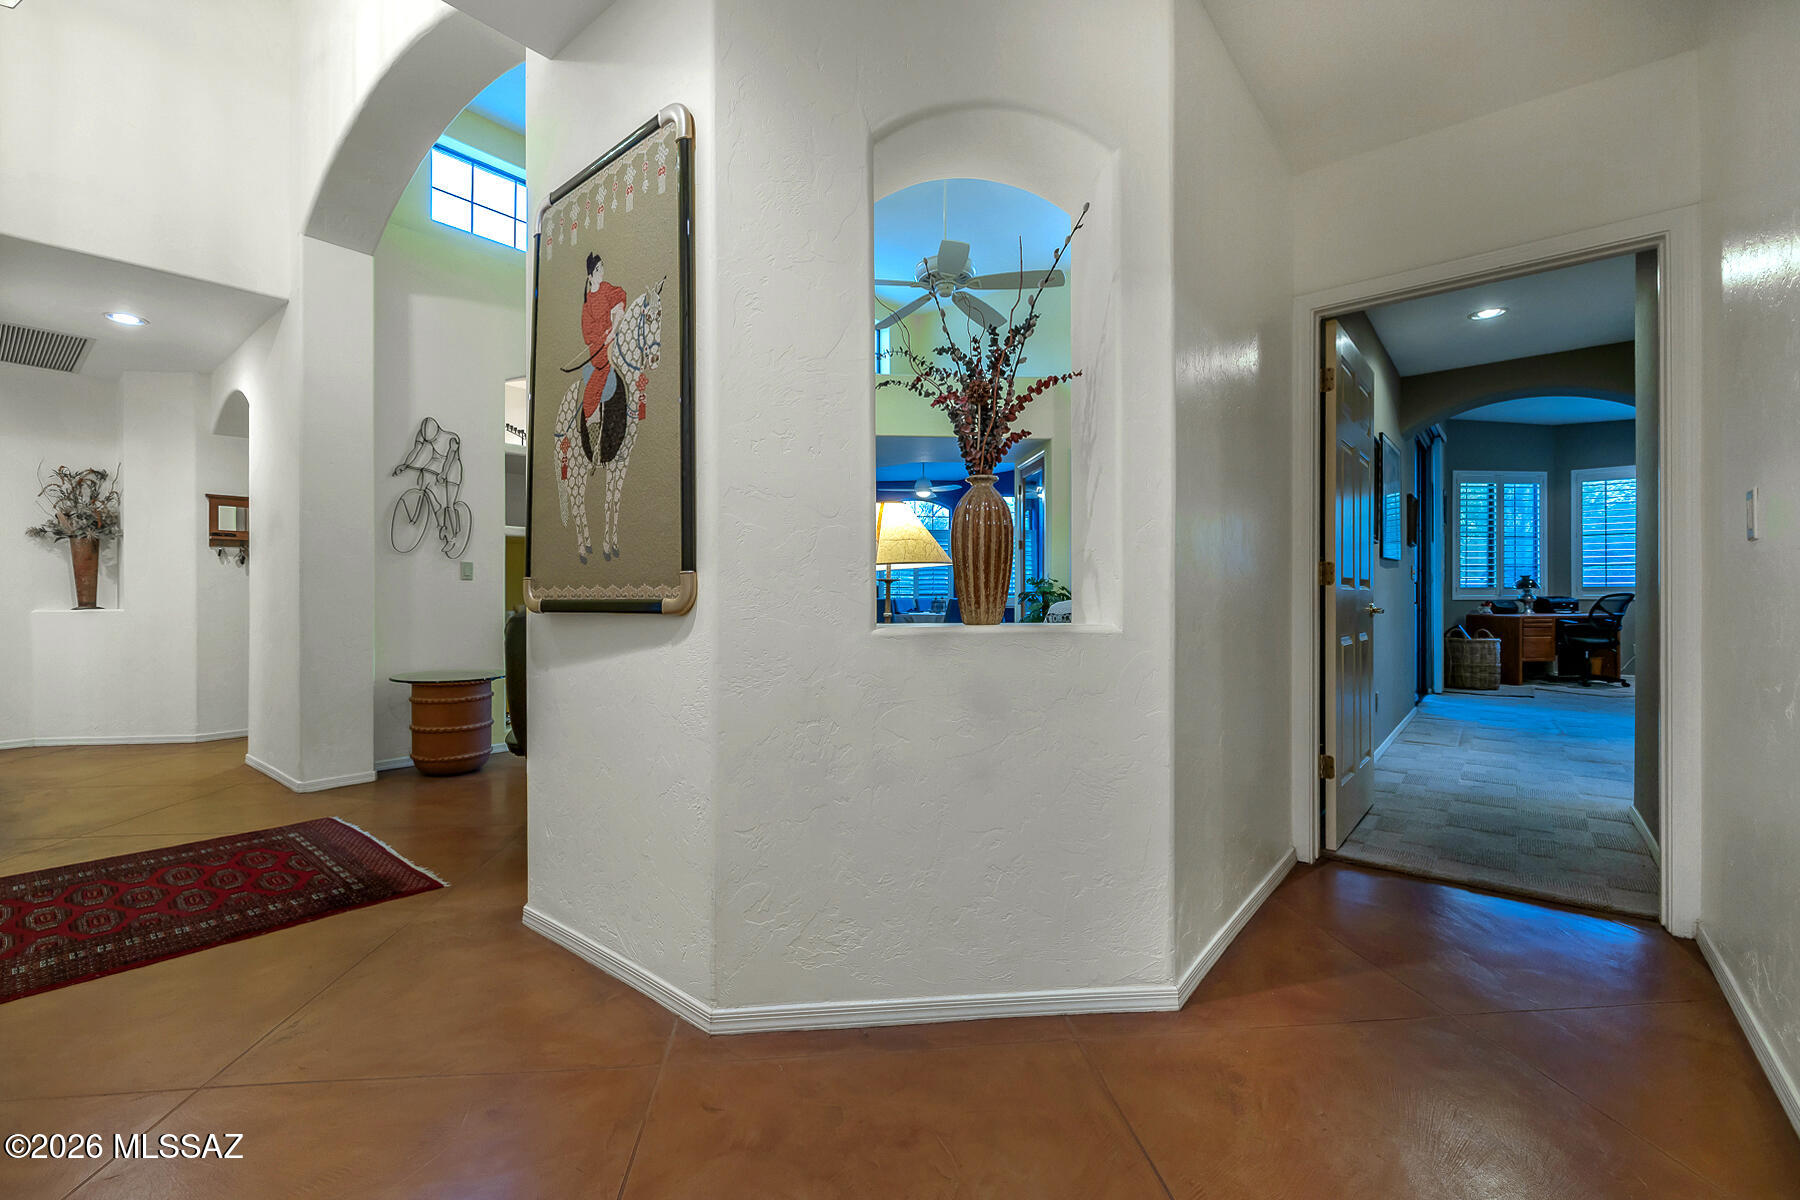
Other Interior Features High Ceilings, Walk-In Closet(s), Entrance Foyer, Kitchen Island
Area & Lot
Total area 2,124 Sq.Ft.
Lot Area 7,100 Sq.Ft.
Living area 2,124 Sq.Ft.
MLS® ID 22606084
Year Built 1994
School District Catalina Foothills
High School Catalina Fthls
Middle School Orange Grove
Elementary School Sunrise Drive
View Description Mountain(s)
Architecture Styles Contemporary
Type Residential
Status Sold
Exterior
Stories 1
Pool None
Air conditioning Central Air, Ceiling Fans
Heat type Forced Air, Natural Gas
Disability Features None
Water Source Public
Garage Space 2.0
Security Features Carbon Monoxide Detector(s), Alarm Installed, Smoke Detector(s), Wrought Iron Security Door
Other Exterior Features Native Plants
Parking Electric Door Opener
Lot Features Subdivided, North/South Exposure
Roof Built-Up - Reflect, Tile
Utilities Sewer Connected
Finance
Sales Price $615,000
HOA Fees $270 monthly
Real Estate Tax $4,317 yearly

Catalina Foothills

Work With Ceci

Partner with Ceci Maus and experience the difference of working with a dedicated Tucson real estate professional. From the first consultation to closing day, Ceci takes the time to understand your goals, answer your questions, and guide you through every step of the process. With local expertise, market insight, and a client-first approach, she ensures that your journey—whether buying or selling—is smooth, stress-free, and successful.



