3729 Tranquility Trail
VIEW PHOTOS
$399,500

3729 Tranquility Trail

2 Beds 2 Baths 1,409 Sq.Ft.

Description

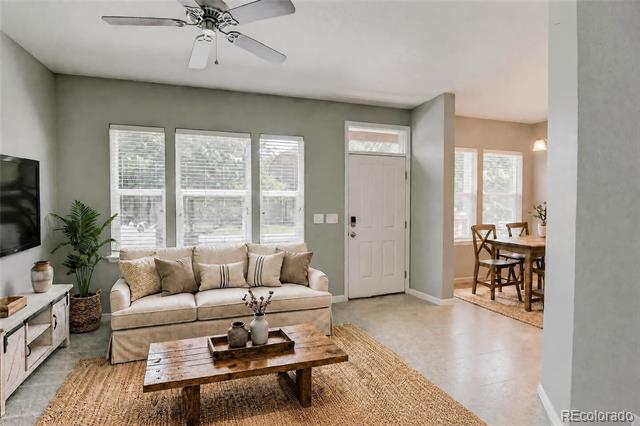
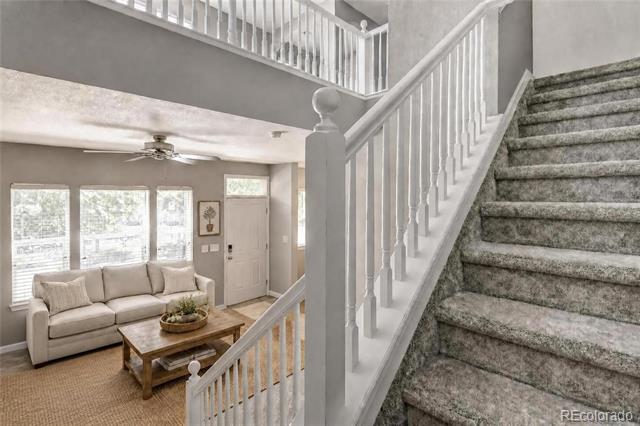
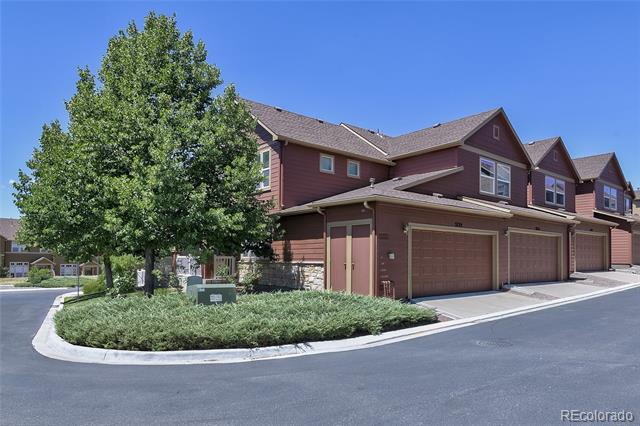
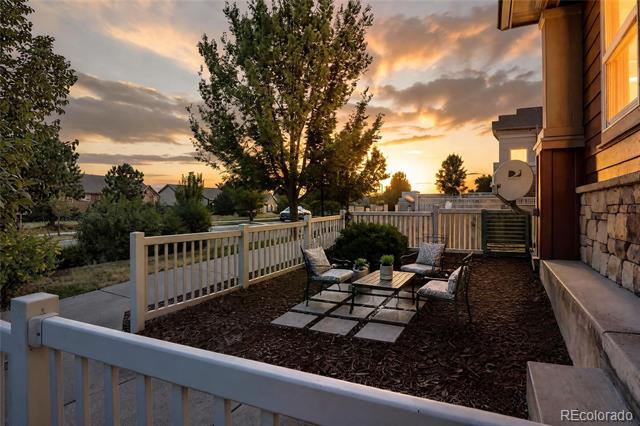
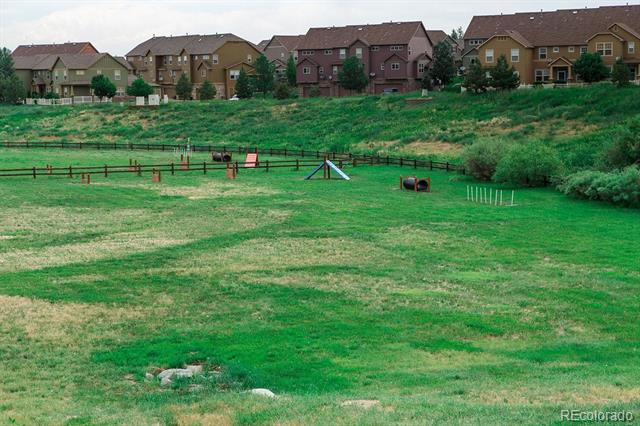
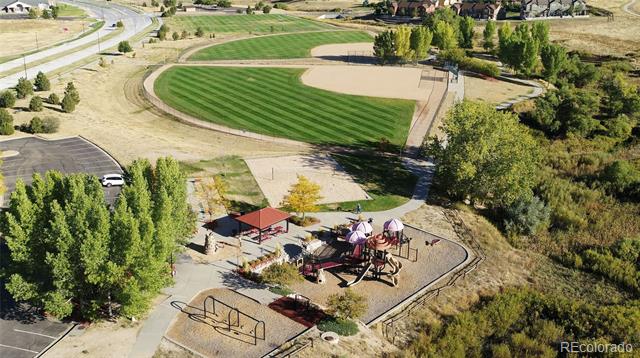
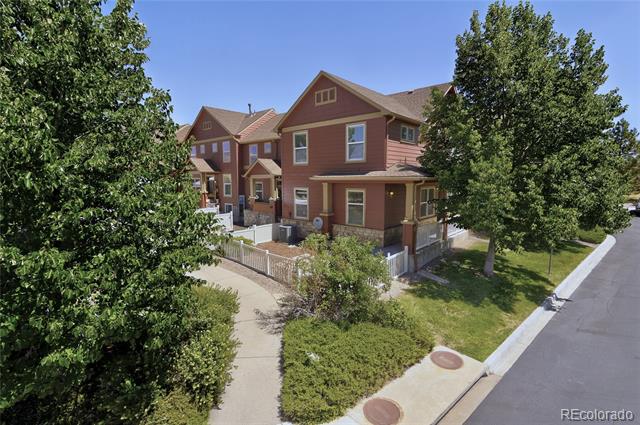
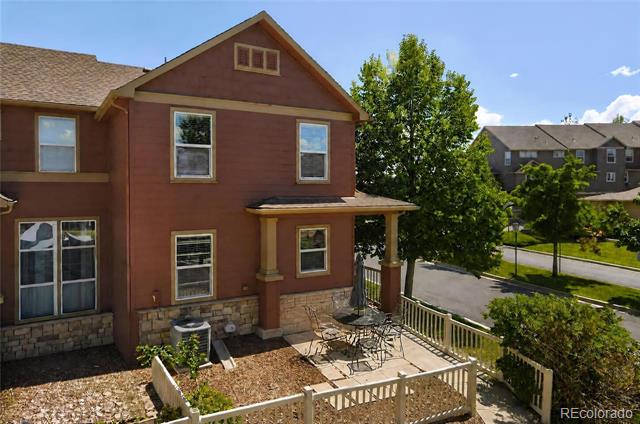
Southwest-facing end-unit townhome in The Meadows, offering added privacy, natural light, and a location close to trails, open space, the neighborhood dog park and Paint Brush Park. The extra windows and southwest exposure bring natural light into the home throughout the day, while the private front patio is a great spot to enjoy Colorado sunsets.

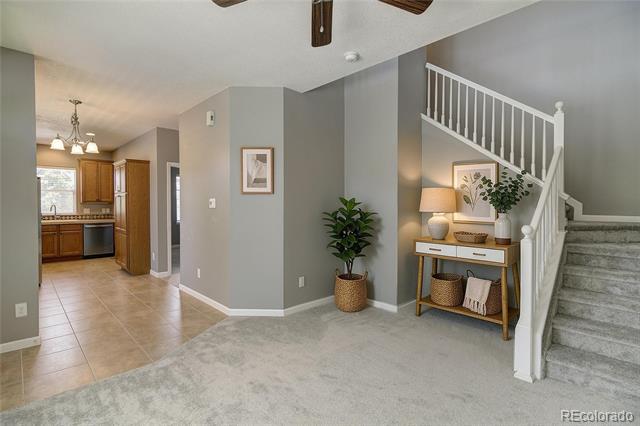
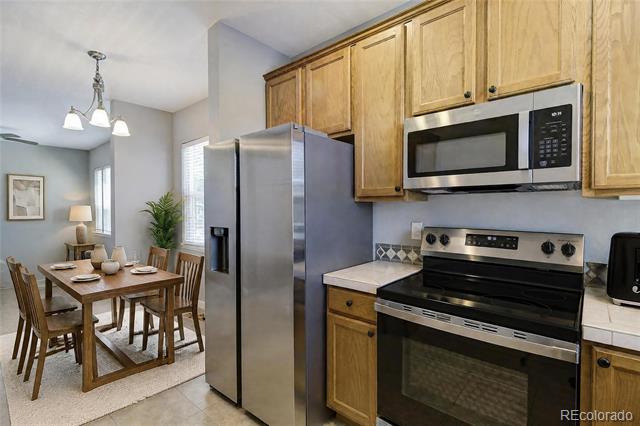
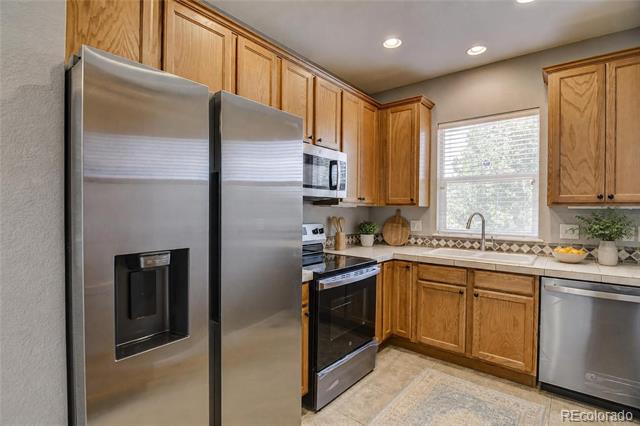
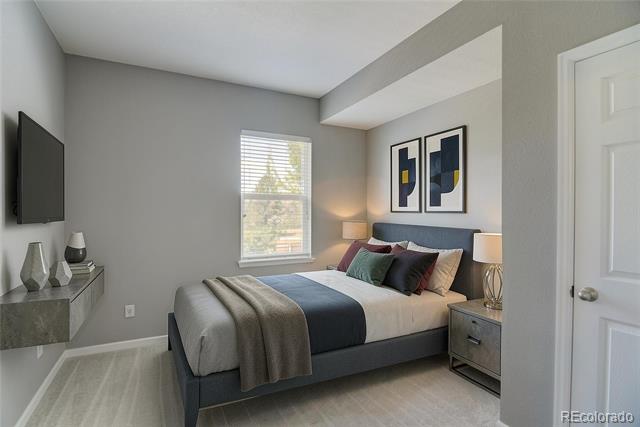
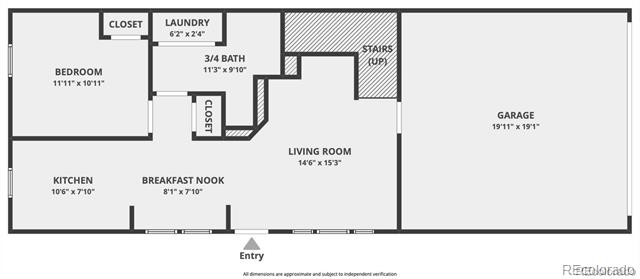
The main level features an open living, dining, and kitchen area along with a main-floor bedroom and bathroom--a hard-to-find feature that provides flexibility for guests, an office, or those looking for fewer stairs. The kitchen includes stainless steel appliances, plenty of cabinet and counter space, breakfast bar seating, and open shelving.

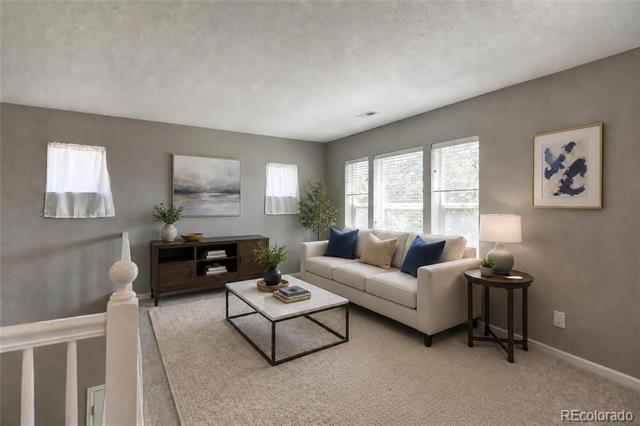
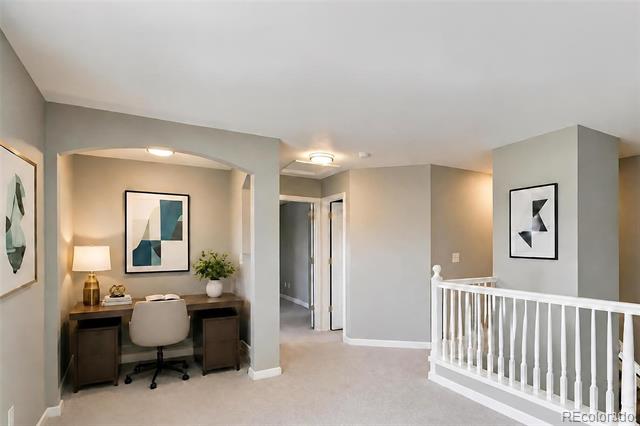
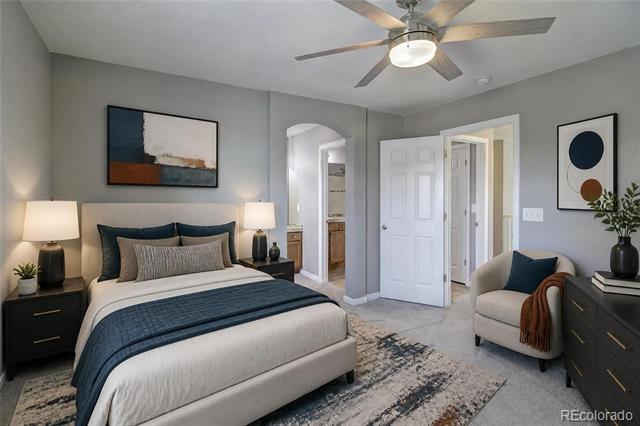
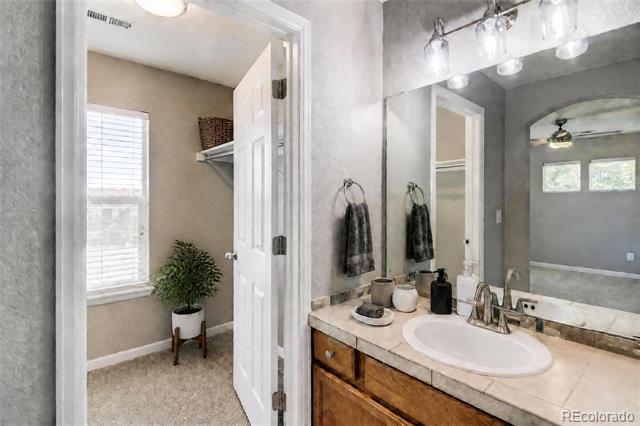
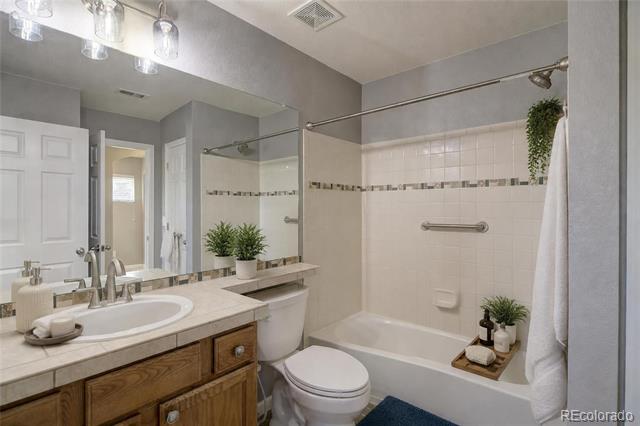
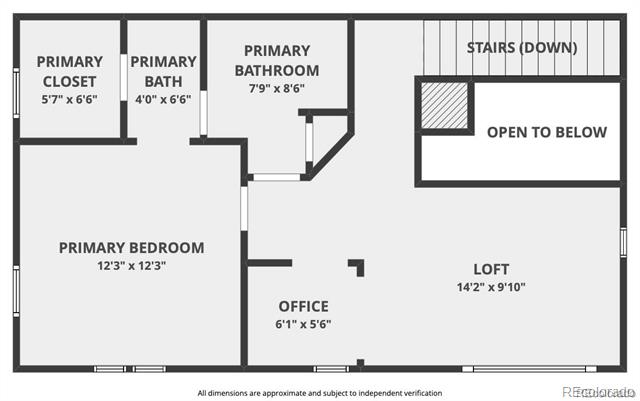
Upstairs, the primary bedroom includes a private 5-piece bath with walk-in closet space. A large loft with a business nook provides additional room for an office, TV area, or flex space and can be converted to a 3rd bedroom. New carpet, an attached two-car garage, additional storage in the garage and crawl space, and nearby guest parking complete the home.

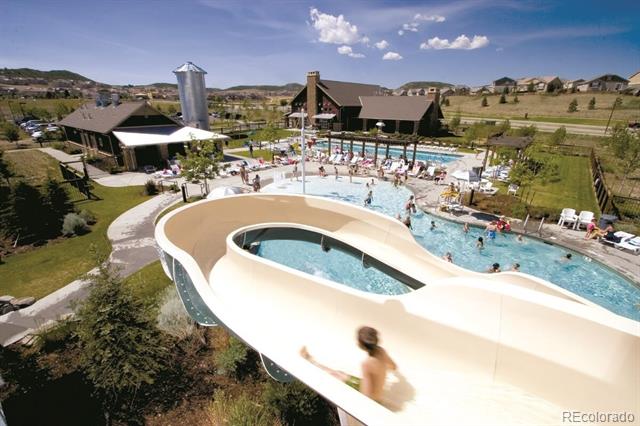
Enjoy access to The Meadows amenities, including Wiggly Field Dog Park, Paint Brush Park, The Grange pool and clubhouse, parks, trails, and community events. Conveniently located near the Castle Rock Outlets, restaurants, entertainment, and I-25.
Share Property

Location

3729 Tranquility Trail, Castle Rock, CO 80109

Status

Sold

Date Sold

August 24, 2026

Property Amenities

Interior
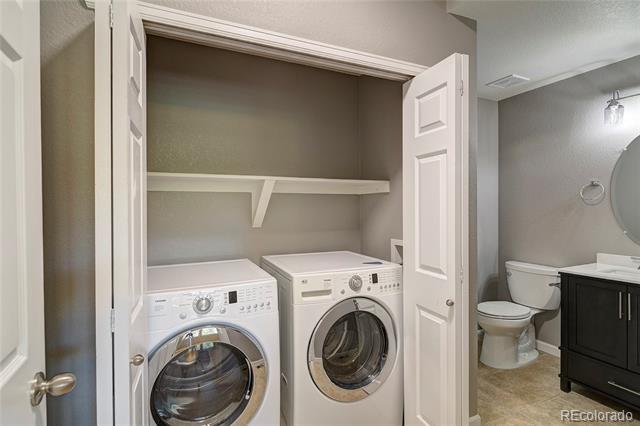
Laundry room In Unit
Appliances Dishwasher, Disposal, Dryer, Gas Water Heater, Microwave, Oven, Range, Refrigerator, Washer
Flooring Carpet, Tile
Total Bedrooms: 2
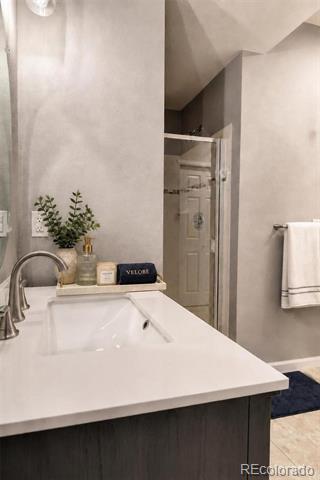
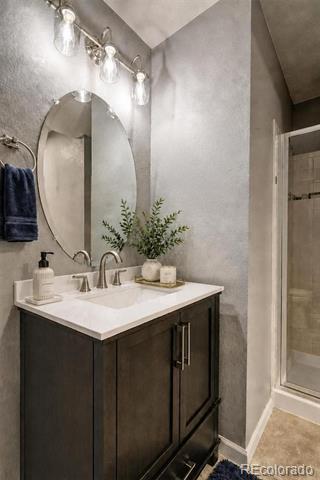
Three-Quarter Bathrooms: 1
Full Bathrooms: 1
Other Interior Features Breakfast Nook, Built-in Features, Ceiling Fan(s), Five Piece Bath, Granite Counters, Open Floorplan, Pantry, Walk-In Closet(s)
Area & Lot
Living area 1,409 Sq.Ft.
MLS® ID 7533733
Year Built 2010
School District Douglas RE-1
High School Castle View
Middle School Castle Rock
Elementary School Soaring Hawk
View Description Mountain(s)
Type Townhouse
Status Sold
Exterior
Stories 2
Air conditioning Central Air
Heat type Forced Air
Water Source Public
Garage Space 2.0
Sewer Public Sewer
Other Exterior Features Private Yard
Roof Shingle
Finance
Sales Price $399,500
HOA Fees $360 monthly
Real Estate Tax $3,119 yearly

360 Virtual Tour

Take a tour of this property

Work With Ceci

Partner with Ceci Maus and experience the difference of working with a dedicated Tucson real estate professional. From the first consultation to closing day, Ceci takes the time to understand your goals, answer your questions, and guide you through every step of the process. With local expertise, market insight, and a client-first approach, she ensures that your journey—whether buying or selling—is smooth, stress-free, and successful.