3725 S Depew Street
3725 S Depew Street
3725 S Depew Street
3725 S Depew Street
3725 S Depew Street
3725 S Depew Street
3725 S Depew Street
3725 S Depew Street
3725 S Depew Street
3725 S Depew Street
3725 S Depew Street
3725 S Depew Street
3725 S Depew Street
3725 S Depew Street
3725 S Depew Street
3725 S Depew Street
3725 S Depew Street
3725 S Depew Street
3725 S Depew Street
3725 S Depew Street
3725 S Depew Street
3725 S Depew Street
3725 S Depew Street
3725 S Depew Street
3725 S Depew Street
3725 S Depew Street
3725 S Depew Street
3725 S Depew Street
3725 S Depew Street
3725 S Depew Street
3725 S Depew Street
3725 S Depew Street
3725 S Depew Street
3725 S Depew Street
3725 S Depew Street
VIEW PHOTOS
$660,000

3725 S Depew Street

4 Beds 3 Baths 3,032 Sq.Ft. 0.34 Acres

Description

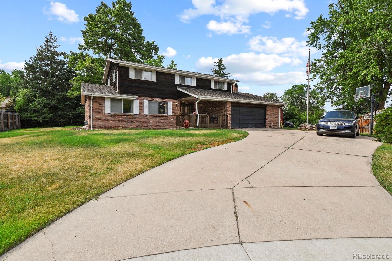
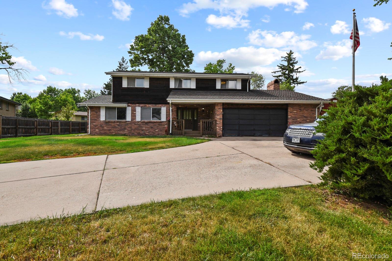
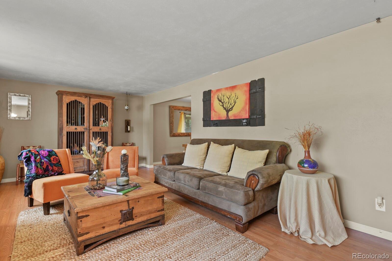
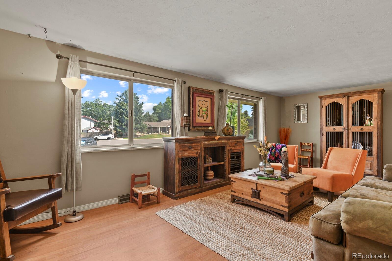
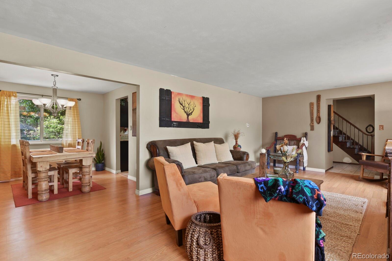
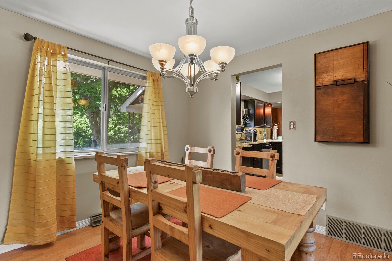
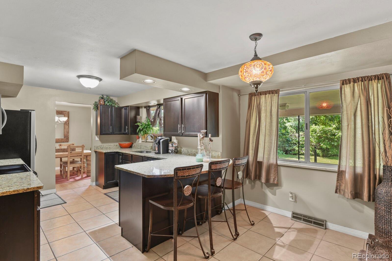
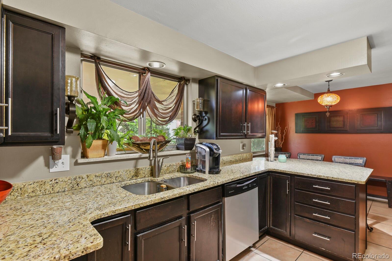
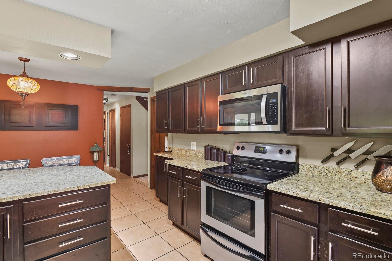
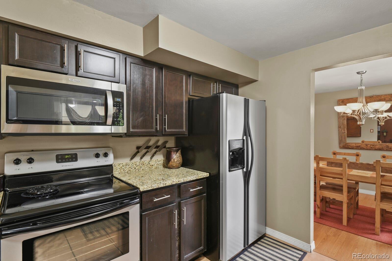
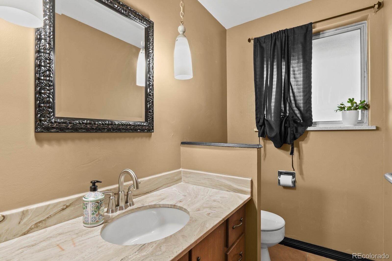
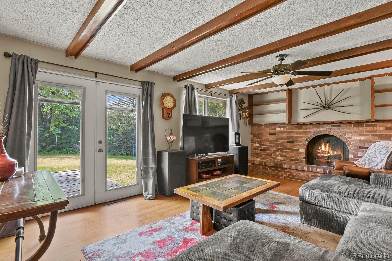
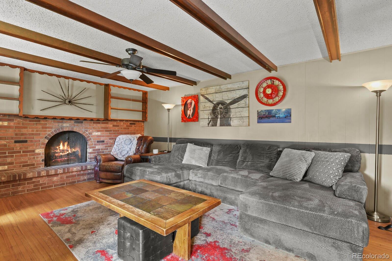
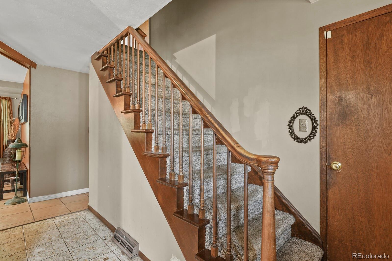
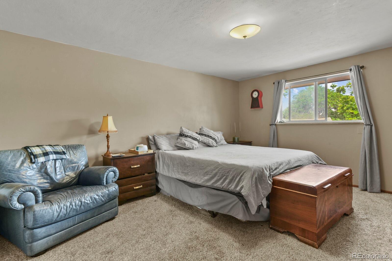
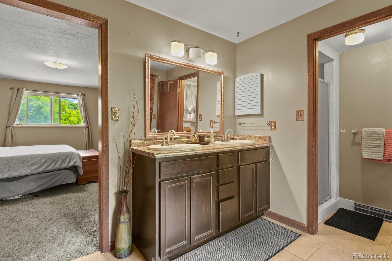
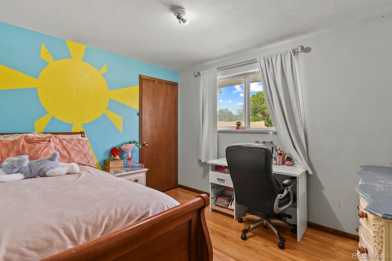
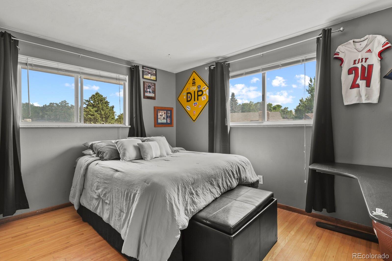
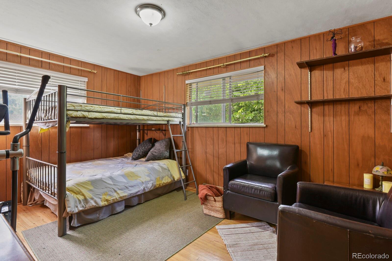
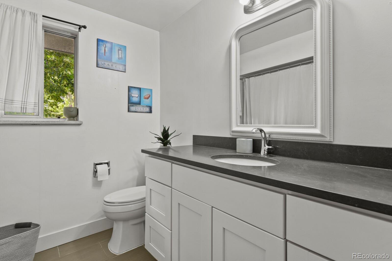
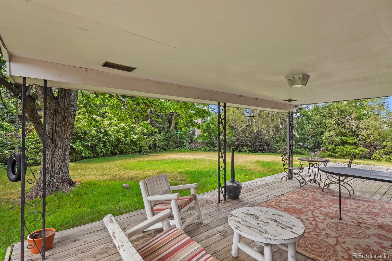
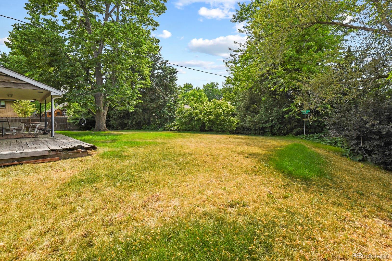
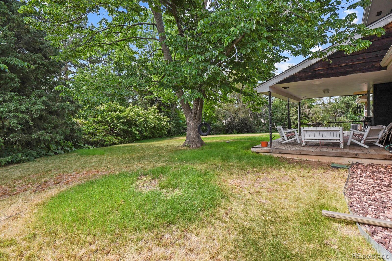
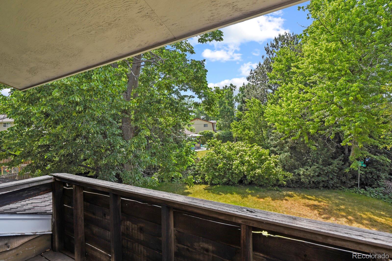
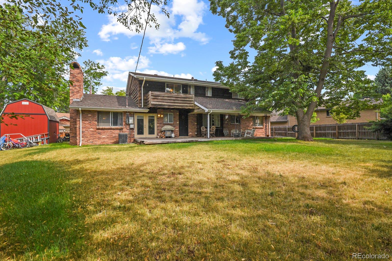
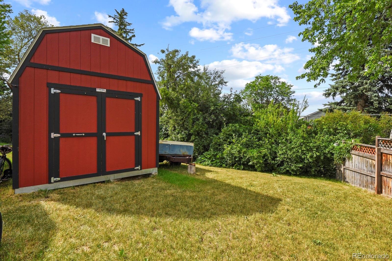
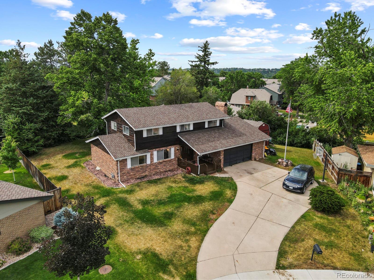
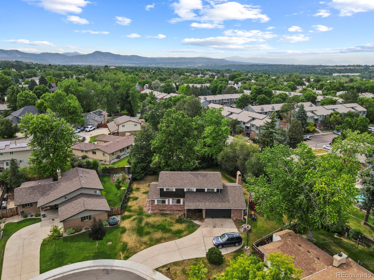
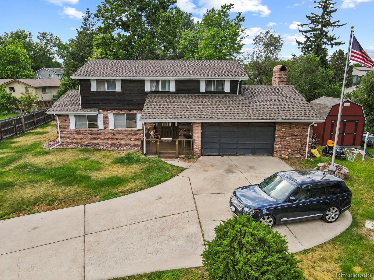
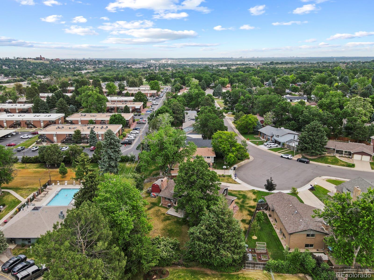
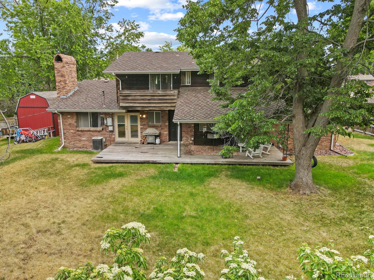
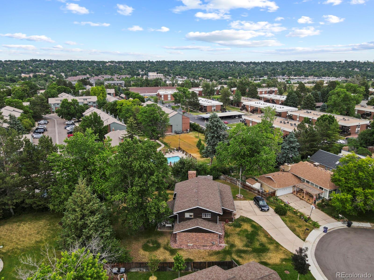
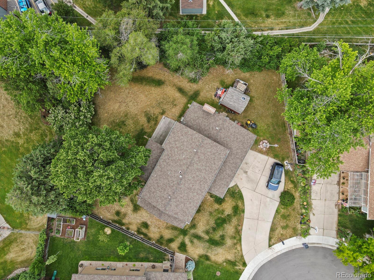
Seller is now offering $10,000 in Seller Concessions for Rate Buy Down or Closing Costs!! Welcome to your future Home in Denver's Pinecrest Village/Bear Valley Heights! This spacious home sits on a huge 15,000 sq.ft lot! Step inside and see what this home has to offer. A welcoming living room space followed by a formal dining room area. Updated kitchen with granite countertops. Walk down the hallway into the spacious family room where you can spend your days relaxing in or enjoy those movie nights. Upstairs you will find the primary bedroom with a primary bath and it's own private balcony plus 3 additional bedrooms with a shared full bath. The basement is unfinished making a blank canvas for you to make it your own! Step outside into a huge backyard making it a great outdoor space to enjoy and relax in! Newer Tuff Shed staying with the home. Neighboorhood park just down the street within walking distance. You will love the location which is just South of Hampden and just West of Sheridan. Close to restaurants, grocery stores, retail and more. Don't miss out on the opportunity to make this home yours!

Share Property

Location

3725 S Depew Street, Denver, CO 80235

Status

Sold

Date Sold

September 30, 2024

Property Amenities

Interior
Fireplace Family Room
Appliances Dishwasher, Dryer, Microwave, Oven, Range, Refrigerator, Washer
Flooring Carpet, Laminate, Wood
Total Bedrooms: 4
Half Bathrooms: 1
Three-Quarter Bathrooms: 1
Full Bathrooms: 1
Other Interior Features Ceiling Fan(s), Eat-in Kitchen, Granite Counters, Walk-In Closet(s)
Area & Lot
Total area 3,032 Sq.Ft.
Lot Area 0.34 Acres
Living area 3,032 Sq.Ft.
MLS® ID 6822659
Year Built 1967
School District Denver 1
High School John F. Kennedy
Middle School Strive Federal
Elementary School Sabin
Architecture Styles Traditional
Type Residential
Status Sold
Exterior
Stories 2
Air conditioning Attic Fan, Central Air
Heat type Forced Air, Natural Gas
Water Source Public
Garage Space 2.0
Security Features Carbon Monoxide Detector(s), Smoke Detector(s)
Sewer Public Sewer
Other Exterior Features Balcony
Parking Oversized
Lot Features Cul-De-Sac, Sprinklers In Front, Sprinklers In Rear
Roof Composition
Finance
Sales Price $660,000
HOA Fees $40 yearly
Real Estate Tax $3,051 yearly

Work With Ceci

Partner with Ceci Maus and experience the difference of working with a dedicated Tucson real estate professional. From the first consultation to closing day, Ceci takes the time to understand your goals, answer your questions, and guide you through every step of the process. With local expertise, market insight, and a client-first approach, she ensures that your journey—whether buying or selling—is smooth, stress-free, and successful.



