37 S Rosemary Street
VIEW PHOTOS
$1,040,000

37 S Rosemary Street

4 Beds 4 Baths 3,515 Sq.Ft. 5,125 Sq.Ft.

Description

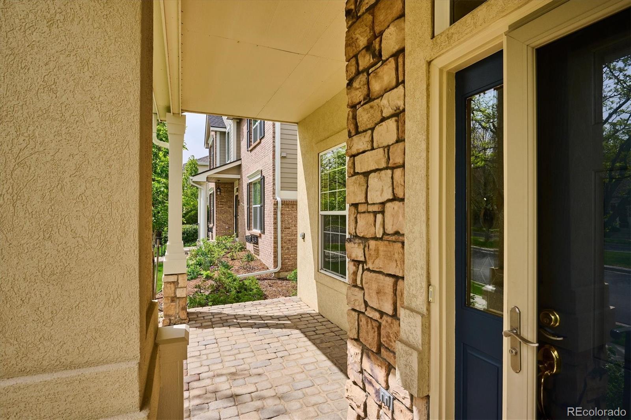
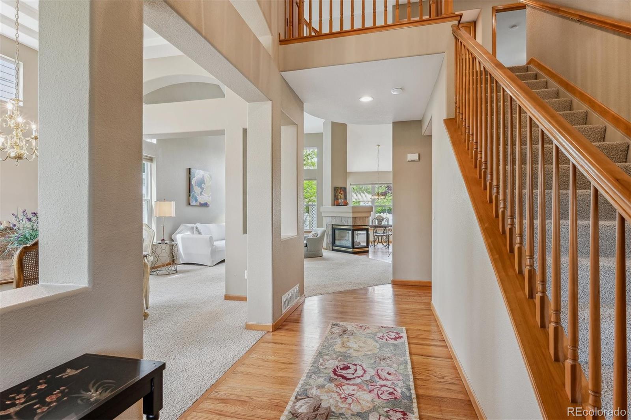
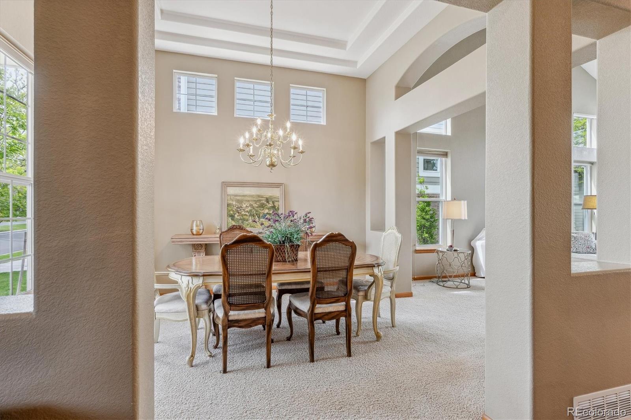
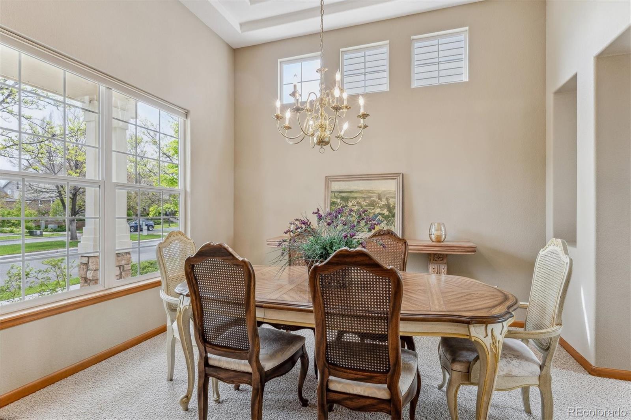
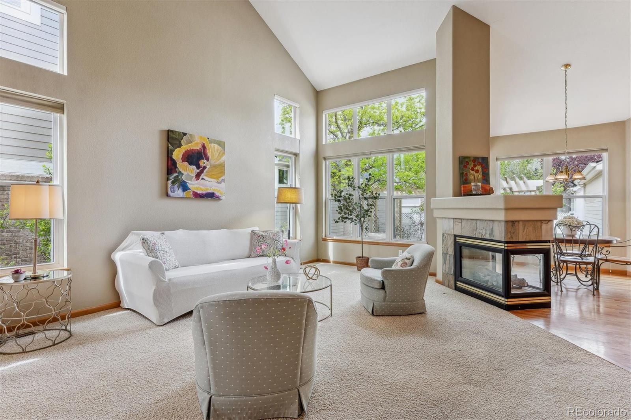
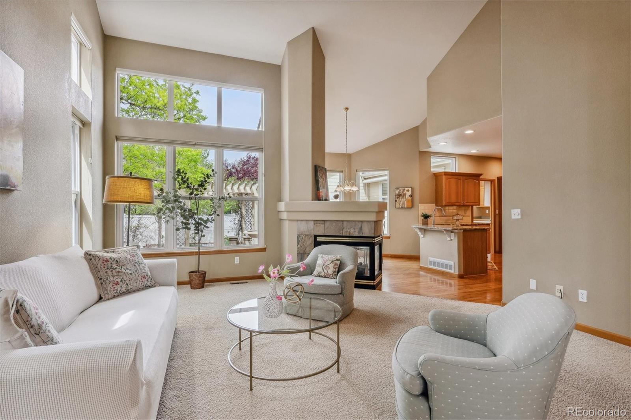
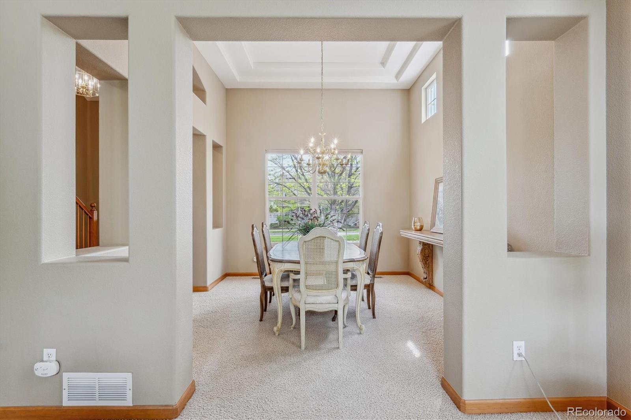
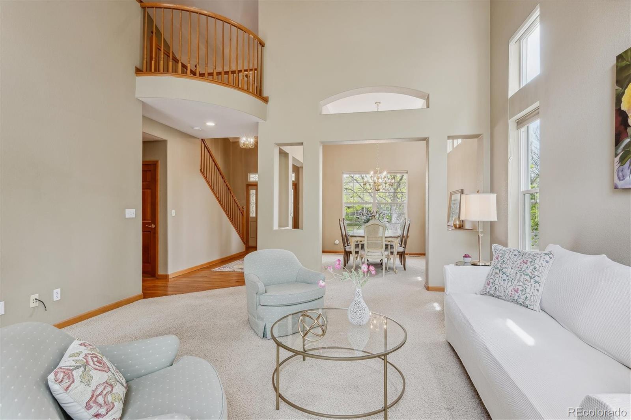
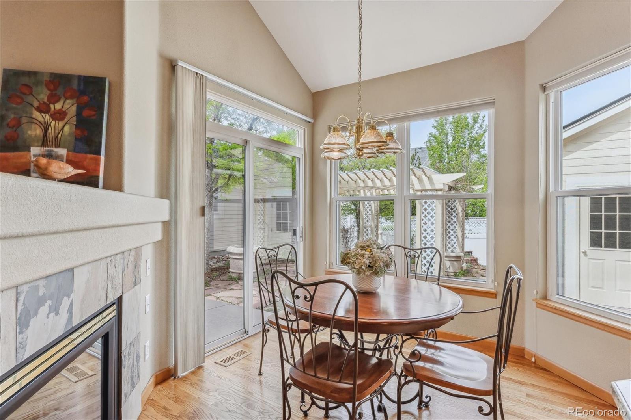
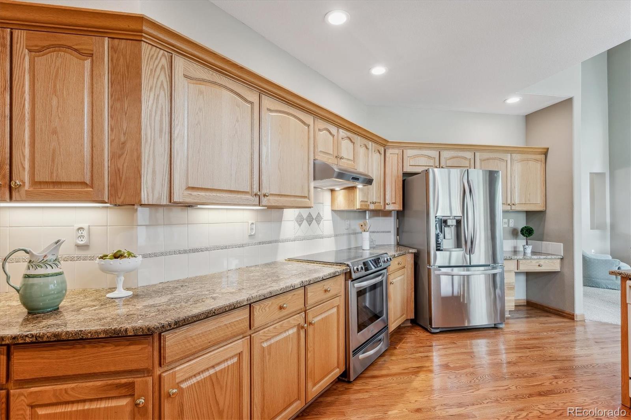
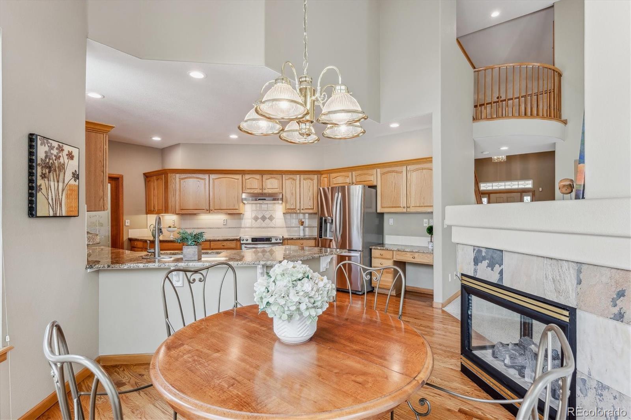
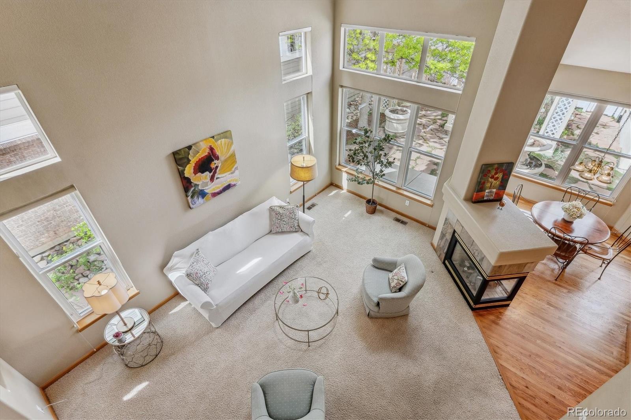
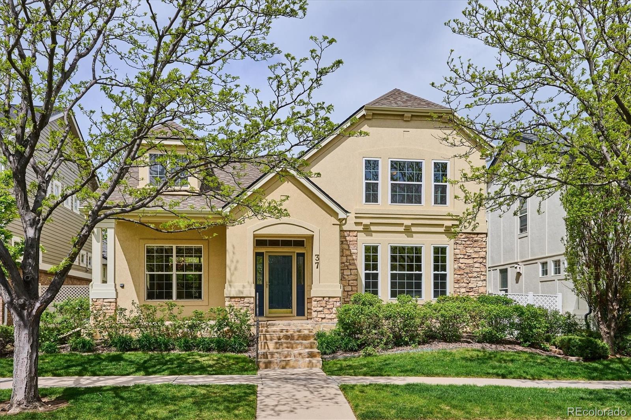
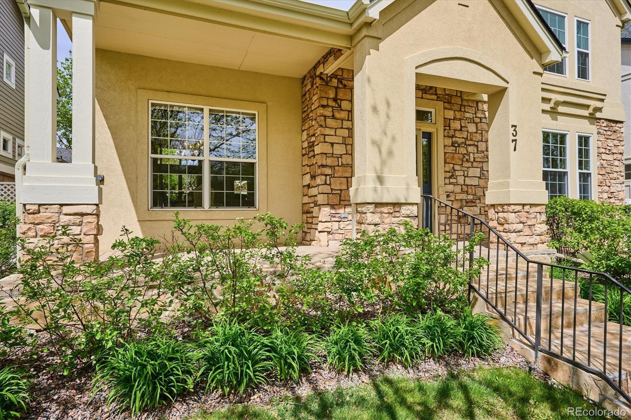
Welcome to Lowry Village II, where luxury and comfort have come together creating a the ultimate living experience. This exceptional home is designed to captivate from the moment you walk in, leaving you feeling relaxed, comfortable and completely mesmerized. As you step inside, you'll be impressed by the former Model home's many custom touches, such as the stunning tray ceiling and built-in shelf in the dining room, 3-sided fireplace and designer finishes which add elegance and charm to the space.
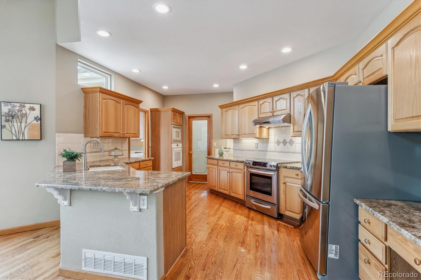
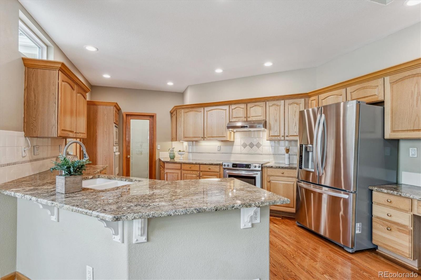
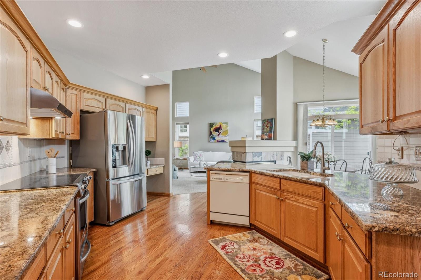
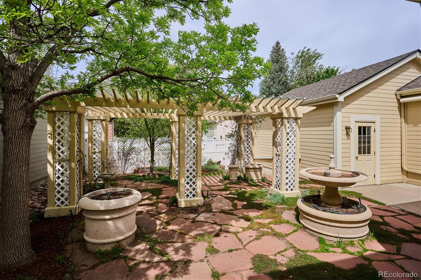
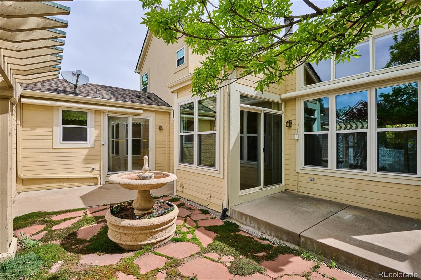
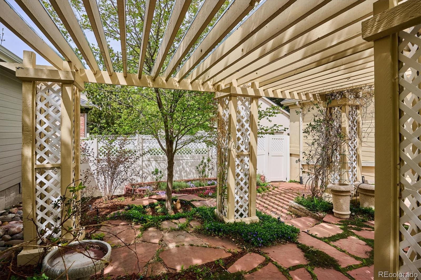
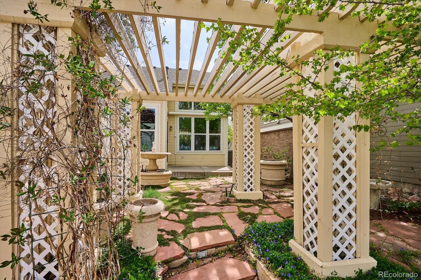
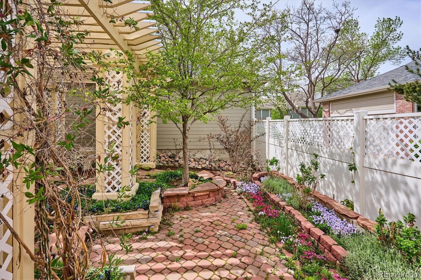
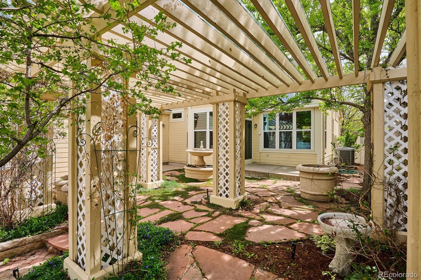
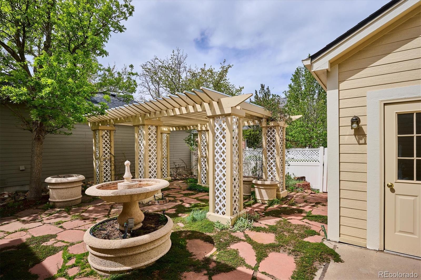
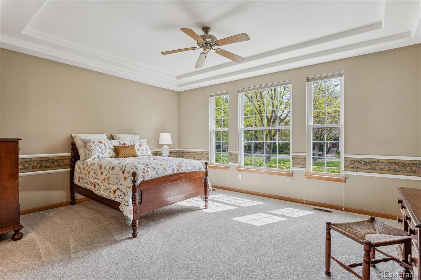
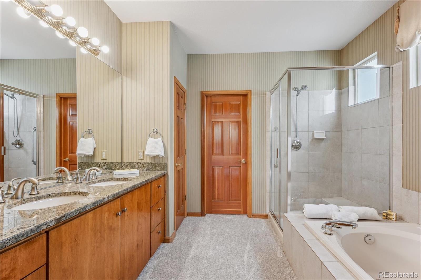
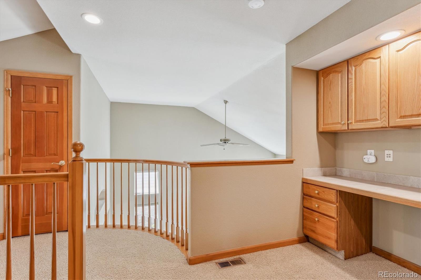
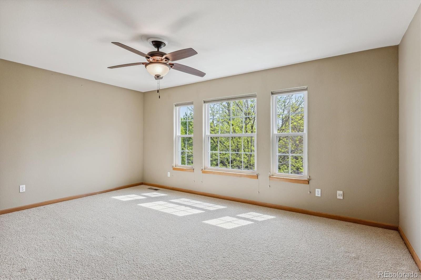
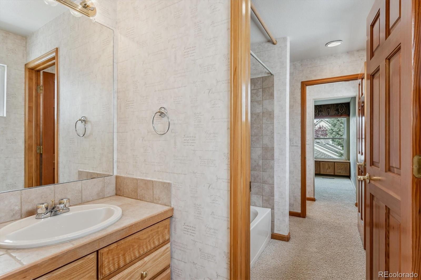
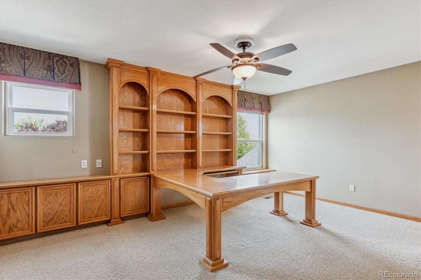
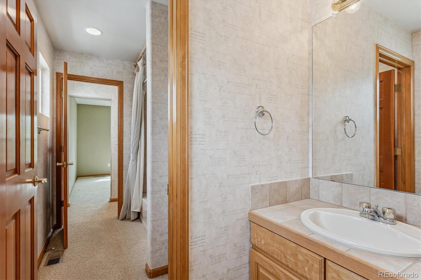
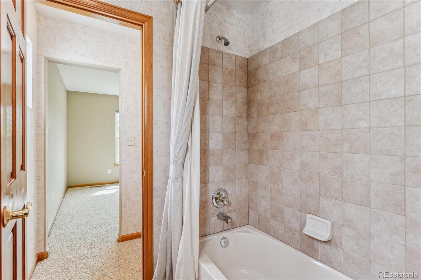
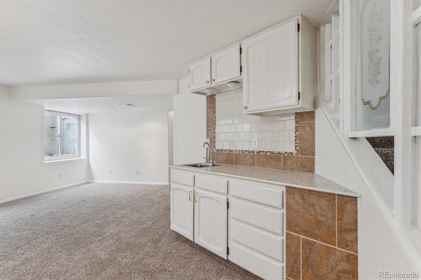
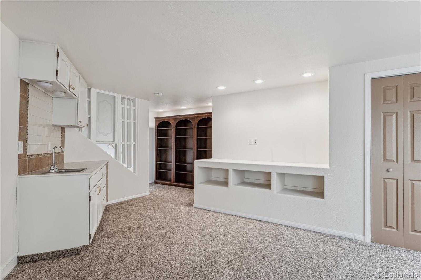
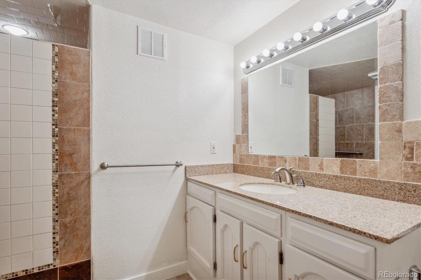
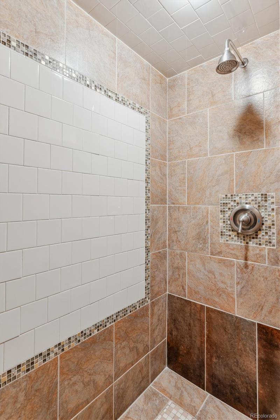
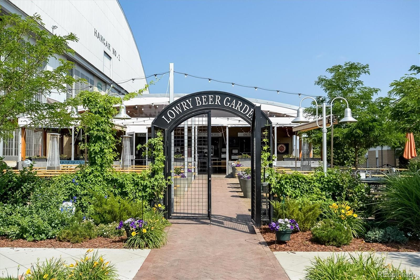
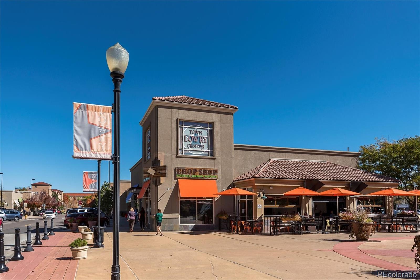
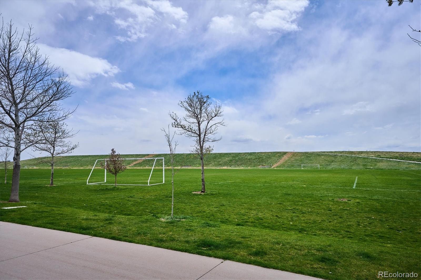
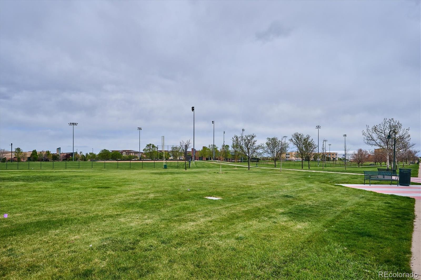
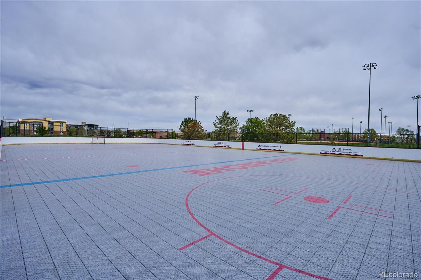
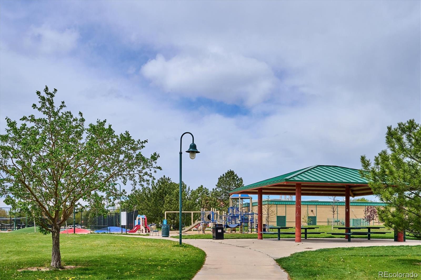
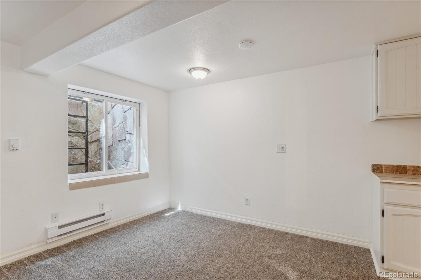
The open floorplan with soaring ceilings creates a seamless flow between the living, dining, and kitchen areas. The fully equipped chef's kitchen boasts two ovens, microwave, high-end granite counters, designer backsplash, and walk-in pantry, making it a dream for any culinary enthusiast. The main floor primary suite is an oasis of comfort and sophistication, including new carpet/pad, spa-like bath, walk-in closet, and a warm, inviting ambiance. The upper level comprises two generously sized bedrooms with walk-in closets and a pass-through full bath. One of the rooms has a built-in desk, making it perfect for a home office. On the lower floor, you'll find a cozy family room with a wet bar, built-in bookcase, a nice-size bedroom, 3/4 bath and a storage room. The professionally curated backyard is a true masterpiece. It features two patios, two automated sun awnings, a stunning fountain, custom trellis, large planters, and pavers. The area is fully fenced, creating an inviting outdoor space that's picture-perfect for relaxation and entertaining. The location is ideal, with convenient access to Bayaud Park, Lowry Town Center, Wings Over the Rockies, a variety of excellent restaurants, ball parks, walking trails and award winning schools. This house is a tranquil haven where endless memories can be cherished. With its exceptional features, abundant amenities, and unbeatable location, it's undoubtedly the ultimate place to call home.
Share Property

Location

37 S Rosemary Street, Denver, CO 80230

Status

Sold

Date Sold

June 3, 2024

Property Amenities

Interior
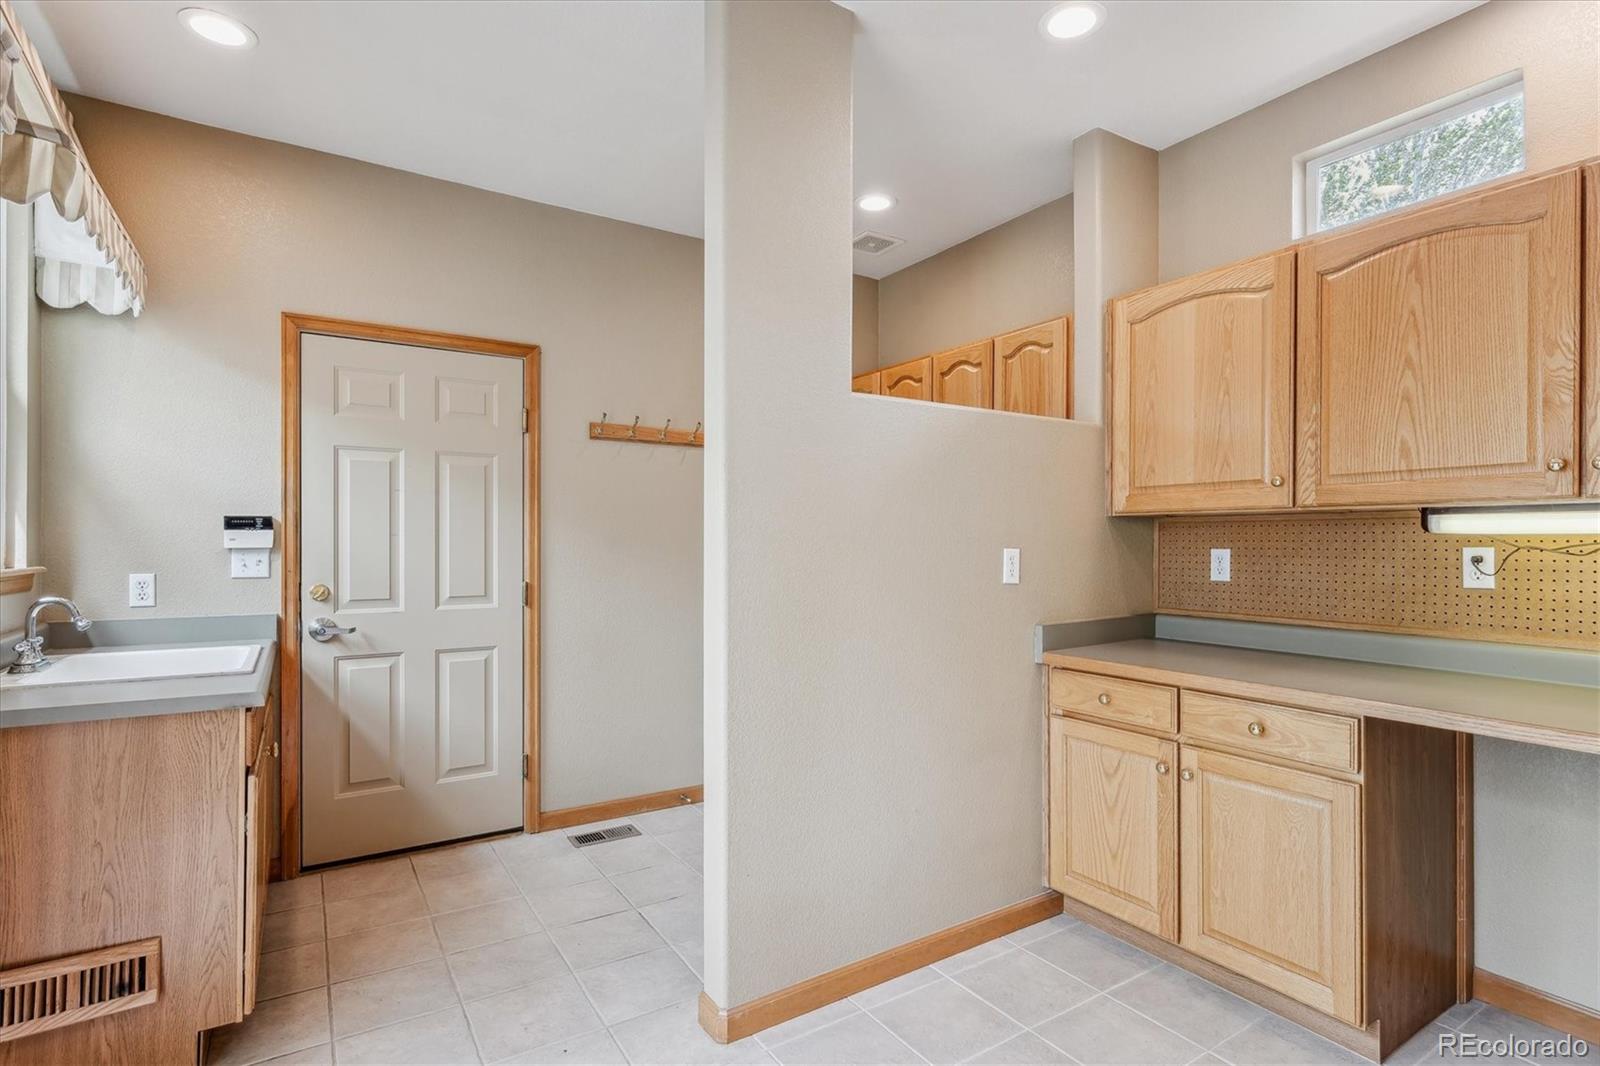
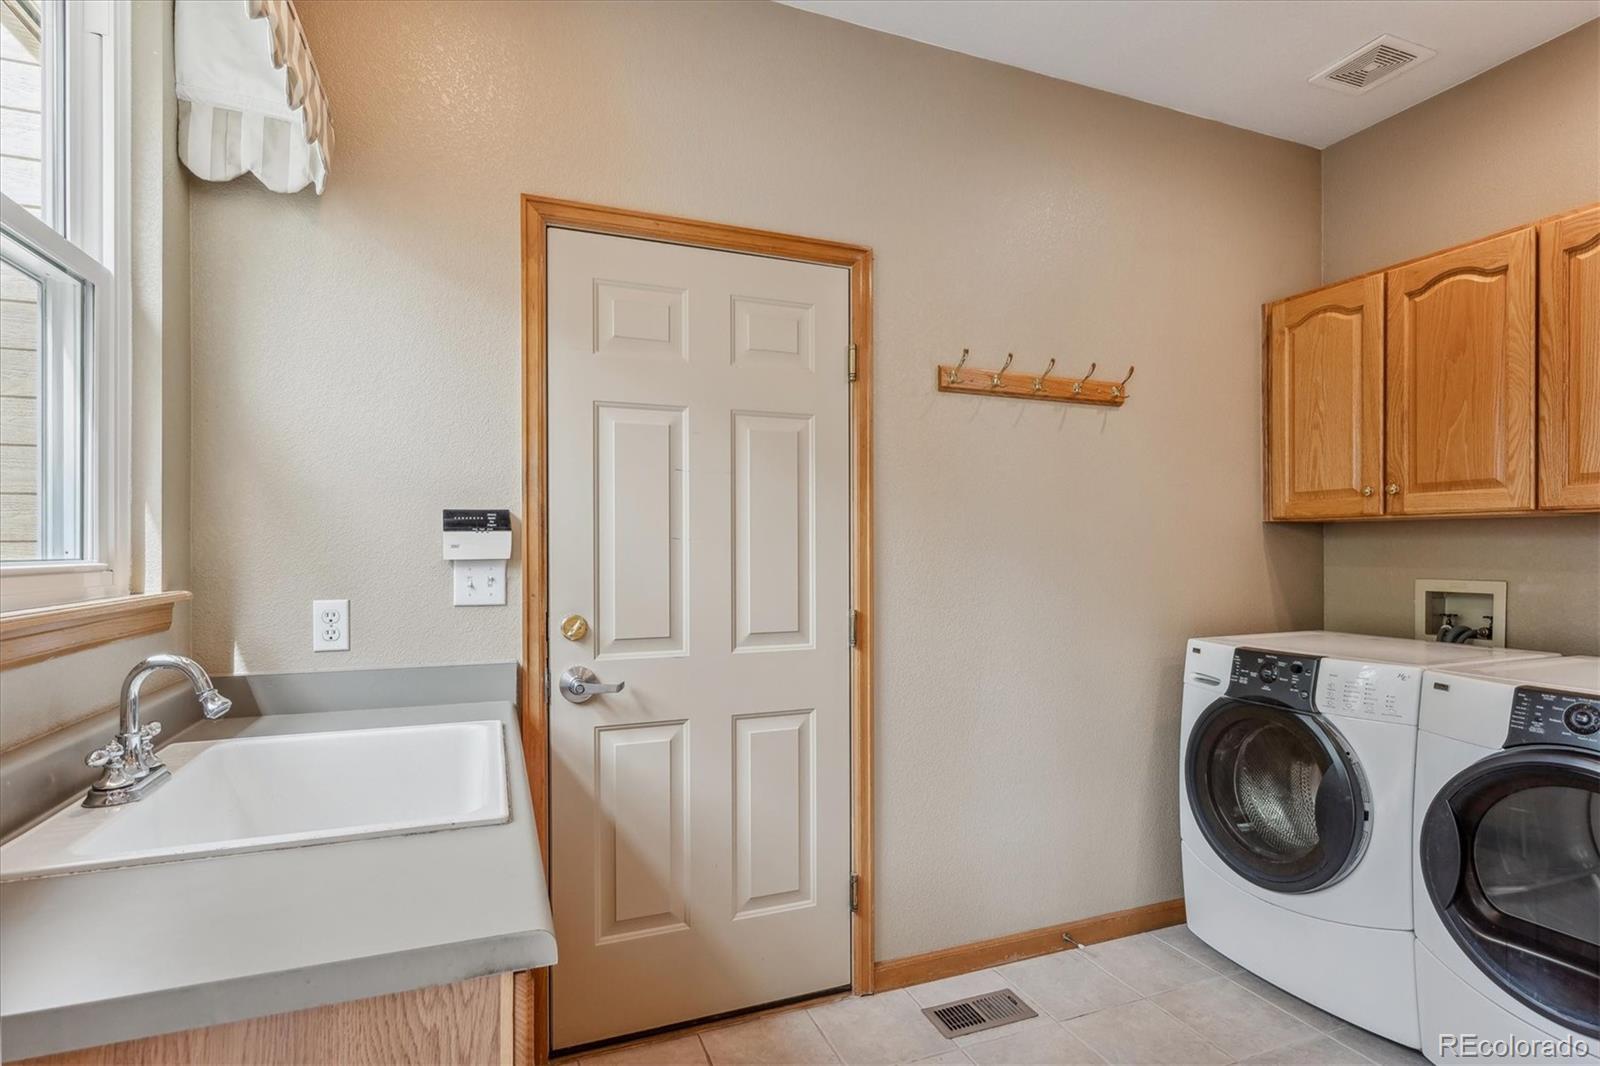
Laundry room In Unit
Fireplace Gas, Great Room
Appliances Dishwasher, Disposal, Double Oven, Dryer, Microwave, Oven, Range, Range Hood, Refrigerator, Self Cleaning Oven, Washer
Flooring Carpet, Wood
Total Bedrooms: 4
Three-Quarter Bathrooms: 1
Full Bathrooms: 2
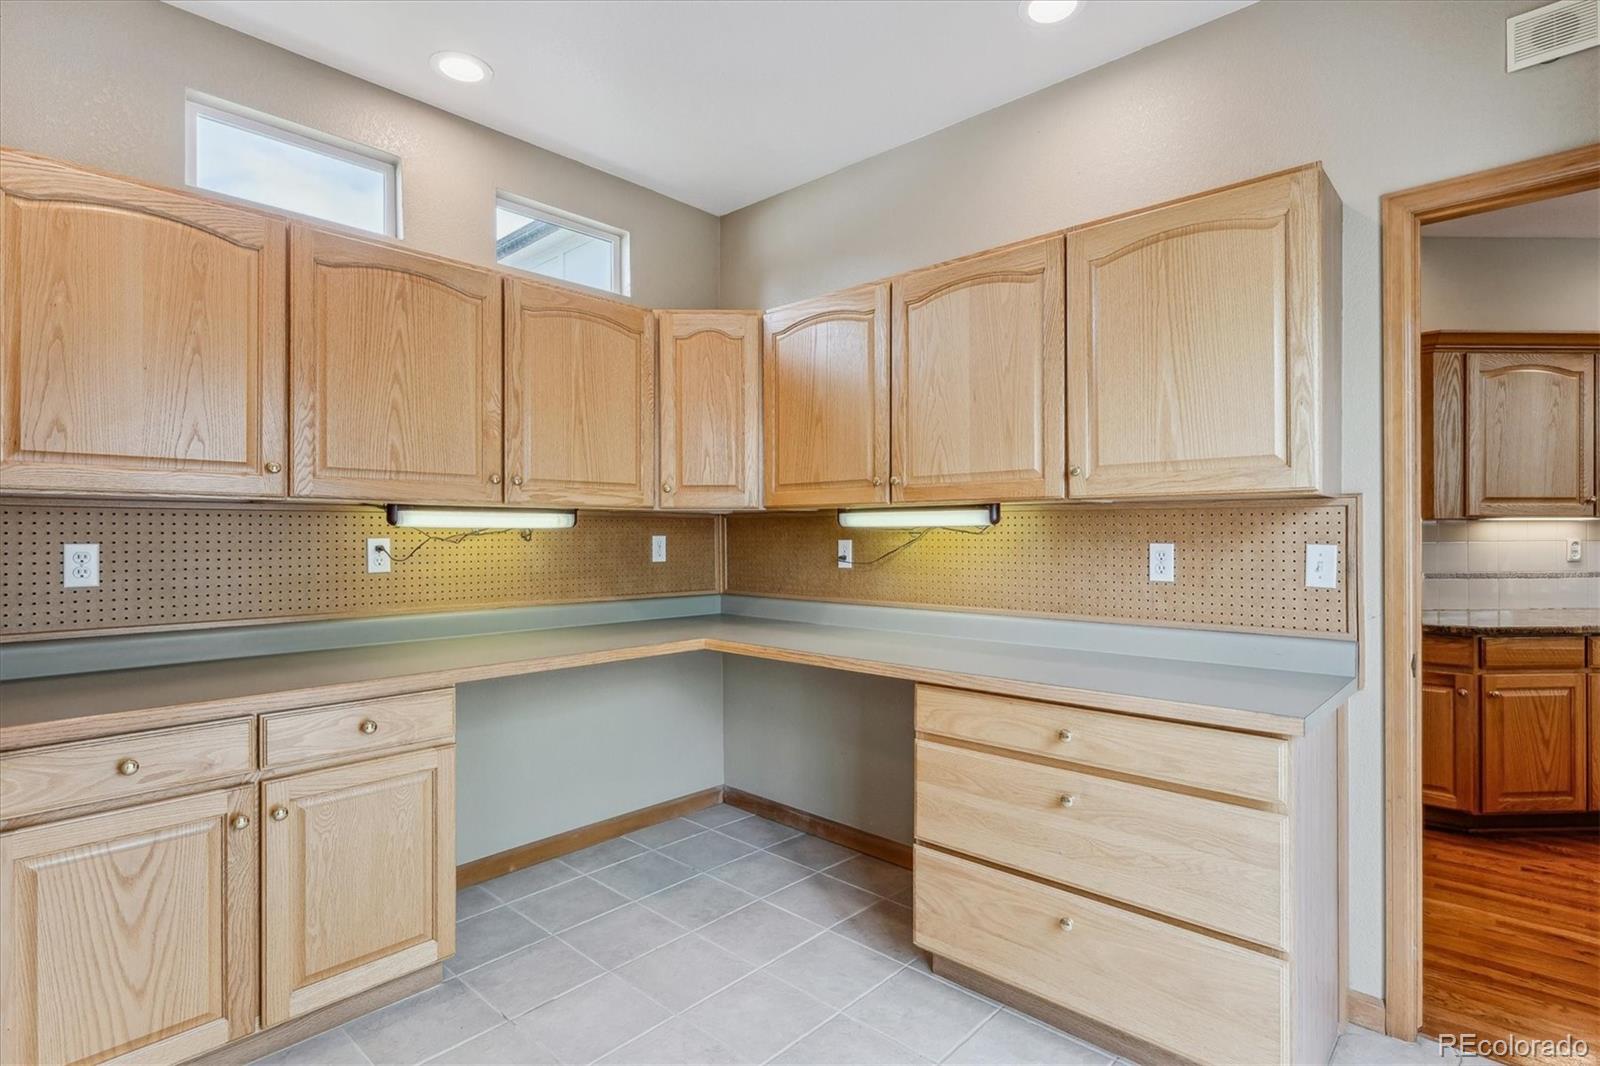
Other Interior Features Breakfast Nook, Built-in Features, Ceiling Fan(s), Eat-in Kitchen, Five Piece Bath, High Ceilings, Jack Jill Bathroom, Open Floorplan, Pantry, Primary Suite, Smoke Free, Utility Sink, Vaulted Ceiling(s), Walk-In Closet(s)
Area & Lot
Total area 3,515 Sq.Ft.
Lot Area 5,125 Sq.Ft.
Living area 3,515 Sq.Ft.
MLS® ID 9217573
Year Built 1998
School District Denver 1
High School George Washington
Middle School Hill
Elementary School Lowry
Architecture Styles Traditional
Type Residential
Status Sold
Exterior
Stories 2
Air conditioning Central Air
Heat type Forced Air, Natural Gas
Garage Space 2.0
Security Features Carbon Monoxide Detector(s), Radon Detector, Security System, Smoke Detector(s)
Sewer Public Sewer
Other Exterior Features Garden, Private Yard, Rain Gutters
Parking Storage
Lot Features Landscaped, Level, Master Planned, Near Public Transit, Sprinklers In Front, Sprinklers In Rear
Roof Architecural Shingle
Finance
Sales Price $1,040,000
HOA Fees $90 quarterly
Real Estate Tax $3,638 yearly

360 Virtual Tour

Take a tour of this property

Work With Ceci

Partner with Ceci Maus and experience the difference of working with a dedicated Tucson real estate professional. From the first consultation to closing day, Ceci takes the time to understand your goals, answer your questions, and guide you through every step of the process. With local expertise, market insight, and a client-first approach, she ensures that your journey—whether buying or selling—is smooth, stress-free, and successful.