3696 S Depew Street Unit: 103
VIEW PHOTOS
$299,000

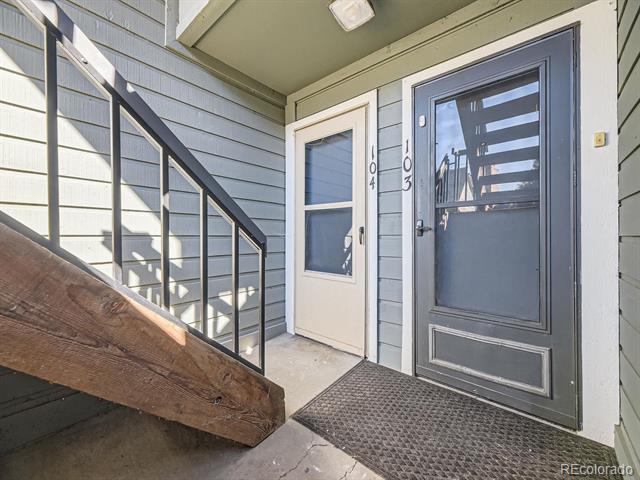
3696 S Depew Street Unit: 103

2 Beds 1 Bath 988 Sq.Ft.

Description

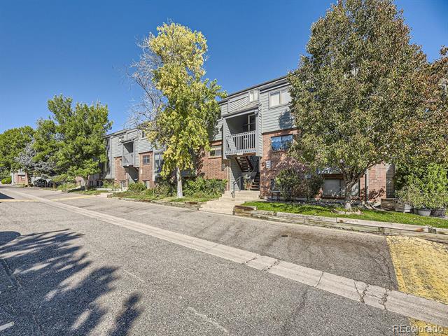
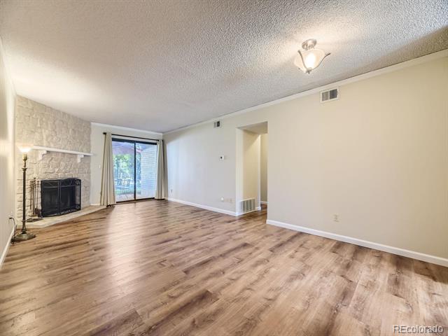
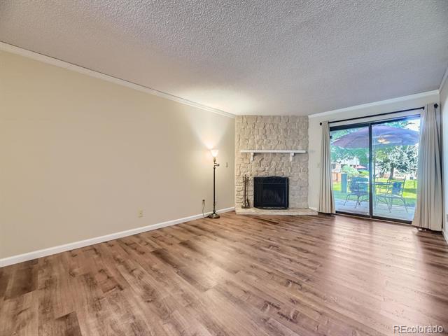
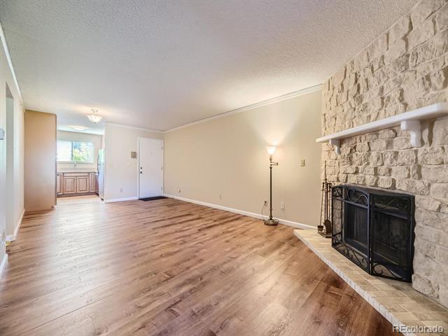
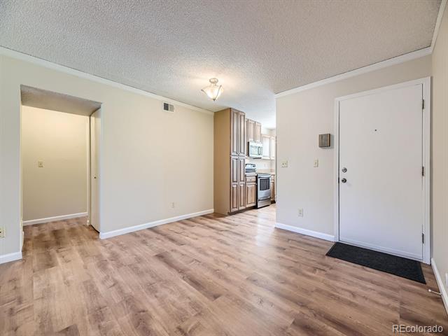
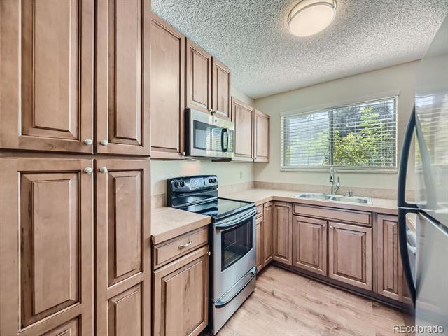
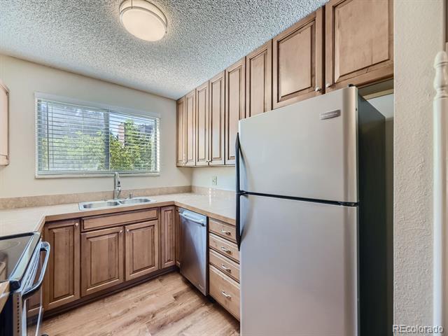
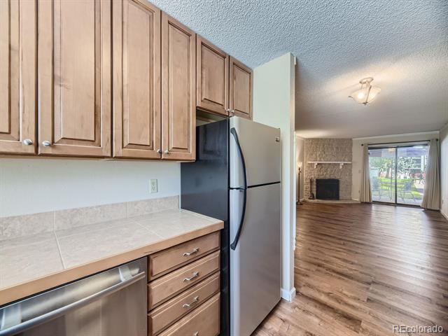
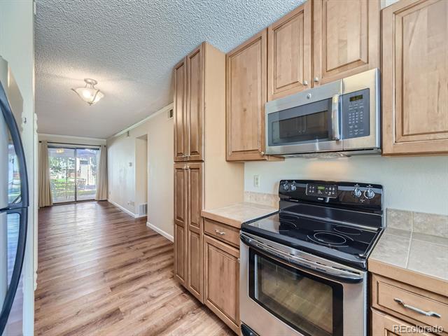
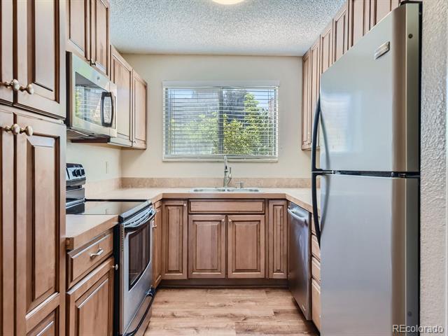
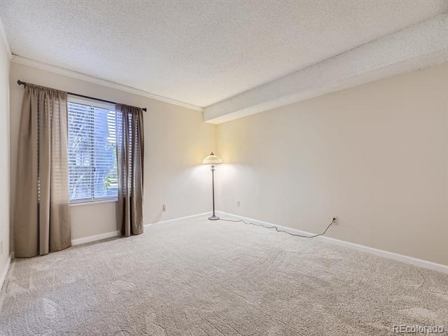
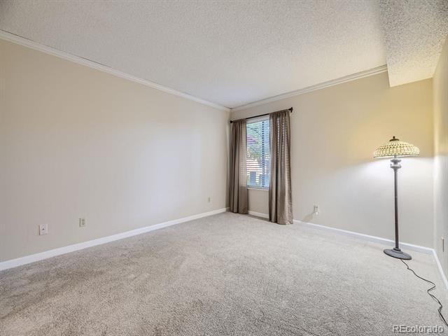
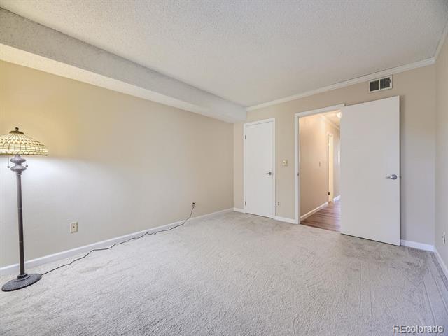
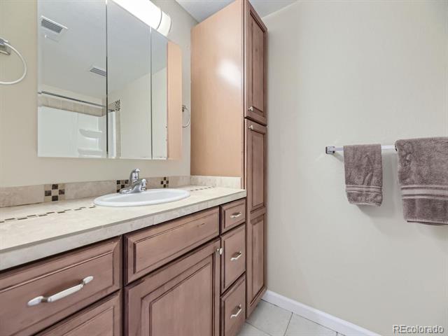
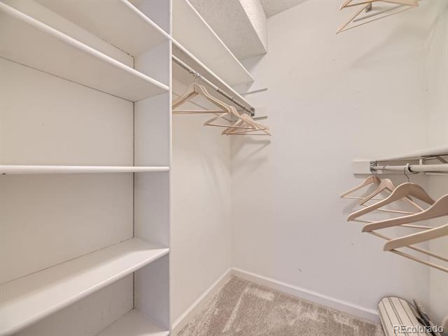
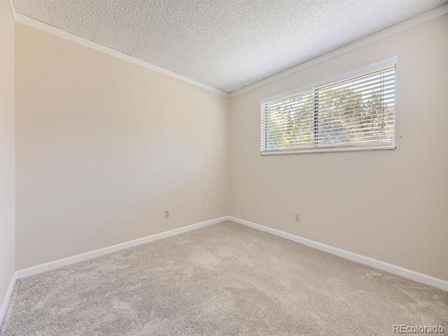
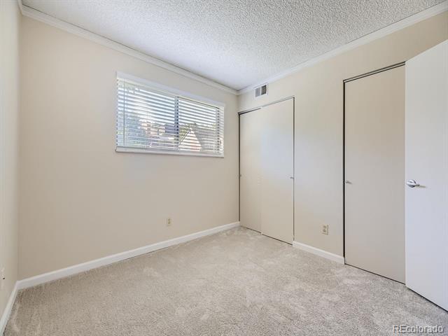
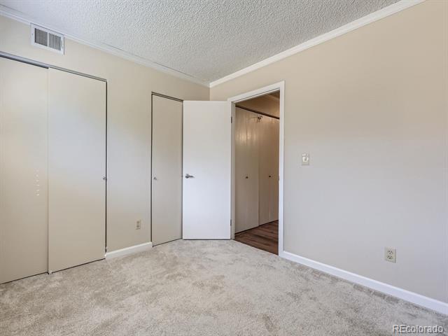
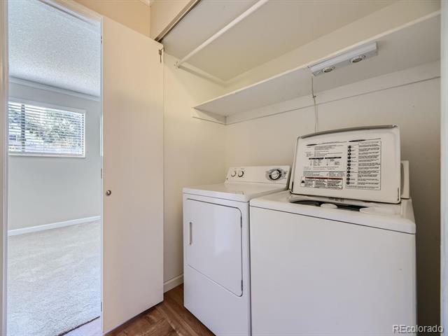
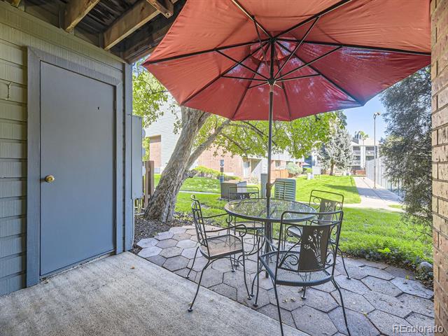
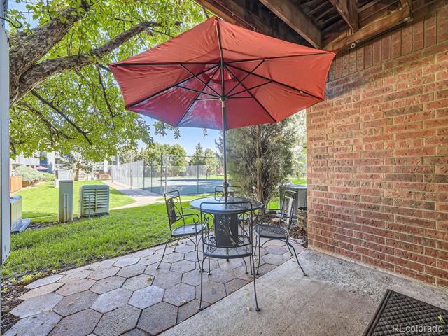
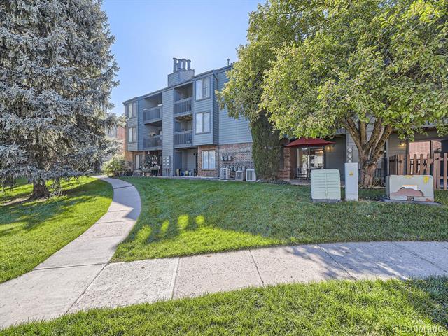
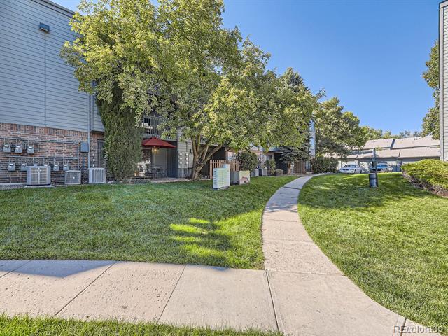
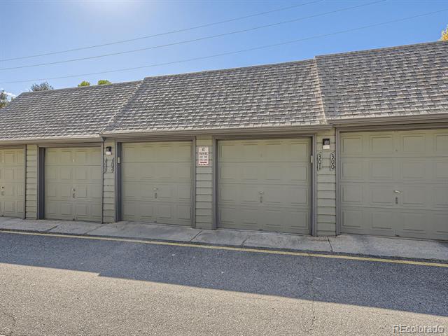
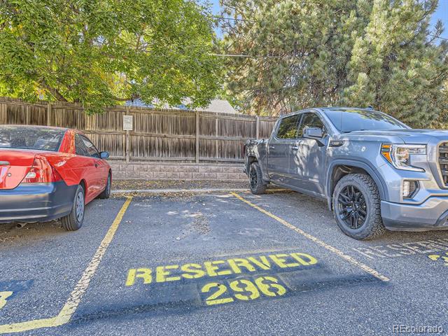
Rare opportunity at Tall Pines!!! Not one, but two (2) deeded garages and a reserved parking spot. This charming and well maintained condo boasts an open floor plan from front to back. Featuring updated kitchen cabinets and stainless appliances. Freshly painted throughout and with brand new carpet, this condo is truly move-in ready. Major updates include new furnace and air conditioning units (2024) with transferable warranties, giving you peace of mind for years to come. Enjoy the wood burning fireplace or step outside onto the walk-out patio that opens directly to the beautifully maintained community lawns. The primary bedroom boasts a spacious walk-in closet, and the washer and dryer are included for your convenience. Tall Pines is a pet-friendly community with excellent amenities such as a pool, tennis courts, and a clubhouse. Plus, the location is unbeatable-convenient to everything you need. This affordable condo is ready and waiting for its new owners!

Share Property

Location

3696 S Depew Street Unit: 103, Lakewood, CO 80235

Status

Sold

Date Sold

November 22, 2024

Property Amenities

Interior
Laundry room In Unit
Fireplace Living Room, Wood Burning
Appliances Dishwasher, Dryer, Gas Water Heater, Microwave, Oven, Range, Refrigerator, Washer
Flooring Carpet, Laminate
Total Bedrooms: 2
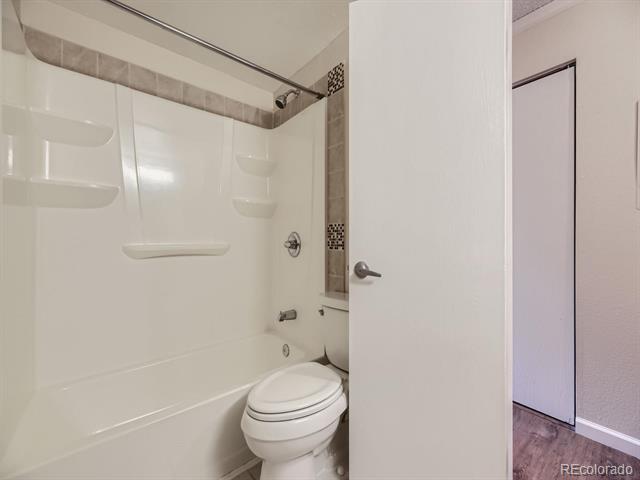
Full Bathrooms: 1
Area & Lot
Living area 988 Sq.Ft.
MLS® ID 8867706
Year Built 1985
School District Jefferson County R-1
High School Bear Creek
Middle School Carmody
Elementary School Westgate
Type Condo
Status Sold
Exterior
Stories 1
Pool Outdoor Pool
Air conditioning Central Air
Heat type Forced Air
Water Source Public
Garage Space 2.0
Sewer Public Sewer
Lot Features Greenbelt, Near Public Transit
Roof Composition
Utilities Cable Available, Electricity Connected, Natural Gas Connected, Phone Available
Finance
Sales Price $299,000
HOA Fees $297 monthly
Real Estate Tax $1,155 yearly

Work With Ceci

Partner with Ceci Maus and experience the difference of working with a dedicated Tucson real estate professional. From the first consultation to closing day, Ceci takes the time to understand your goals, answer your questions, and guide you through every step of the process. With local expertise, market insight, and a client-first approach, she ensures that your journey—whether buying or selling—is smooth, stress-free, and successful.

