3691 Bucknell Drive
3691 Bucknell Drive
3691 Bucknell Drive
3691 Bucknell Drive
3691 Bucknell Drive
3691 Bucknell Drive
3691 Bucknell Drive
3691 Bucknell Drive
3691 Bucknell Drive
3691 Bucknell Drive
3691 Bucknell Drive
3691 Bucknell Drive
3691 Bucknell Drive
3691 Bucknell Drive
3691 Bucknell Drive
3691 Bucknell Drive
3691 Bucknell Drive
3691 Bucknell Drive
3691 Bucknell Drive
3691 Bucknell Drive
3691 Bucknell Drive
3691 Bucknell Drive
3691 Bucknell Drive
3691 Bucknell Drive
3691 Bucknell Drive
3691 Bucknell Drive
3691 Bucknell Drive
3691 Bucknell Drive
3691 Bucknell Drive
3691 Bucknell Drive
3691 Bucknell Drive
3691 Bucknell Drive
3691 Bucknell Drive
3691 Bucknell Drive
3691 Bucknell Drive
3691 Bucknell Drive
3691 Bucknell Drive
3691 Bucknell Drive
3691 Bucknell Drive
3691 Bucknell Drive
3691 Bucknell Drive
3691 Bucknell Drive
3691 Bucknell Drive
3691 Bucknell Drive
3691 Bucknell Drive
3691 Bucknell Drive
3691 Bucknell Drive
3691 Bucknell Drive
3691 Bucknell Drive
3691 Bucknell Drive
VIEW PHOTOS
$650,000

3691 Bucknell Drive

3 Beds 4 Baths 2,214 Sq.Ft. 3,920 Sq.Ft.

Description

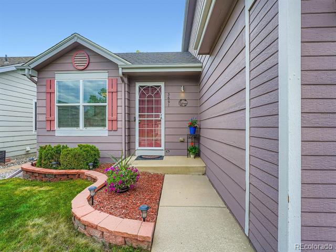
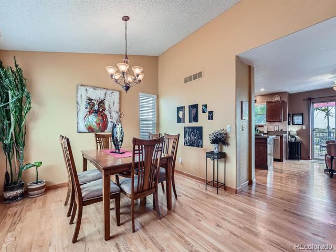
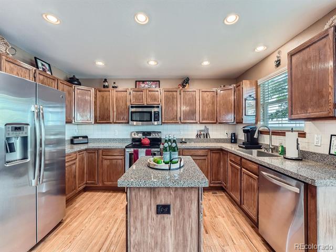
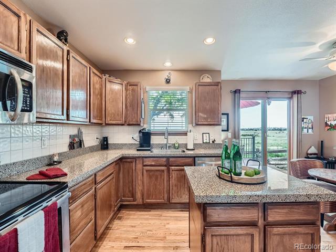
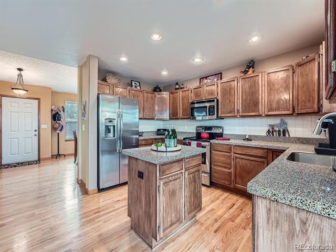
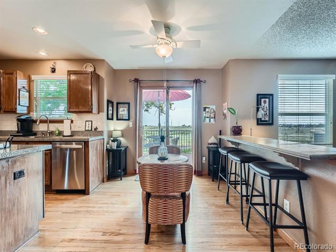
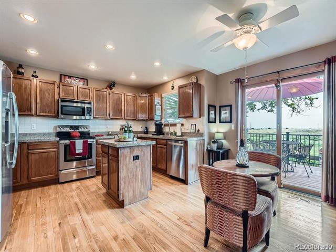
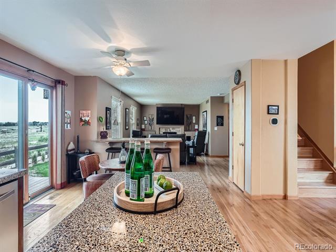
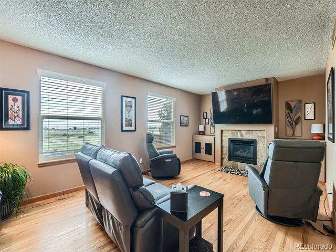
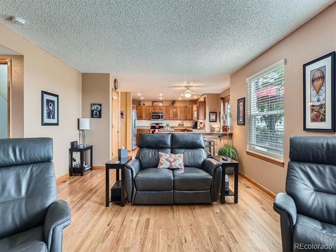
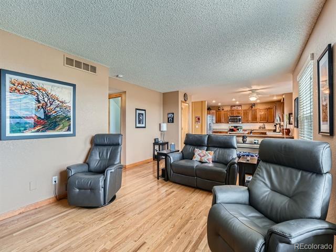
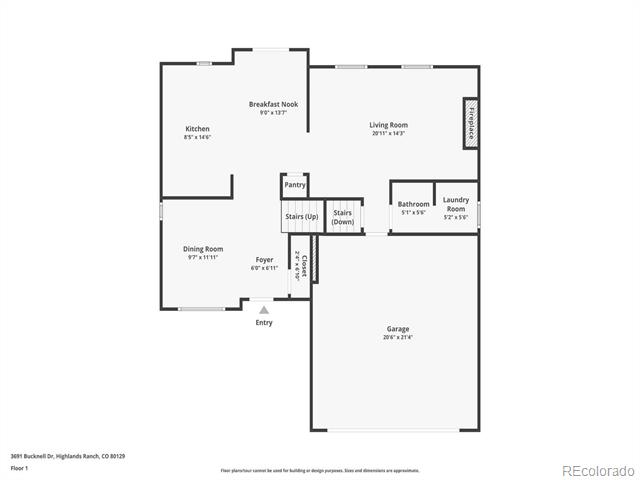
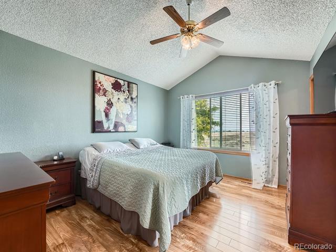
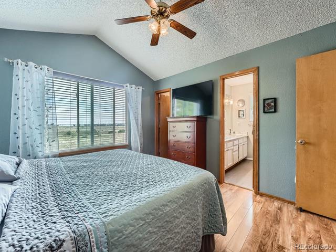
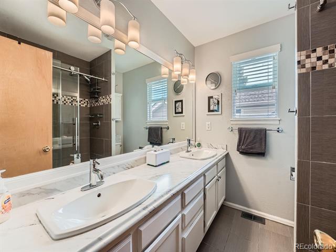
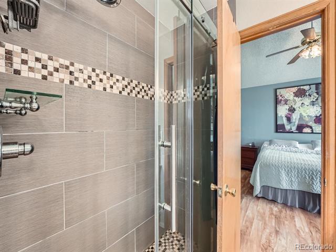
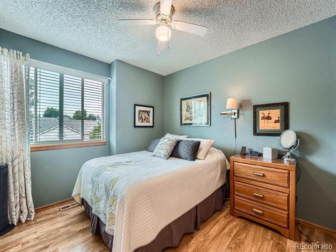
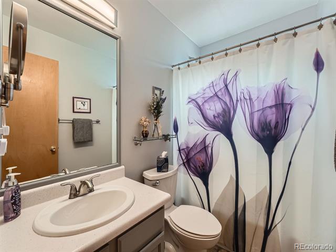
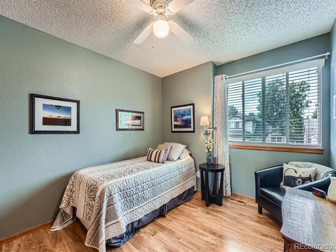
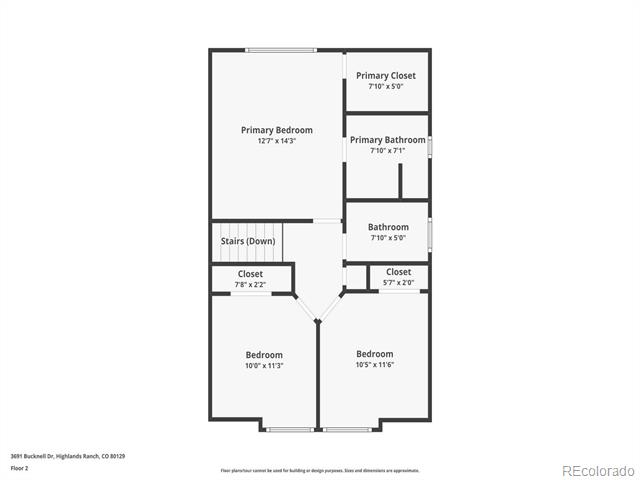
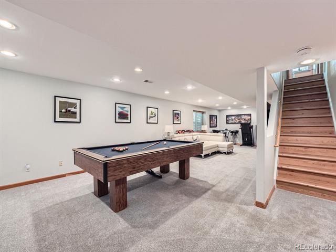
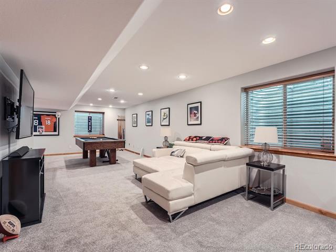
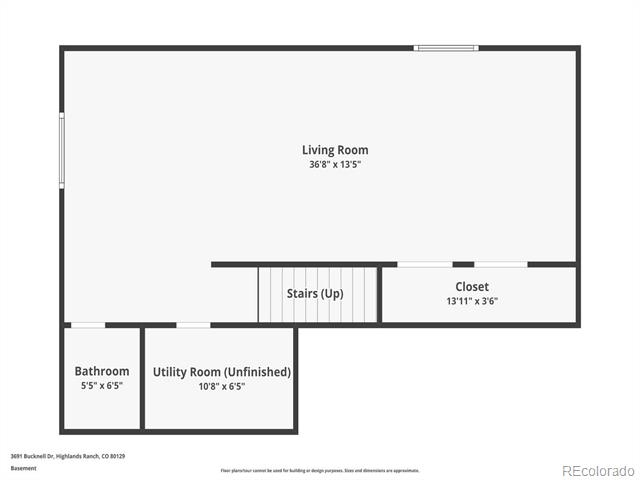
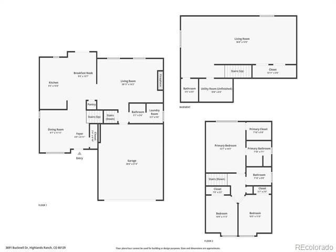
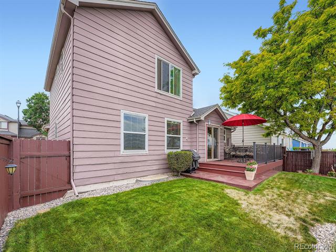
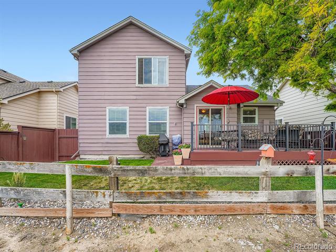
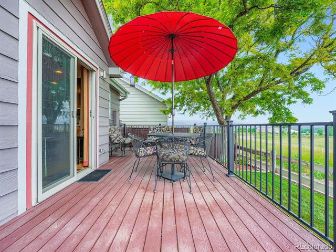
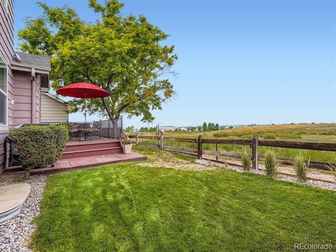
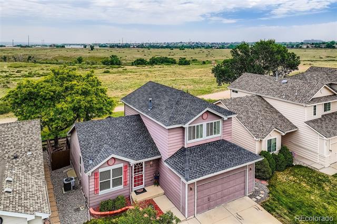
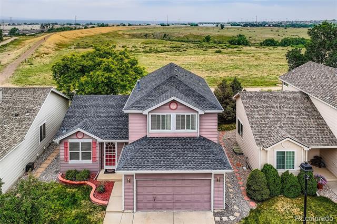
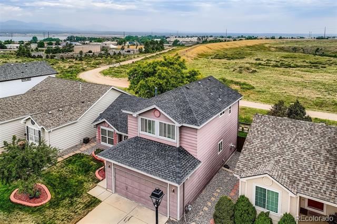
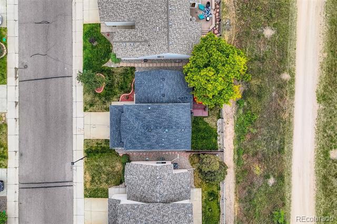
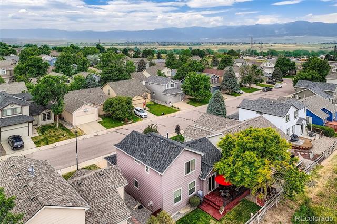
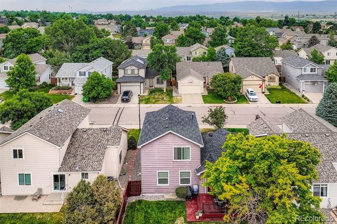
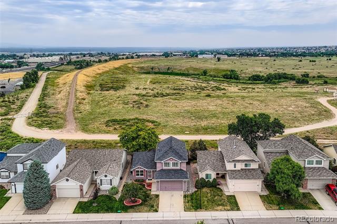
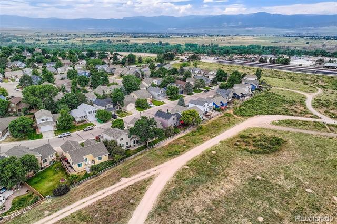
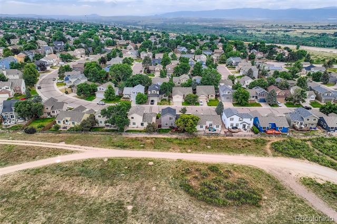
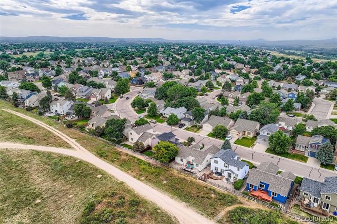
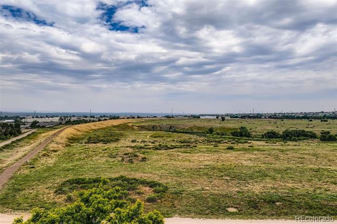
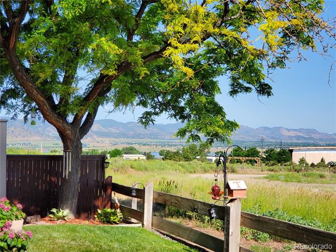
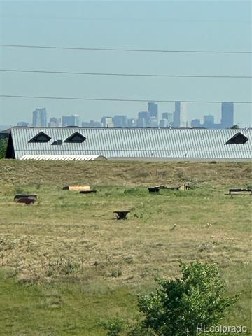
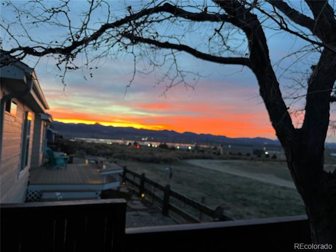
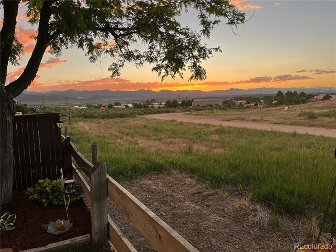
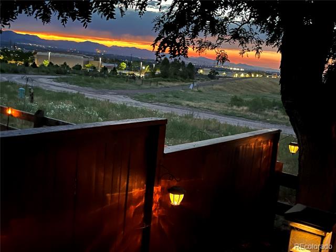
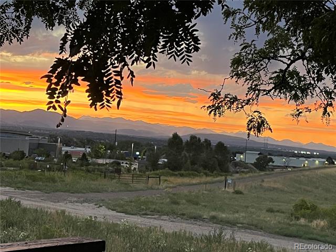
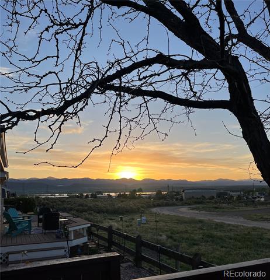
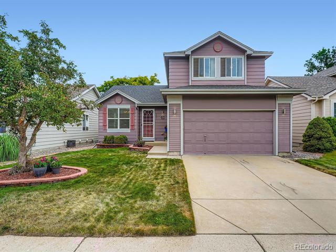
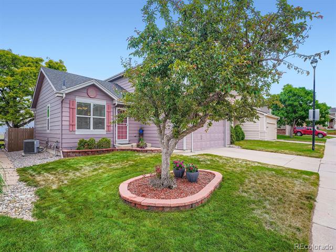
Experience Tranquil Living with Unmatched Views! Welcome to your peaceful retreat, perfectly situated in Highlands Ranch. This beautifully maintained 3-bedroom home backs directly to open space, offering breathtaking, unobstructed views of Chatfield Lake and the majestic Rocky Mountains--a true Colorado dream. Step inside to discover soaring ceilings and a bright, open floor plan designed for both everyday living and effortless entertaining. The updated eat-in kitchen boasts solid-surface countertops, stainless steel appliances, abundant cabinetry and a convenient pantry closet for additional storage. A breakfast bar seamlessly integrates to the inviting living room featuring a cozy fireplace, large windows that flood the space with natural light, built-in cabinetry, and warm hardwood floors that extend throughout the main level. Upstairs, the spacious primary suite is your private sanctuary, complete with vaulted ceilings, a generous walk-in closet, and an en-suite bath with dual sinks, a large shower, and natural light. Two additional bedrooms and a full bathroom, all with stylish laminate wood floors, complete the upper level. The finished basement is a true bonus offering a flexible layout with a game room and family room, ideal for movie nights, hobbies, or hosting overnight guests. One of the standout features of this home is the expansive, brand-new 10'x15' back deck perfect for morning coffee, sunset dinners, or watching the metro area's fireworks displays from the comfort of your backyard. Backing directly to open space and an equestrian park, this home provides rare privacy and direct access to trails and nature. Enjoy all the lifestyle benefits of the Highlands Ranch community, including award-winning recreation centers, pools, tennis and pickleball courts, trails, and more! Close to Chatfield, C-470, shopping and dining! This is more than just a home--it's a lifestyle of peace, beauty, and connection to nature. Don't miss your chance to make it yours!
Share Property

Location

3691 Bucknell Drive, Highlands Ranch, CO 80129

Status

Sold

Date Sold

July 31, 2025

Property Amenities

Interior
Fireplace Living Room
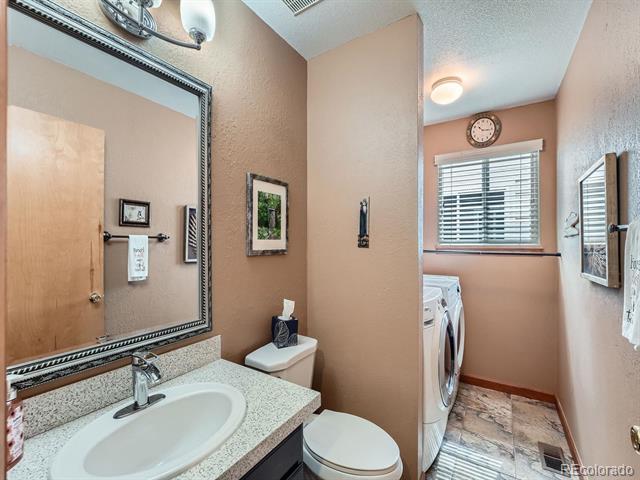
Appliances Dishwasher, Disposal, Gas Water Heater, Microwave, Range, Refrigerator, Water Softener
Flooring Carpet, Laminate, Wood
Total Bedrooms: 3
Half Bathrooms: 2
Full Bathrooms: 2
Other Interior Features Built-in Features, Ceiling Fan(s), Eat-in Kitchen, Granite Counters, High Ceilings, Kitchen Island, Open Floorplan, Pantry, Quartz Counters, Smart Thermostat, Vaulted Ceiling(s), Walk-In Closet(s)
Area & Lot
Lot Area 3,920 Sq.Ft.
Living area 2,214 Sq.Ft.
MLS® ID 9921473
Year Built 1994
School District Douglas RE-1
High School Thunderridge
Middle School Ranch View
Elementary School Trailblazer
View Description Lake,Mountain(s)
Architecture Styles Contemporary
Type Residential
Status Sold
Exterior
Stories 2
Air conditioning Attic Fan, Central Air
Heat type Forced Air, Natural Gas
Water Source Public
Garage Space 2.0
Sewer Public Sewer
Other Exterior Features Private Yard
Lot Features Open Lot, Sprinklers In Front, Sprinklers In Rear
Roof Composition
Utilities Cable Available, Electricity Connected, Internet Access (Wired), Natural Gas Connected, Phone Available
Finance
Sales Price $650,000
HOA Fees $171 quarterly
Real Estate Tax $3,153 yearly

360 Virtual Tour

Take a tour of this property

Work With Ceci

Partner with Ceci Maus and experience the difference of working with a dedicated Tucson real estate professional. From the first consultation to closing day, Ceci takes the time to understand your goals, answer your questions, and guide you through every step of the process. With local expertise, market insight, and a client-first approach, she ensures that your journey—whether buying or selling—is smooth, stress-free, and successful.