3686 S Yampa Way
3686 S Yampa Way
3686 S Yampa Way
3686 S Yampa Way
3686 S Yampa Way
3686 S Yampa Way
3686 S Yampa Way
3686 S Yampa Way
3686 S Yampa Way
3686 S Yampa Way
3686 S Yampa Way
3686 S Yampa Way
3686 S Yampa Way
3686 S Yampa Way
3686 S Yampa Way
3686 S Yampa Way
3686 S Yampa Way
3686 S Yampa Way
3686 S Yampa Way
3686 S Yampa Way
3686 S Yampa Way
3686 S Yampa Way
3686 S Yampa Way
3686 S Yampa Way
3686 S Yampa Way
VIEW PHOTOS
$507,000

3686 S Yampa Way

4 Beds 3 Baths 1,739 Sq.Ft. 8,930 Sq.Ft.

Description

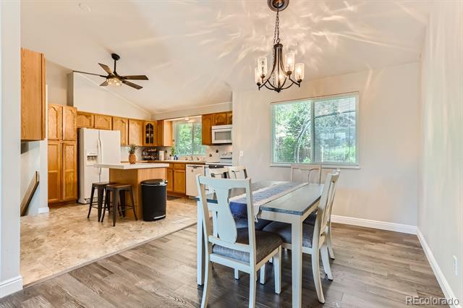
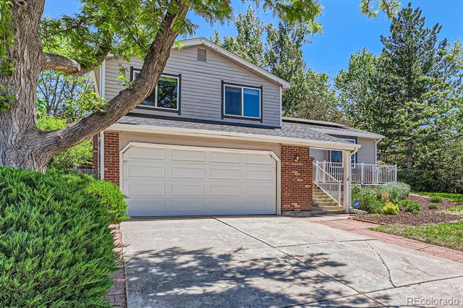
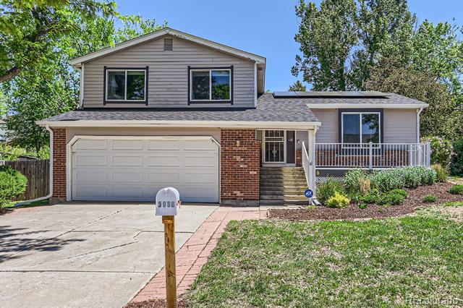
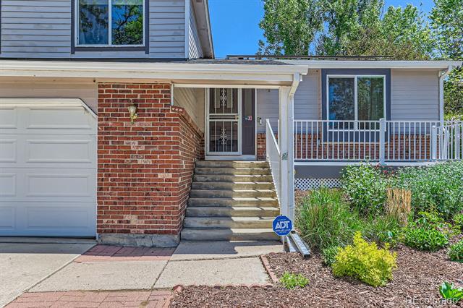
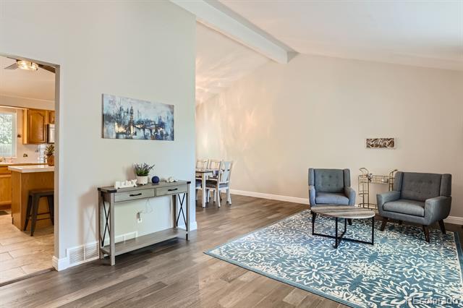
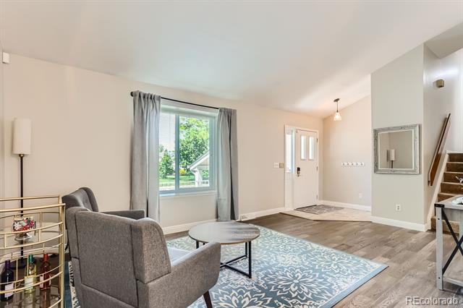
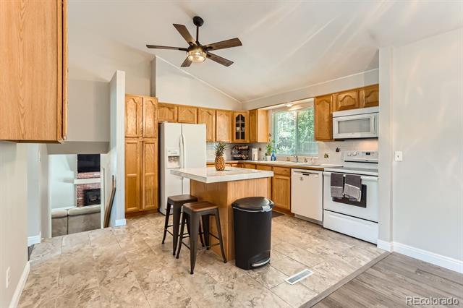
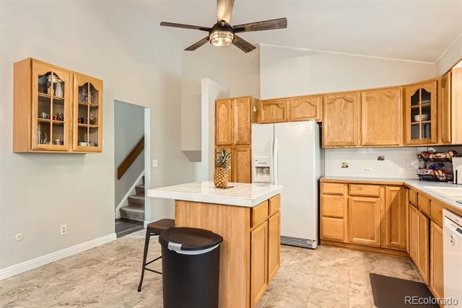
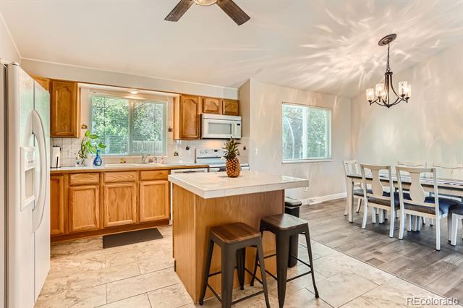
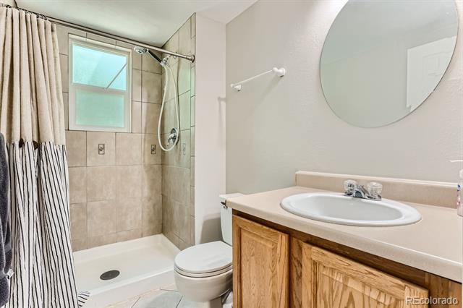
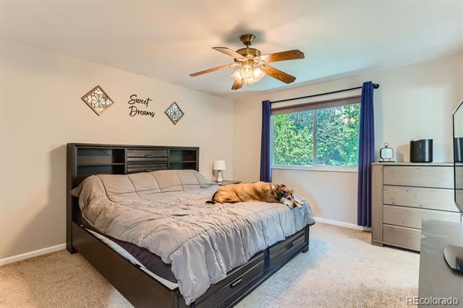
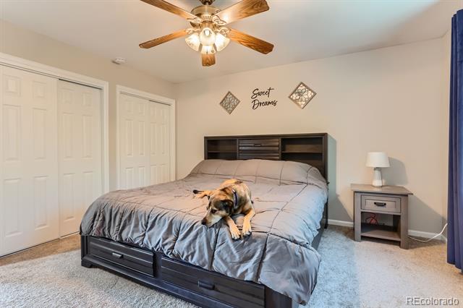
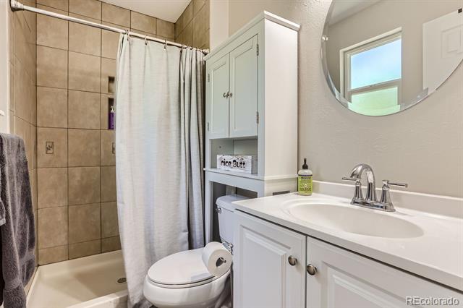
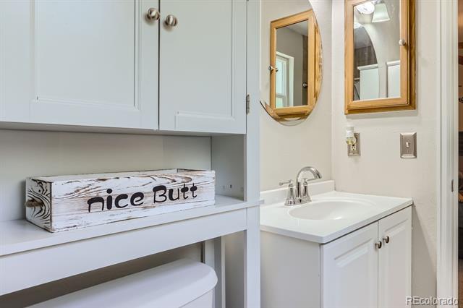
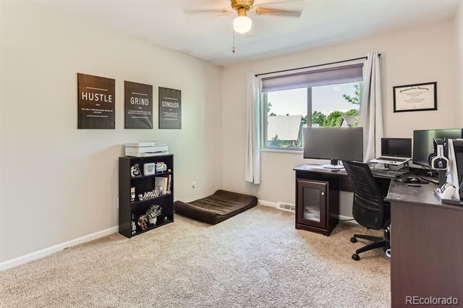
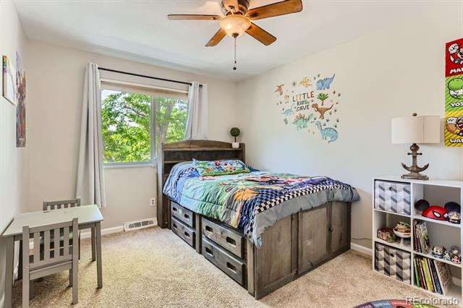
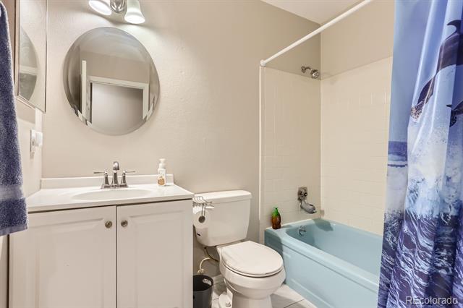
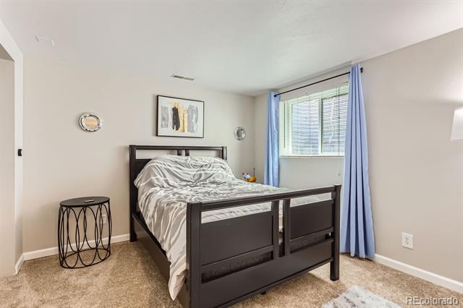
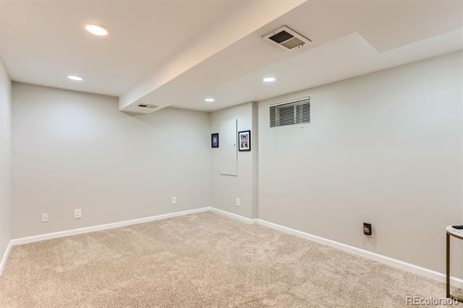
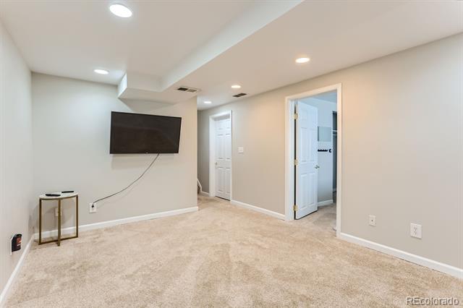
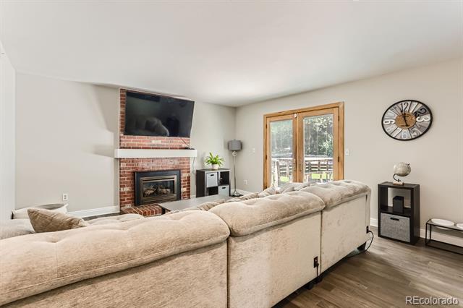
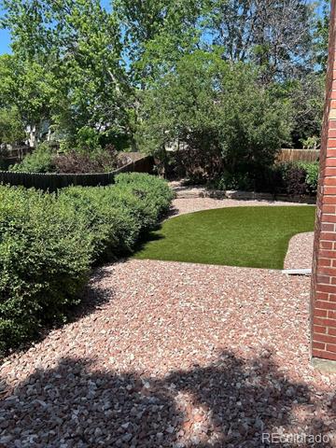
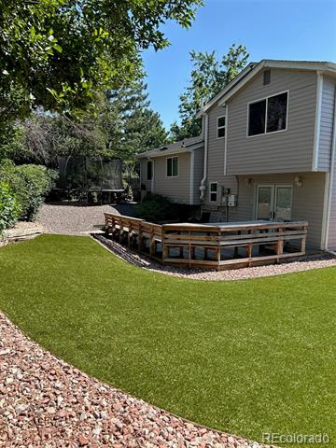
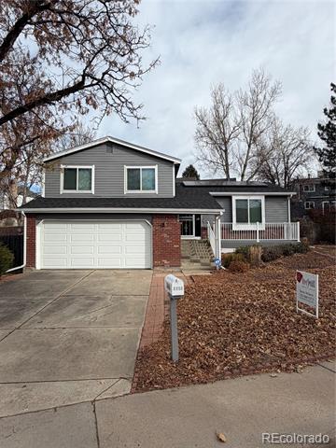
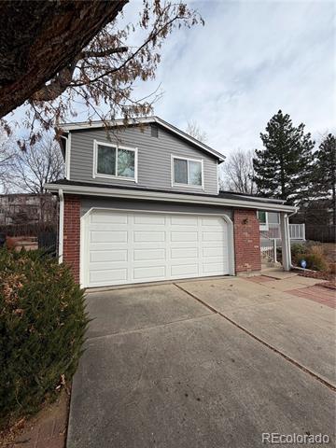
Welcome home to this beautiful listing in the desirable Carriage Place neighborhood. The home features 4 beds and 3 baths. The open floor plan offers plenty of natural light. The kitchen is spacious with an island and all of the appliances are included. It opens up to the dining room with new flooring. The Primary bedroom has a private bathroom for your convenience. Fully finished basement with a specious bedroom and open room ready for entertainment. The front porch is covered and nicely finishing with composite flooring. The back yard is spacious and recently renovated. You will love the low maintenance the turf provides. The two car garage provides plenty of storage space. It has a new roof with solar, flooring and backyard landscape. No more popcorn ceilings! Take advantage of the Cherry Creek District schools. You are minutes away from great shopping, restaurants, trails along West Toll Gate Creek, parks, and playgrounds. Close to major highways. This home is move-in ready! Its a must see!

Share Property

Location

3686 S Yampa Way, Aurora, CO 80013

Status

Sold

Date Sold

February 20, 2026

Property Amenities

Interior
Fireplace Family Room
Appliances Dishwasher, Disposal, Dryer, Microwave, Oven, Washer
Flooring Carpet, Laminate, Tile
Total Bedrooms: 4
Three-Quarter Bathrooms: 2
Full Bathrooms: 1
Other Interior Features Ceiling Fan(s), High Ceilings, Kitchen Island, Open Floorplan, Radon Mitigation System, Smoke Free, Tile Counters, Vaulted Ceiling(s)
Area & Lot
Lot Area 8,930 Sq.Ft.
Living area 1,739 Sq.Ft.
MLS® ID 8032744
Year Built 1978
School District Cherry Creek 5
High School Smoky Hill
Middle School Horizon
Elementary School Cimarron
Architecture Styles Contemporary
Type Residential
Status Sold
Exterior
Stories 3
Air conditioning Central Air
Heat type Forced Air
Water Source Public
Garage Space 2.0
Sewer Public Sewer
Other Exterior Features Garden
Parking Concrete, Storage
Lot Features Landscaped, Near Public Transit
Roof Composition
Utilities Cable Available, Electricity Available, Electricity Connected, Natural Gas Connected, Phone Available
Finance
Sales Price $507,000
Real Estate Tax $2,493 yearly

Work With Ceci

Partner with Ceci Maus and experience the difference of working with a dedicated Tucson real estate professional. From the first consultation to closing day, Ceci takes the time to understand your goals, answer your questions, and guide you through every step of the process. With local expertise, market insight, and a client-first approach, she ensures that your journey—whether buying or selling—is smooth, stress-free, and successful.


