3662 W Camino De Talia
VIEW PHOTOS
$295,500

3662 W Camino De Talia

3 Beds 2 Baths 1,980 Sq.Ft. 9,205 Sq.Ft.

Description

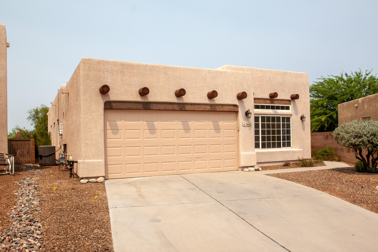
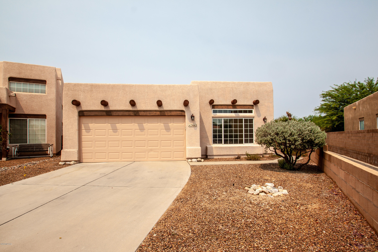
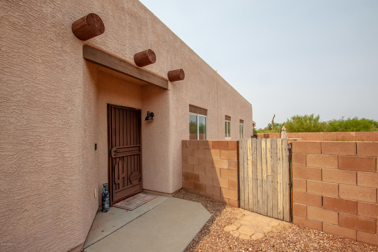
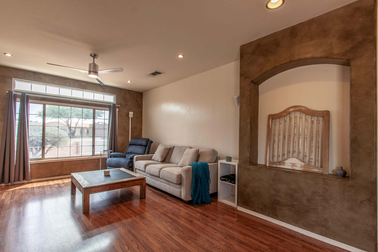
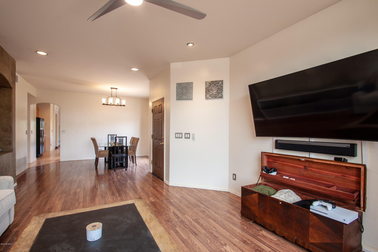
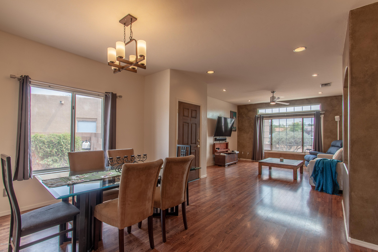
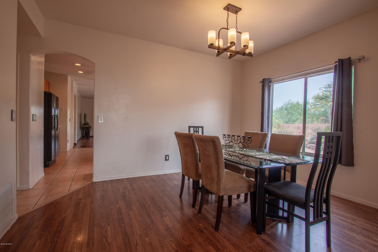
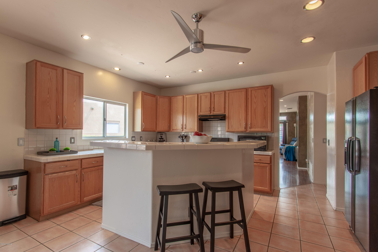
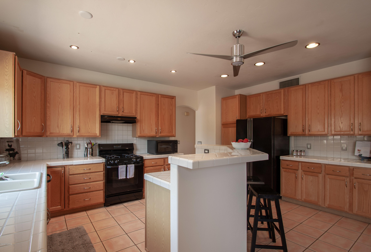
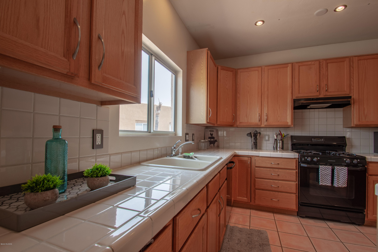
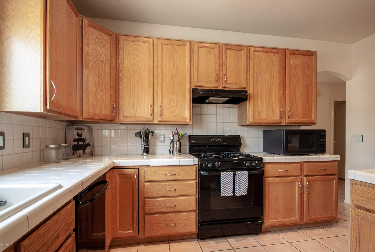
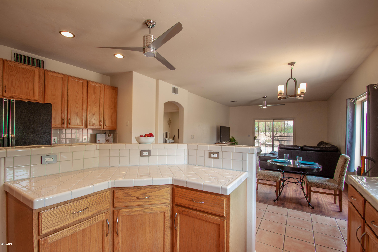
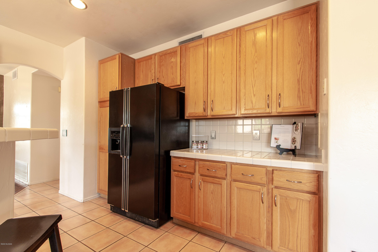
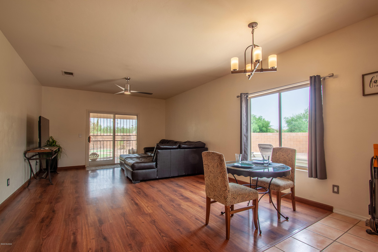
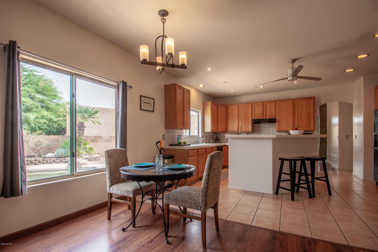
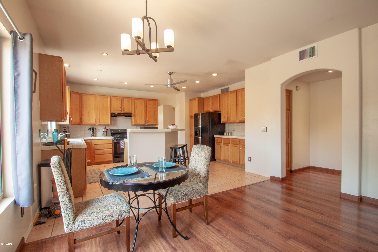
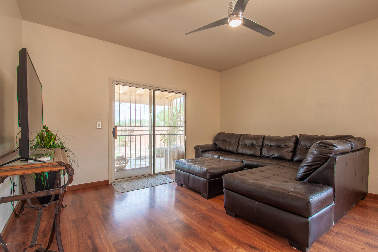
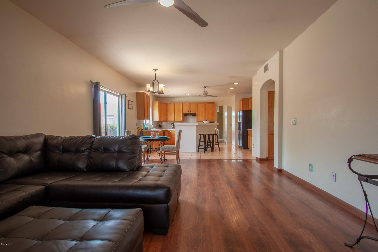
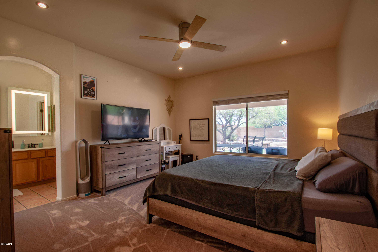
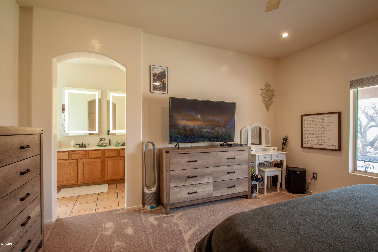
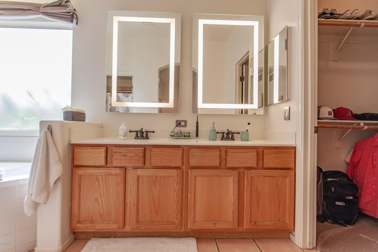
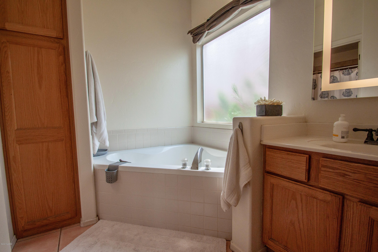
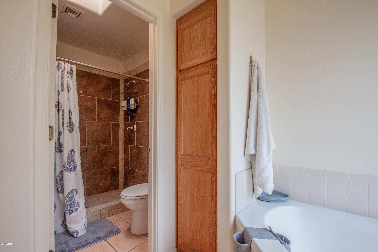
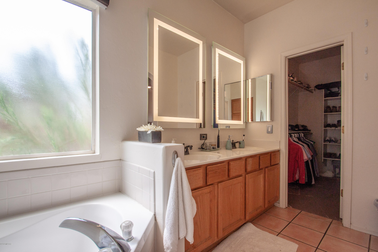
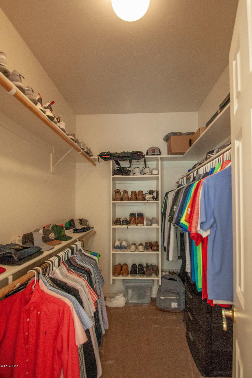
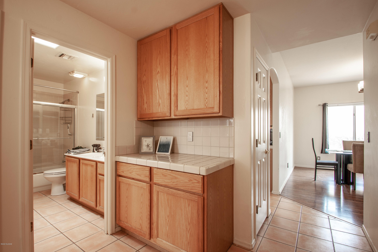
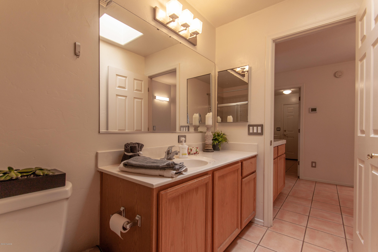
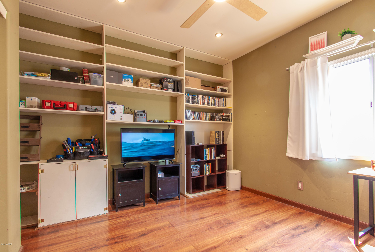
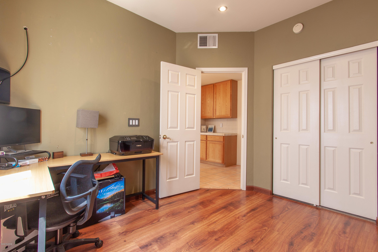
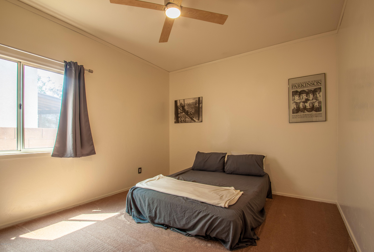
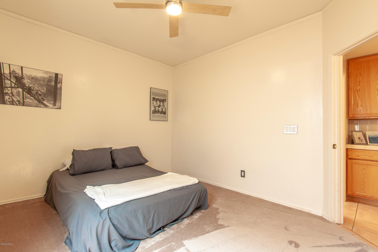
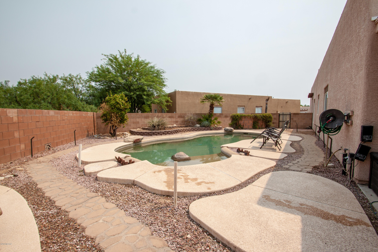
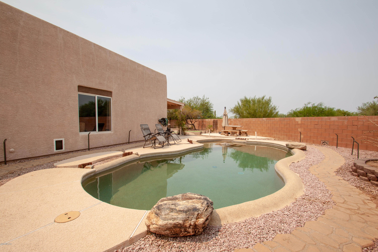
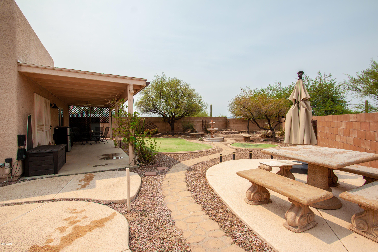
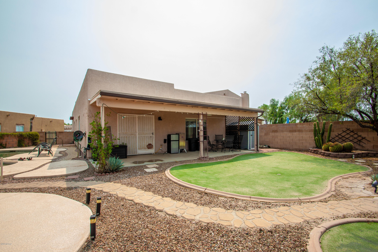
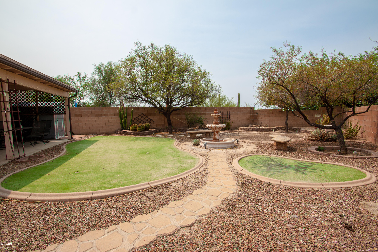
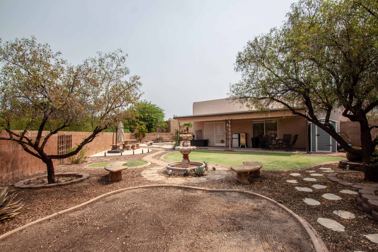
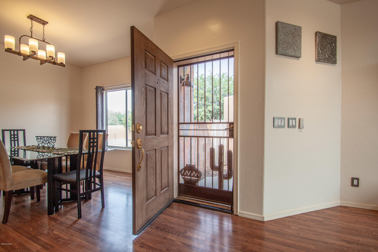
Come see this fabulous 3 bed, 2 bath, Santa Fe style home in the desirable Rancho Escondido neighborhood. This home is located on a premium sized lot in a quiet cul-de-sac and backs up to open area perfect for enjoying the blue Tucson skies and sipping coffee while watching the sunrise. Large backyard is a personal oasis that features a covered patio, sparkling pool, desert landscaping, & putting green area, all great for entertaining. Popular split floor plan with a spacious owner suite, bathroom features dual sinks, garden tub, shower & large walk-in closet. Easy care wood laminate flooring & ceramic tile with new carpet in master and guest room. Financed solar panels to save on electric bills. Fully upgraded lighting, ceiling fans, and outlet covers throughout home. Don't miss this!

Share Property

Location

3662 W Camino De Talia, Tucson, AZ 85741

Status

Sold

Property Amenities

Interior
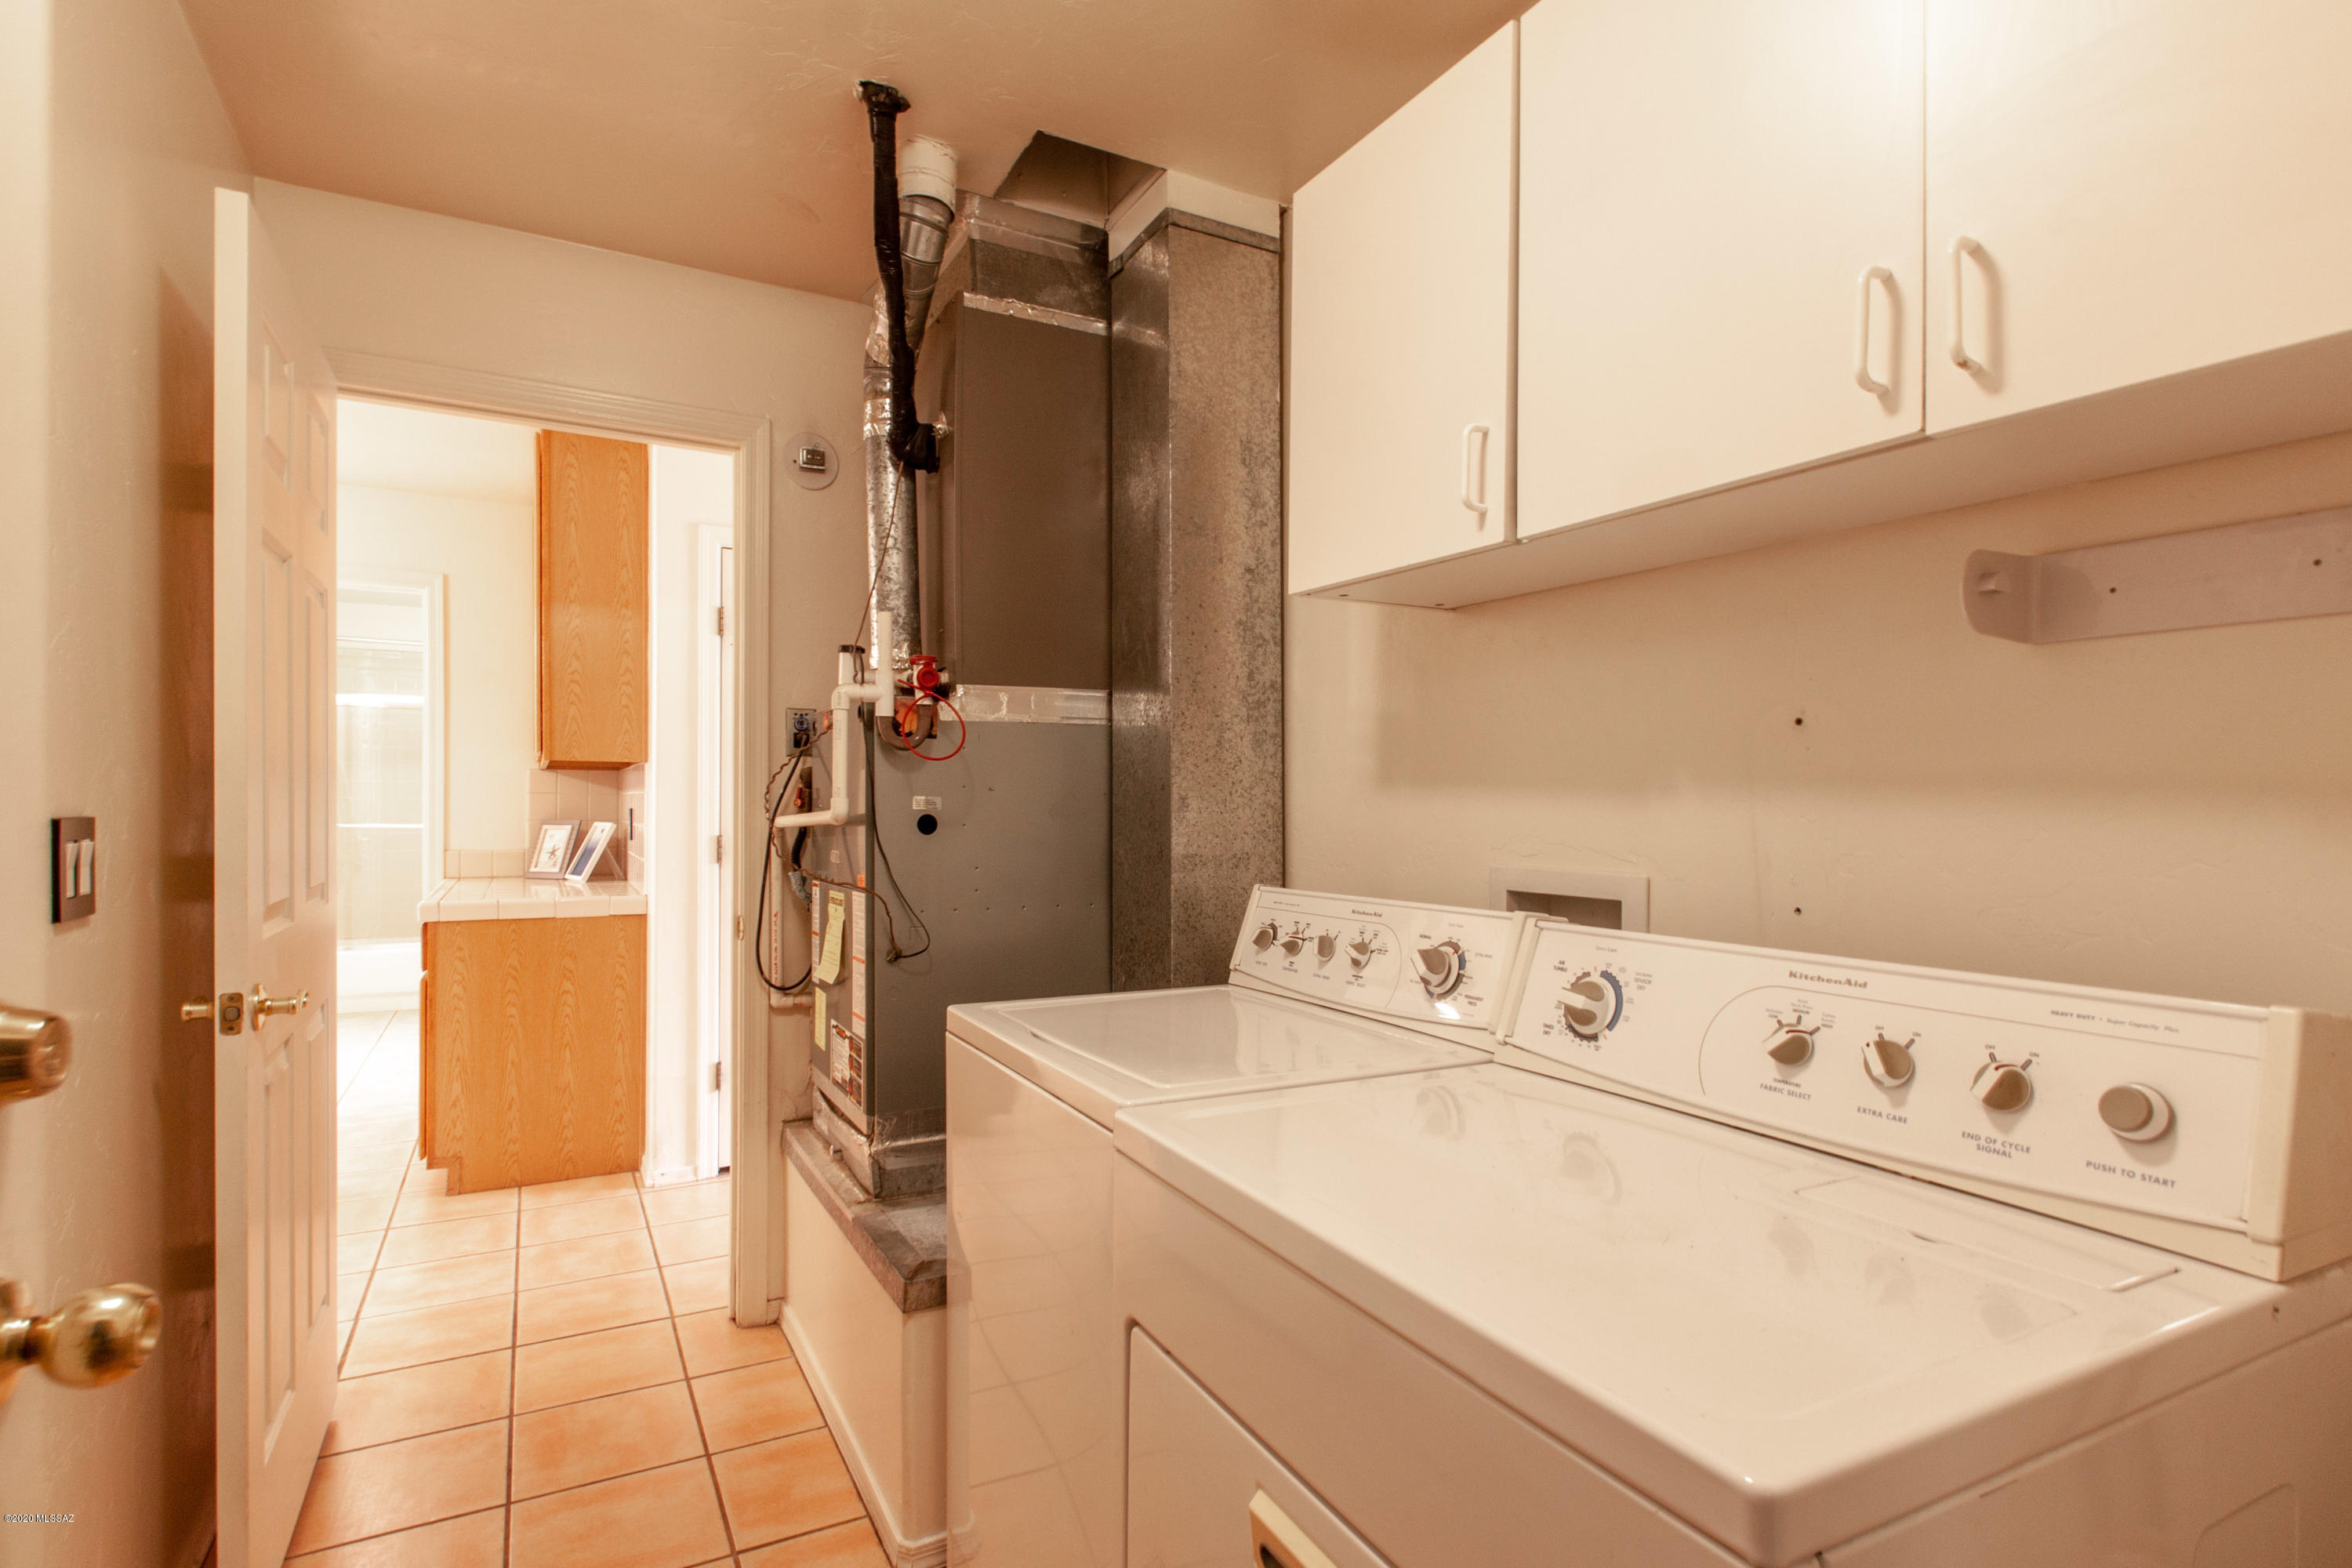
Laundry room Laundry Room
Fireplace None
Appliances Garbage Disposal, Gas Range, Microwave, Refrigerator
Flooring Ceramic Tile, Laminate
Total Bedrooms: 3
Full Bathrooms: 2
Other Interior Features Ceiling Fan(s), Split Bedroom Plan, Breakfast Bar, Breakfast Nook, Family Room, Great Room, Living Room
Area & Lot
Lot Area 9,205 Sq.Ft.
Living area 1,980 Sq.Ft.
MLS® ID 22022526
Year Built 1996
School District Marana
High School Mountain View
Middle School Tortolita
Elementary School Butterfield
View Description Desert,Sunrise
Architecture Styles Santa Fe, Southwestern
Type Residential
Status Sold
Exterior
Stories 1
Air conditioning Ceiling Fans, Central Air
Heat type Forced Air, Natural Gas
Disability Features None
Water Source City
Garage Space 2.0
Security Features Smoke Detector(s)
Sewer Connected
Other Exterior Features Putting Green, Shed
Parking Attached Garage/Carport, Electric Door Opener
Lot Features Cul-De-Sac, Subdivided
Roof Built-Up
Finance
Sales Price $295,500
HOA Fees $56 monthly
Real Estate Tax $2,469 yearly

Work With Ceci

Partner with Ceci Maus and experience the difference of working with a dedicated Tucson real estate professional. From the first consultation to closing day, Ceci takes the time to understand your goals, answer your questions, and guide you through every step of the process. With local expertise, market insight, and a client-first approach, she ensures that your journey—whether buying or selling—is smooth, stress-free, and successful.


