3656 S Forest Way
3656 S Forest Way
3656 S Forest Way
3656 S Forest Way
3656 S Forest Way
3656 S Forest Way
3656 S Forest Way
3656 S Forest Way
3656 S Forest Way
3656 S Forest Way
3656 S Forest Way
3656 S Forest Way
3656 S Forest Way
3656 S Forest Way
3656 S Forest Way
3656 S Forest Way
3656 S Forest Way
3656 S Forest Way
3656 S Forest Way
3656 S Forest Way
3656 S Forest Way
3656 S Forest Way
3656 S Forest Way
3656 S Forest Way
3656 S Forest Way
3656 S Forest Way
3656 S Forest Way
3656 S Forest Way
3656 S Forest Way
3656 S Forest Way
VIEW PHOTOS
$700,000

3656 S Forest Way

4 Beds 2 Baths 2,032 Sq.Ft. 10,018.8 Sq.Ft.

Description

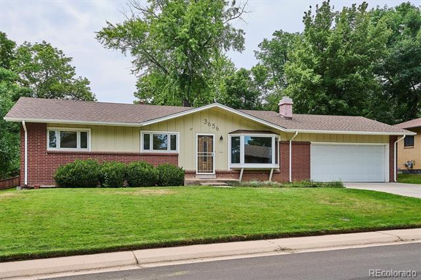
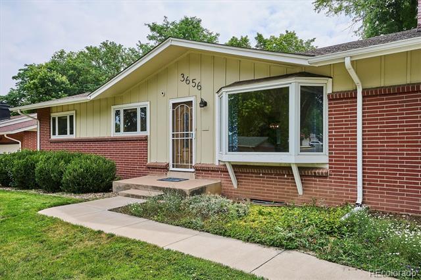
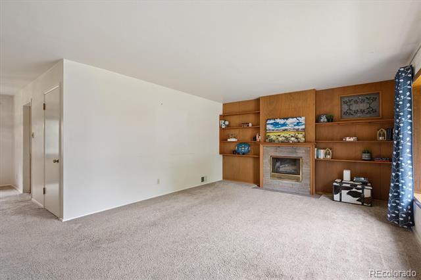
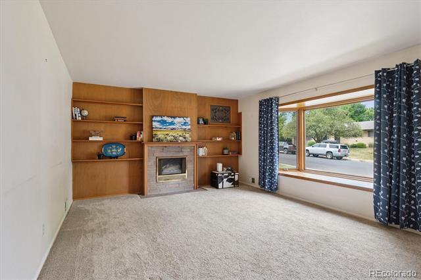
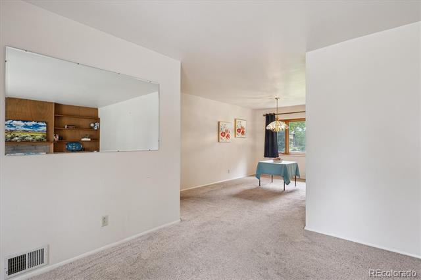
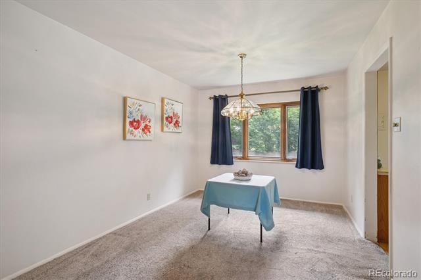
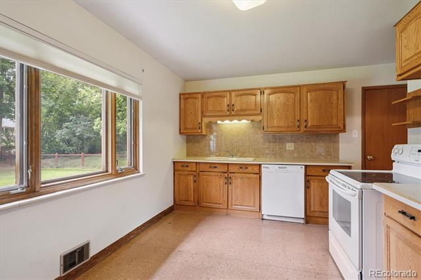
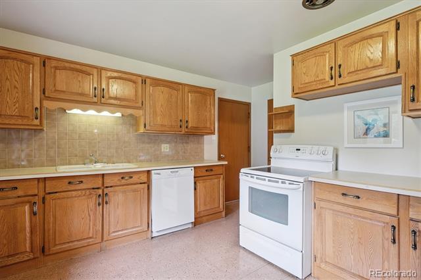
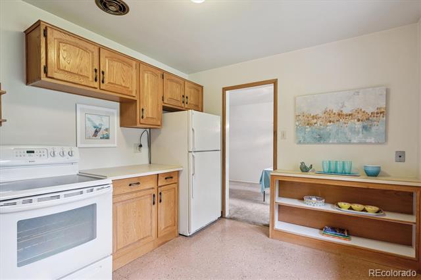
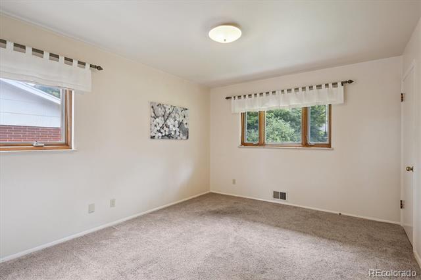
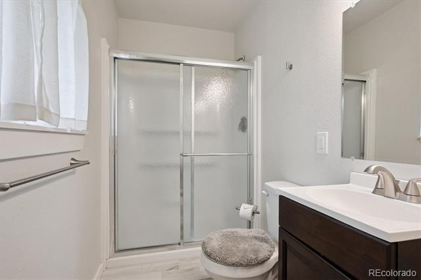
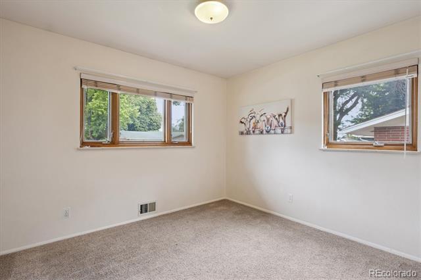
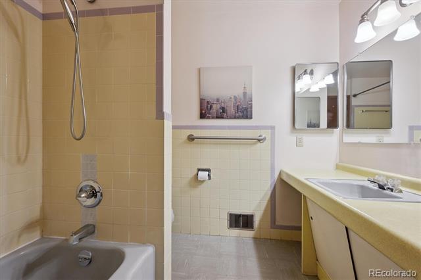
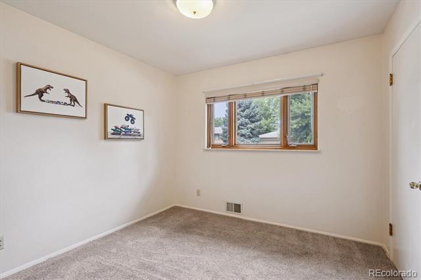
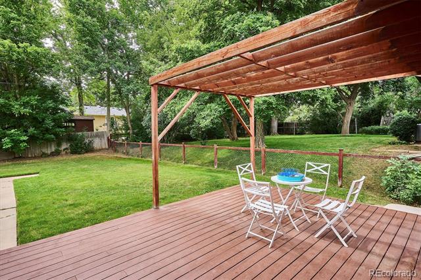
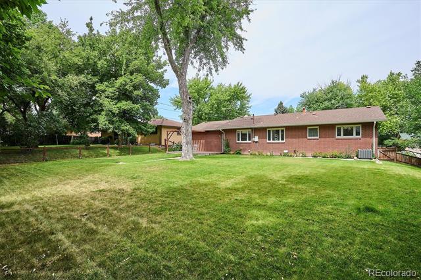
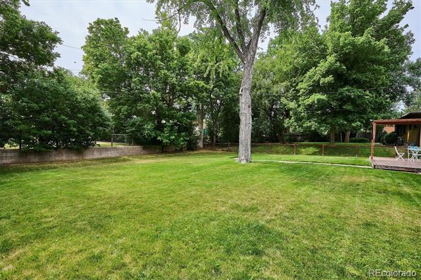
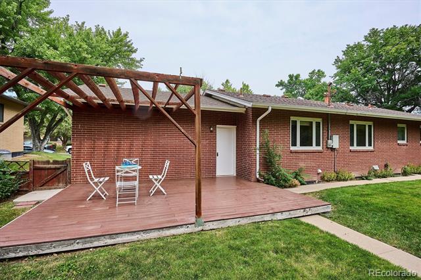
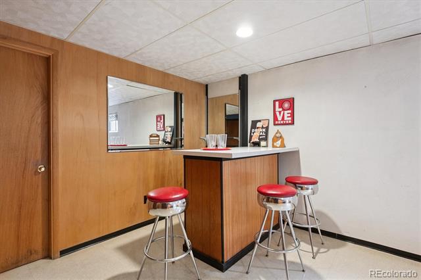
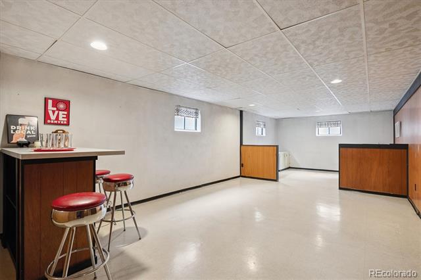
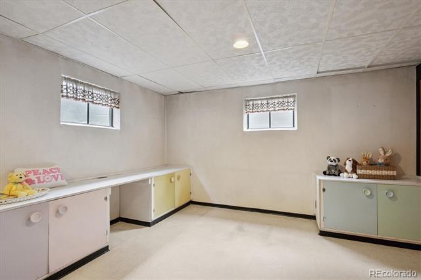
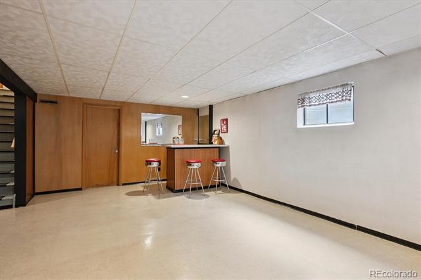
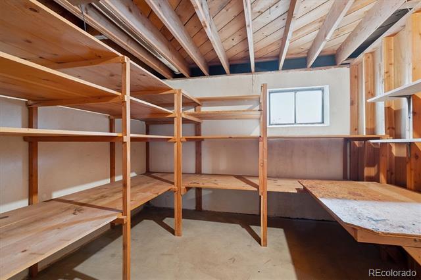
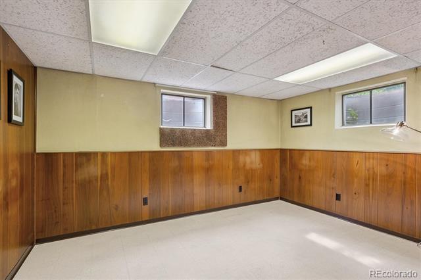
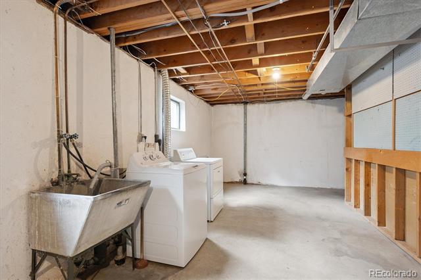
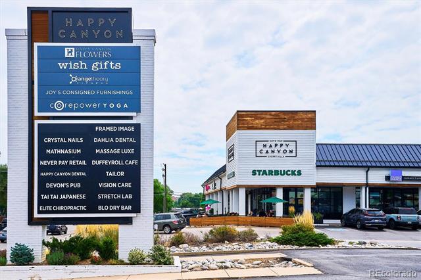
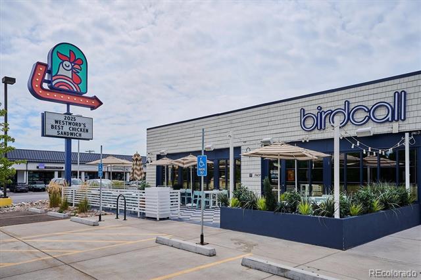
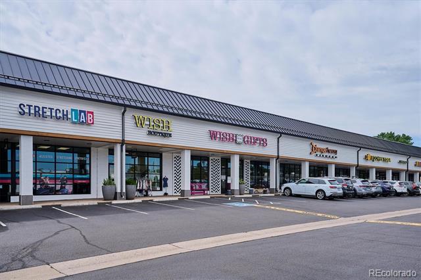
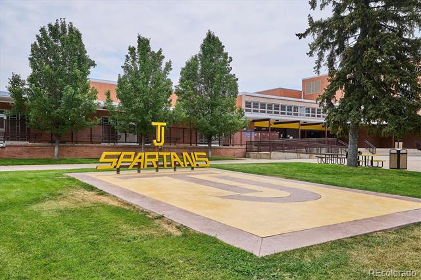
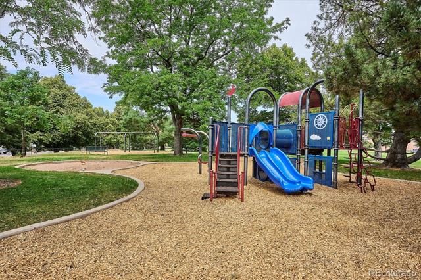
Mid-century ranch style home located in the popular neighborhood of Southmoor Park. Walk one block to all the shops and restaurants at Happy Canyon - enjoy coffee at Starbucks, sandwiches/salads at Birdcall, browse furniture at Joy's Consignments, nuture your body at Corepower Yoga, Massage Luxe and Stretch Lab. Bike-walk about 2 miles to the fantastic High Line Canal paths, and a 6 minute walk to Thomas Jefferson High School and the nearby park. This brick home is situated on a .23 acre lot with mature trees and bushes, and a fully fenced backyard with a deck for entertaining. The interior offers vintage fixtures combined with mechanical improvements. Approx install dates: Trane furnace 2012, Rheem central air conditioner 2012, composition shingled roof around 2009, auto sprinkler system within past 10 years, and fresh concrete driveway and side path within past few years. This property offers an amazing opportunity to renovate and live in a coveted area of Denver. The Seller believes there are hardwood floors under the carpet on the main level - imagine this interior with refinished hardwood floors! Spacious living room features a bay window, wood burning fireplace, and original wall shelving. Dining area has a large window; envision replacing it with a sliding glass door and steps leading into the beautiful yard. Kitchen is retro, all appliances in working order, and awaits the next homeowners fresh updates. Also on the main level is a primary suite with remodeled bathroom including LVP flooring, walk-in shower, new vanity and toilet. Two more bedrooms on the main level plus a mid-mod style original hall bathroom with tub/shower combo. Basement provides a big family room with a built-in bar area. Adjacent to the bar is a workshop area or storage room with shelving and a closet. The basement has a laundry area with utility sink (washer/dryer included) and a non-conforming bedroom (no egress window). Attached 2 car garage is super convenient.

Share Property

Location

3656 S Forest Way, Denver, CO 80237

Status

Sold

Date Sold

August 28, 2025

Property Amenities

Interior
Fireplace Living Room, Wood Burning
Appliances Dishwasher, Dryer, Range, Refrigerator, Washer
Flooring Carpet, Concrete, Linoleum, Vinyl
Total Bedrooms: 4
Three-Quarter Bathrooms: 1
Full Bathrooms: 1
Other Interior Features Ceiling Fan(s), Primary Suite, Smoke Free, Utility Sink
Area & Lot
Lot Area 10,018.8 Sq.Ft.
Living area 2,032 Sq.Ft.
MLS® ID 3345752
Year Built 1957
School District Denver 1
High School Thomas Jefferson
Middle School Hamilton
Elementary School Southmoor
Architecture Styles Mid-Century Modern, Traditional
Type Residential
Status Sold
Exterior
Stories 1
Air conditioning Central Air
Heat type Forced Air, Natural Gas
Water Source Public
Garage Space 2.0
Sewer Public Sewer
Lot Features Level
Roof Composition
Finance
Sales Price $700,000
Real Estate Tax $3,067 yearly

360 Virtual Tour

Take a tour of this property

Work With Ceci

Partner with Ceci Maus and experience the difference of working with a dedicated Tucson real estate professional. From the first consultation to closing day, Ceci takes the time to understand your goals, answer your questions, and guide you through every step of the process. With local expertise, market insight, and a client-first approach, she ensures that your journey—whether buying or selling—is smooth, stress-free, and successful.



