3652 Paintbrush Lane
VIEW PHOTOS
$1,050,000

3652 Paintbrush Lane

4 Beds 3 Baths 4,799 Sq.Ft. 5.24 Acres

Description

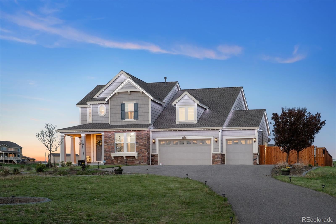
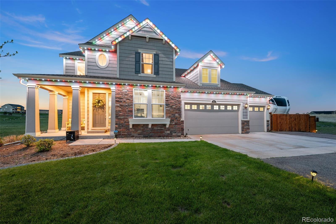
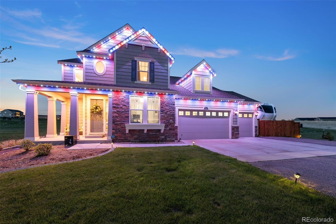
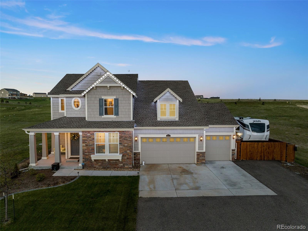
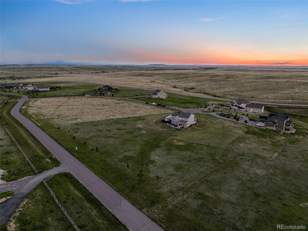
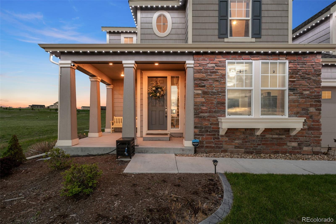
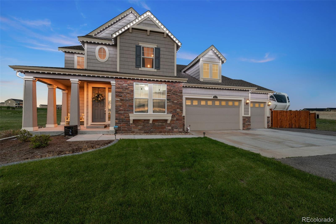
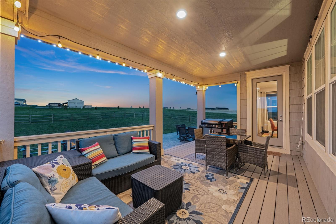
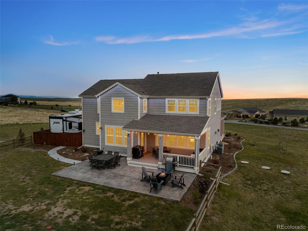
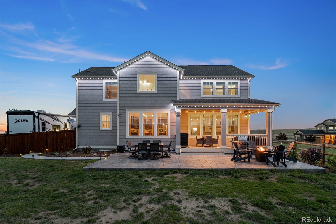
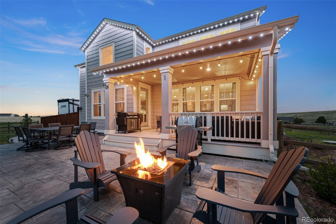
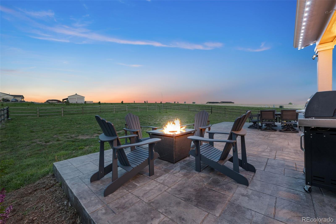
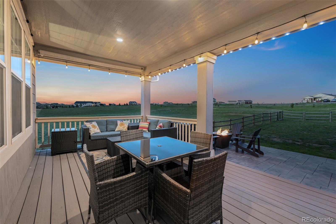
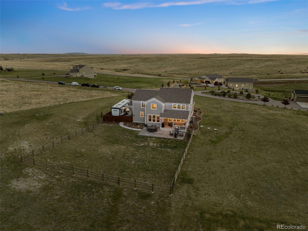
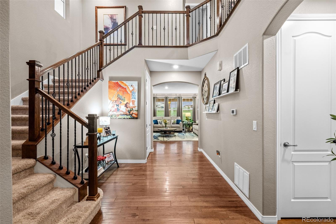
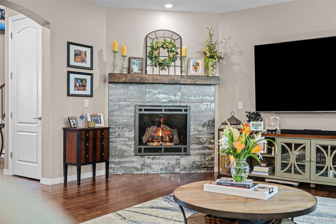
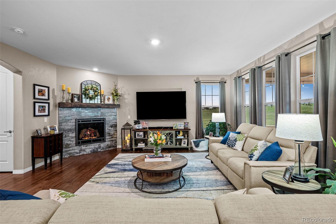
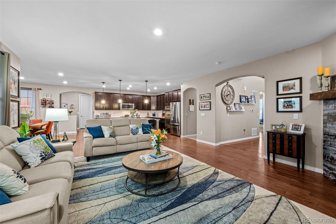
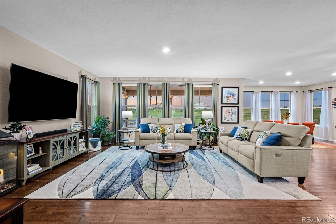
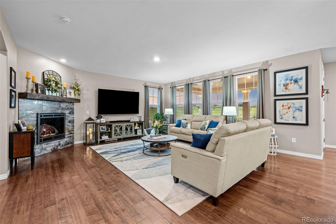
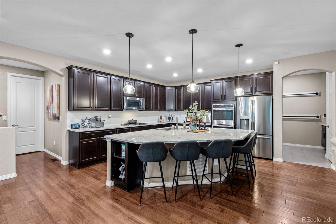
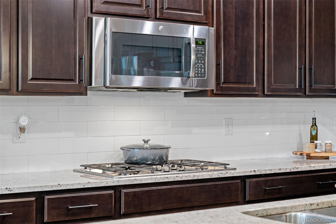
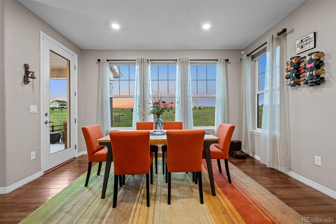
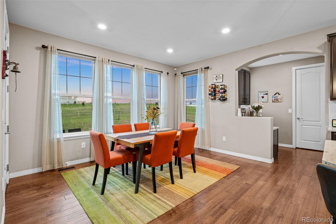
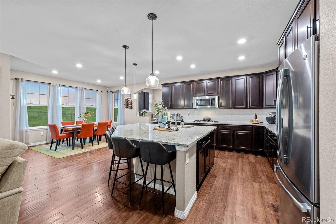
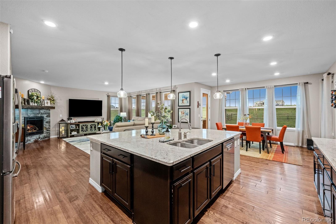
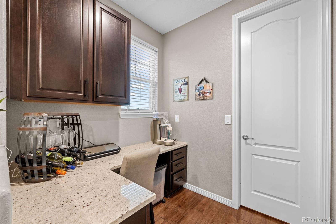
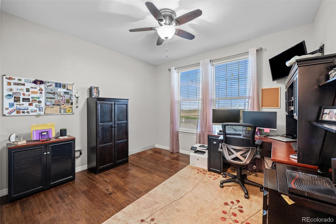
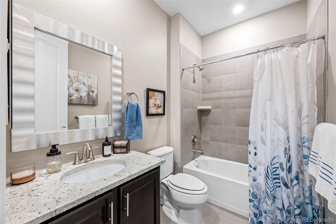
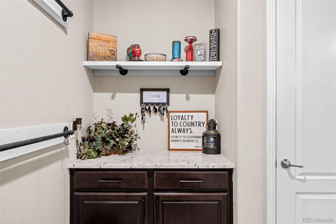
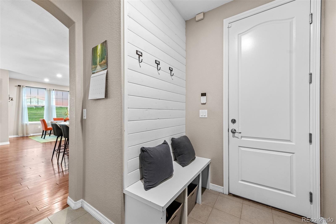
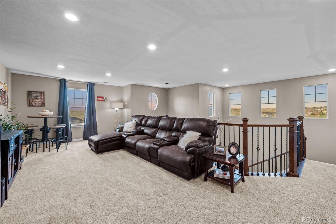
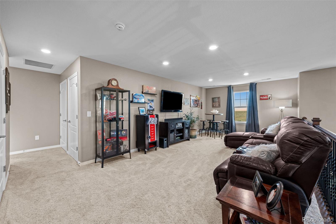
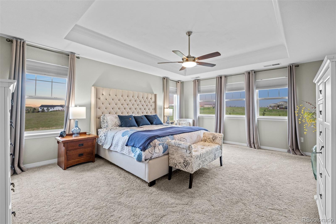
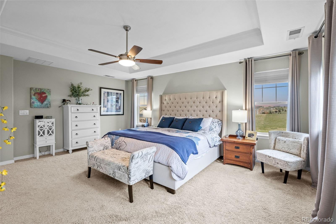
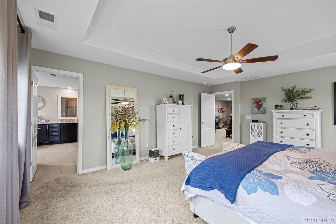
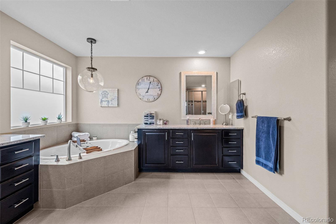
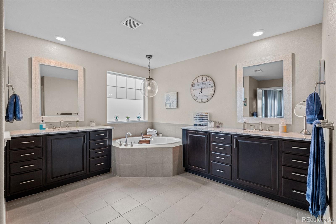
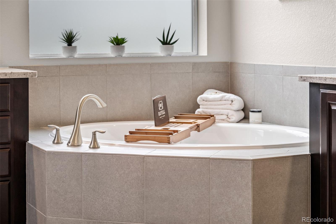
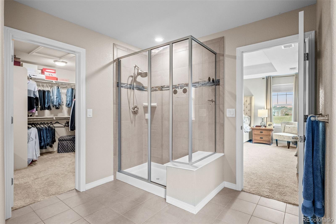
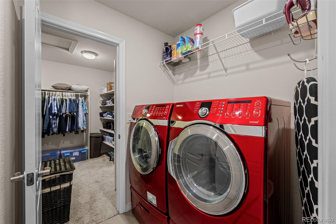
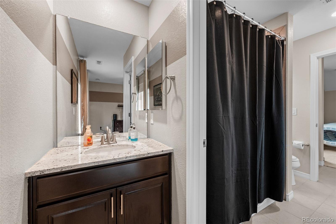
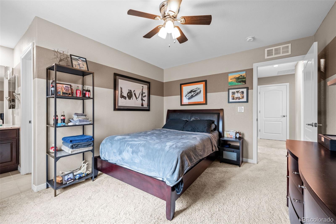
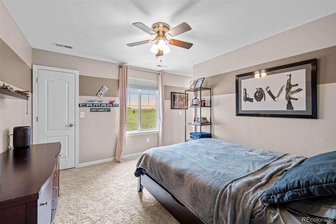
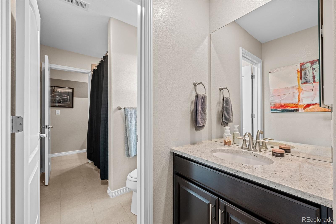
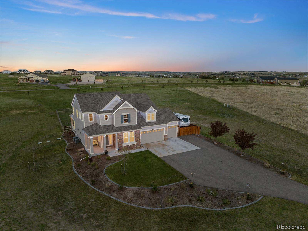
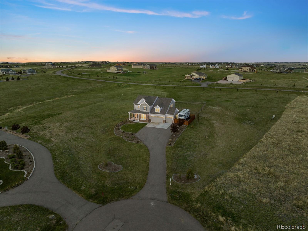
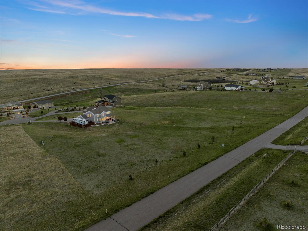
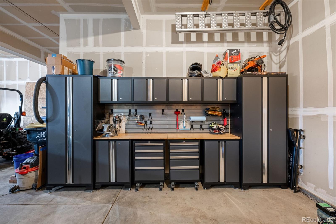
Welcome to your new home in desirable Elkhorn Ranch situated on 5.2 sprawling acres. This spacious open floor plan has 4 bedrooms and 3 full bathrooms, 3282 finished square feet above and 1517 square feet unfinished in the basement that is ready for you to create your own personal space. As you enter the home you are welcomed by a vaulted ceiling with an open staircase. The main level opens up to a large Great Room with a custom fireplace, a wall of windows and access to a covered back patio. The kitchen has stainless refrigerator, gas range, double ovens and a large slab granite eating island. A tech area is off the kitchen which serves as a mini office to manage your daily tasks. You will love the unique main floor bedroom with a full bathroom that can be used as an office or Mother-In-Law Suite. To complete the main level there is a conveniently located mudroom off the garage with a closet and cabinets. Main floor windows have been tinted. As you walk up the staircase, the upper level consists of a large loft, which could be configured into a 5th bedroom with 2 oversized storage closets. The primary bedroom has a 5-piece expansive bathroom with gorgeous picture windows, a large soaking tub, with His and Hers dual vanities, beautiful tiled shower with bench and an amazing walk in closet. The primary suite has access to the laundry room with storage, utility sink & cabinets.Two additional bedrooms, each with access to a Jack-N-Jill bathroom complete the upper level. All upper level blinds are cordless. Your country retreat has ample space with a heated 4 car attached garage with a built in work bench, storage cabinets and wood shelving. A fenced in area off of the garage is ready for your camper or additional toys! Enjoy the close proximity to E470, Southlands Mall, grocery stores and restaurants. ADDITIONAL BONUSES ARE A NEW ROOF WITH IMPACT RESISTANT SHINGLES INSTALLED IN 2024, MUST SEE JELLYFISH LIGHTS INSTALLED AROUND THE HOME AND 2 FURNACES AND 2 AC UNITS.

Share Property

Location

3652 Paintbrush Lane, Parker, CO 80138

Status

Sold

Date Sold

July 19, 2024

Property Amenities

Interior
Laundry room In Unit
Fireplace Great Room
Appliances Convection Oven, Cooktop, Dishwasher, Disposal, Double Oven, Dryer, Gas Water Heater, Microwave, Oven, Range, Refrigerator, Self Cleaning Oven, Sump Pump, Washer
Flooring Carpet, Tile, Wood
Total Bedrooms: 4
Full Bathrooms: 3
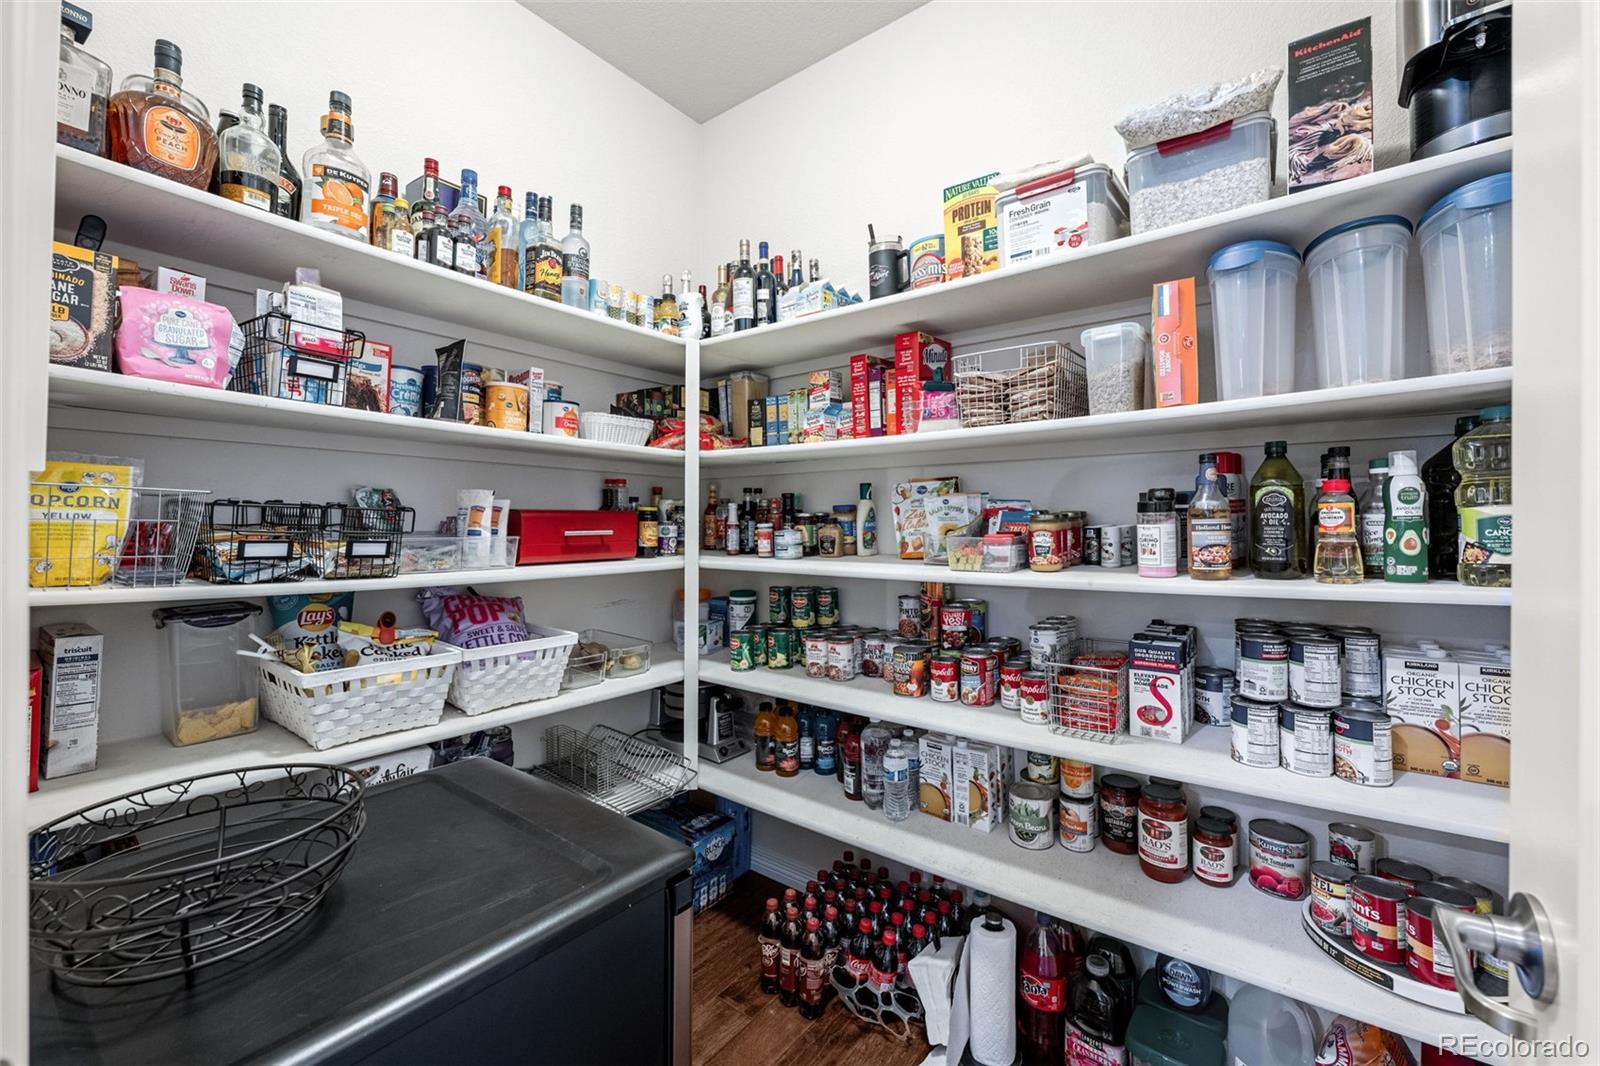
Other Interior Features Built-in Features, Ceiling Fan(s), Eat-in Kitchen, Five Piece Bath, Granite Counters, High Ceilings, Jack Jill Bathroom, Kitchen Island, Open Floorplan, Pantry, Smoke Free, Utility Sink, Walk-In Closet(s)
Area & Lot
Total area 4,799 Sq.Ft.
Lot Area 5.24 Acres
Living area 4,799 Sq.Ft.
MLS® ID 7974968
Year Built 2015
School District Douglas RE-1
High School Chaparral
Middle School Sierra
Elementary School Pine Lane Prim/Inter
Architecture Styles Mountain Contemporary
Type Residential
Status Sold
Exterior
Stories 2
Air conditioning Central Air
Heat type Forced Air
Water Source Shared Well
Garage Space 4.0
Security Features Carbon Monoxide Detector(s), Smart Cameras, Smart Security System, Smoke Detector(s), Video Doorbell
Sewer Septic Tank
Other Exterior Features Private Yard, Rain Gutters
Parking Asphalt, Heated Garage, Storage
Lot Features Cul-De-Sac, Landscaped, Many Trees, Sprinklers In Front
Roof Composition
Utilities Cable Available, Electricity Available, Electricity Connected, Natural Gas Available, Natural Gas Connected
Finance
Sales Price $1,050,000
HOA Fees $566 yearly
Real Estate Tax $8,150 yearly

360 Virtual Tour

Take a tour of this property

Work With Ceci

Partner with Ceci Maus and experience the difference of working with a dedicated Tucson real estate professional. From the first consultation to closing day, Ceci takes the time to understand your goals, answer your questions, and guide you through every step of the process. With local expertise, market insight, and a client-first approach, she ensures that your journey—whether buying or selling—is smooth, stress-free, and successful.


