3651 S Joplin Street
VIEW PHOTOS
$470,000

3651 S Joplin Street

4 Beds 3 Baths 1,716 Sq.Ft. 8,494 Sq.Ft.

Description

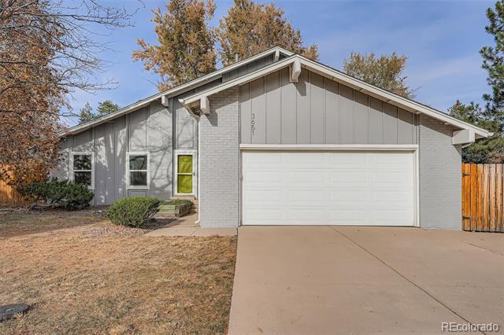
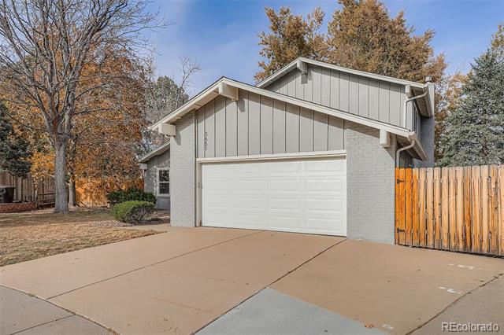
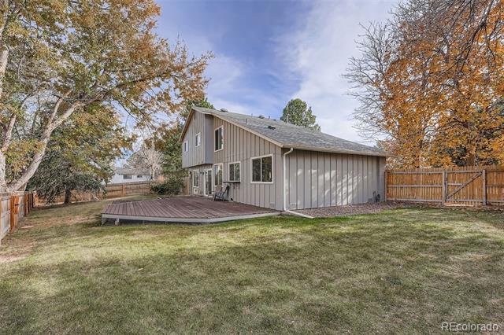
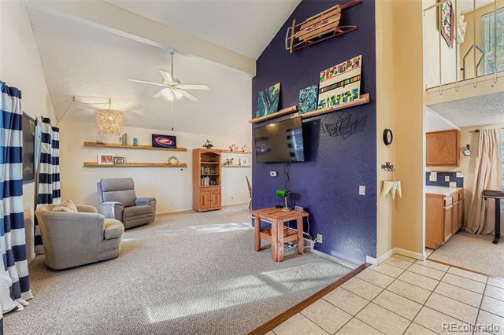
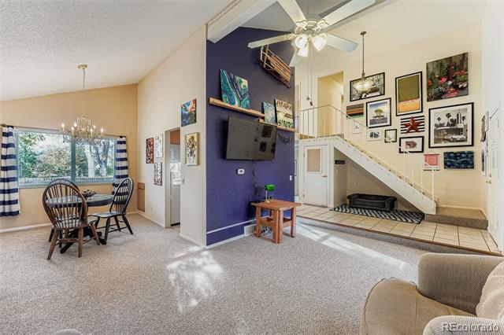
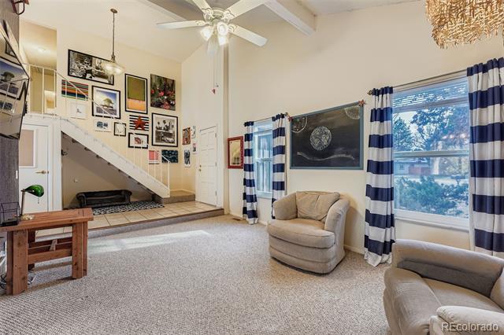
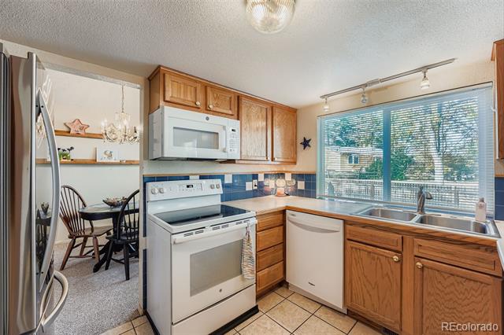
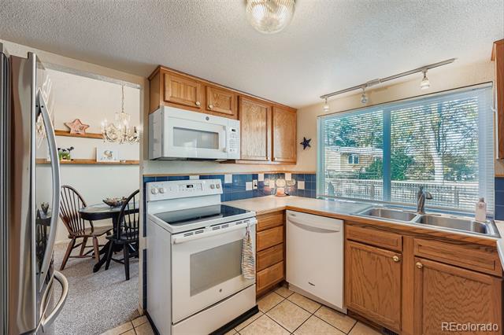
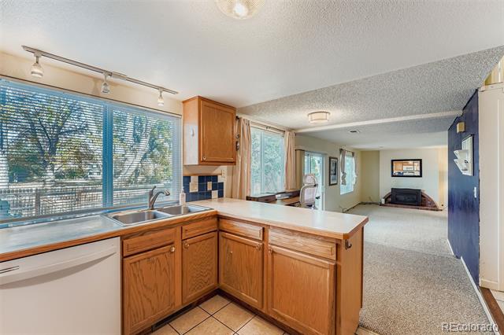
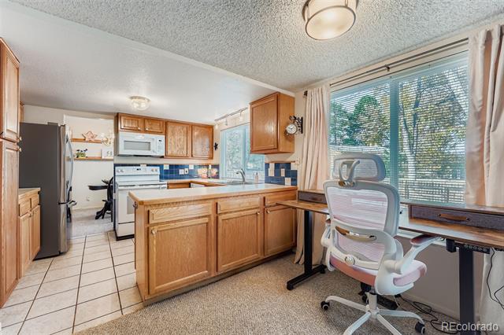
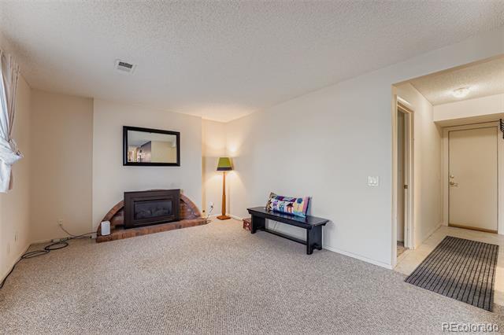
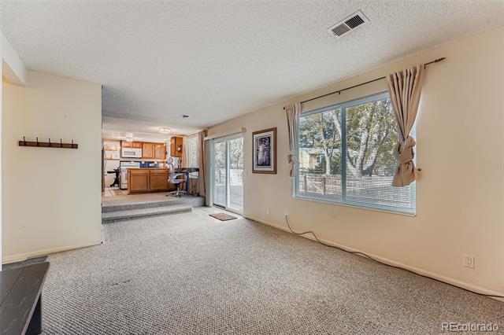
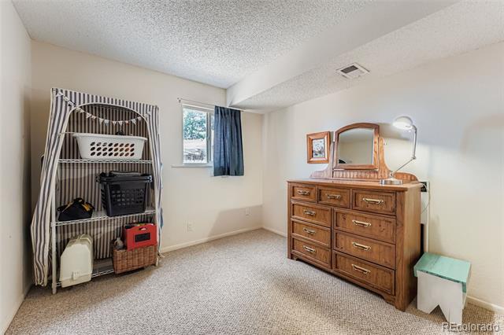
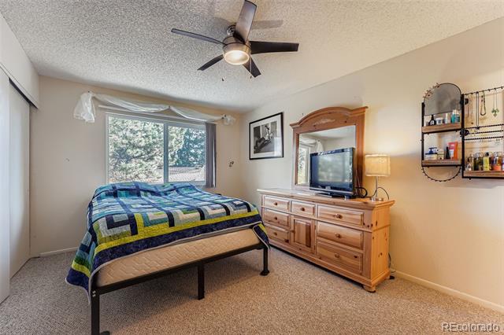
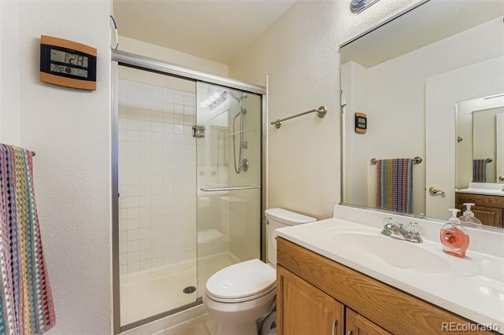
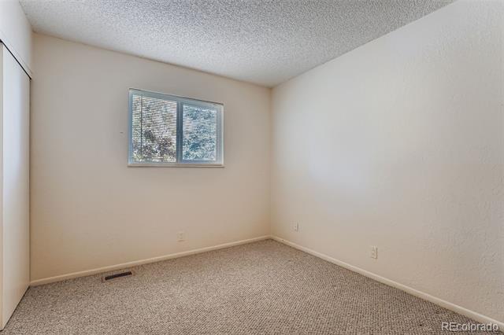
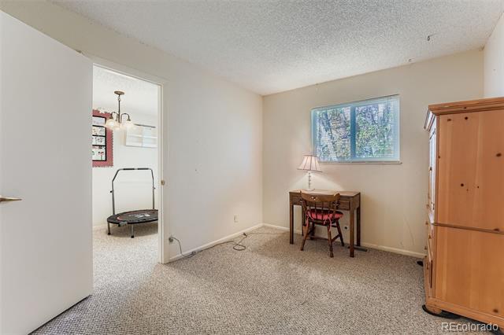
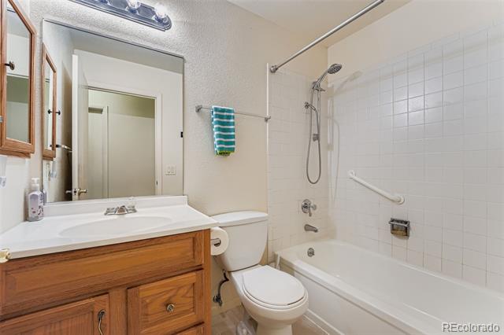
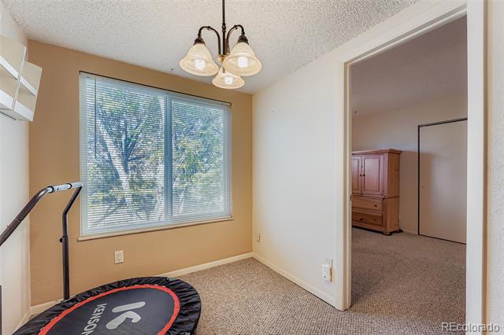
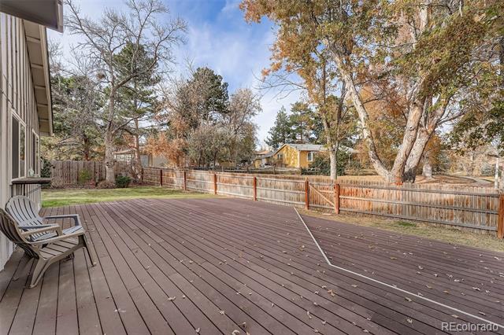
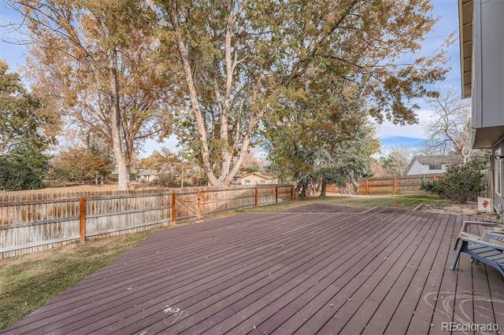
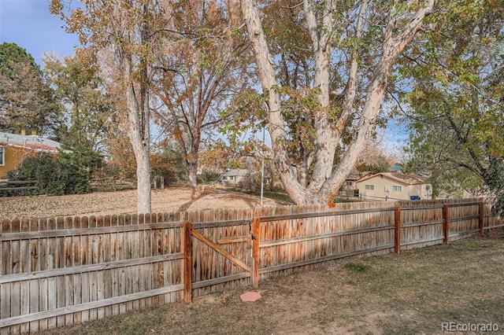
Discover this beautiful, well-maintained property that truly shows pride of ownership nested in the highly desirable Mission Viejo neighborhood and The Cherry Creek School district. Situated on a quiet cul-de-sac and backing to a greenbelt with a walking trail, offering both privacy and a scenic setting. Inside you'll find four bedrooms and three bathrooms, 3 bedrooms and a loft upstairs, and on the main floor a secondary bedroom- perfect for guests or a home office. The bright and open floor plan features vaulted ceiling in the living room, creating a spacious and inviting atmosphere. Enjoy the spacious family room with the fireplace insert for those cool winter evenings. Step outside onto a beautiful oversized deck, ideal for entertaining or relaxing while enjoying the outdoors, perfect for any gathering. The backyard is fully fenced. The home has a newer roof 2023 and new exterior paint. With its fantastic location, great schools-come see why life in Mission Viejo is so special-you'll want to make it yours!

Share Property

Location

3651 S Joplin Street, Aurora, CO 80013

Status

Sold

Date Sold

March 20, 2026

Property Amenities

Interior
Fireplace Family Room
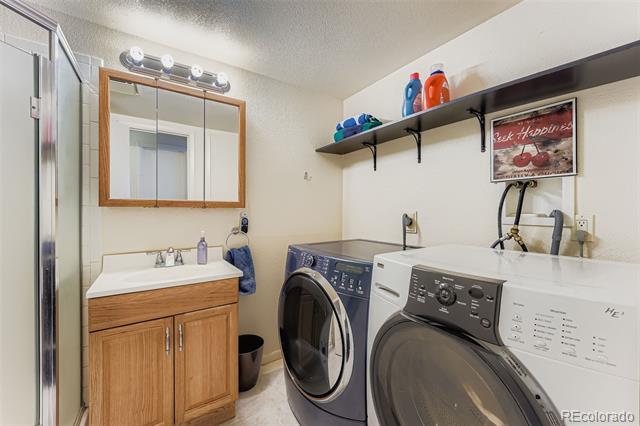
Appliances Dishwasher, Disposal, Dryer, Gas Water Heater, Microwave, Range, Refrigerator, Self Cleaning Oven, Washer
Flooring Carpet, Tile
Total Bedrooms: 4
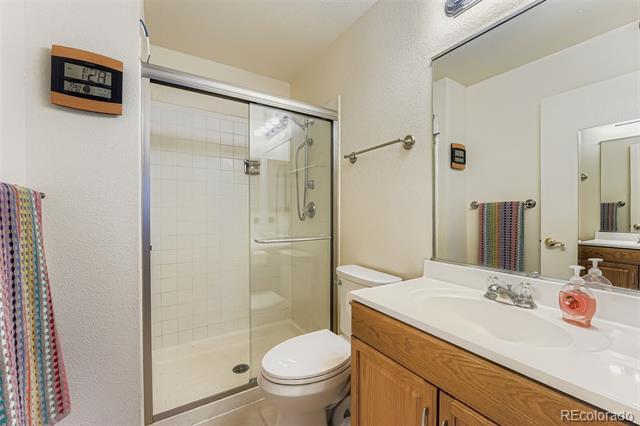
Three-Quarter Bathrooms: 2
Full Bathrooms: 1
Other Interior Features Ceiling Fan(s), Eat-in Kitchen, Entrance Foyer, Laminate Counters, Pantry, Smoke Free, Vaulted Ceiling(s)
Area & Lot
Lot Area 8,494 Sq.Ft.
Living area 1,716 Sq.Ft.
MLS® ID 4661329
Year Built 1974
School District Cherry Creek 5
High School Smoky Hill
Middle School Laredo
Elementary School Mission Viejo
Type Residential
Status Sold
Exterior
Stories 2
Air conditioning Central Air
Heat type Forced Air
Water Source Public
Garage Space 2.0
Sewer Public Sewer
Other Exterior Features Private Yard, Rain Gutters
Lot Features Cul-De-Sac, Greenbelt, Level
Roof Composition
Utilities Cable Available, Electricity Available, Electricity Connected, Internet Access (Wired), Natural Gas Available, Natural Gas Connected
Finance
Sales Price $470,000
Real Estate Tax $2,499 yearly

360 Virtual Tour

Take a tour of this property

Work With Ceci

Partner with Ceci Maus and experience the difference of working with a dedicated Tucson real estate professional. From the first consultation to closing day, Ceci takes the time to understand your goals, answer your questions, and guide you through every step of the process. With local expertise, market insight, and a client-first approach, she ensures that your journey—whether buying or selling—is smooth, stress-free, and successful.


