3651 S Grape Street
3651 S Grape Street
3651 S Grape Street
3651 S Grape Street
3651 S Grape Street
3651 S Grape Street
3651 S Grape Street
3651 S Grape Street
3651 S Grape Street
3651 S Grape Street
3651 S Grape Street
3651 S Grape Street
3651 S Grape Street
3651 S Grape Street
3651 S Grape Street
3651 S Grape Street
3651 S Grape Street
3651 S Grape Street
3651 S Grape Street
3651 S Grape Street
3651 S Grape Street
3651 S Grape Street
3651 S Grape Street
3651 S Grape Street
3651 S Grape Street
3651 S Grape Street
3651 S Grape Street
3651 S Grape Street
3651 S Grape Street
3651 S Grape Street
3651 S Grape Street
3651 S Grape Street
3651 S Grape Street
3651 S Grape Street
3651 S Grape Street
3651 S Grape Street
3651 S Grape Street
3651 S Grape Street
3651 S Grape Street
3651 S Grape Street
3651 S Grape Street
3651 S Grape Street
3651 S Grape Street
3651 S Grape Street
3651 S Grape Street
3651 S Grape Street
3651 S Grape Street
3651 S Grape Street
3651 S Grape Street
VIEW PHOTOS
$1,200,000

3651 S Grape Street

5 Beds 3 Baths 2,767 Sq.Ft. 10,600 Sq.Ft.

Description

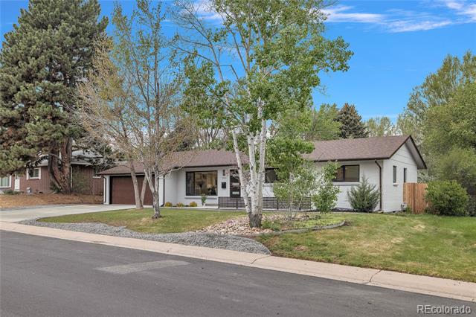
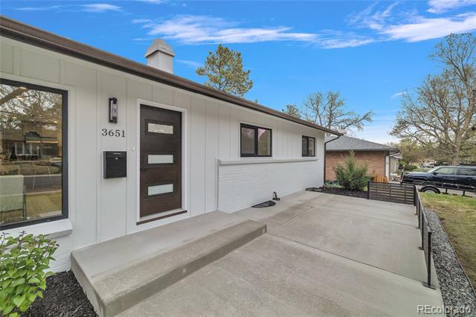
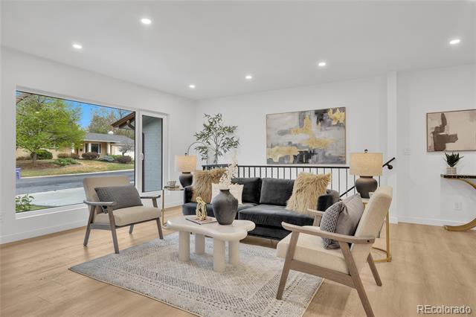
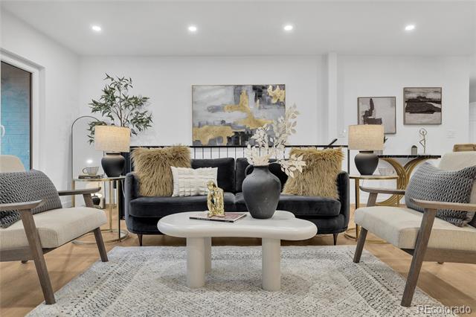
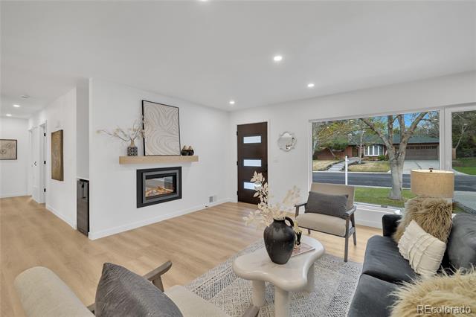
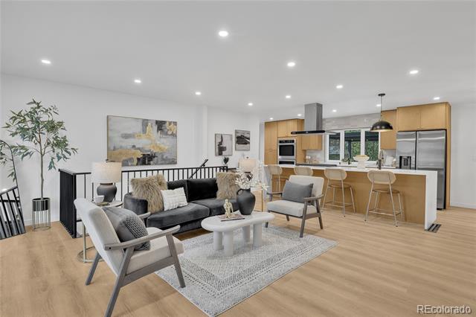
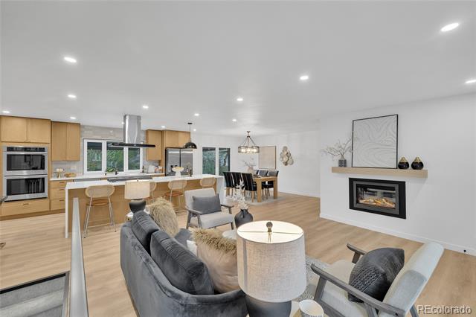
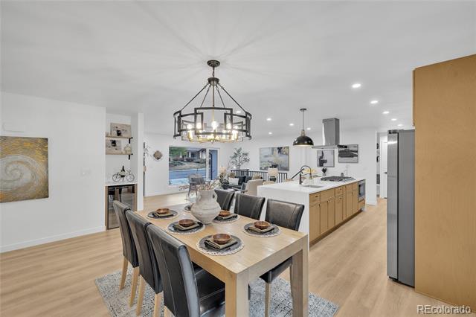
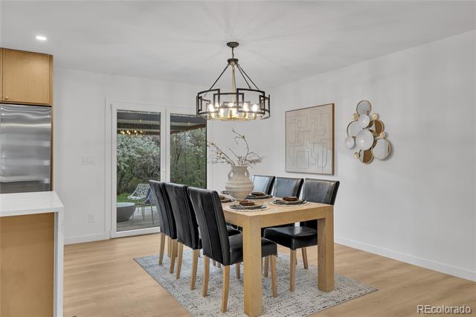
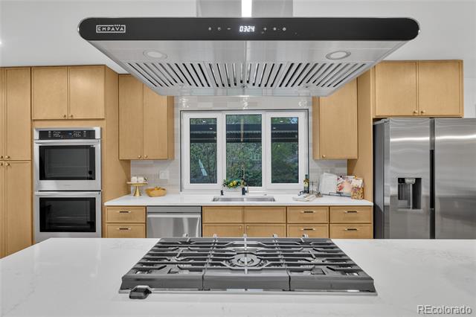
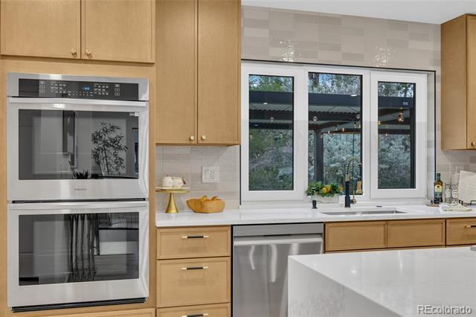
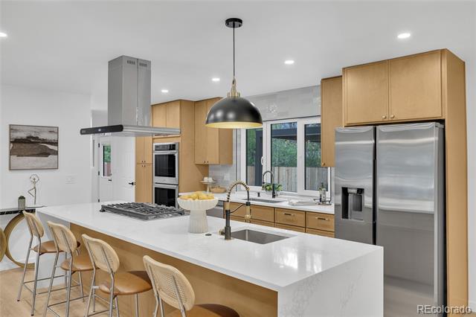
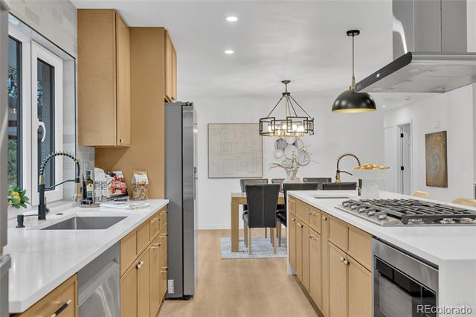
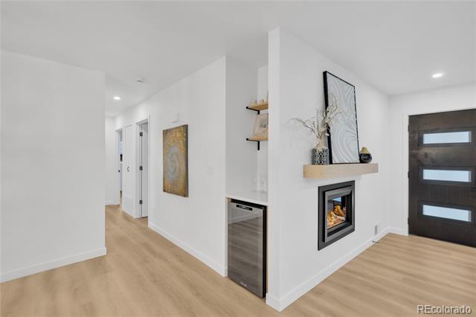
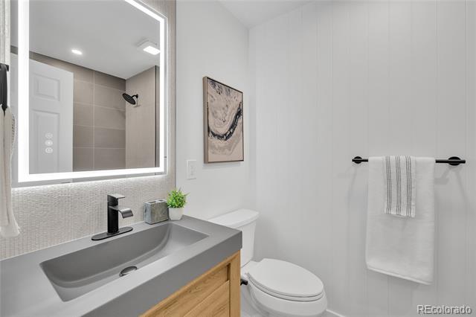
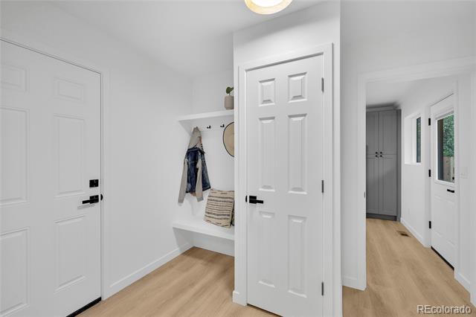
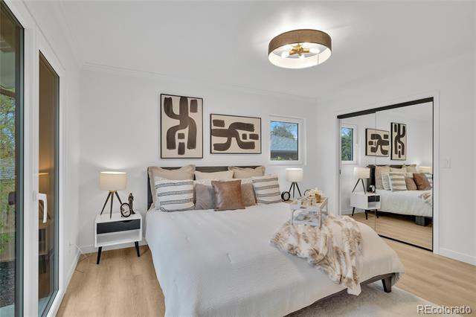
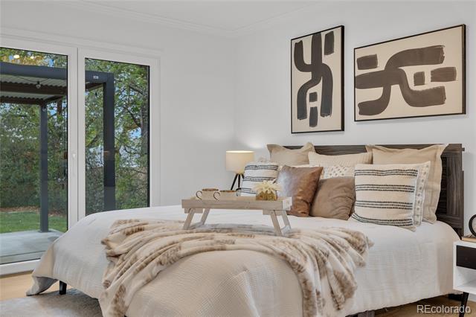
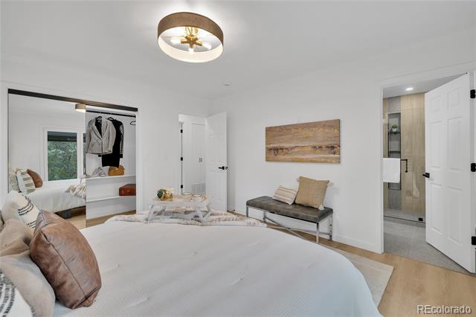
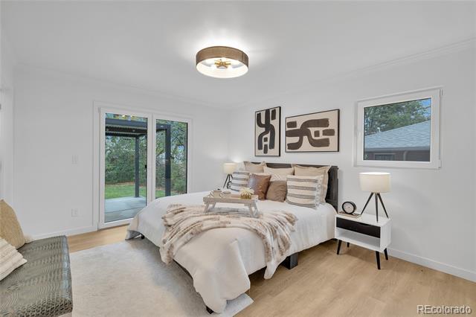
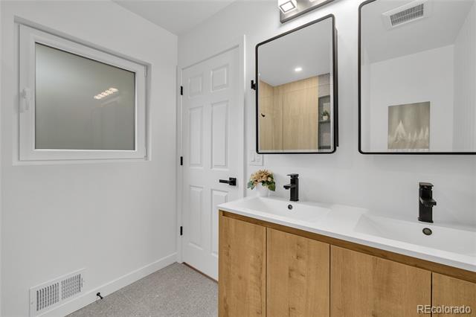
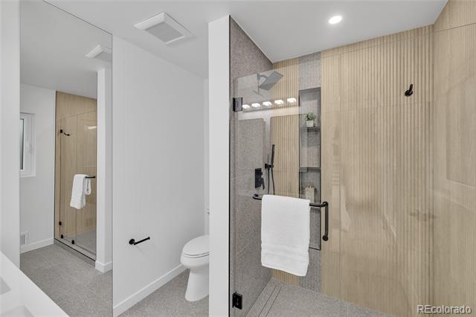
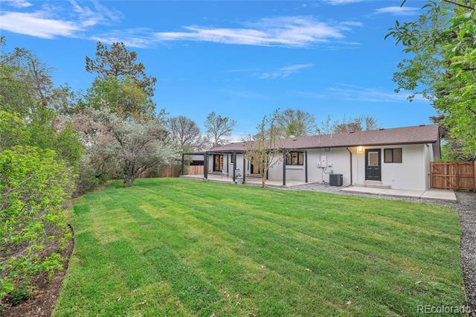
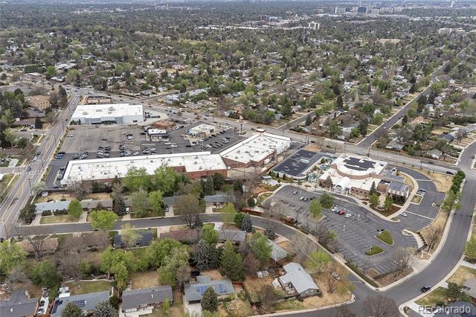
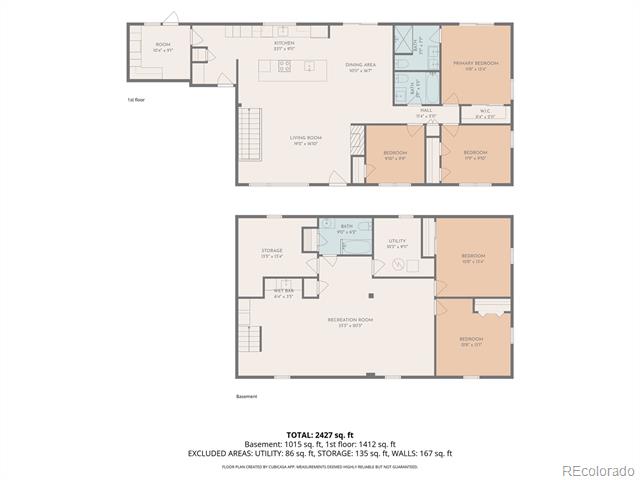
Welcome to this gorgeous updated home in highly desirable Southmoor Subdivision. You will be amazed by stunning & elegant well done workmanship & nice design choices on high end finishes throughout. As you step inside, you'll be greeted by beautifully warm hardwood floors that lead you into the open floor plan with spacious living room & dining area. This home boasts large & extremely functional kitchen with stainless appliances, upgraded expansive cabinets & gorgeous granite countertops. Huge kitchen island is perfect for gathering or cooking, and brings an extra elegance & luxury feeling. Primary suite with beautiful European glass doors leading to the cozy gazebo/hot tub area; primary bathroom features high end finishes and touches throughout.
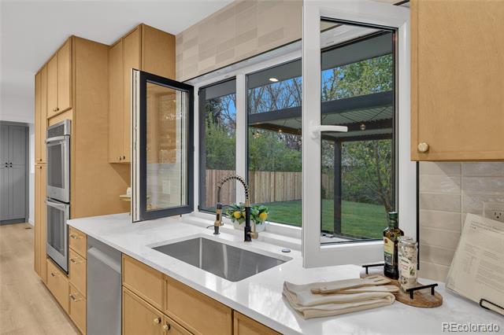
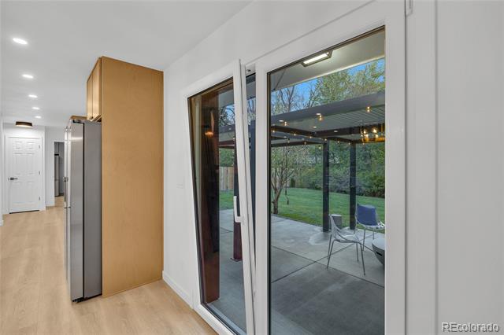
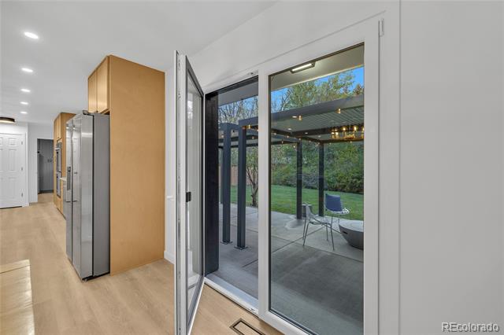
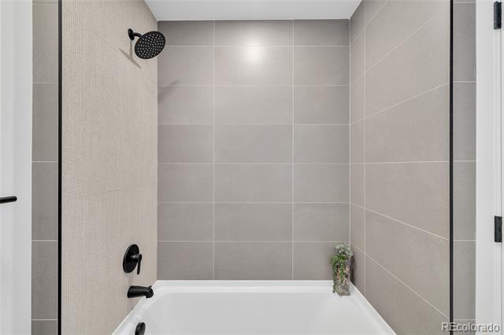
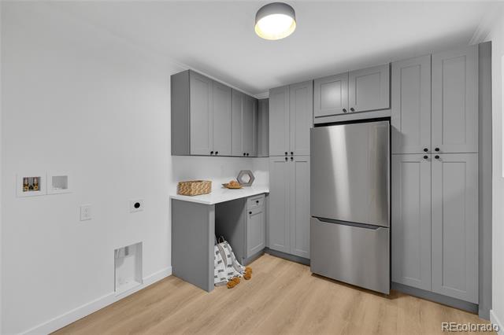
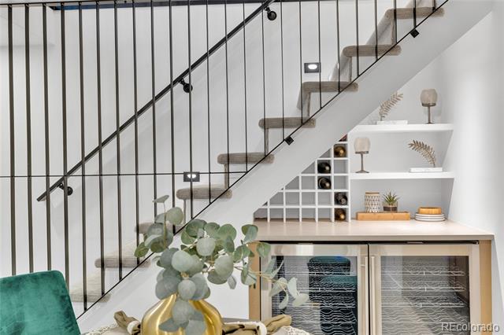
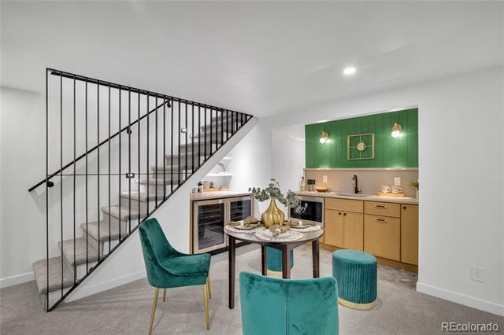
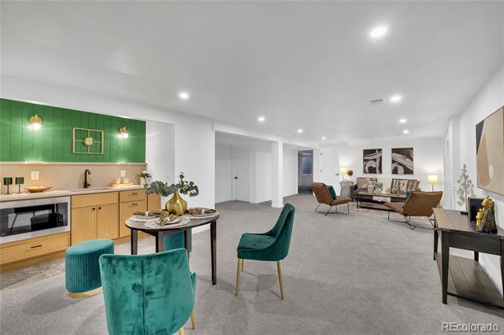
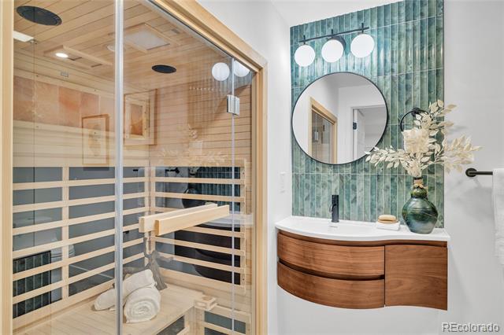
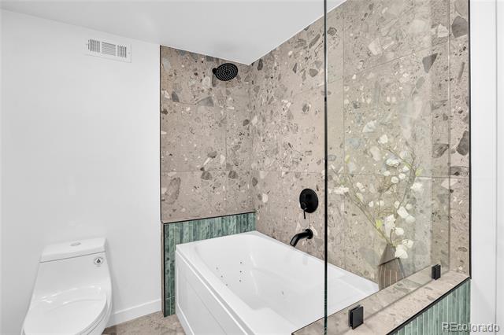
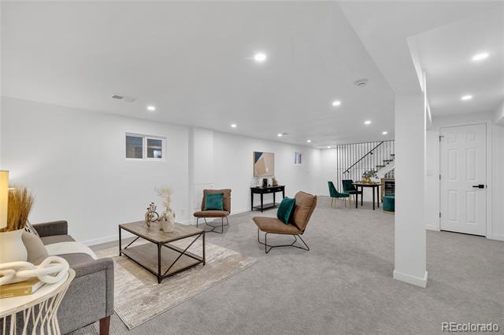
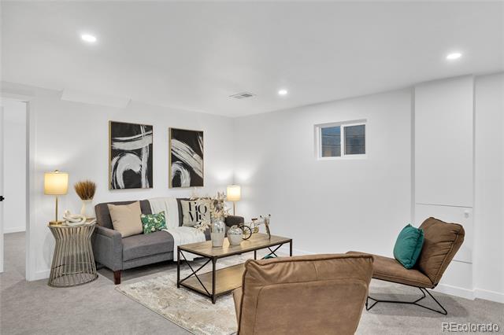
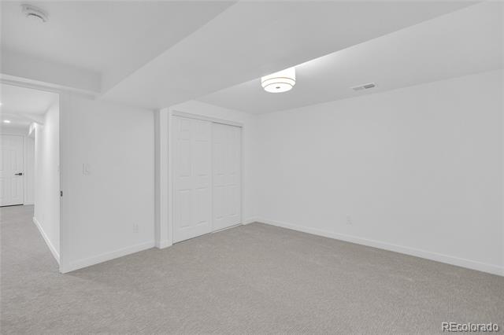
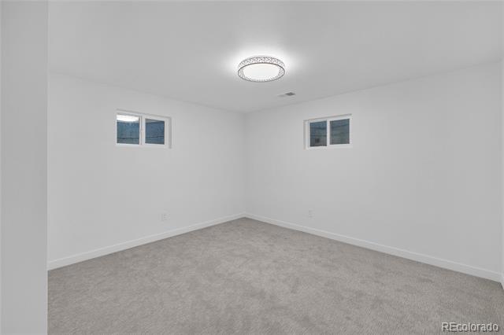
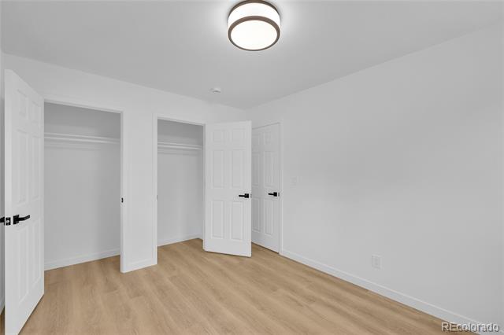
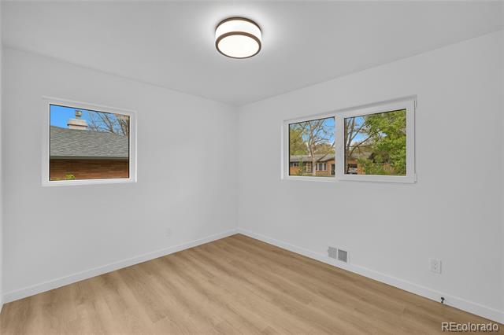
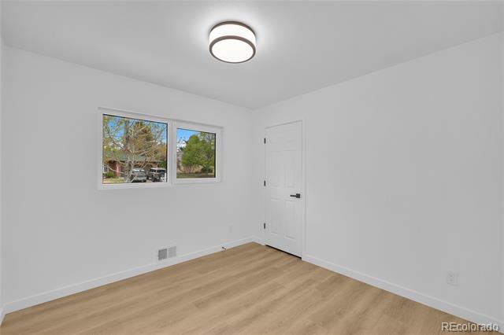
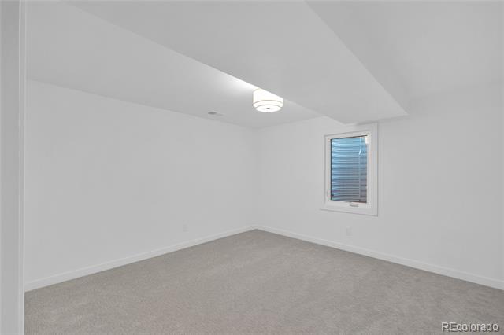
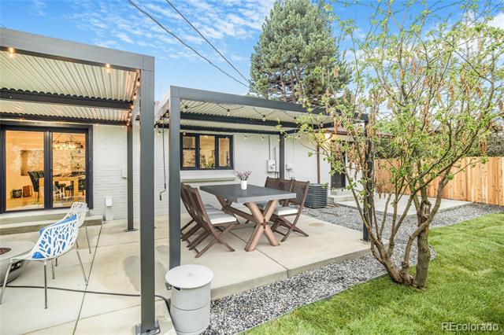
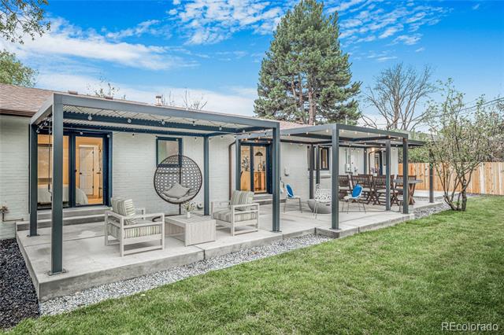
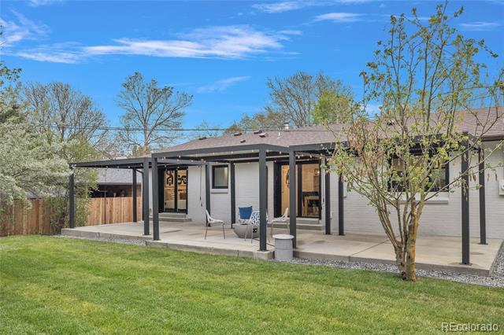
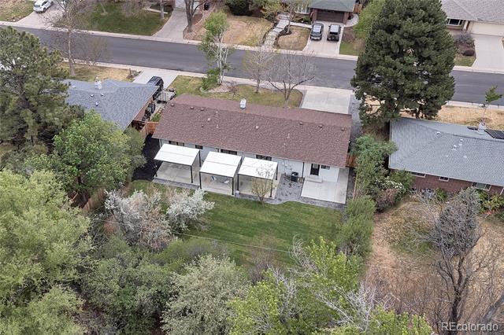
This home features 5 bedrooms, including primary suite & 3 full bathrooms. The large laundry room conveniently located on the main floor provides ample space for all your laundry needs. Beautiful updated light fixtures throughout the home. Step outside and enjoy private backyard with patio & trees, offers plenty of space for making memories: cozy fire pit area, outdoor dining area & gazebo/swing/hot tub area - you name it. Finished basement offers a great room, connected to the bar area, 2 bedrooms ( one non-conforming) & beautifully updated full bathroom with spa sauna & jetted tub. Brand new carpet, Brand new European tilt & turn windows and doors. This home has absolutely everything you need & beyond. Great choices of shopping & dining. Great schools! Close proximity to all major conveniences! Awesome Location! Amazing neighborhood! Luxury living at its finest! Don't miss the opportunity to make this home yours!

Share Property

Location

3651 S Grape Street, Denver, CO 80237

Status

Sold

Date Sold

June 9, 2026

Property Amenities

Interior
Fireplace Living Room
Appliances Bar Fridge, Dishwasher, Disposal, Double Oven, Microwave, Oven, Range, Range Hood, Refrigerator, Wine Cooler
Flooring Carpet, Tile, Wood
Total Bedrooms: 5
Full Bathrooms: 3
Other Interior Features Breakfast Nook, Eat-in Kitchen, Granite Counters, Jet Action Tub, Kitchen Island, No Stairs, Open Floorplan, Primary Suite, Quartz Counters, Sauna, Smoke Free, Spa/Hot Tub, Walk-In Closet(s)
Area & Lot
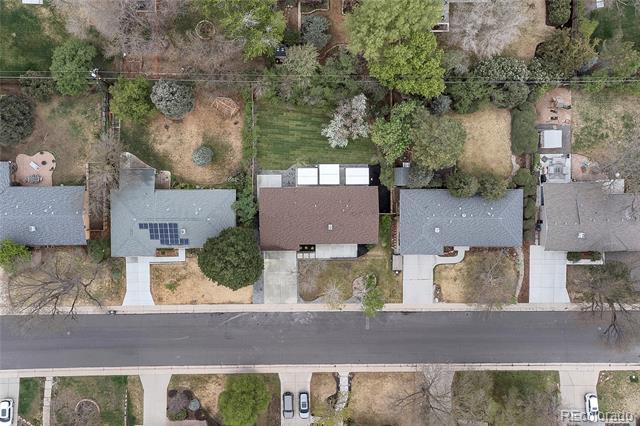
Lot Area 10,600 Sq.Ft.
Living area 2,767 Sq.Ft.
MLS® ID 6273800
Year Built 1957
School District Denver 1
High School Thomas Jefferson
Middle School Hamilton
Elementary School Southmoor
Architecture Styles Contemporary
Type Residential
Status Sold
Exterior
Stories 1
Air conditioning Central Air
Heat type Forced Air
Water Source Public
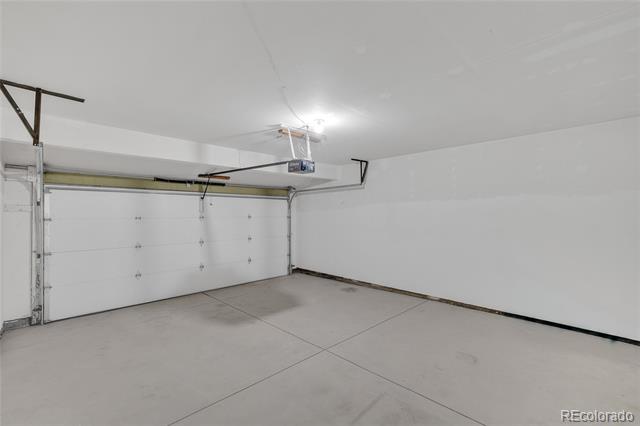
Garage Space 2.0
Sewer Public Sewer
Other Exterior Features Fire Pit, Garden, Lighting, Private Yard
Parking Concrete
Lot Features Landscaped, Many Trees, Sprinklers In Front, Sprinklers In Rear
Roof Shingle
Finance
Sales Price $1,200,000
Real Estate Tax $3,553 yearly

Work With Ceci

Partner with Ceci Maus and experience the difference of working with a dedicated Tucson real estate professional. From the first consultation to closing day, Ceci takes the time to understand your goals, answer your questions, and guide you through every step of the process. With local expertise, market insight, and a client-first approach, she ensures that your journey—whether buying or selling—is smooth, stress-free, and successful.



