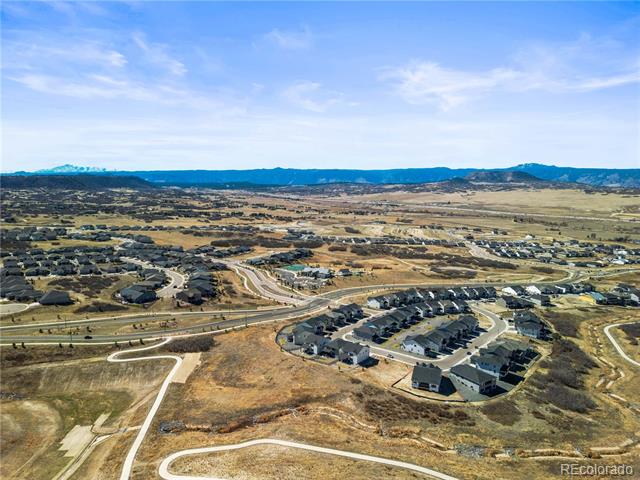
364 Welded Tuff Trail
VIEW PHOTOS
$825,000

364 Welded Tuff Trail

4 Beds 3 Baths 2,790 Sq.Ft. 5,750 Sq.Ft.

Description

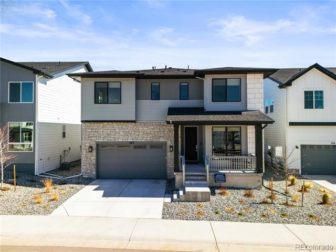
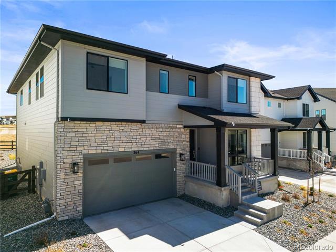
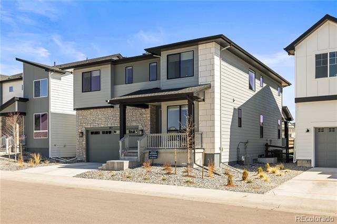
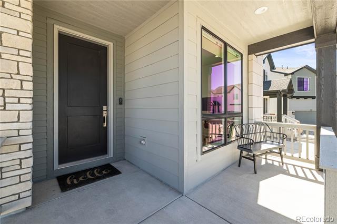
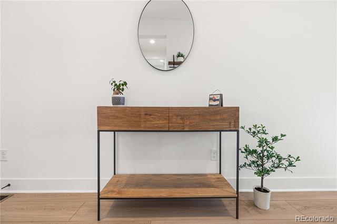
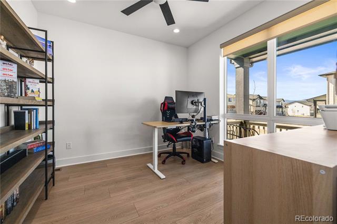
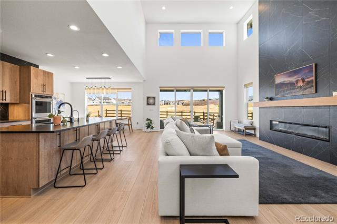
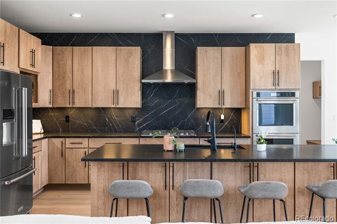
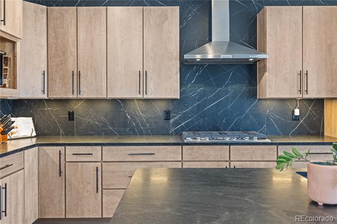
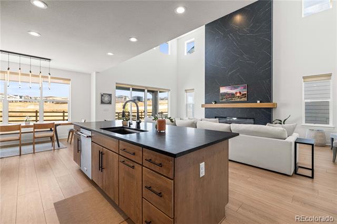
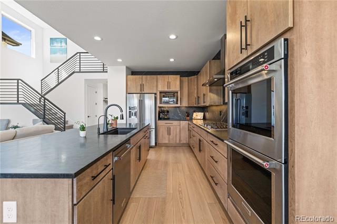
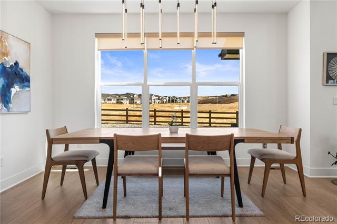
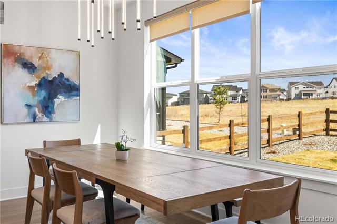
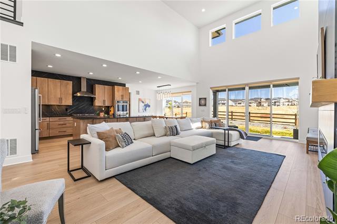
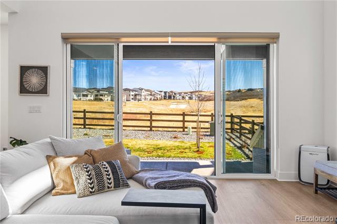
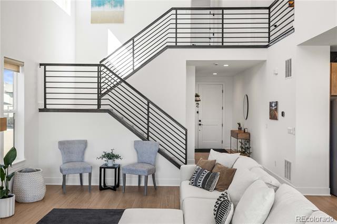
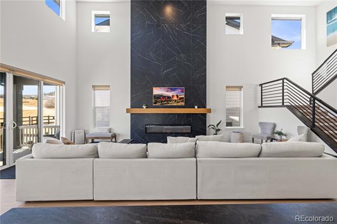
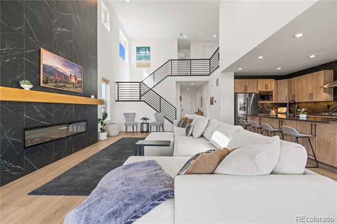
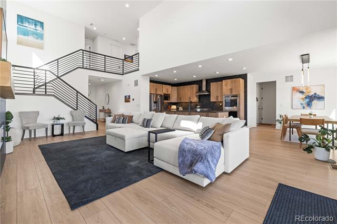
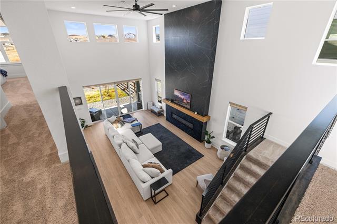
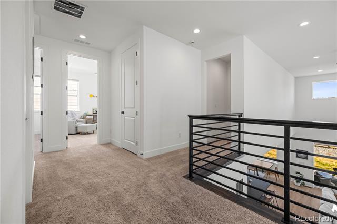
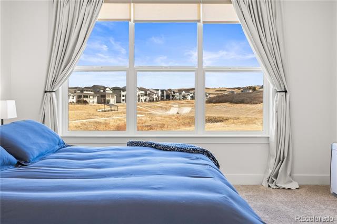
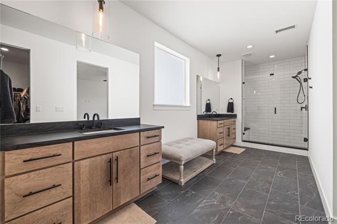
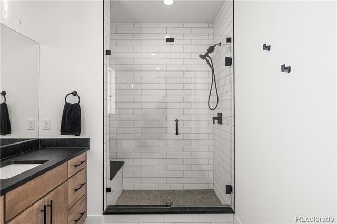
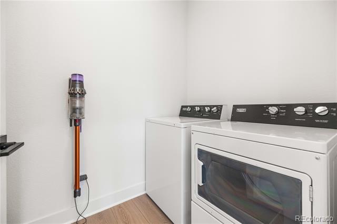
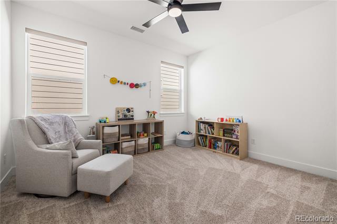
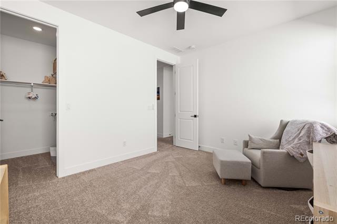
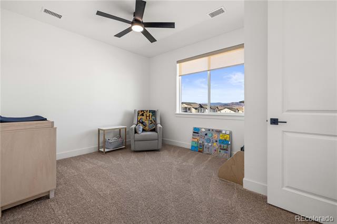
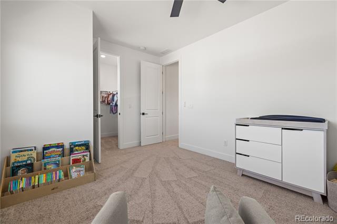
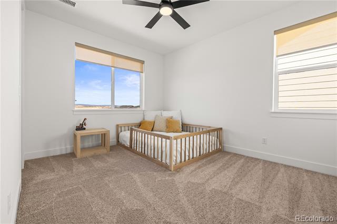
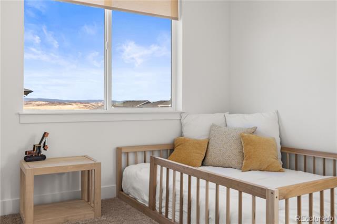
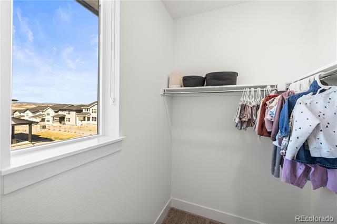
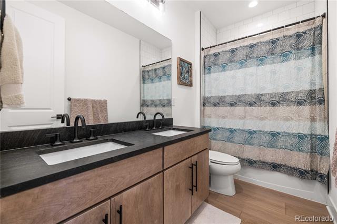
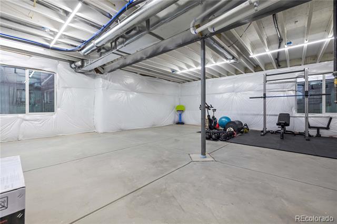
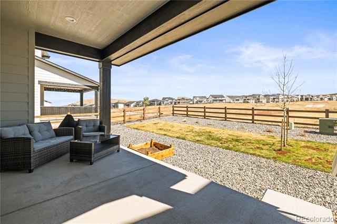
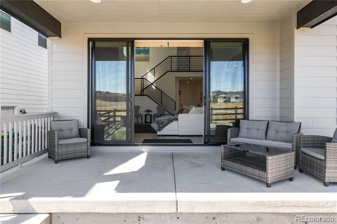
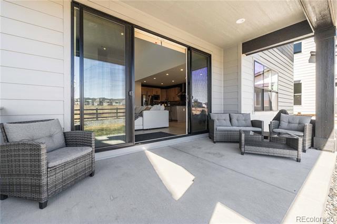
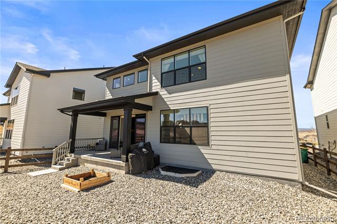
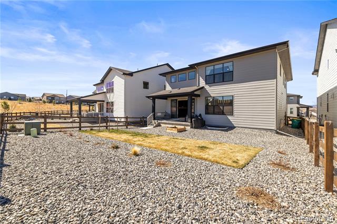
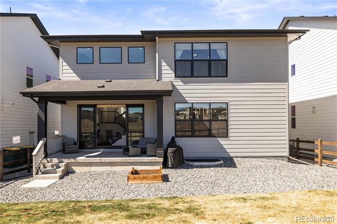
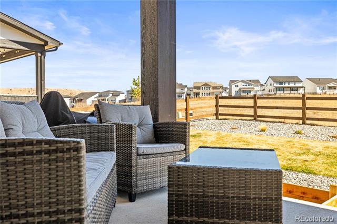
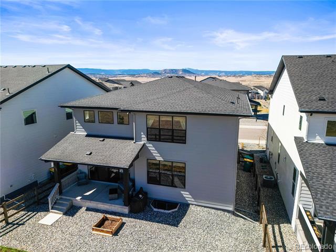
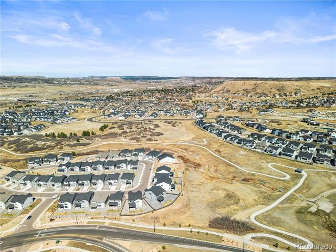
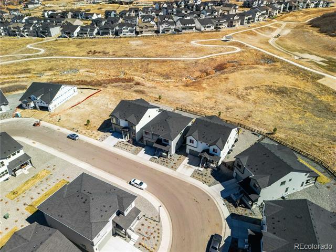
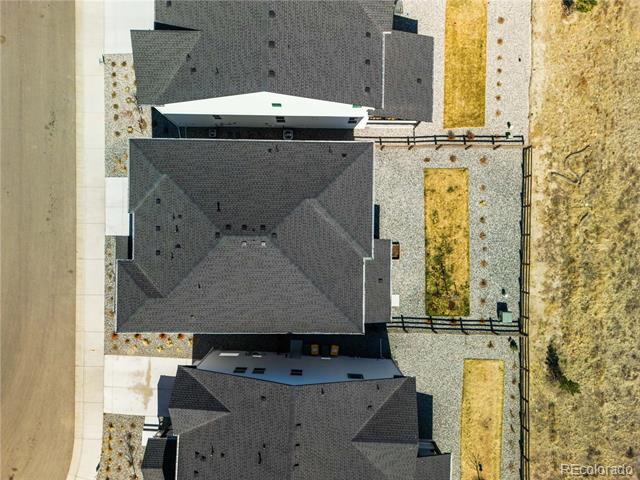
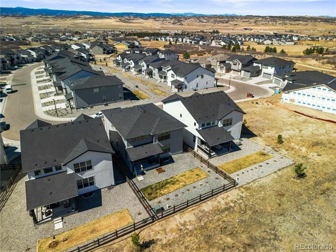
Welcome to this impeccably upgraded two-story home, built just one year ago and offering a truly premium living experience without the wait or hassle of new construction. Thoughtfully designed with modern style and high-end finishes, this move-in-ready home provides instant convenience with a fully fenced yard, custom window treatments, and an included refrigerator. Enjoy serene, private views while entertaining on your covered front or back patios, with open space directly behind you. Inside, a sun-filled main level features an open-concept layout centered around a massive custom fireplace, plus a dedicated office and built-in mudroom storage. The chef's kitchen is a masterpiece featuring a gas cooktop, double ovens, and a water filtration system. Upstairs, retreat to a spacious primary suite with a luxurious en-suite bath and a massive walk-in closet. There are three additional bedrooms plus a full bathroom and a convenient laundry room with a utility sink and cabinetry. The unfinished basement, stubbed for a bathroom, offers endless potential. The home also features a tandem three-car garage with EV charging, dual HVAC systems for efficiency, window well covers and access to a vibrant community with exceptional amenities including a fitness center, pool and hot tub, parks, playgrounds, tennis courts, and scenic trails. This is the dream home you've been waiting for!

Share Property

Location

364 Welded Tuff Trail, Castle Rock, CO 80104

Status

Sold

Date Sold

June 1, 2026

Property Amenities

Interior
Fireplace Living Room
Appliances Dishwasher, Disposal, Double Oven, Microwave, Range, Range Hood, Refrigerator, Sump Pump, Tankless Water Heater
Flooring Carpet, Tile, Wood
Total Bedrooms: 4
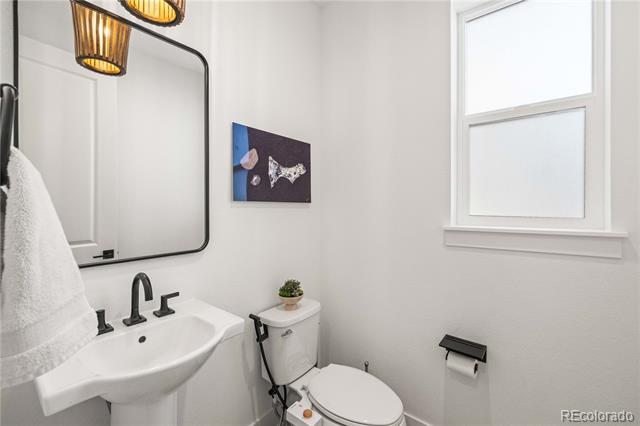
Half Bathrooms: 1
Three-Quarter Bathrooms: 1
Full Bathrooms: 1
Other Interior Features Ceiling Fan(s), Eat-in Kitchen, High Ceilings, Kitchen Island, Open Floorplan, Pantry, Primary Suite, Quartz Counters, Radon Mitigation System, Smart Thermostat, Smoke Free, Utility Sink, Vaulted Ceiling(s), Walk-In Closet(s)
Area & Lot
Lot Area 5,750 Sq.Ft.
Living area 2,790 Sq.Ft.
MLS® ID 4892605
Year Built 2025
School District Douglas RE-1
High School Douglas County
Middle School Mesa
Elementary School Flagstone
Type Residential
Status Sold
Exterior
Stories 2
Air conditioning Central Air
Heat type Forced Air
Water Source Public
Garage Space 3.0
Sewer Public Sewer
Other Exterior Features Lighting, Private Yard, Rain Gutters, Smart Irrigation
Parking Concrete, Dry Walled, Electric Vehicle Charging Station(s), Tandem
Lot Features Greenbelt, Landscaped, Master Planned, Open Lot, Sprinklers In Front, Sprinklers In Rear
Roof Composition
Utilities Electricity Connected, Natural Gas Connected
Finance
Sales Price $825,000
HOA Fees $182 monthly
Real Estate Tax $5,274 yearly

Work With Ceci

Partner with Ceci Maus and experience the difference of working with a dedicated Tucson real estate professional. From the first consultation to closing day, Ceci takes the time to understand your goals, answer your questions, and guide you through every step of the process. With local expertise, market insight, and a client-first approach, she ensures that your journey—whether buying or selling—is smooth, stress-free, and successful.


