3629 S Killarney Street
VIEW PHOTOS
$460,000

3629 S Killarney Street

3 Beds 2 Baths 1,284 Sq.Ft. 6,534 Sq.Ft.

Description

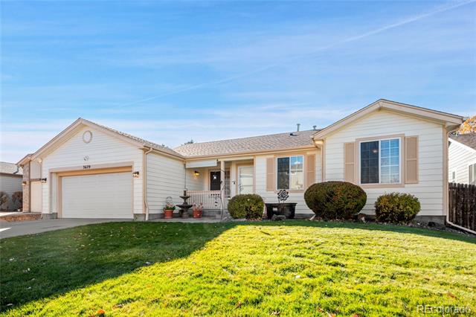
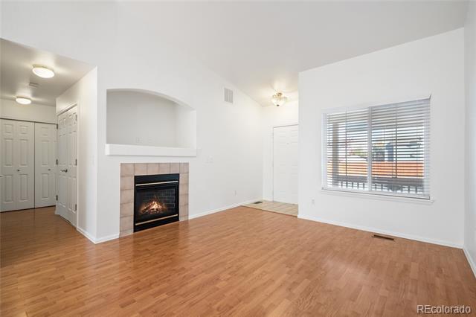
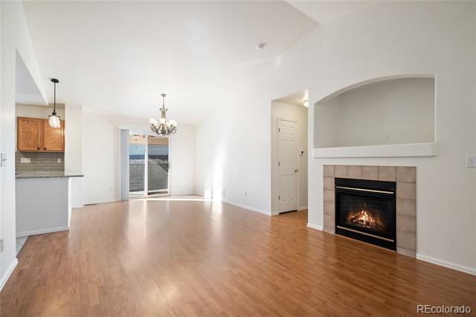
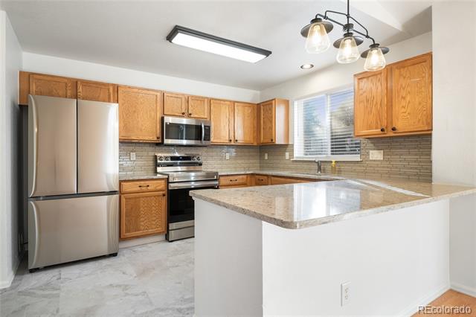
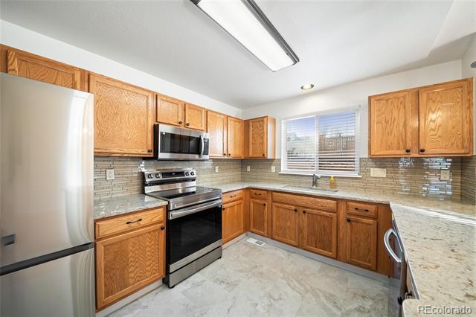
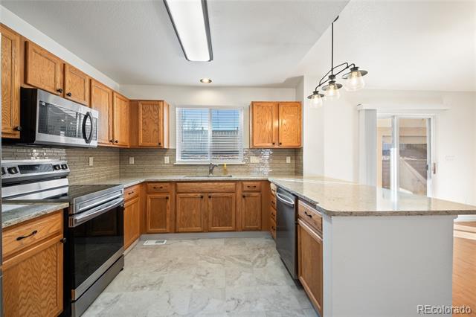
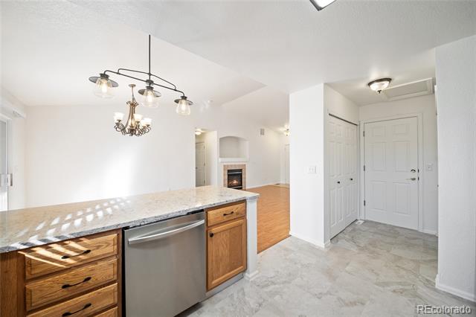
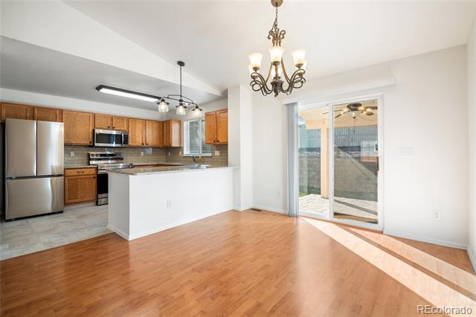
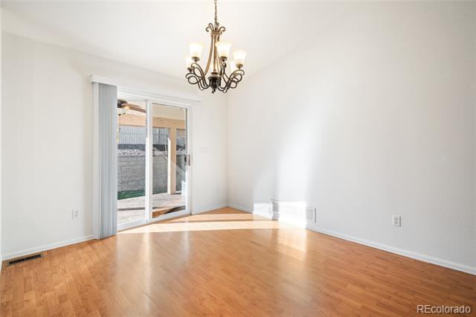
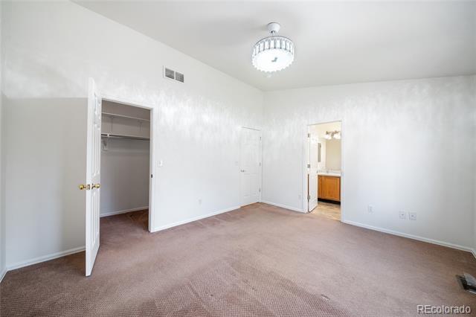
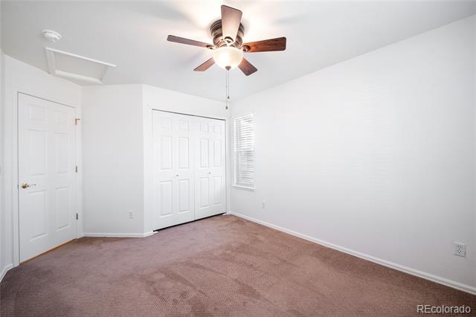
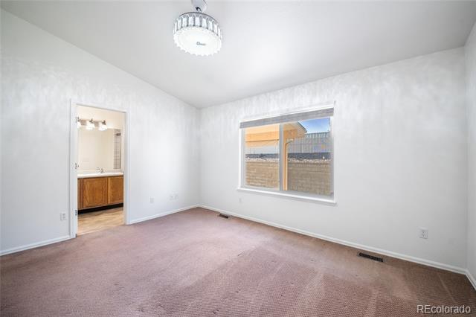
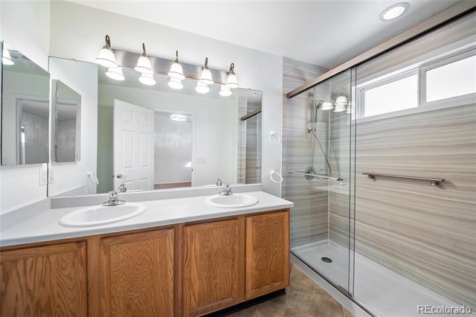
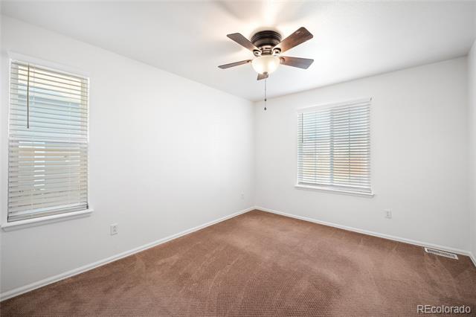
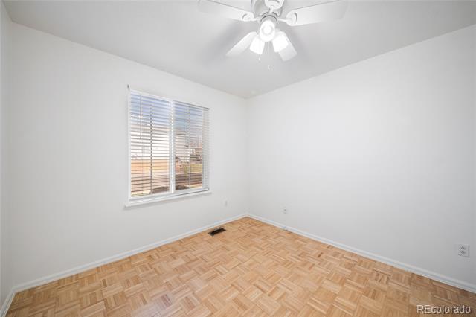
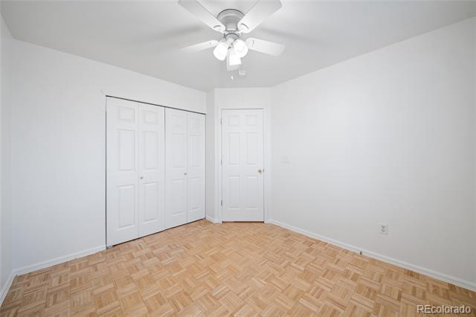
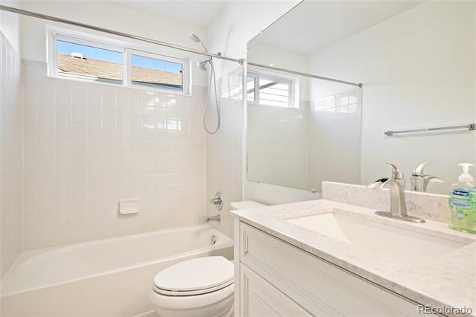
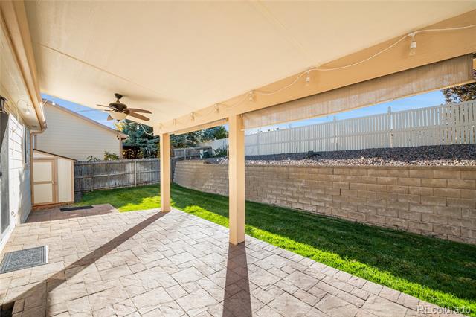
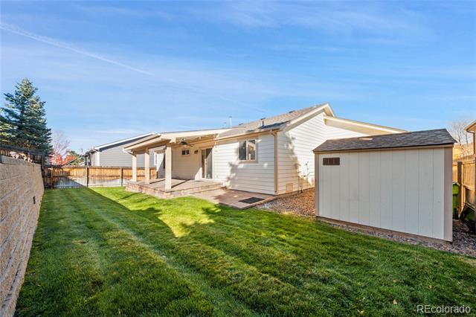
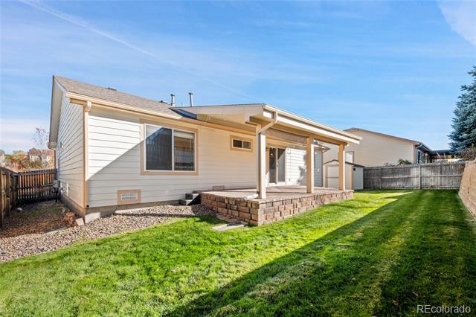
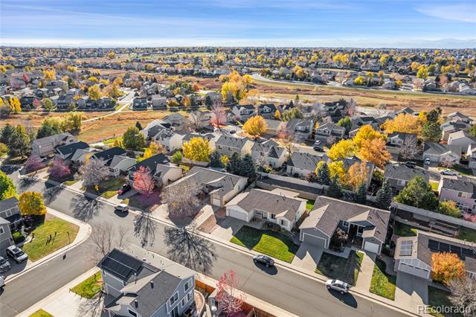
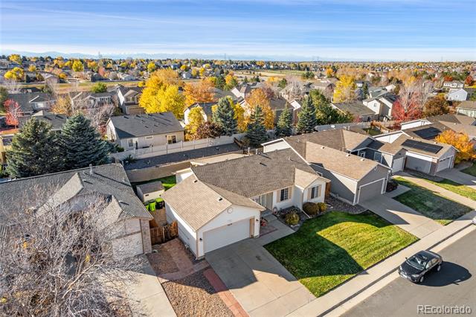
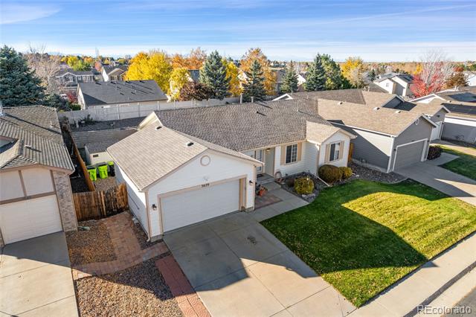
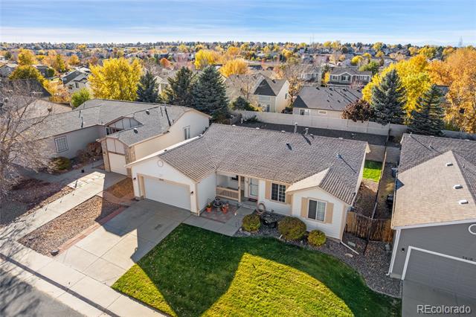
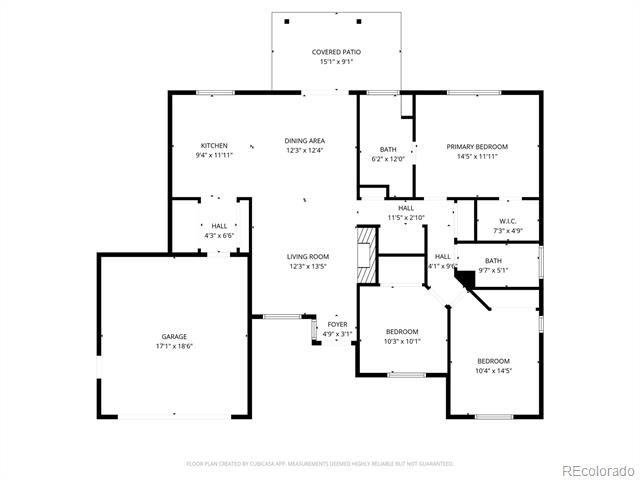
BACK ON THE MARKET -Welcome to this fantastic ranch-style home in the quiet Hampden Villas neighborhood. Thoughtfully updated for modern living, this property features a beautiful remodeled kitchen with quartz countertops, natural wood cabinetry, newer appliances, and a brand-new refrigerator. Durable Pergo flooring runs throughout the family room, dining and hallway, offering easy, low-maintenance living. The spacious family room is the perfect gathering space, highlighted by a cozy gas fireplace. The primary bedroom impresses with vaulted ceilings and an updated en-suite bathroom, while two additional bedrooms and a refreshed hall bath complete the comfortable layout. Step outside to a covered back patio designed for year-round entertaining, along with a Tuff Shed providing valuable extra storage. Additional upgrades include a newer furnace and A/C, an insulated garage, EV charging capability and roof. Fresh interior paint makes this home truly move-in ready. Sellers just installed a brand new Radon Mitigation System and Barrier. An ideal opportunity for first-time buyers, downsizers, or anyone seeking a well-maintained ranch in a convenient location. Don't miss it!

Share Property

Location

3629 S Killarney Street, Aurora, CO 80013

Status

Sold

Date Sold

February 19, 2026

Property Amenities

Interior
Fireplace Family Room, Gas
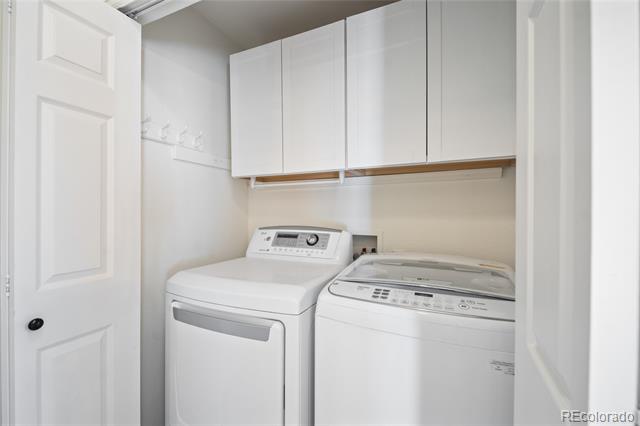
Appliances Convection Oven, Dishwasher, Disposal, Dryer, Gas Water Heater, Microwave, Oven, Range, Range Hood, Refrigerator, Self Cleaning Oven, Washer
Flooring Carpet, Linoleum, Vinyl
Total Bedrooms: 3
Three-Quarter Bathrooms: 1
Full Bathrooms: 1
Other Interior Features Ceiling Fan(s), No Stairs, Pantry, Primary Suite, Quartz Counters, Vaulted Ceiling(s)
Area & Lot
Lot Area 6,534 Sq.Ft.
Living area 1,284 Sq.Ft.
MLS® ID 3299593
Year Built 2000
School District Cherry Creek 5
High School Eaglecrest
Middle School Sky Vista
Elementary School Dakota Valley
Architecture Styles Traditional
Type Residential
Status Sold
Exterior
Stories 1
Air conditioning Central Air
Heat type Forced Air
Water Source Public
Garage Space 2.0
Sewer Public Sewer
Other Exterior Features Private Yard
Parking 220 Volts, Concrete, Electric Vehicle Charging Station(s), Insulated
Lot Features Level
Roof Composition
Utilities Cable Available, Electricity Available
Finance
Sales Price $460,000
HOA Fees $110 monthly
Real Estate Tax $3,187 yearly

Work With Ceci

Partner with Ceci Maus and experience the difference of working with a dedicated Tucson real estate professional. From the first consultation to closing day, Ceci takes the time to understand your goals, answer your questions, and guide you through every step of the process. With local expertise, market insight, and a client-first approach, she ensures that your journey—whether buying or selling—is smooth, stress-free, and successful.


