3572 S Richfield Circle
VIEW PHOTOS
$520,000

3572 S Richfield Circle

3 Beds 4 Baths 2,270 Sq.Ft. 6,229 Sq.Ft.

Description

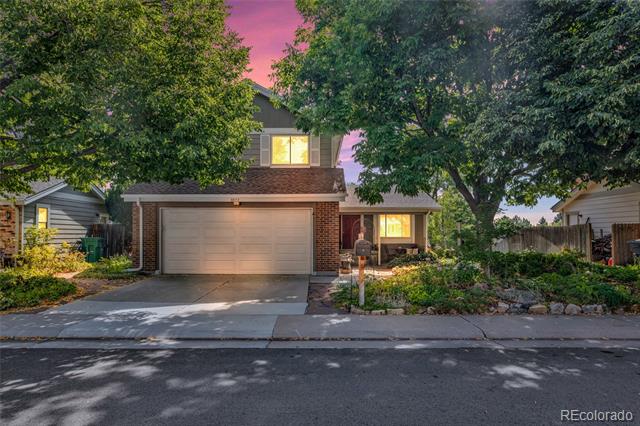
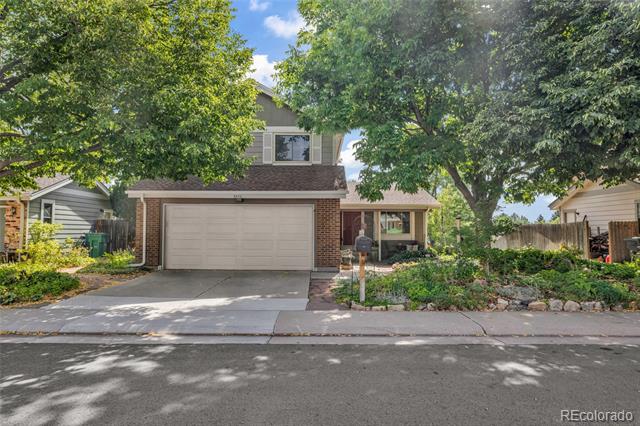
Lovingly maintained by the same owner for 45 years, this gem offers quality and character rarely found at this price point.

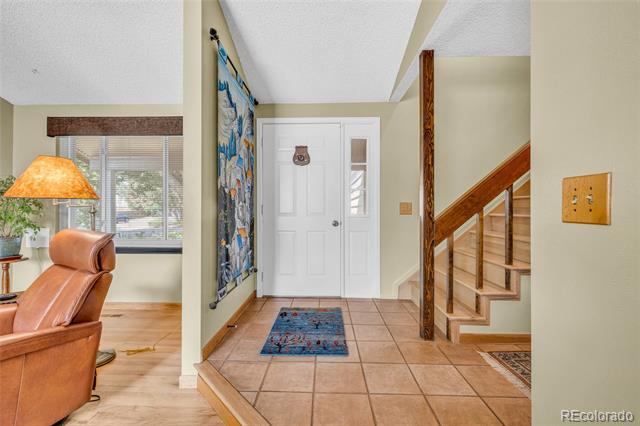
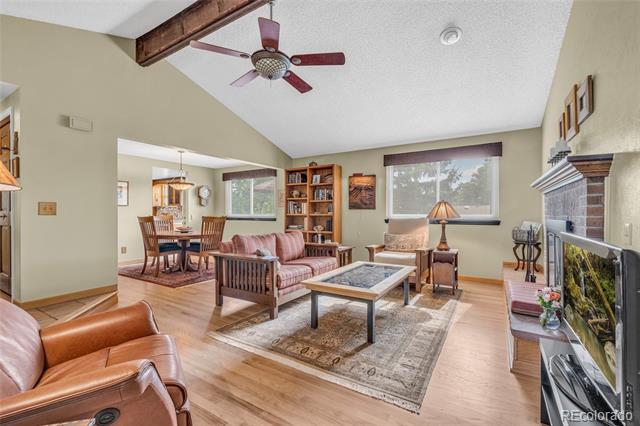
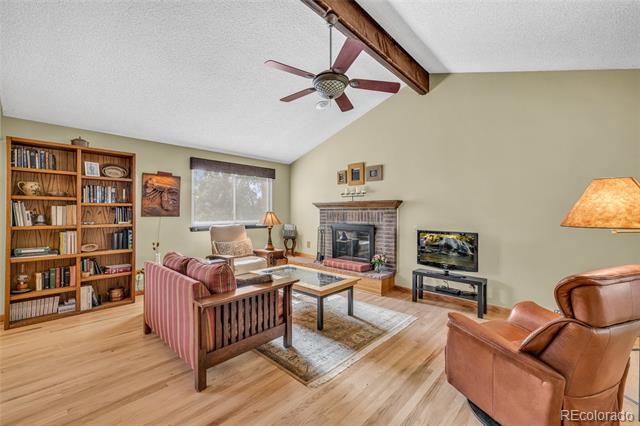
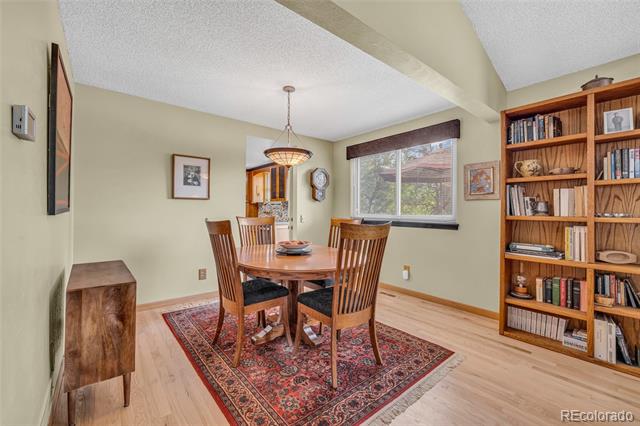
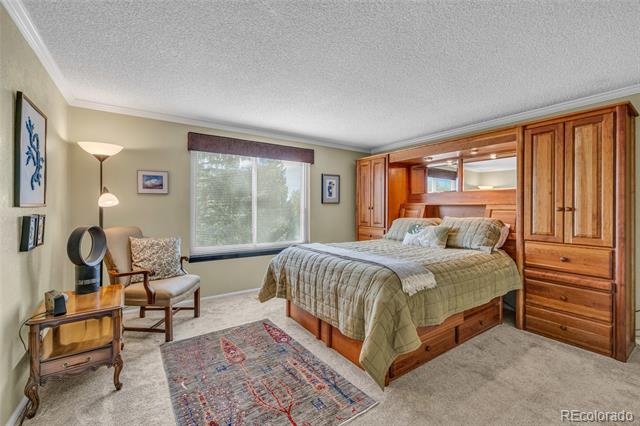
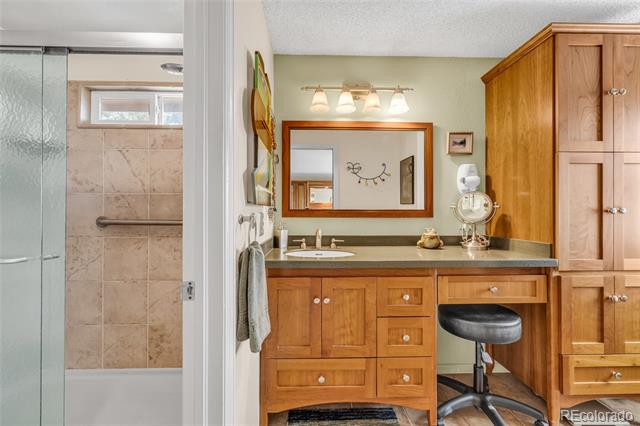
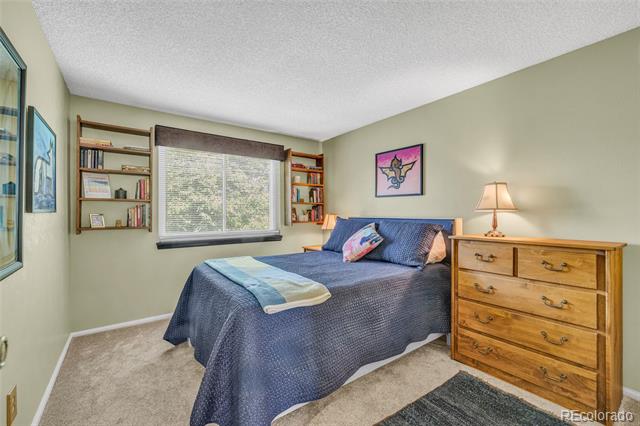
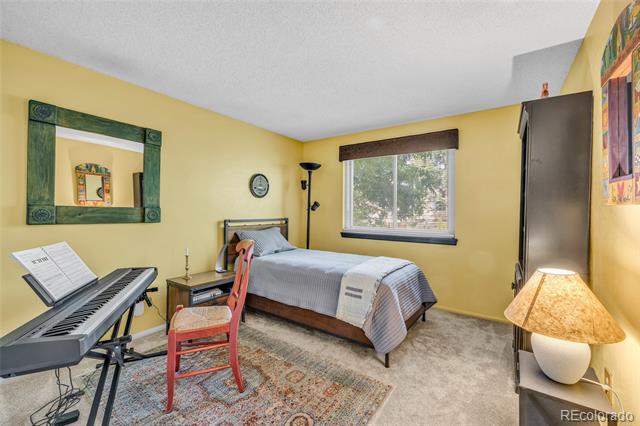
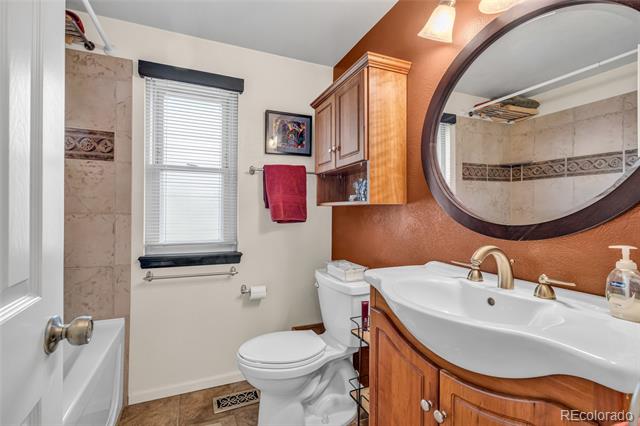
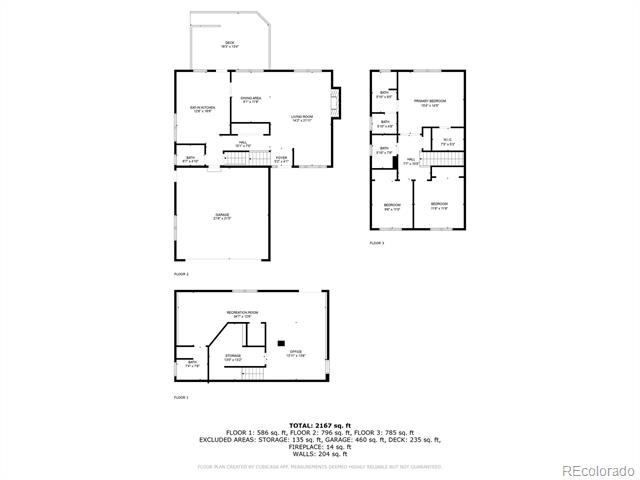
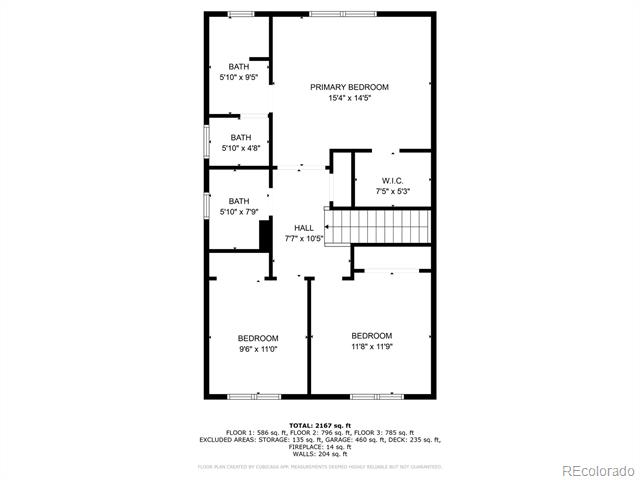
Main level features real oak hardwood floors, including the main level staircase, and a wood-burning fireplace. The spacious primary suite includes an ensuite bathroom and two large closets with custom Elfa shelving. Two upstairs bedrooms offer generous closets and a shared bathroom. Hallway linen closet provides added storage.

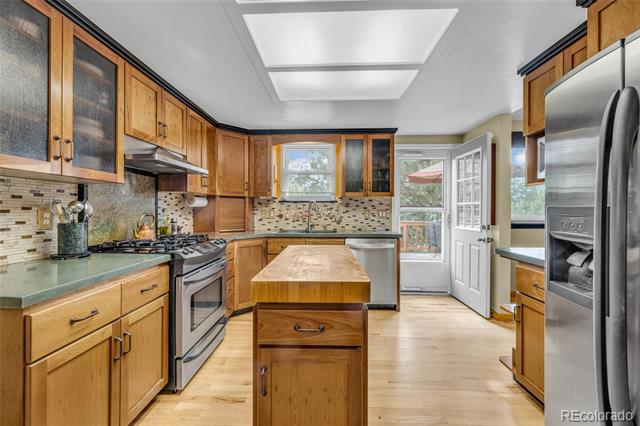
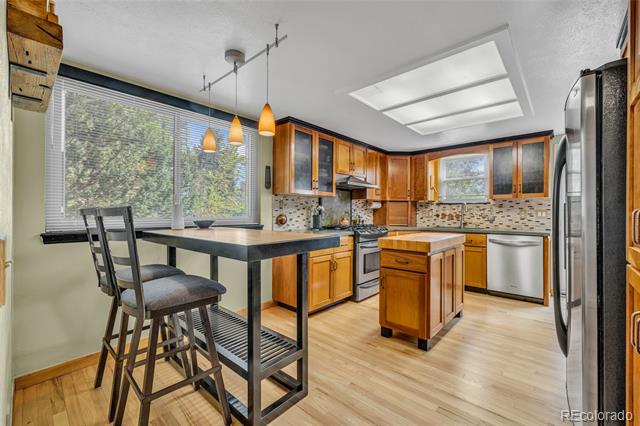
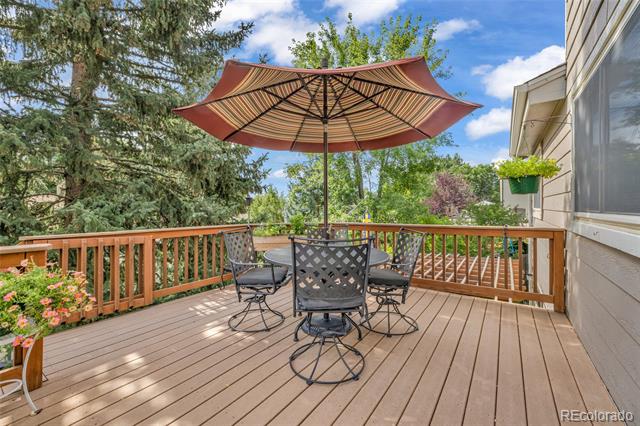
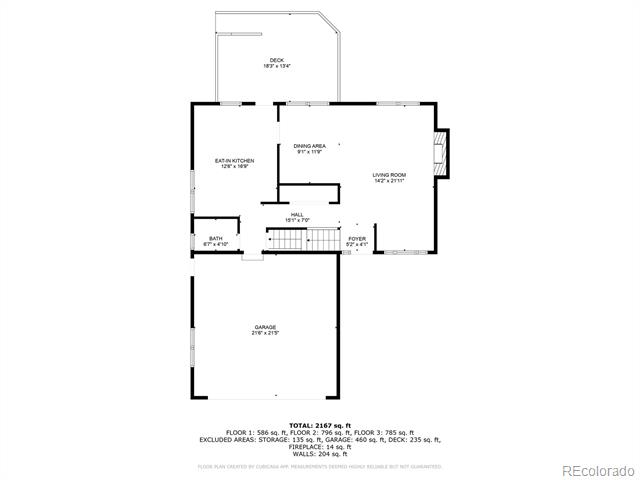
The well-designed kitchen includes custom butcher block island with extra storage, stylish solid cherry custom cabinetry (most with pull-out shelving), stainless steel appliances and gas range. Walk out to the durable Trex deck - perfect for enjoying coffee in the shade of mature trees.

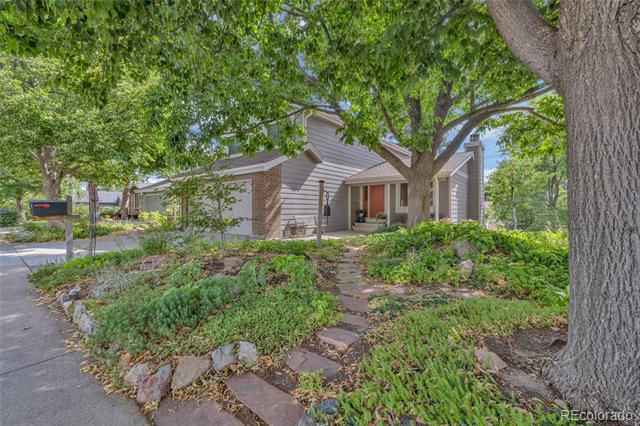
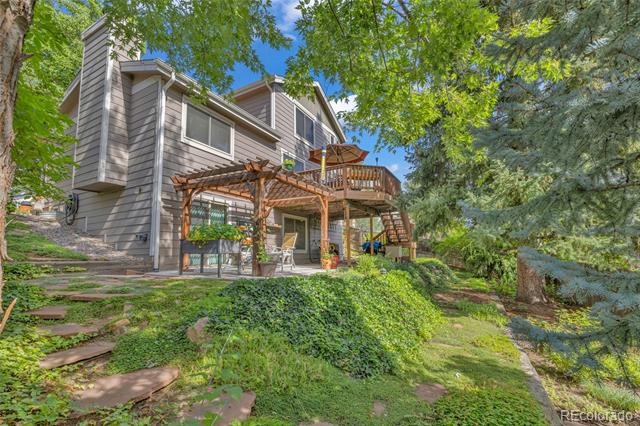
The perennial yard is a true botanical retreat, designed for low maintenance with an automatic sprinkler system and drought-conscious plantings. It offers privacy and natural outdoor spaces.

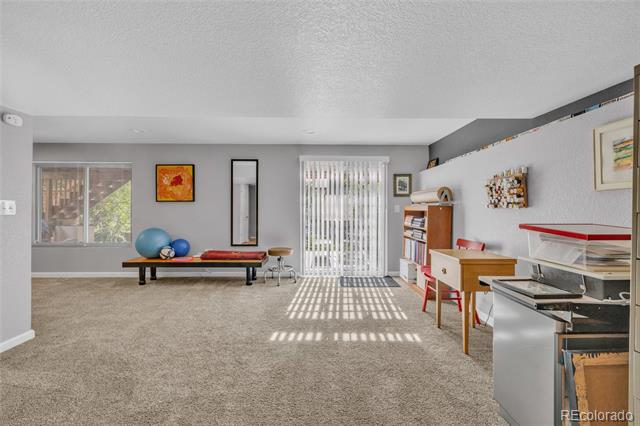
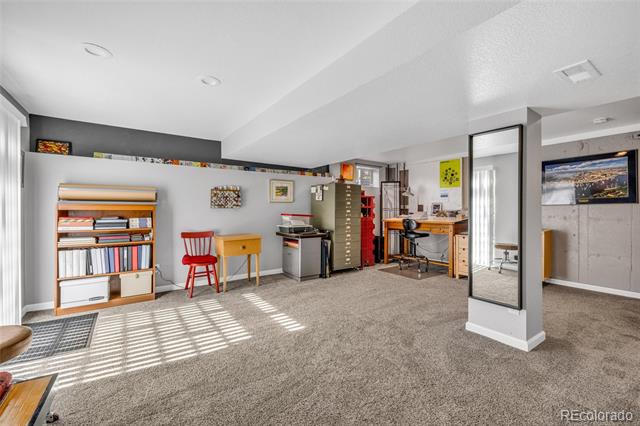
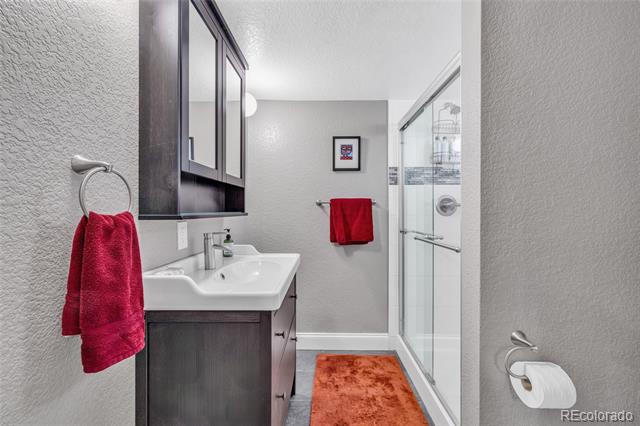
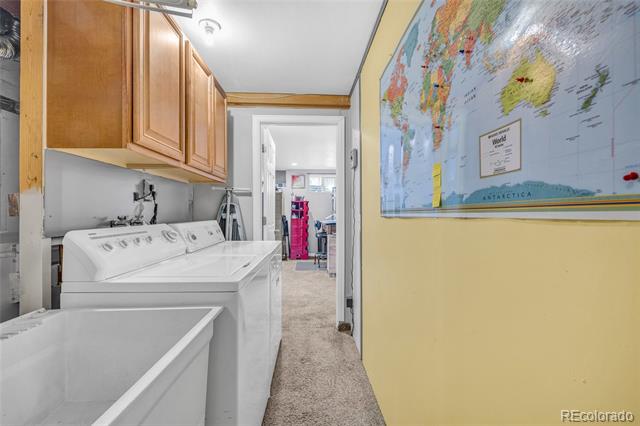
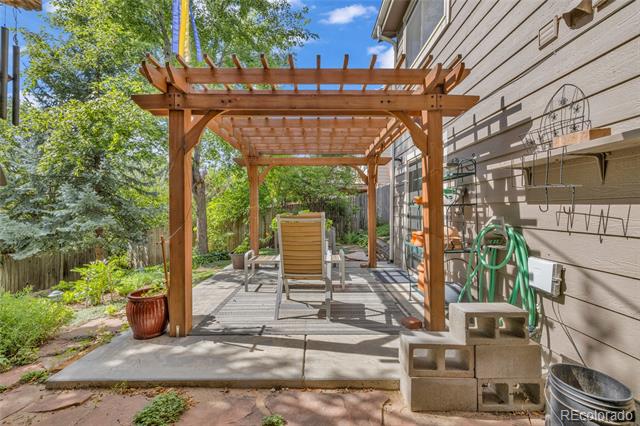
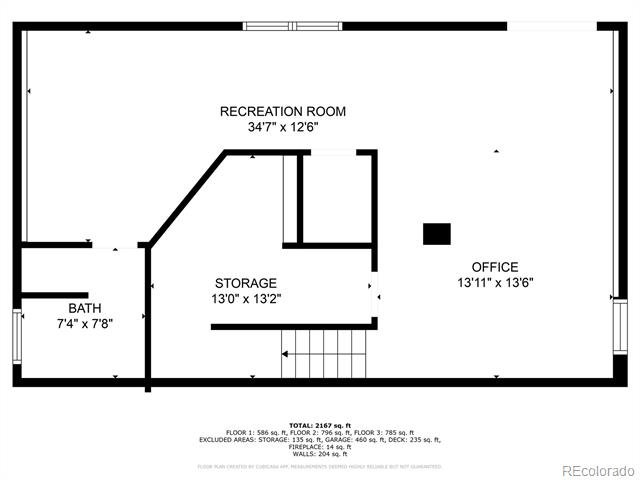
The finished walk-out basement includes a sliding door opening to a concrete patio and pergola surrounded by natural beauty, another full bathroom, and flexible space for a bedroom, office, or recreation. Additional amenities include a chest freezer and laundry area with washer/dryer.

Attached garage features a workbench with professionally-installed heater and second refrigerator. Bonus features include: A lightning protection system for added safety; Many homes in the area have clay sewer pipes that will need a pricey replacement ($20-$30,000!); pipes here have been replaced by sellers already!; Electrical panel upgraded also for safety, efficiency and comfort; Plus, a new roof in 2023!

Convenient location with easy access to I-225, E-470, the airport and shopping. Located in the highly desirable Cherry Creek School District and just a short walk from Summer Valley Park and Cimarron Elementary School.

This is a rare opportunity to own a one-of-a-kind home with timeless charm, smart upgrades, and a serene setting.

Share Property

Location

3572 S Richfield Circle, Aurora, CO 80013

Status

Sold

Date Sold

September 22, 2025

Property Amenities

Interior
Laundry room In Unit
Fireplace Living Room, Wood Burning
Appliances Dishwasher, Disposal, Dryer, Oven, Range, Refrigerator, Washer
Flooring Carpet, Tile, Wood
Total Bedrooms: 3
Half Bathrooms: 1
Full Bathrooms: 3
Other Interior Features Ceiling Fan(s), Concrete Counters, Five Piece Bath, High Ceilings, Kitchen Island, Primary Suite, Smoke Free, Utility Sink, Walk-In Closet(s)
Area & Lot
Lot Area 6,229 Sq.Ft.
Living area 2,270 Sq.Ft.
MLS® ID 9400204
Year Built 1980
School District Cherry Creek 5
High School Smoky Hill
Middle School Horizon
Elementary School Cimarron
Architecture Styles Traditional
Type Residential
Status Sold
Exterior
Air conditioning Central Air
Heat type Forced Air
Water Source Public
Garage Space 2.0
Sewer Public Sewer
Other Exterior Features Garden, Private Yard, Rain Gutters
Parking Exterior Access Door
Lot Features Landscaped, Many Trees, Near Public Transit, Sloped, Sprinklers In Front, Sprinklers In Rear
Roof Composition
Finance
Sales Price $520,000
Real Estate Tax $1,924 yearly

Work With Ceci

Partner with Ceci Maus and experience the difference of working with a dedicated Tucson real estate professional. From the first consultation to closing day, Ceci takes the time to understand your goals, answer your questions, and guide you through every step of the process. With local expertise, market insight, and a client-first approach, she ensures that your journey—whether buying or selling—is smooth, stress-free, and successful.