3568 W 111th Drive Unit: C
VIEW PHOTOS
$575,000

3568 W 111th Drive Unit: C

3 Beds 3 Baths 2,568 Sq.Ft. 4,939 Sq.Ft.

Description

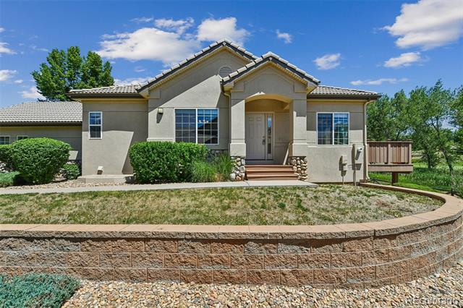
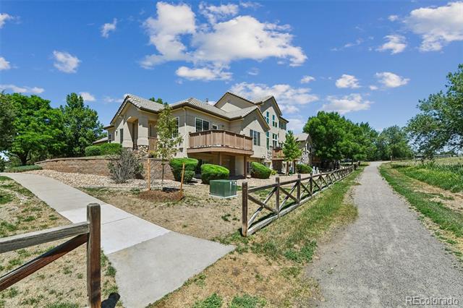
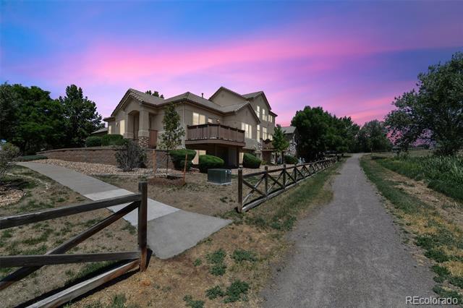
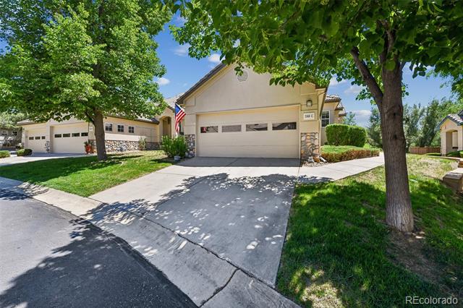
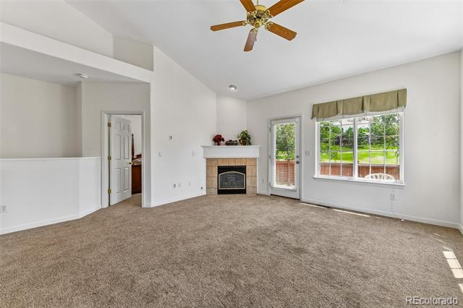
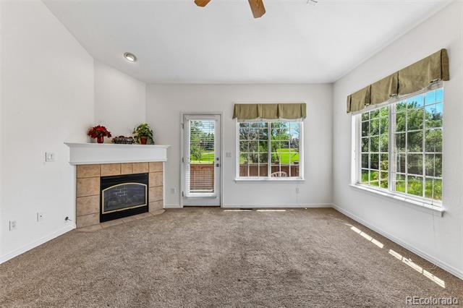
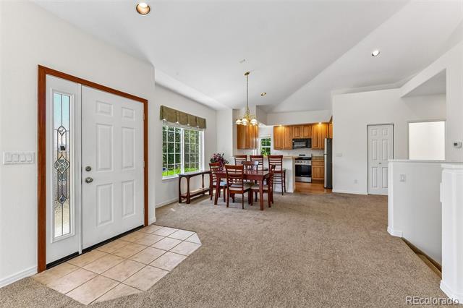
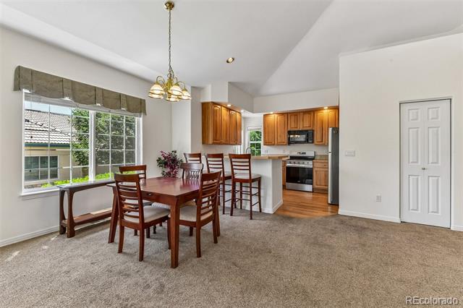
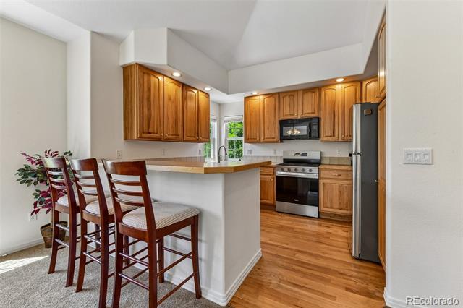
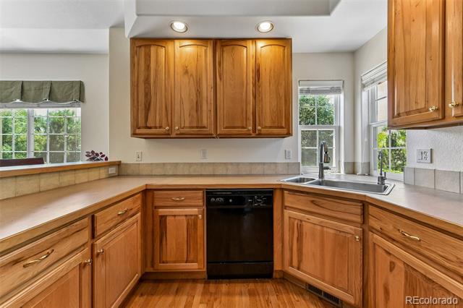
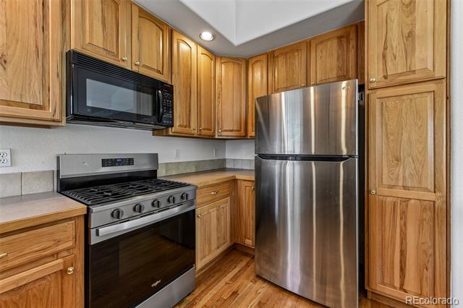
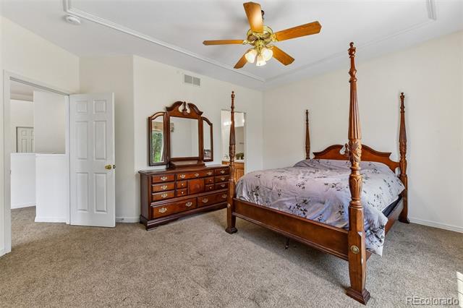
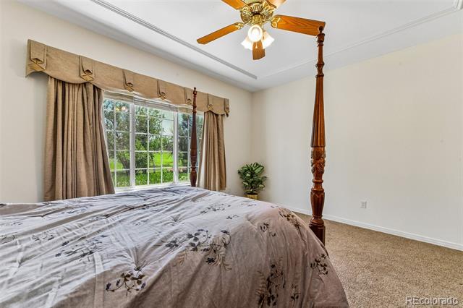
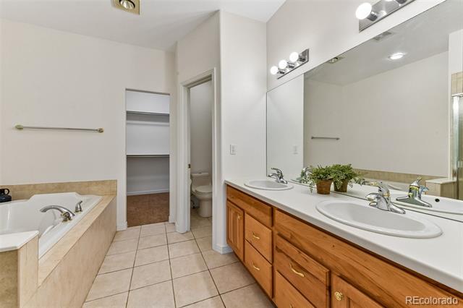
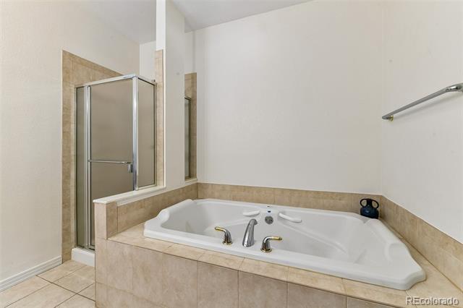
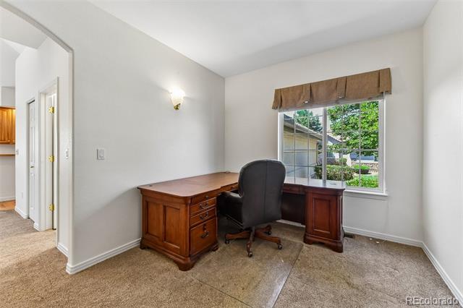
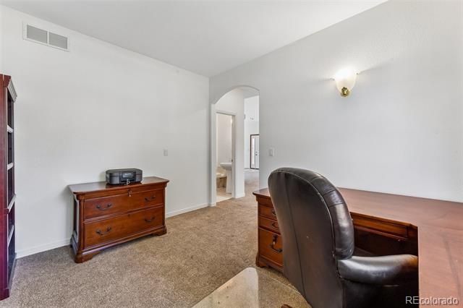
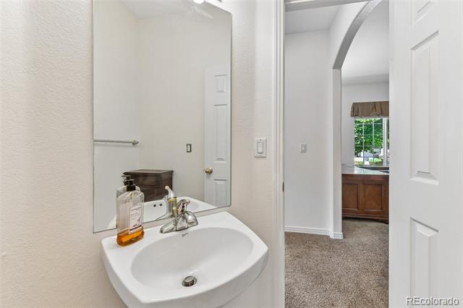
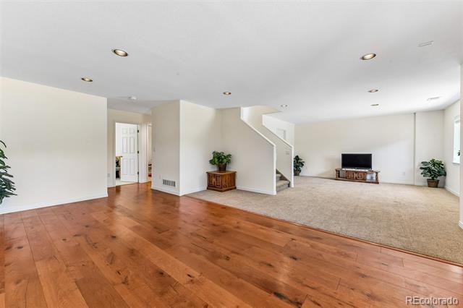
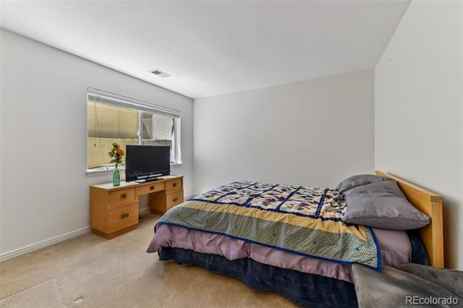
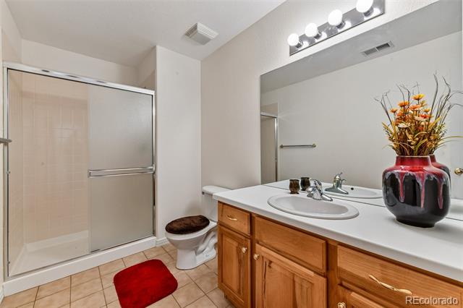
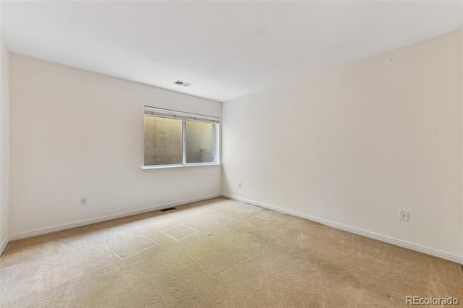
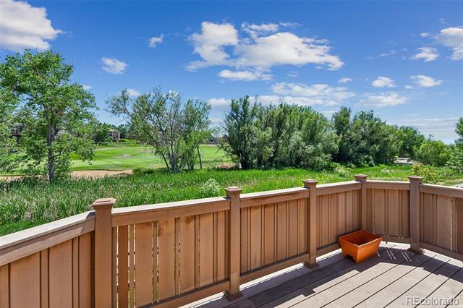
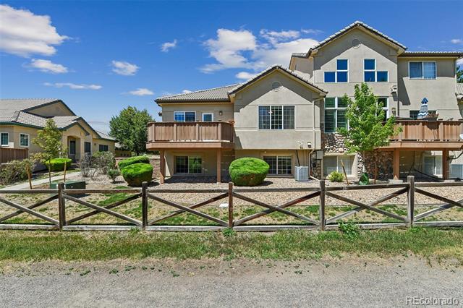
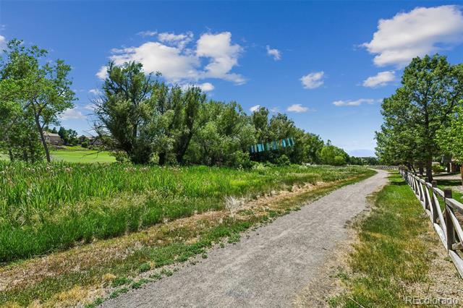
Beautiful end-unit townhome in the desirable Heritage Townhomes at Legacy Ridge community! This spacious 3-bedroom, 3-bathroom home offers approximately 2,568 finished square feet and backs to the golf course with peaceful views from the private balcony. The open and inviting main level features vaulted ceilings, central air conditioning, a bright living area, and a functional kitchen complete with refrigerator, microwave, range, dishwasher, and disposal. The primary suite includes a private 5-piece bath, while the finished basement provides additional living space with a large family room, bedrooms, and bathroom--perfect for guests. Attached 2-car garage plus additional storage space. Enjoy low-maintenance living with HOA amenities including clubhouse, pool, tennis courts, insurance, maintenance grounds, recycling, snow removal, and trash service. Located in the highly sought-after Legacy Ridge golf course community near parks, trails, shopping, dining, and easy highway access. Vacant and ready for quick possession! Check out the property website at www.3568w111.com

Share Property

Location

3568 W 111th Drive Unit: C, Westminster, CO 80031

Status

Sold

Date Sold

August 3, 2026

Property Amenities

Interior
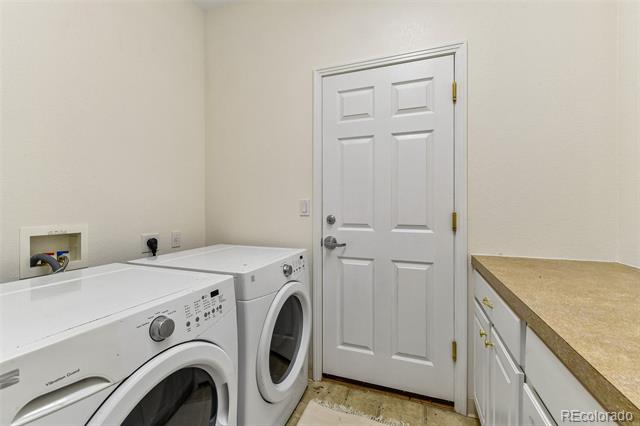
Laundry room In Unit
Appliances Dishwasher, Disposal, Microwave, Range, Refrigerator
Flooring Carpet
Total Bedrooms: 3
Half Bathrooms: 1
Full Bathrooms: 2
Other Interior Features Ceiling Fan(s), Vaulted Ceiling(s)
Area & Lot
Lot Area 4,939 Sq.Ft.
Living area 2,568 Sq.Ft.
MLS® ID 2386422
Year Built 2003
School District Adams 12 5 Star Schl
High School Northglenn
Middle School Silver Hills
Elementary School Cotton Creek
View Description Golf Course
Type Condo
Status Sold
Exterior
Stories 1
Air conditioning Central Air
Heat type Forced Air
Water Source Public
Garage Space 2.0
Sewer Public Sewer
Other Exterior Features Balcony
Lot Features On Golf Course
Roof Shake
Utilities Electricity Connected
Finance
Sales Price $575,000
HOA Fees $485 monthly
Real Estate Tax $4,576 yearly

360 Virtual Tour

Take a tour of this property

Work With Ceci

Partner with Ceci Maus and experience the difference of working with a dedicated Tucson real estate professional. From the first consultation to closing day, Ceci takes the time to understand your goals, answer your questions, and guide you through every step of the process. With local expertise, market insight, and a client-first approach, she ensures that your journey—whether buying or selling—is smooth, stress-free, and successful.



