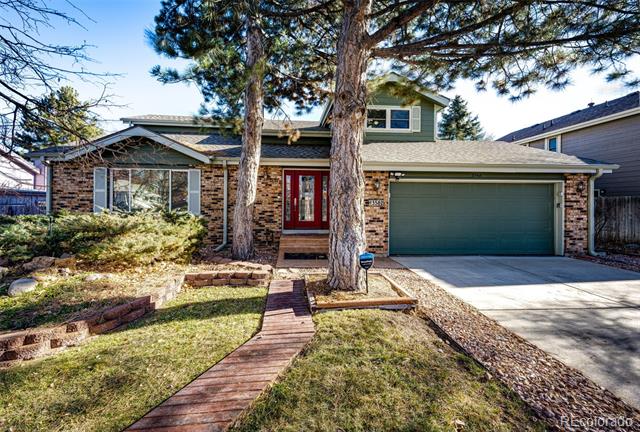
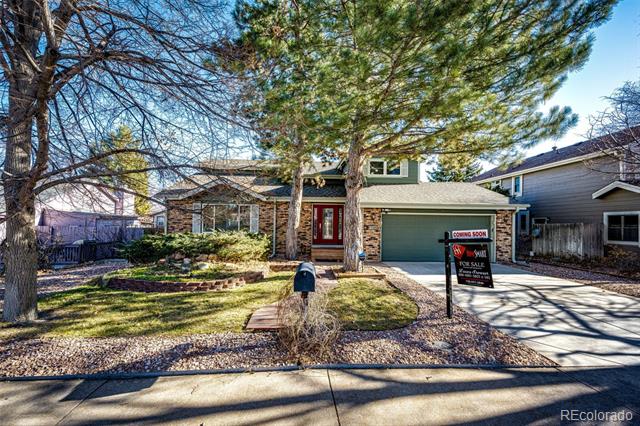
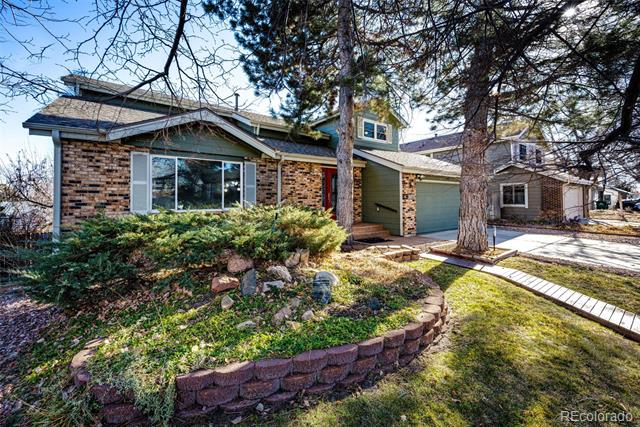
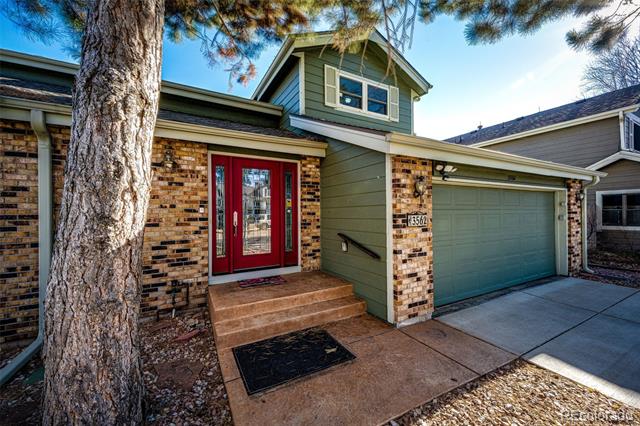
3562 S Richfield Circle
VIEW PHOTOS
$520,000

3562 S Richfield Circle

4 Beds 4 Baths 2,704 Sq.Ft. 6,011 Sq.Ft.

Description

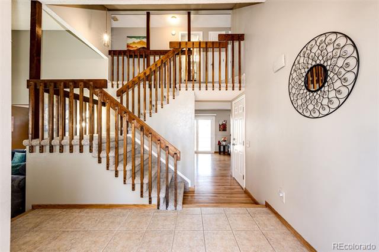
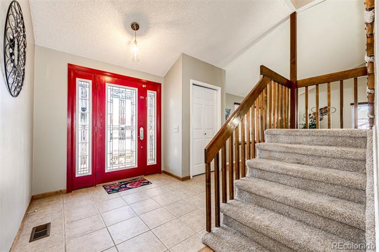
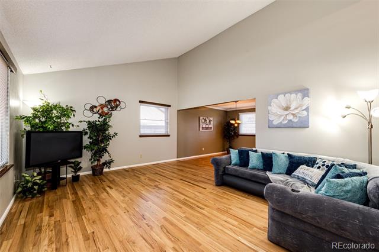
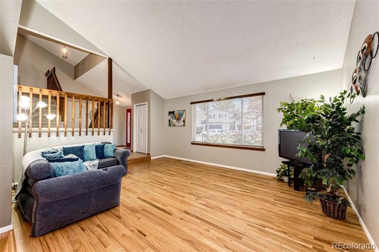
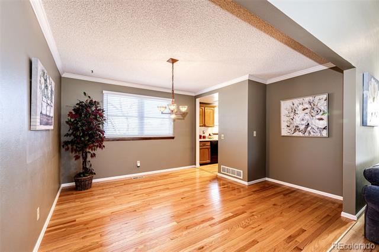
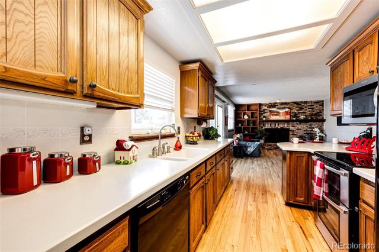
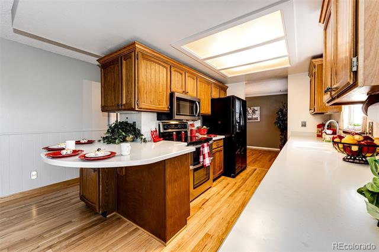
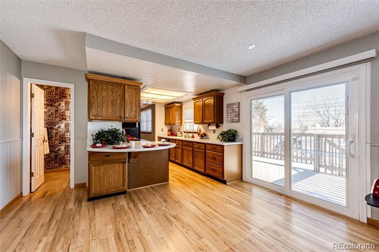
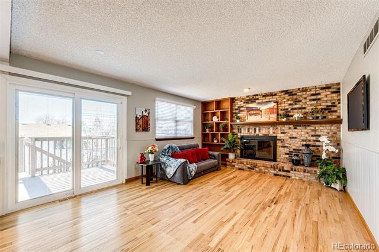
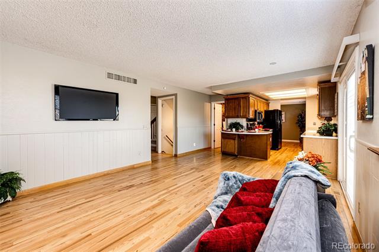
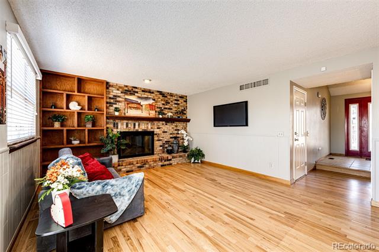
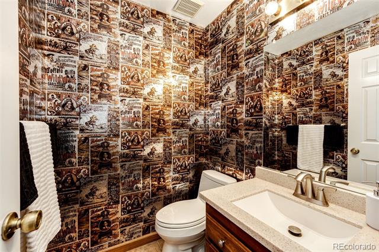
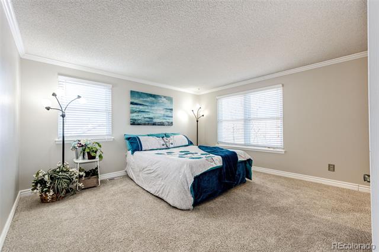
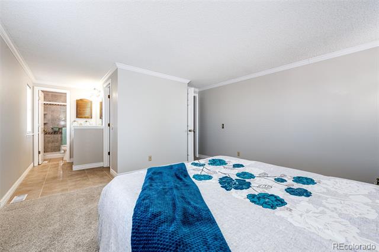
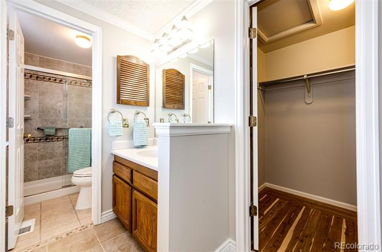
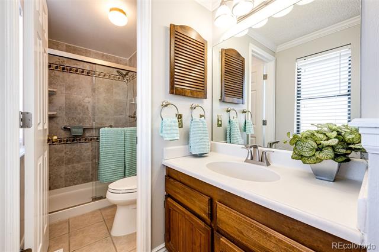
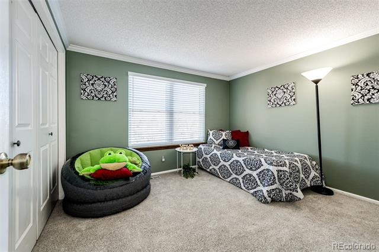
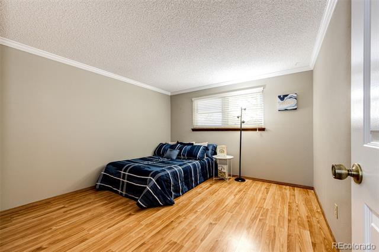
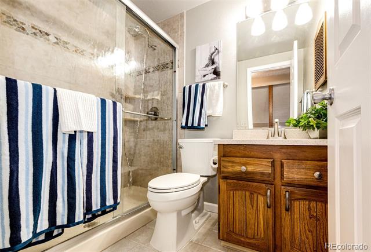
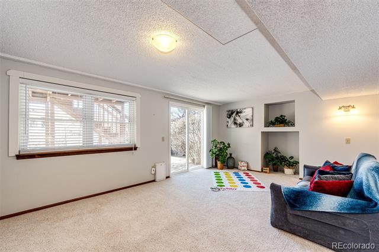
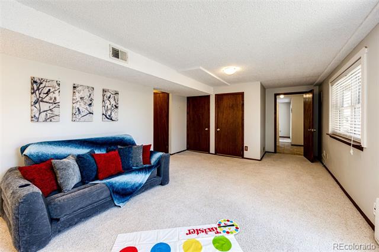
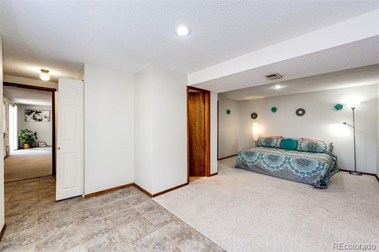
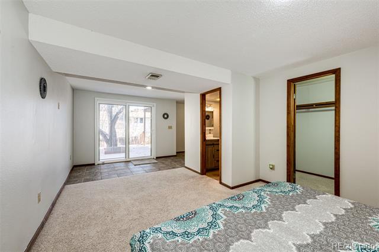
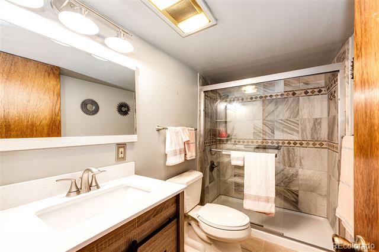
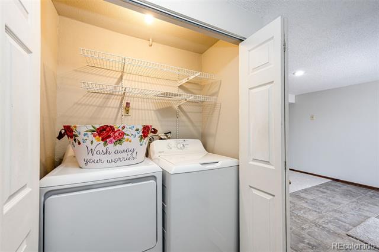
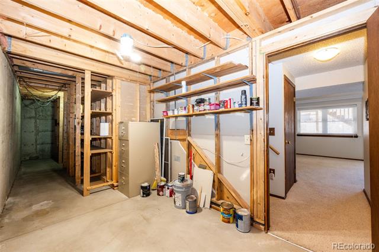
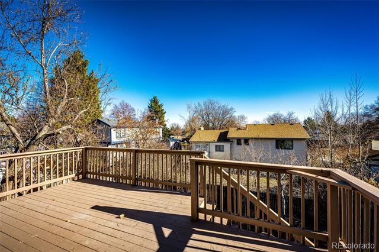
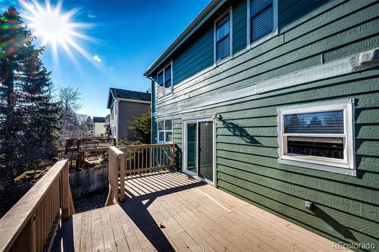
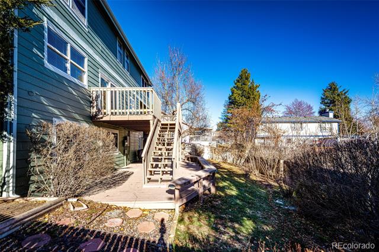
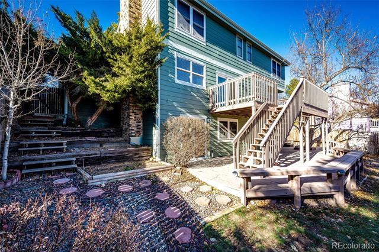
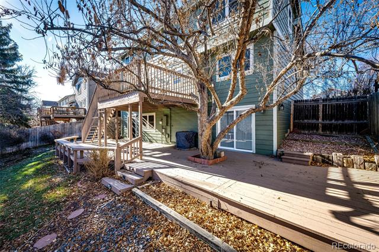
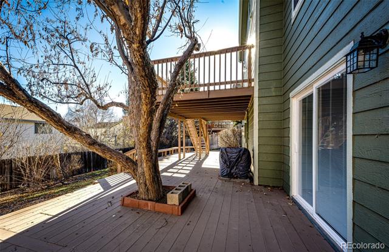
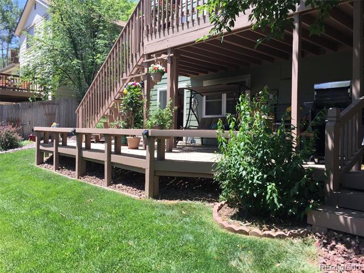
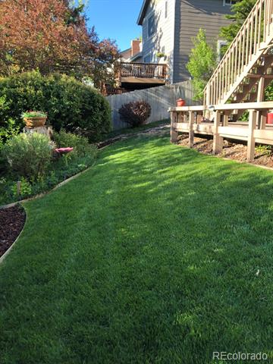
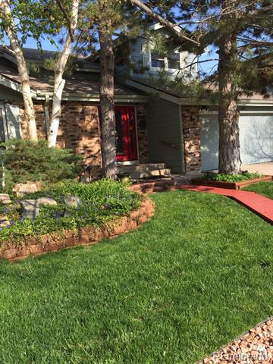
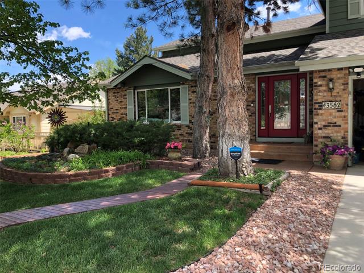
Welcome to this beautiful home located in the award-winning Cherry Creek school district boasting 4 bedrooms, 4 bathrooms, a fully finished walkout basement and large double decks for all your outdoor entertaining and unwinding! As you enter into the foyer the vaulted ceilings and sparkling hardwoods will delight your senses, the large living room wraps into a spacious dining room that flows easily into the kitchen with an expanded corian counters for casual dining nestled next to the family room with a cozy fireplace, built in shelves and access to the expansive decks. A private powder bathroom wraps up the main level before you head upstairs. The upper floor features a large primary bedroom with an updated ensuite 3/4 bathroom and a walk-in closet highlighting a cedar floor. Down the hallway two spacious secondary bedrooms easily host bedroom furniture or home office furniture and an updated 3/4 bathroom is close for ease. The basement lives large with a flex space that could host a family room, game room, or a home office with access to the lower deck. Around the corner is a large bedroom with a walk-in closet, an updated 3/4 bathroom and sliding doors to the lower deck. The laundry room and unfinished storage with ample shelves wrap up this ideal basement. Two turns out of the neighborhood finds you on Hampden which offers you access to close shopping & dining options as well as easy commutes via Buckley, Tower road or 225 north or south. Cimmaron Elementary school is within steps of the front door with no busy roads to cross and the middle school & high school are just a short drive away. Summer Valley Park & West Toll Gate Creek are also walking distance from the front door for outdoor walking, bike riding and more. A short seven minute drive delivers you to Quincy Reservoir & Grandview Dog Park, seven more minutes delivers you to Cherry Creek State Park. The location is ideal and the home is move in ready, all that is missing is YOU! Showings begin 1/9/25!

Share Property

Location

3562 S Richfield Circle, Aurora, CO 80013

Status

Sold

Date Sold

February 3, 2025

Property Amenities

Interior
Fireplace Family Room
Appliances Dishwasher, Disposal, Dryer, Gas Water Heater, Microwave, Oven, Refrigerator, Washer
Flooring Carpet, Tile, Wood
Total Bedrooms: 4
Half Bathrooms: 1
Three-Quarter Bathrooms: 3
Other Interior Features Eat-in Kitchen, Entrance Foyer, High Ceilings, Kitchen Island, Open Floorplan, Primary Suite, Quartz Counters, Smoke Free, Vaulted Ceiling(s), Walk-In Closet(s)
Area & Lot
Lot Area 6,011 Sq.Ft.
Living area 2,704 Sq.Ft.
MLS® ID 4227344
Year Built 1982
School District Cherry Creek 5
High School Smoky Hill
Middle School Horizon
Elementary School Cimarron
Type Residential
Status Sold
Exterior
Stories 2
Air conditioning Central Air
Heat type Forced Air, Natural Gas
Water Source Public
Garage Space 2.0
Sewer Public Sewer
Other Exterior Features Private Yard
Lot Features Sprinklers In Front, Sprinklers In Rear
Roof Composition
Finance
Sales Price $520,000
Real Estate Tax $1,744 yearly

360 Virtual Tour

Take a tour of this property

Work With Ceci

Partner with Ceci Maus and experience the difference of working with a dedicated Tucson real estate professional. From the first consultation to closing day, Ceci takes the time to understand your goals, answer your questions, and guide you through every step of the process. With local expertise, market insight, and a client-first approach, she ensures that your journey—whether buying or selling—is smooth, stress-free, and successful.


