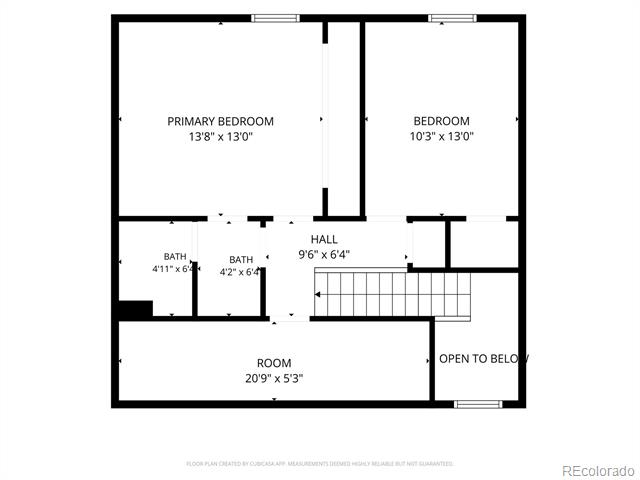
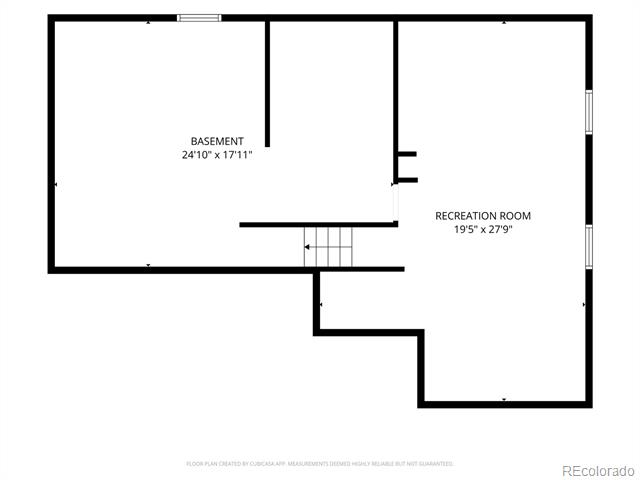
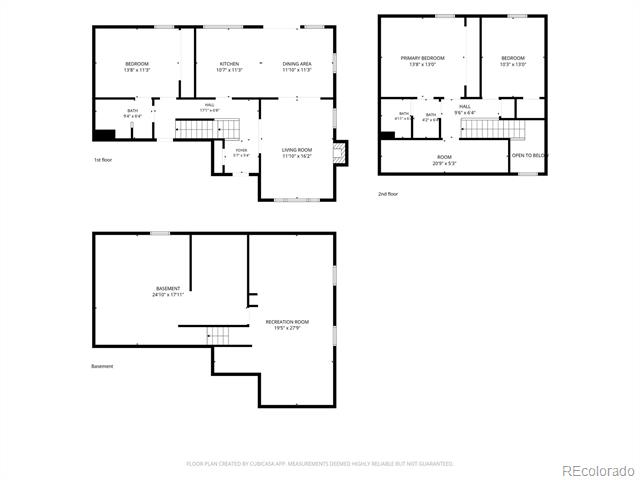
3559 S Fairplay Way
3559 S Fairplay Way
3559 S Fairplay Way
3559 S Fairplay Way
3559 S Fairplay Way
3559 S Fairplay Way
3559 S Fairplay Way
3559 S Fairplay Way
3559 S Fairplay Way
3559 S Fairplay Way
3559 S Fairplay Way
3559 S Fairplay Way
3559 S Fairplay Way
3559 S Fairplay Way
3559 S Fairplay Way
3559 S Fairplay Way
3559 S Fairplay Way
3559 S Fairplay Way
3559 S Fairplay Way
3559 S Fairplay Way
3559 S Fairplay Way
3559 S Fairplay Way
3559 S Fairplay Way
3559 S Fairplay Way
3559 S Fairplay Way
3559 S Fairplay Way
3559 S Fairplay Way
VIEW PHOTOS
$405,000

3559 S Fairplay Way

3 Beds 2 Baths 2,558 Sq.Ft. 6,752 Sq.Ft.

Description

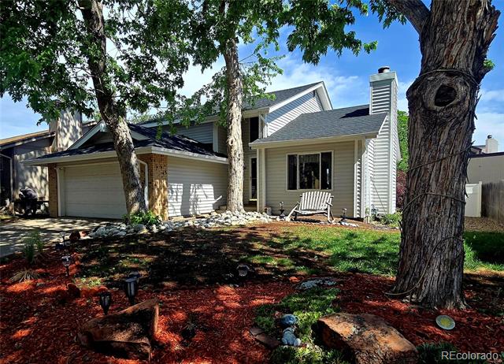
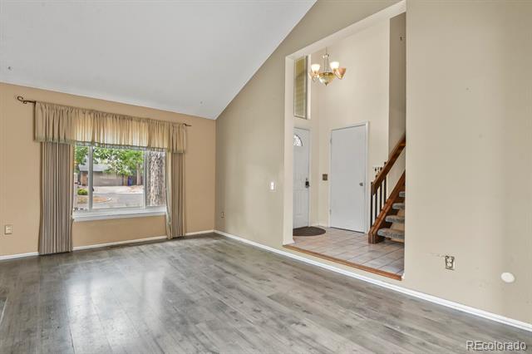
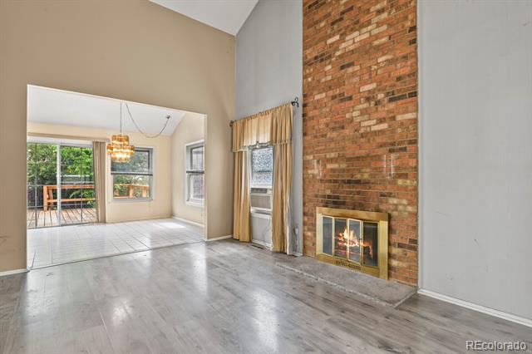
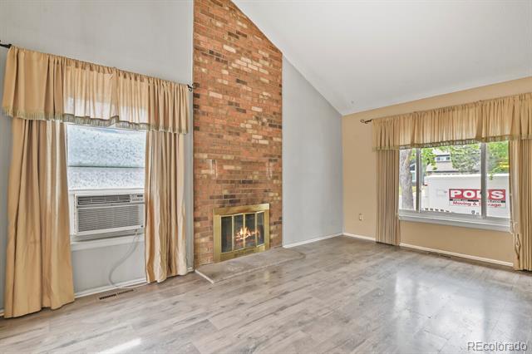
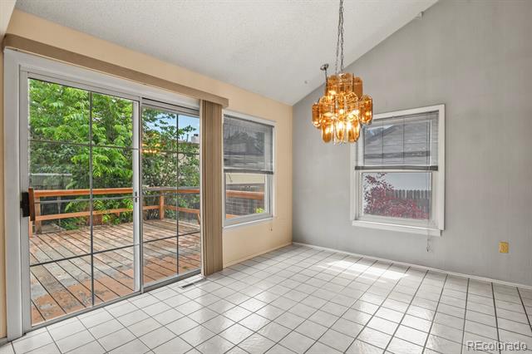
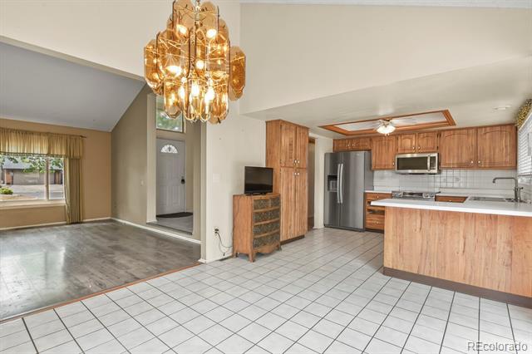
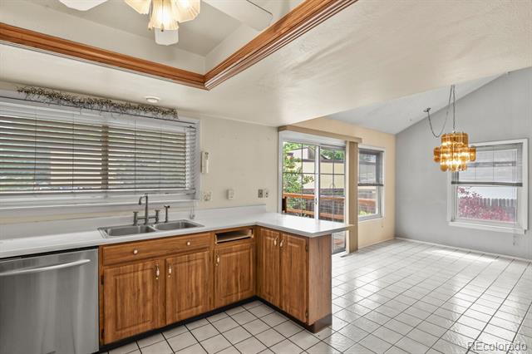
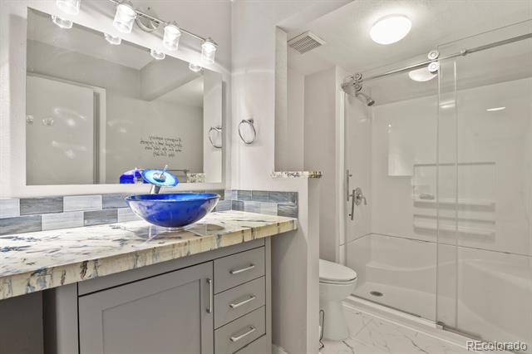
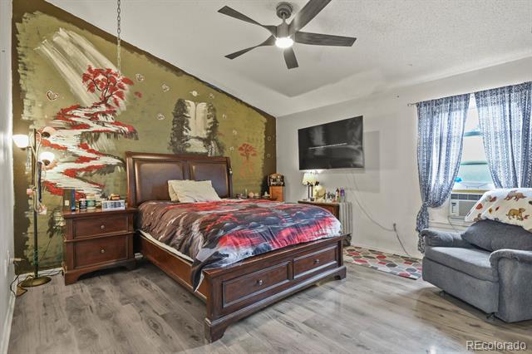
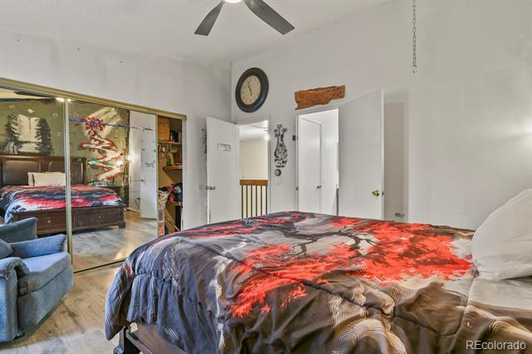
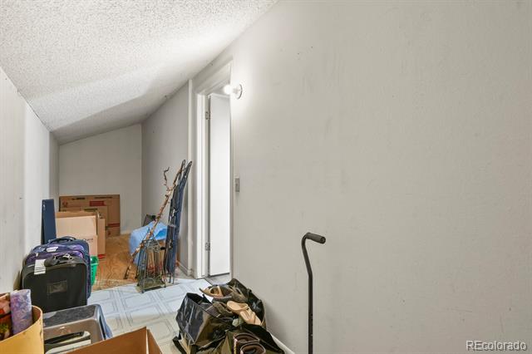
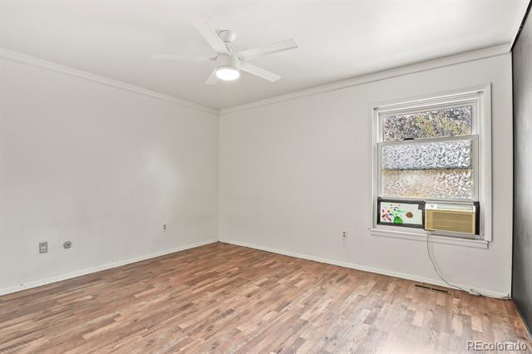
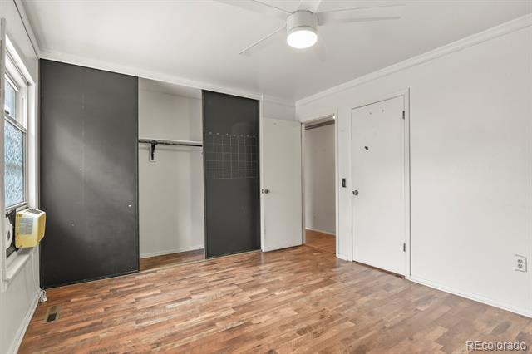
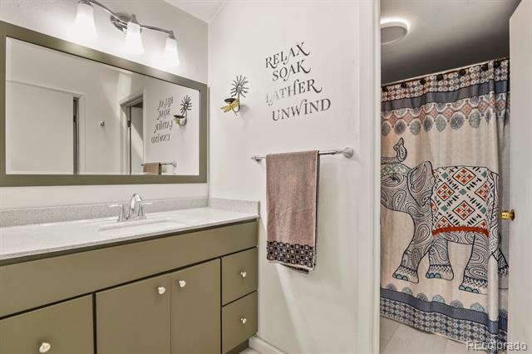
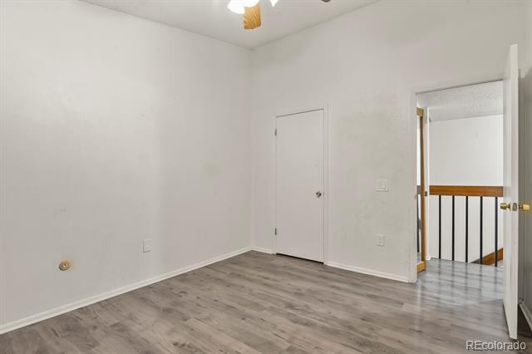
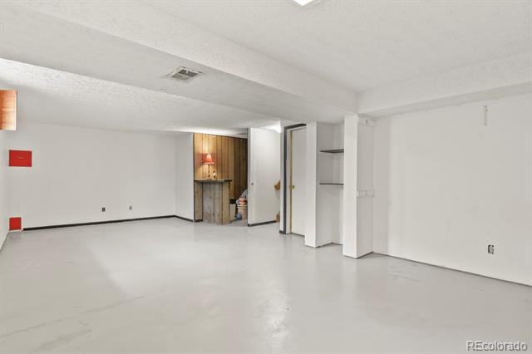
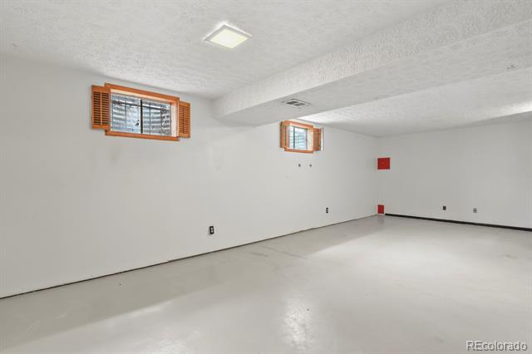
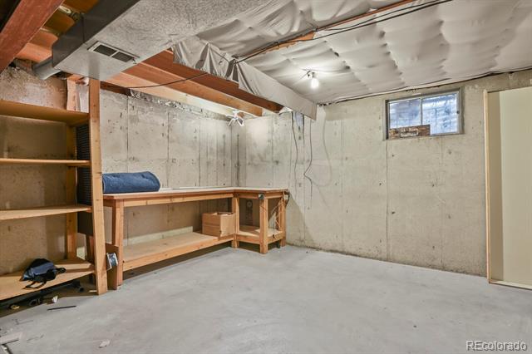
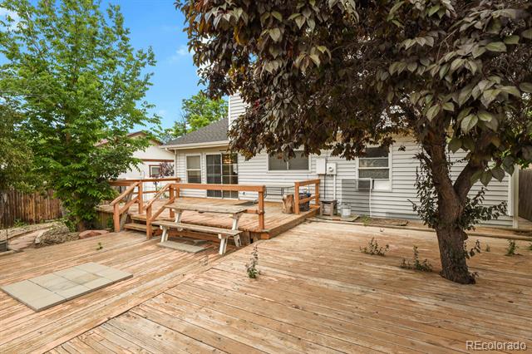
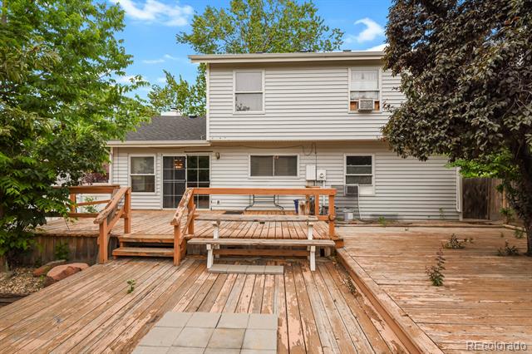
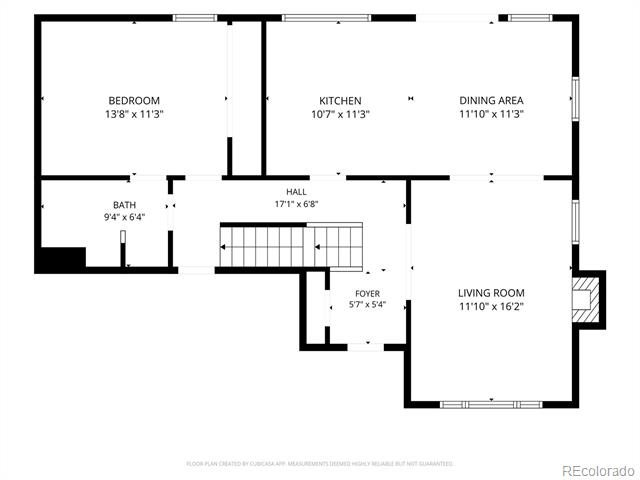
Open House Sunday 6/28 11a-1p, Call Marvin Martinez with any questions 720-422-1383 Welcome to 3559 S Fairplay Way in Aurora! This charming two-story single-family home offers 3 bedrooms and 2 bathrooms on a spacious 6,752-square-foot lot. Built in 1977, the home combines established neighborhood appeal with plenty of potential to make it your own. A new roof provides added value and peace of mind for years to come. The functional floor plan offers comfortable living spaces, while the generous lot provides ample room for outdoor entertaining, gardening, pets, or future enhancements. Conveniently located near parks, shopping, dining, and major commuter routes, this property presents an excellent opportunity to enjoy all that Aurora has to offer. Don't miss your chance to own a home with great space, character, and a major recent improvement in a desirable location. *Seller is in the process of repainting the interior of the home.*

Share Property

Location

3559 S Fairplay Way, Aurora, CO 80014

Status

Sold

Date Sold

September 4, 2026

Property Amenities

Interior
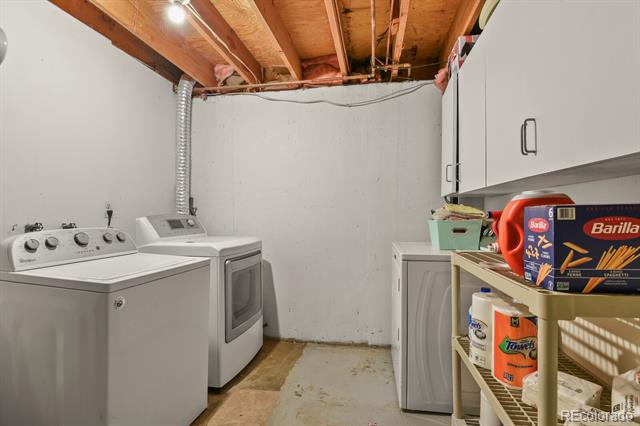
Laundry room In Unit
Fireplace Living Room, Wood Burning
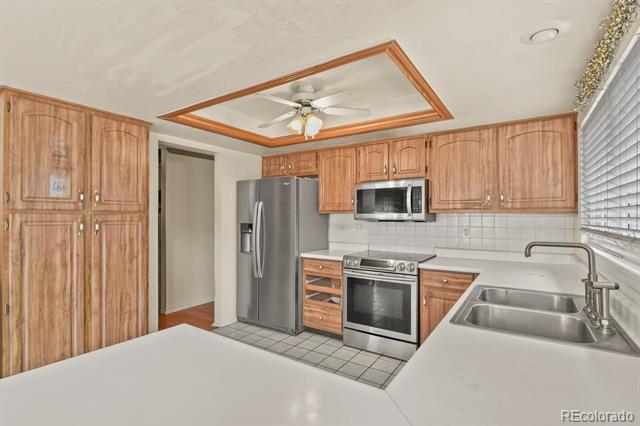
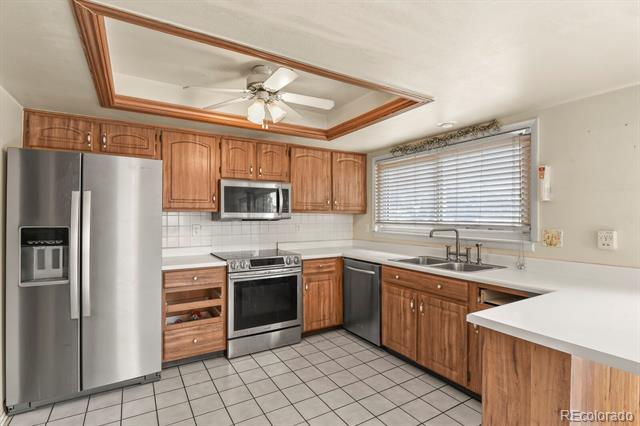
Appliances Dishwasher, Microwave, Range
Flooring Carpet, Laminate, Linoleum, Wood
Total Bedrooms: 3
Three-Quarter Bathrooms: 1
Full Bathrooms: 1
Other Interior Features Ceiling Fan(s), High Ceilings, Laminate Counters, Vaulted Ceiling(s)
Area & Lot
Lot Area 6,752 Sq.Ft.
Living area 2,558 Sq.Ft.
MLS® ID 6627534
Year Built 1977
School District Cherry Creek 5
High School Smoky Hill
Middle School Laredo
Elementary School Independence
Type Residential
Status Sold
Exterior
Stories 2
Air conditioning Other
Heat type Forced Air
Water Source Public
Garage Space 2.0
Sewer Public Sewer
Other Exterior Features Private Yard, Rain Gutters
Parking Concrete
Lot Features Cul-De-Sac, Many Trees
Roof Composition
Utilities Cable Available, Electricity Connected, Natural Gas Connected
Finance
Sales Price $405,000
Real Estate Tax $2,118 yearly

Work With Ceci

Partner with Ceci Maus and experience the difference of working with a dedicated Tucson real estate professional. From the first consultation to closing day, Ceci takes the time to understand your goals, answer your questions, and guide you through every step of the process. With local expertise, market insight, and a client-first approach, she ensures that your journey—whether buying or selling—is smooth, stress-free, and successful.



